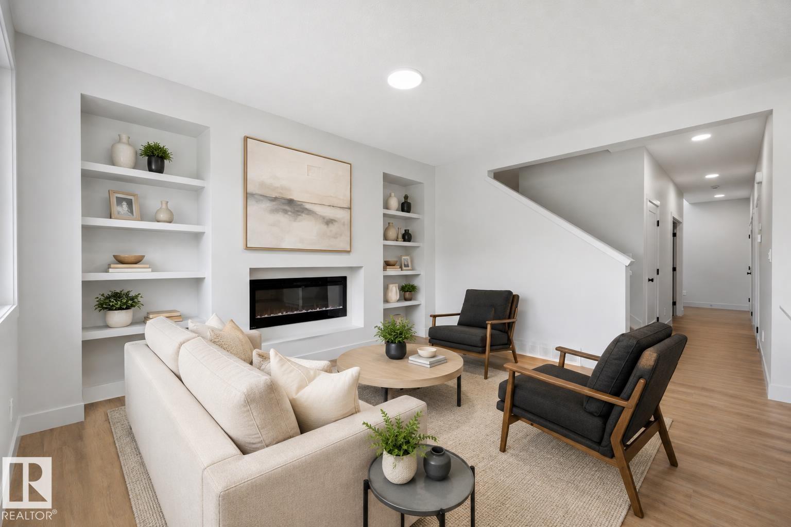
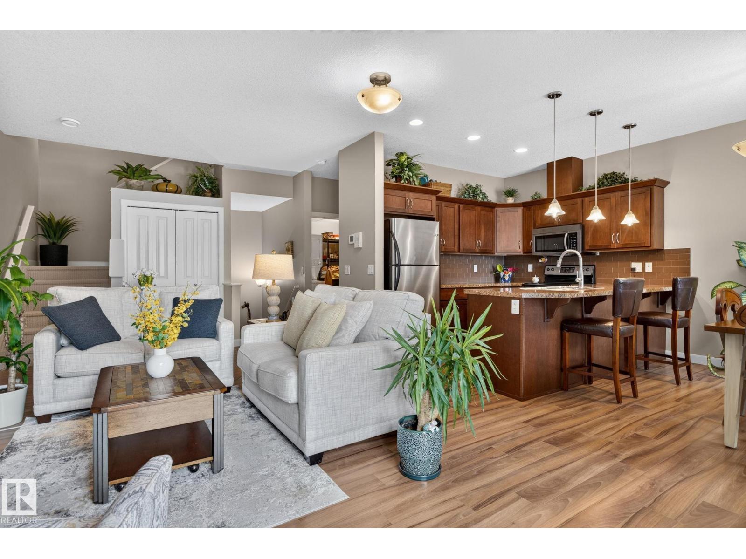
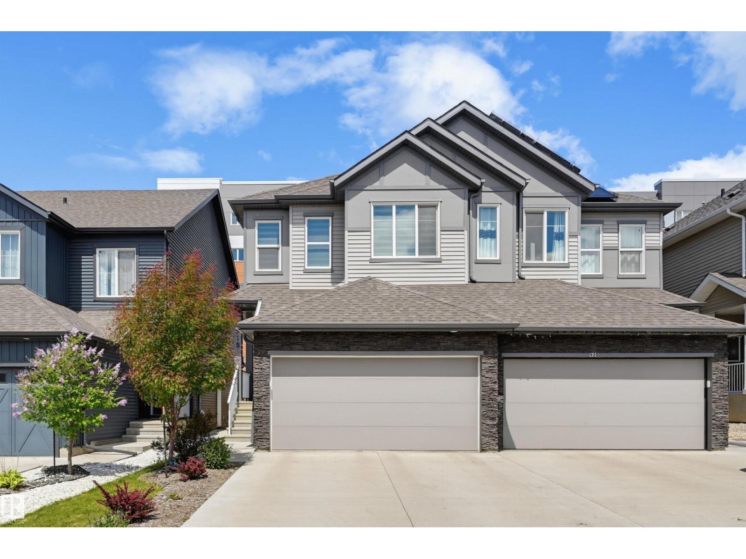
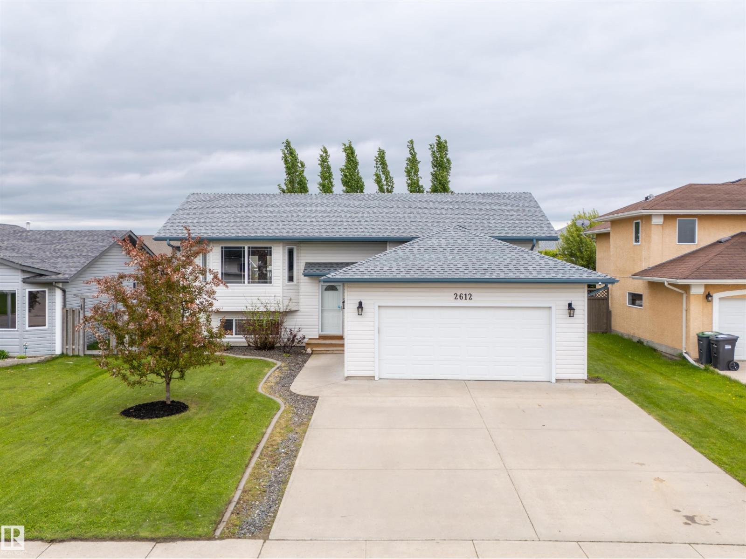
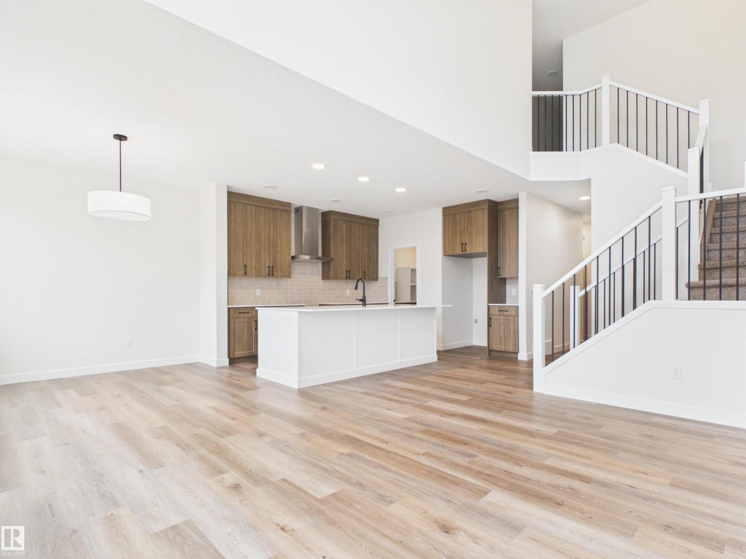
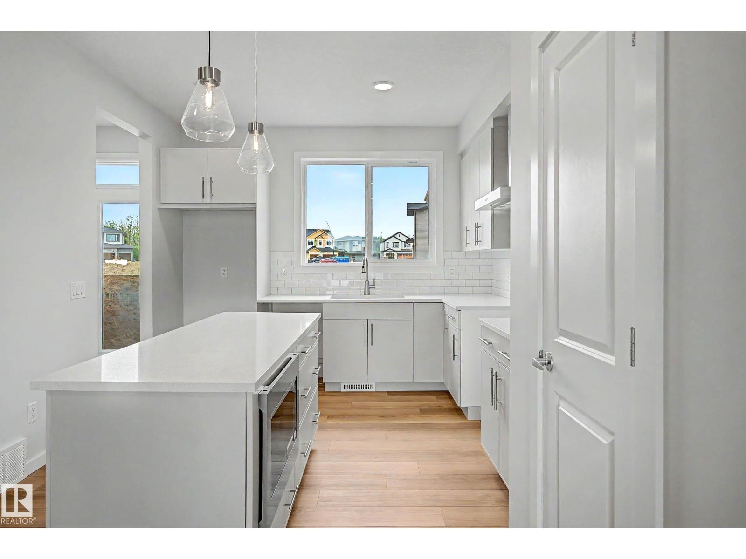
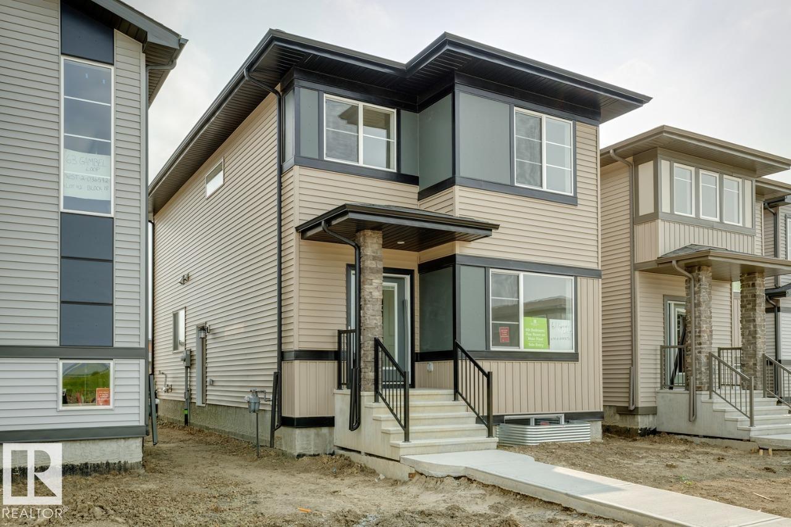
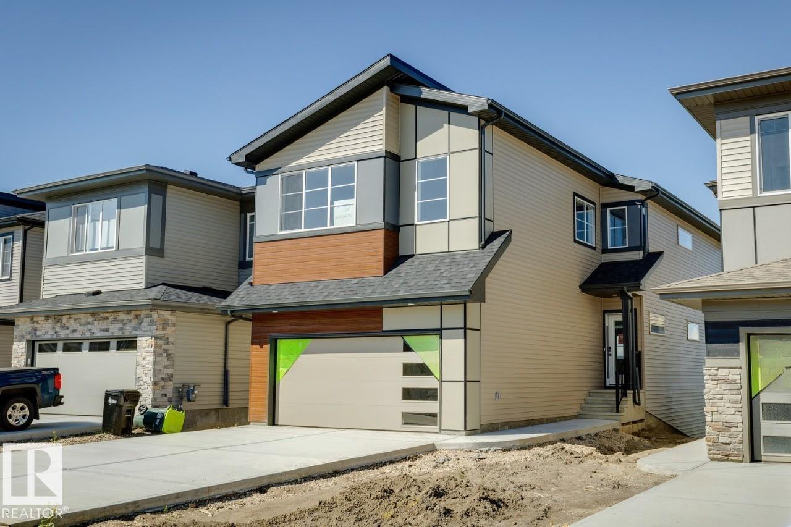
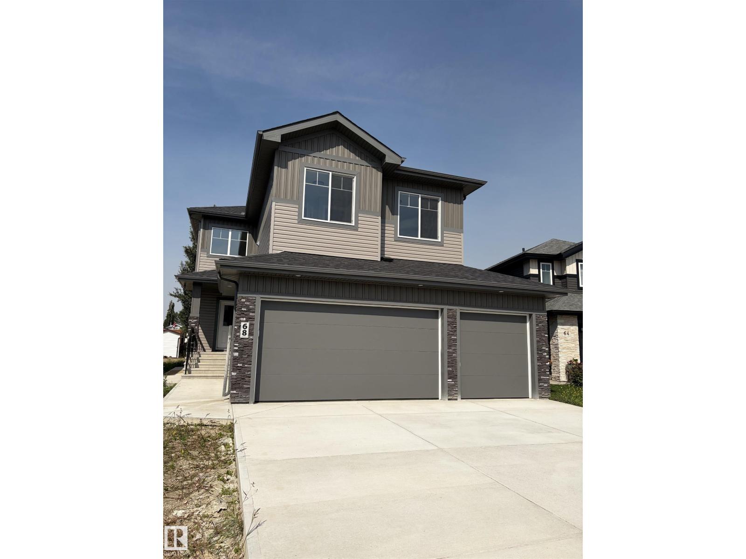
MOVE-IN READY and backing onto the Stony Plain Golf Course! Built by ATTESA HOMES, this fully finished 6-bedroom, 3.5-bathroom home is located in the desirable Fairways community of Stony Plain. Offering over 2,000 sq. ft. of above-grade living space plus a finished basement, this home provides plenty of room for the whole family. The bright, open-concept main floor features a large central island, walk-through pantry, spacious living room with custom built-ins and fireplace, plus a main-floor office or bedroom. Upstairs, the primary suite includes a soaker tub, walk-in shower, double vanity, private water closet, and walk-in closet. A generous bonus room and upper-level laundry with storage complete the second floor. The fully finished basement adds 2 additional bedrooms, a full bathroom, and a second living room. An appliance credit is also included, allowing buyers to select appliances that suit their style and needs. Complete with a double attached garage and a prime golf course location! (id:63013)
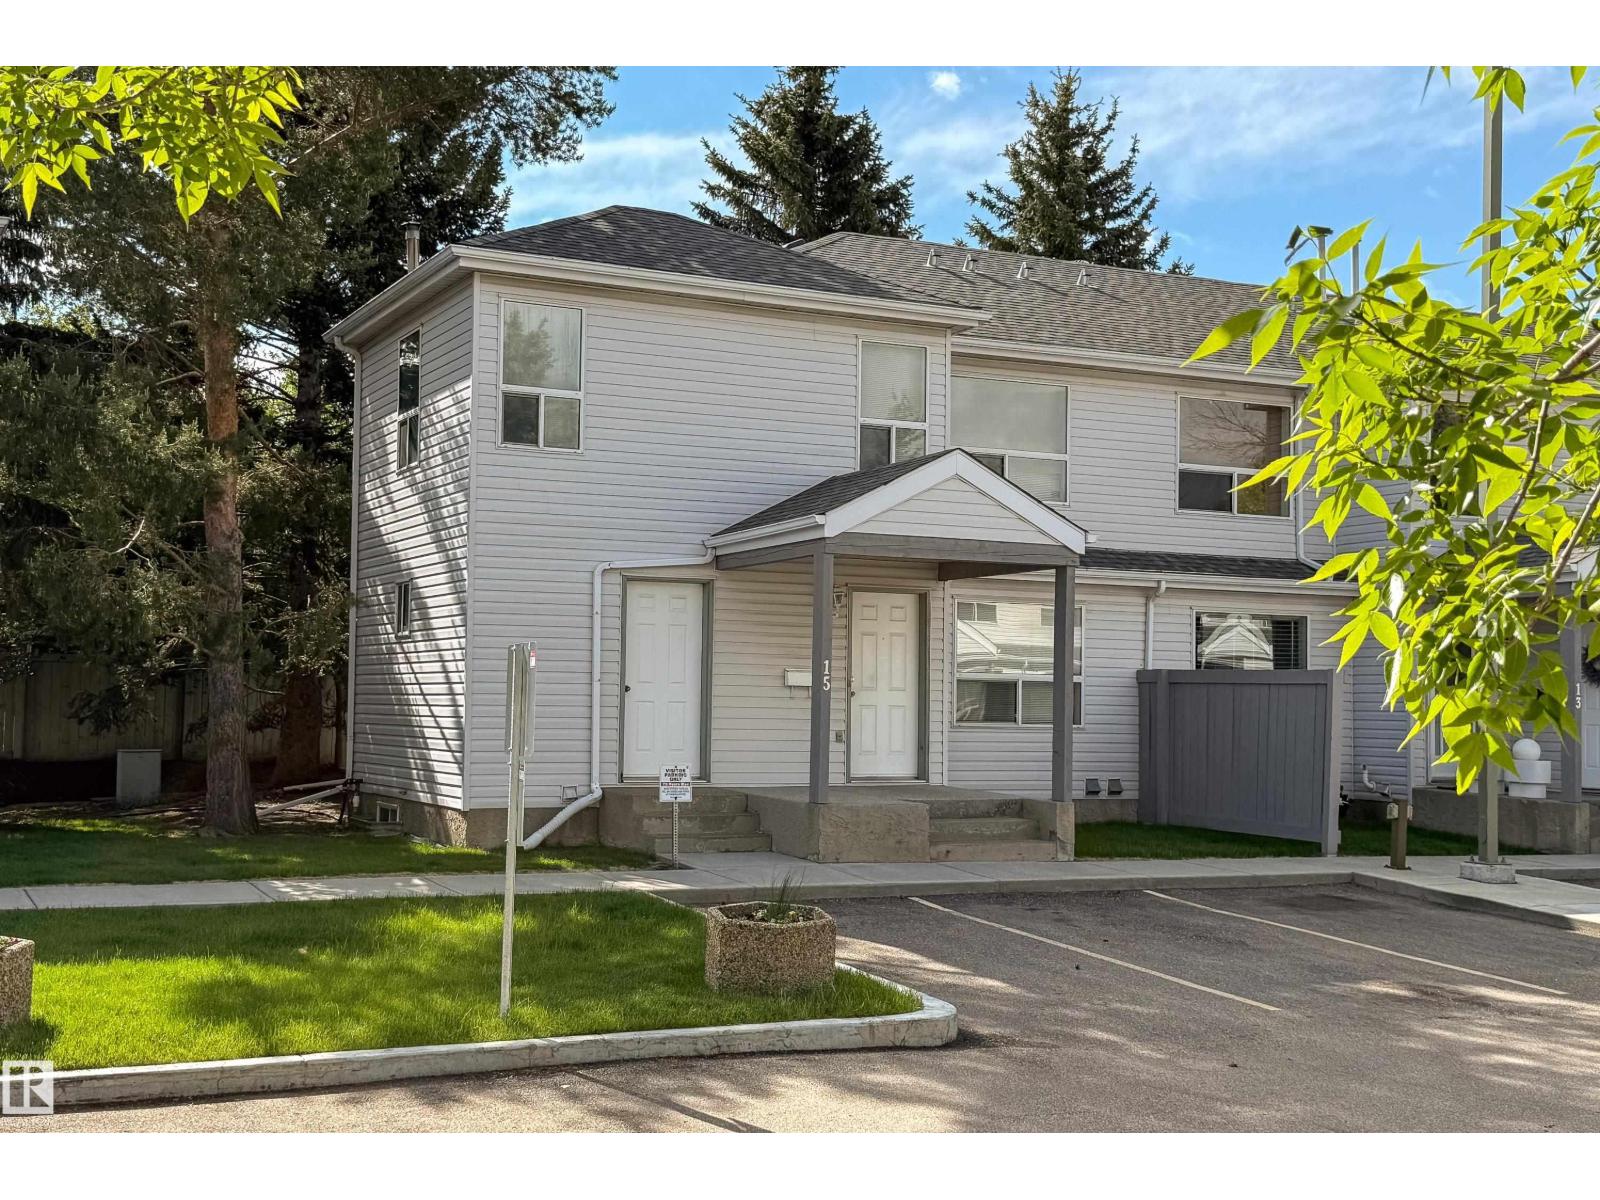
Move-in ready and priced below market value, this bright 2-bedroom townhouse offers low-maintenance, lock-and-leave living in a well-managed complex complete with AC for those hot summer days. The main and upper levels are thoughtfully laid out with a flexible second bedroom, ideal as a guest room, office, or hobby space, while the ground level offers a private garage and mudroom for effortless coming and going. All steps from Rabbit Hill Shopping Centre. A rare opportunity to get more value with less upkeep in South Terwillegar. (id:63013)
Quietly tucked away near a beautiful pond & scenic trails, this move-in ready 2-storey half duplex offers over 1,500 sq. ft. and is ideal for families, professionals or those working from home. The bright, open main floor features 9' ceilings, LVP flooring & A/C. The spacious kitchen boasts quartz countertops, S/S appliances, beverage centre, walk-in pantry & abundant cabinetry, flowing into a dining area overlooking the deck & backyard and an inviting living room perfect for relaxing or entertaining. Upstairs offers a generous primary suite with W/I closet & 3-pc ensuite, 2 additional bedrooms, 4-pc bath & convenient upper-floor laundry with sink. A double attached garage & side entrance add versatility, with the basement ready for a home gym, added living space or future development. Enjoy added privacy from the quiet condo building behind with frosted balcony glass. HOA enhances the community. Close to schools, shopping, amenities, South Common, airport, Henday & future LRT. Quick possession available! (id:63013)
Location, lifestyle, and value come together in this desirable Lakewood Estates bi-level, ideally situated within walking distance to the community beach, MD Campground, and Kinosoo Beach. The main floor welcomes you with vaulted ceilings, hardwood flooring, and a bright living room featuring a large bay window that fills the space with natural light. The kitchen offers white cabinetry, quartz countertops, and stainless steel appliances, creating a clean and functional space for everyday living. Three bedrooms are located on the main level, including a spacious primary suite with walk-in closet and 3-piece ensuite, plus an additional full bathroom. The fully finished basement offers even more room with a large family room, fourth bedroom, 4-piece bathroom, laundry area, and ample storage. Outside, enjoy the privacy of the treed yard from the back deck, along with a fenced yard and storage shed. A fantastic opportunity in an incredible location, with updates including shingles and hot water tank in 2020. (id:63013)
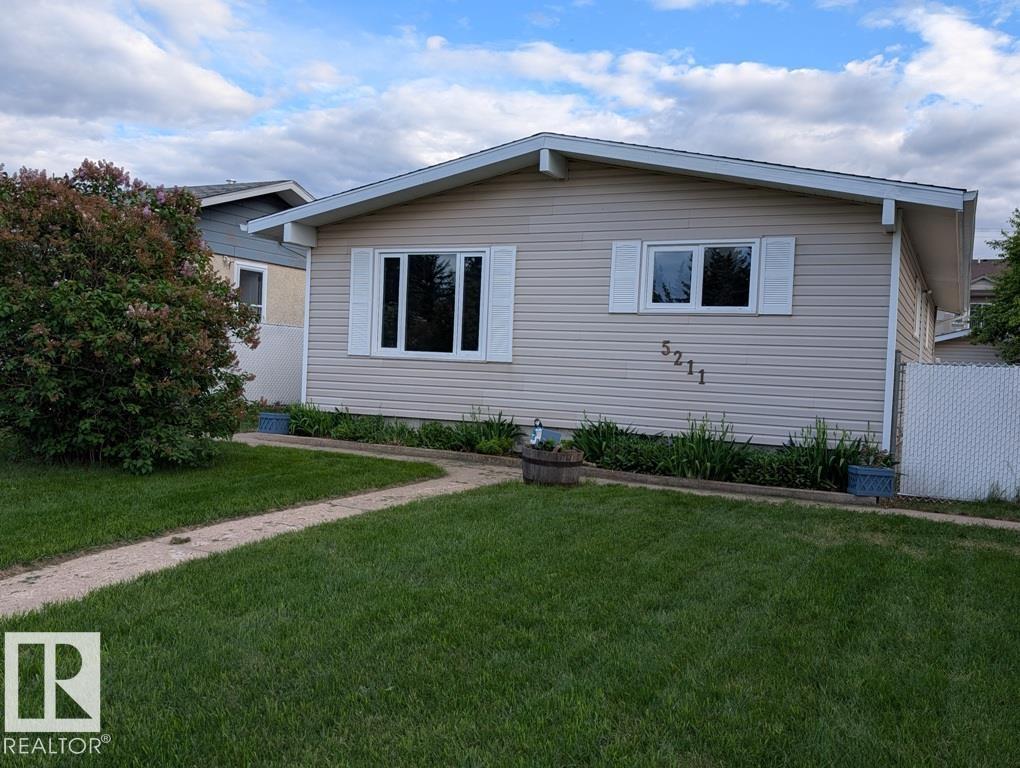
Raise your family in Tofield, located 30 minutes east of the Anthony Henday and 45 minutes from the Edmonton International Airport (YEG). 3+1 bedroom bungalow, which has undergone extensive renovations: new kitchen sink & taps, countertops and flooring, bathrooms, windows, interior doors, light fixtures, furnace, air conditioning. Newer flooring in kitchen/dining and basement. Additional insulation installed behind Vinyl siding to help with the heating bills. Shingles replaced approximately 10 years ago. Finished basement, large chain link fenced yard with vehicle gate and single detached garage with new shingles. Move in ready! Welcome to Tofield which features a Health Centre, Medical Clinic, 2 schools, loads of businesses and recreational opportunities. Welcome home! (id:63013)
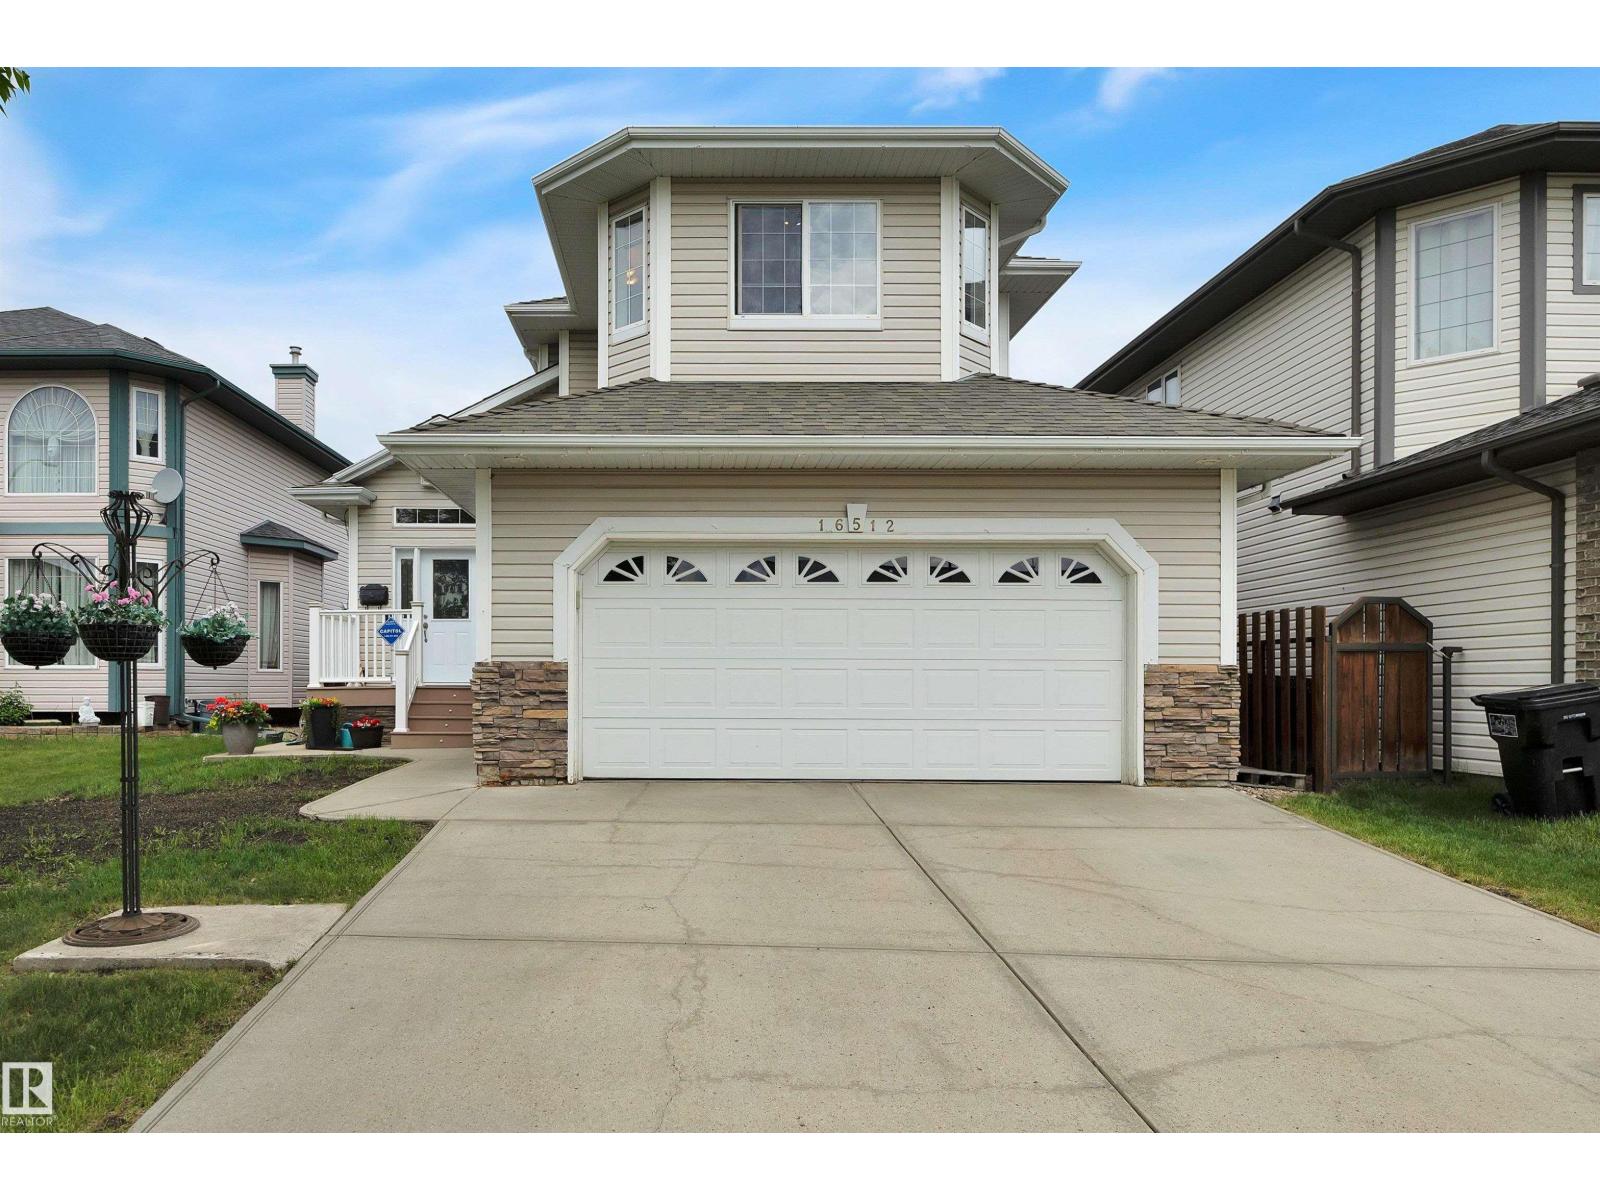
AIR-CONDITIONED 1.5-storey home in Belle Rive with 4 bedrooms, 3 bathrooms, FINISHED BASEMENT and attached double garage. The main floor offers a vaulted foyer, den with French doors, laundry, 2-piece bathroom and VAULTED LIVING ROOM with gas fireplace. The kitchen features NEW QAURTZ COUNTERTOPS AND BACKSPLASH, large island, stainless-steel appliances, WALK-THROUGH PANTRY and dining area with backyard access. Upstairs are 3 bedrooms, including a PRIMARY SUITE WITH 2 WALK-IN CLOSETS and 4 -PIECES ENSUITE with jetted tub and separate shower. The finished basement includes a 4th bedroom, family room with gas fireplace, games area and sound-dampening ceiling. UPDATES INCLUDE fresh paint, 18 inches of blown-in attic insulation, furnace, A/C and HWT replaced in 2020, and 50-year shingles installed in 2015. Exterior features a front porch, 18 x 18 deck, shed with loft storage and welded-frame fence. Across from a K-9 school with drive through drop off and near a spray park. (id:63013)
WOW!! 4 bed, 2 bath & an unbeatable location 850 metres from Grey Nuns Community Hospital. Perfect for First-Time Home Buyers,Investors,or Healthcare Professionals looking for convenience,value & space. 2 PARKING STALLS,visitor parking right at your front door & a HEATED attached exterior storage room.A rare bonus you won’t often find. With a functional & spacious 1,496.82 SqFt layout,the kitchen provides ample cabinetry & generous counter space,ideal for everyday living.Plus a large walk in pantry. The bright,open living room offers plenty of natural light & opens onto a private back deck,creating a comfortable indoor-outdoor flow. The unfinished basement is a blank canvas with potential for a 5th bedroom,home office, gym,or additional living space plus a dedicated laundry area & great future development potential.Close to shopping,transit,schools,parks & major commuter routes.This home delivers the perfect blend of comfort,location & affordability. A truly unique property that checks all the boxes!! (id:63013)
IMMEDIATE POSSESSION! 5 Things to Love About This Alquinn Home: 1) Functional Main Floor Layout – The open-concept living, dining, and kitchen area is designed for everyday living and entertaining, complete with an electric fireplace, large island with breakfast bar, and a convenient 2-piece bath. 2) Work-From-Home Ready – A dedicated main-floor den provides the perfect space for a home office, study area, or quiet retreat. 3) Thoughtful Kitchen Design – Enjoy a walkthrough pantry that connects directly to the mudroom and double attached garage, making grocery day a breeze. 4) Space for the Whole Family – Upstairs features a versatile bonus room, three bedrooms, a full 4-piece bath, and a convenient laundry room. 5) Private Primary Retreat – The spacious primary bedroom offers a walk-in closet and a luxurious 5-piece ensuite, creating the perfect place to unwind at the end of the day. (id:63013)
Welcome to The Sasha by Homes By Avi—an exceptional, brand-new two-story masterpiece designed for luxurious comfort. Nestled in the highly sought-after community of The Uplands at Riverview, this home is surrounded by serene, tree-lined ravines, lush green spaces, and scenic walking trails. Inside, discover a flawless open-concept layout elevated by 9’ ceilings and premium granite countertops. The chef’s kitchen boasts a center island with a siligranite sink, a chic chimney hood fan, a built-in microwave, and an appliance allowance. Work from home seamlessly in the main-floor pocket office and relax in the upper-level loft. Upstairs also features a convenient laundry closet and three spacious bedrooms, including a private owner's suite with a large walk-in closet and 3-piece ensuite. Bonus Feature: A separate side entrance leads to a 9’ ceiling basement! Full landscaping and blinds. Photos of similar model for illustration only. (id:63013)
This 1660sqft home features 4bed, 2.5 bath. The home features an open concept main floor with 9’ ceiling. Main floor bedroom or flexroom, perfect for guest room or an office. The kitchen comes with a large island and corner pantry, which overlooks the great room and dining area. Quartz countertops in the kitchen and all bathrooms. Large great room includes a 50” linear electric fireplace. The second floor has a large primary bedroom with walk-in closet and 4-piece ensuite that includes dual sinks and stand-up shower. This home also has two secondary bedrooms, central bonus room, full bathroom, and a conveniently located laundry upstairs. A side entrance is included for future basement potential, with the basement ceiling height upgraded to 9’, for a more spacious feel, and 2 windows. (id:63013)
This 2237sqft home features 3 bed, 2.5 bath. This stunning home is located in an amenity rich community and within walking distance to Spruce Grove’s new civic centre, with quick and easy access to Highway 16. This full WALK OUT home is backing onto Green Space/Pond and a walking trail with NO Neighbors at the back! The great room features a sleek 50” linear fireplace. Enjoy the convenience of the walk-through pantry which leads into the kitchen. The kitchen features quartz counters with extensive cabinet space and a large island. Upgraded melamine shelving throughout the home. The basement ceiling height upgraded to 9’ and comes with 3pc Rough-in for Future Bathroom. Primary Bedroom comes with a walk-through closet conveniently leading to the laundry room. You will love the spa-like ensuite which includes double sinks, a free-standing soaker tub and tiled shower. Photos are virtually staged, appliances, furniture and decor not included. (id:63013)
Wecome to the newest commmunity in Gibbons, The Meadows. Roma Homes Inc is proud to present the Roma II, with over 2100 sqft of luxury living, this house is waiting for a family like yours to move in. Driving up you will notice the attached triple car garage adding to the homes curb appeal. There is also a side entrance with access to the basement for a future suite development. The main floor features a flex/office, 2 piece powder room, mudroom, walk thru pantry, spacious family room and gourment kitchen c/w S.S. appliances. Off the nook is access to the 10'x13' maintenace free deck c/w a gasline. The flooring for the entire home is a upgraded LVP with ceramic tiles in the bathrooms. There are 4 bedrooms in total on the upper floor and a spacious bonus room as well as the laundry room. The 5 piece ensuite and walk-in closet are part of the primary bedroom, which is fit for both a king and queen. Come see the quality that went into your new home. You know your'e curious, go see for yourself. (id:63013)