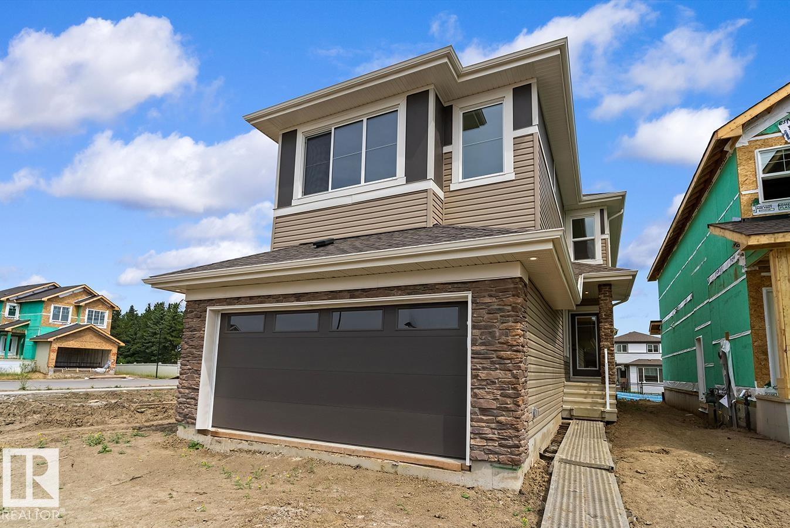
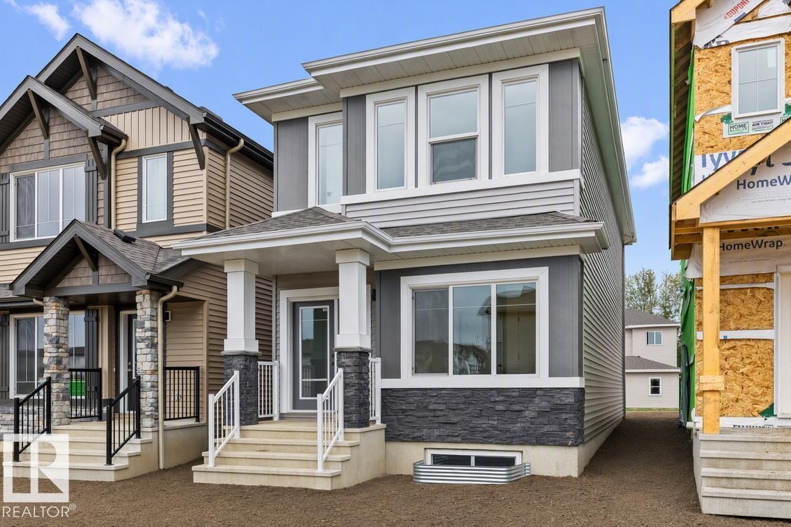
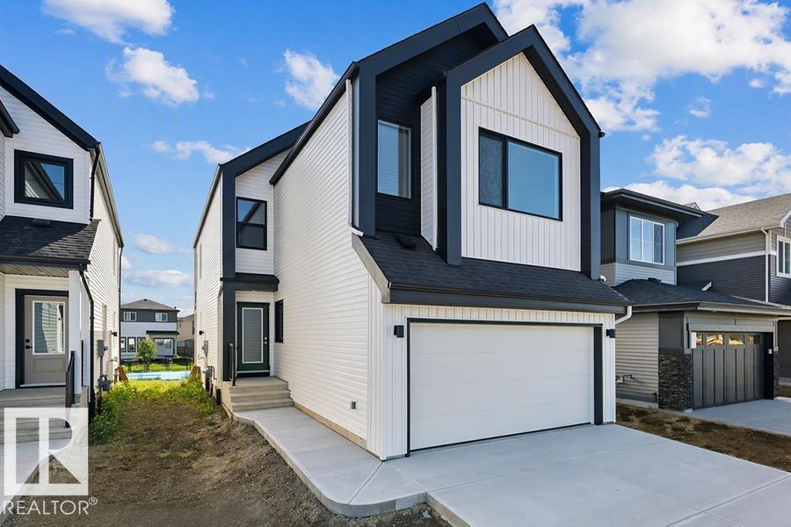
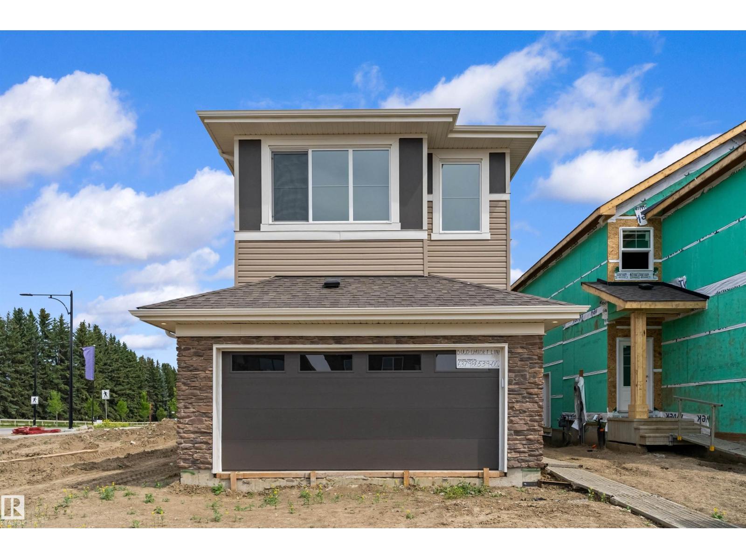
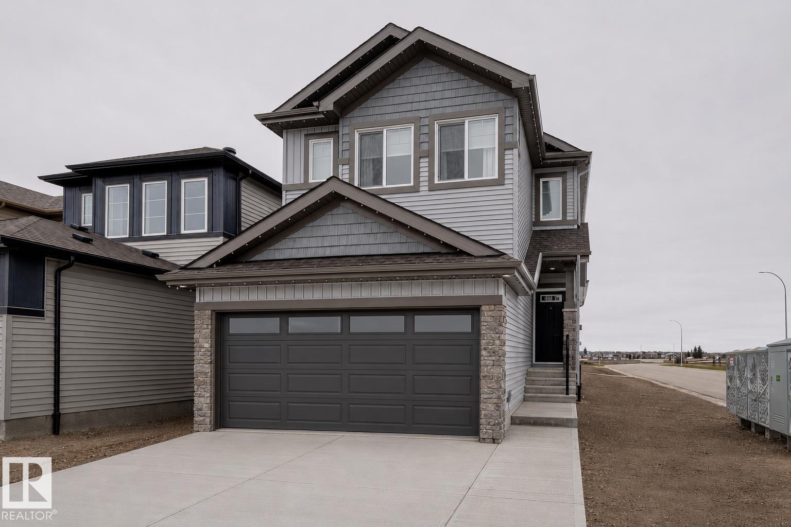
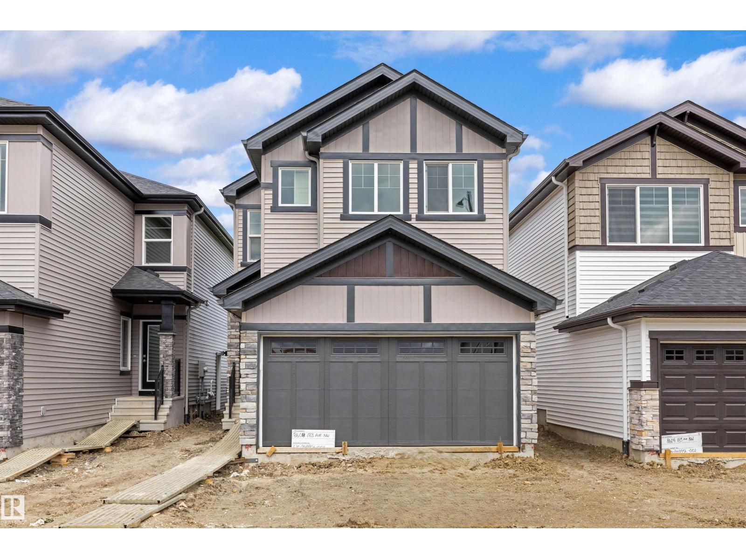
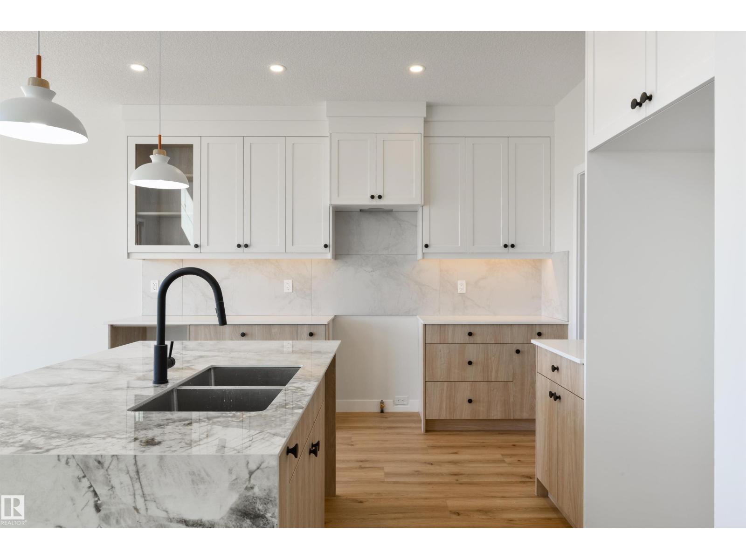
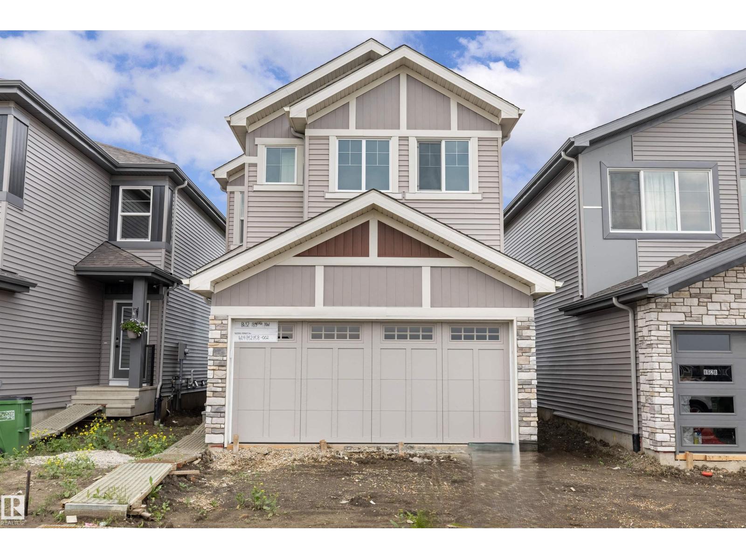
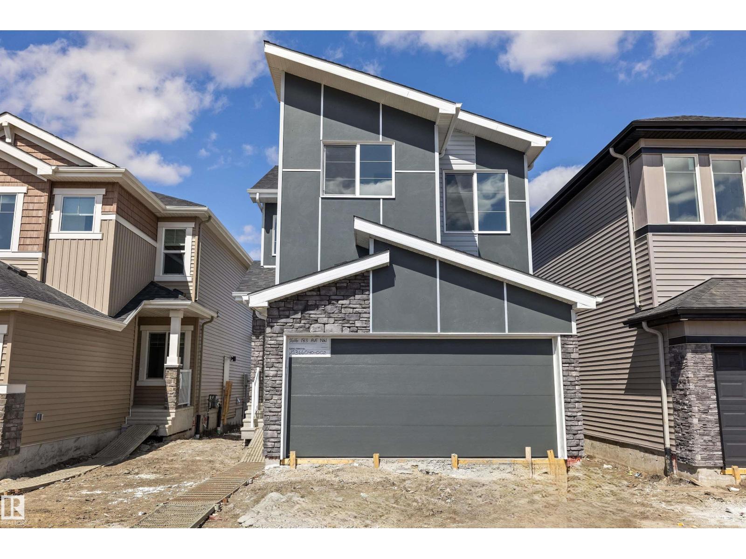
Built by Sterling Homes, this bright 3-bedroom home offers a smart layout for modern family living. Features include a double attached garage with floor drain, side entrance, 9-ft ceilings on the main floor, and luxury vinyl plank flooring throughout the main level. The foyer leads to a full 3-pc bath with stand-up shower and a main-floor bedroom—ideal for guests or a home office. A mudroom off the garage connects to the kitchen through a walkthrough pantry for added convenience and storage. The open-concept kitchen, great room, and nook are filled with natural light. The kitchen features quartz countertops, island with flush eating ledge, Silgranit sink, built-in microwave, pendant lighting, chimney hood fan, full-height backsplash, and soft-close cabinets. Upstairs offers a primary suite with 5-pc ensuite and walk-in closet, plus a bonus room, laundry, two bedrooms, and a full bath. Basement rough-ins included. (id:63013)
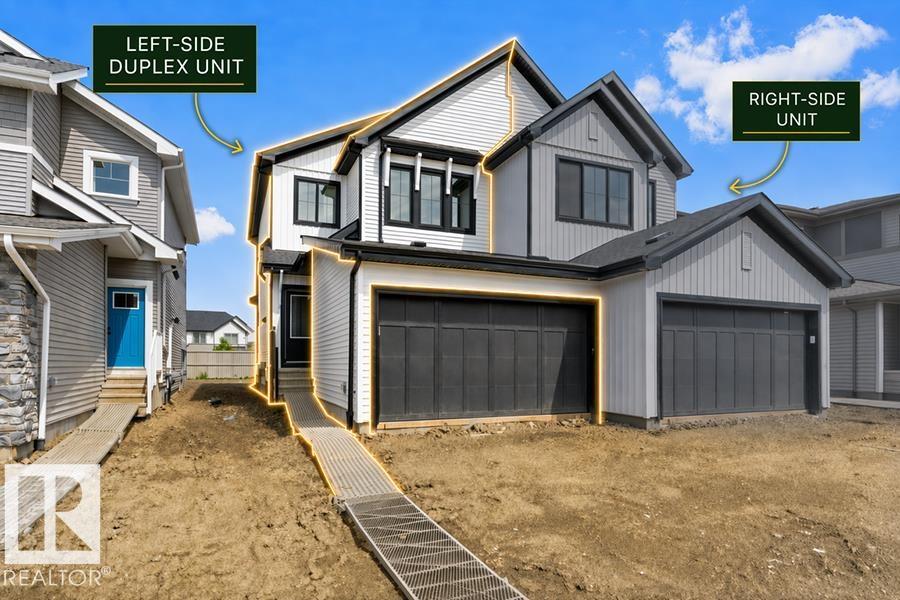
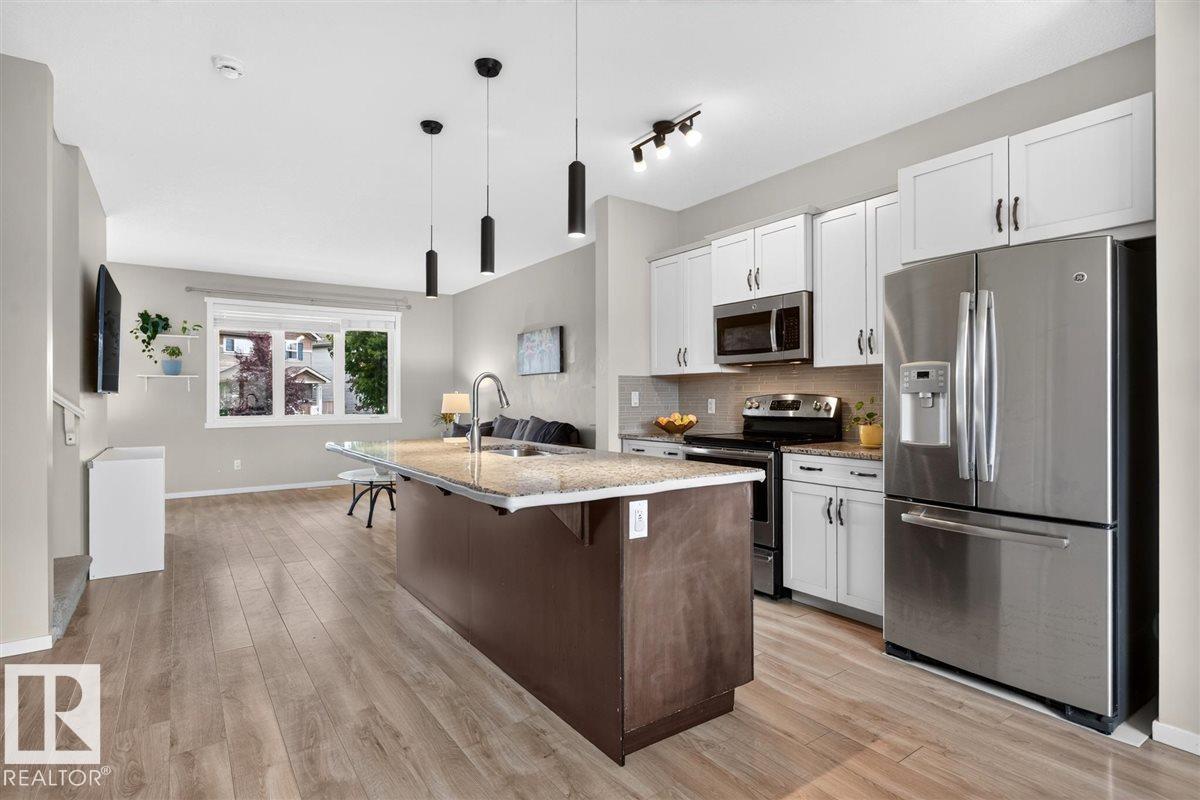
Built by Sterling Homes, this well-designed duplex blends comfort, style, and functionality for modern living. A spacious foyer leads past a convenient 1/2 bath into the open-concept great room, kitchen, and dining area. The kitchen features quartz countertops, a central island with a flush eating ledge, a Silgranit undermount sink, pendant lighting, an over-the-range microwave, soft-close cabinets, a full-height tiled backsplash, and a pantry tucked beside the staircase for extra storage. The main floor offers 9-ft ceilings, luxury vinyl plank flooring, and a double attached garage with a floor drain. Large rear windows and a sliding patio door fill the space with natural light. Upstairs includes a primary suite with a walk-in closet and a 4-piece ensuite, plus two bedrooms, a 3-piece bath, and a convenient upper laundry. (id:63013)
Dream 2 Storey SW Chappelle Area, Fully Finished Home, with A/C, is a FIVE minute WALK to Garth Worthington School and LESS than a FIFTEEN minute DRIVE to the Edmonton International Airport!!! Walking distance to countless Restaurants, Stores and Bike Trails, makes this an unbelievable find, in a newer, family-friendly Community! Situated on a beautiful, fully landscaped, fenced-in, pie-shaped Lot will make you the Yard envy of your friends. The humongous, modern, back Deck must be seen, in-person, to truly be appreciated; it’s a 10!!! All 3 floors of this Chappelle Gem have been meticulously put together; there is sleek Granite throughout, modern stainless steel appliances and a Basement Rec Room that you will look forward to watching every sporting event from. With a 4th large Bedroom and a 4 piece Bathroom in the Basement; you will have no shortage of Family wanting to visit. With 9ft Ceilings and upstairs Laundry, everything about this Home works in unison to make your life easier and brighter! (id:63013)
This well-planned home offers a smart layout w/ features that support everyday living. The main floor includes 9' ceilings, LVP floor throughout, and a functional kitchen designed for daily use. Kitchen highlights include quartz counters, an island w/ flush eating ledge, an over-the-range microwave, and a corner pantry for added storage. Large windows in the living area and nook bring in natural light, while a garden door provides direct backyard access. A main floor bedroom at the front of the home pairs w/ a full 3-pc bath w/ walk-in shower, ideal for guests or multi-gen living. Upstairs features a comfortable bonus room, a primary bedroom w/ walk-in closet & 3-pc ensuite w/ tub/shower combo, plus 2 additional bedrooms, a 3-pc main bath, and a laundry closet sized for a stackable washer & dryer. Side entrance, 9' basement ceilings & basement rough-ins are included. This home is under construction, so there is still time to make changes! (id:63013)
The Artemis presents a balanced fusion of elegant design and durable structure, equipped with all the features quintessential to the modern family lifestyle. It's practical layout with standout features throughout. The main floor includes a double attached garage with a floor drain, a separate side entrance, 9-ft ceilings on both main and basement levels, and LVP flooring on the main and upper floors. The foyer leads to a main-floor bedroom and a full 3-piece bath with a walk-in shower. A spacious mudroom with a built-in bench connects to a walk-through pantry. The kitchen showcases quartz countertops, an island with eating ledge, Silgranit undermount sink, built-in microwave, custom hood fan with full-height backsplash, and soft-close cabinets. The great room features a soaring 17-ft ceiling, large windows, and access to a 10' x 10' deck and backyard. Upstairs offers a primary suite with dual walk-in closets and a 5-piece ensuite, plus a bonus room, laundry area, and two additional bedrooms. (id:63013)
This upgraded 2,022 sq ft home offers a practical layout with thoughtful features. A double attached garage with floor drain and added width, separate side entrance, and 9-ft ceilings on both main and basement levels set the tone. Luxury vinyl plank flooring spans the main floor, where a foyer leads to a bedroom and full 3-piece bath with walk-in shower—perfect for guests or office use. A mudroom adds everyday storage. The kitchen showcases quartz countertops, large island with flush eating ledge, Silgranit undermount sink, pendant lighting, built-in microwave, chimney hood with full-height backsplash, soft-close thermofoil cabinets, walk-through pantry, and a spice kitchen. The open great room and dining nook feature large rear windows, electric fireplace, garden door to backyard, and open-to-below design. Upstairs includes a primary retreat with walk-in closet and 5-piece ensuite, bonus room, laundry, main bath, and two bedrooms. Black fixtures, upgraded railings, and basement rough-ins. (id:63013)
Welcome to this stunning 1,559 sq. ft. showhome in the sought-after community of Stillwater, perfectly situated on a desirable corner lot with enhanced curb appeal, additional street-side triple-pane windows, and a separate side entrance offering future development potential. The bright open-concept main floor is designed for both everyday living and entertaining, featuring large windows, a cozy electric fireplace, and a stylish kitchen complete with quartz countertops, a built-in microwave, oversized corner pantry, and plenty of prep and storage space. Modern black plumbing and lighting fixtures add a sophisticated touch throughout. Upstairs, enjoy a spacious bonus room, convenient second-floor laundry, and a private primary retreat featuring a walk-in closet and elegant 4-piece ensuite. Additional bedrooms offer flexibility for family, guests, or a home office. This beautifully designed home perfectly blends style, comfort, and functionality. (id:63013)
This home features a well-planned layout designed for modern living with a balance of function and everyday comfort. The main floor offers 9' ceilings, LVP flooring, a double attached garage with floor drain, and a separate side entrance. A welcoming foyer includes a built-in bench with hooks, a walk-in closet, and a convenient 2-pc bath. The open-concept layout connects the kitchen, great room, and dining area for seamless flow. The kitchen is equipped with quartz countertops, an island with flush eating ledge, an undermount sink, a built-in microwave, a chimney-style hood fan, a full-height tile backsplash, soft-close cabinetry, and a corner pantry. Large windows bring in natural light, while a sliding patio door provides backyard access. Upstairs features a primary bedroom with dual walk-in closets and a 4-pc ensuite, plus a loft, two additional bedrooms, a 3-pc bath, and laundry. Black fixtures and basement rough-ins add future potential. (id:63013)
Prime location in Hawks Ridge backing onto walking path. This custom built two story home was thoughtfully designed by Craft Built with high end finishes throughout. At nearly 2300 sq. ft. of living space this home features an open concept design with luxury vinyl plank, quartz countertops and a vaulted living room. The main floor was designed for entertaining with its large chefs kitchen with S/S Appliances and floor to ceiling custom fireplace wall. The office/den space and full bathroom is conveniently tucked away near the front of the house. Upstairs you will find a large master bedroom with spa-inspired ensuite and walk-in closet. In addition there is two more bedrooms, a 4 piece bath, and laundry. A bonus room for extra space completes the second floor. Convenient side entrance to basement ready for your finishing touch. (id:63013)
LIVE ABOVE IT ALL at LEGENDS PRIVATE RESIDENCES, perfectly positioned in Edmonton’s vibrant ICE District. Perched on the 34th floor, this beautifully designed 1-bedroom+den residence offers 564 sq/ft of exceptionally efficient living space, with no wasted space. Floor-to-ceiling windows brighten the open-concept living area, while the sleek kitchen features quartz countertops, premium appliances and modern cabinetry. The generous bedroom includes a walk-in closet, and the 4-piece bath. Also included is in-suite laundry and a remarkable DEN perfect for working from home or convenient additional storage. Enjoy a private balcony, underground parking and a truly turnkey downtown lifestyle. Residents have exclusive access to the JW Marriott’s pool, spa, steam room, Archetype gym, residents’ lounge, rooftop patio and 24/7 concierge. Direct pedway access puts Rogers Place, restaurants, shopping, entertainment and the best of the ICE DISTRICT at your doorstep! Exceptional value being offered do not hesitate! (id:63013)
Built by Sterling Homes, this front-attached home in College Woods at Lakeview blends modern design with a serene, tree-lined setting. Triple-pane windows and 9’ ceilings brighten the open main floor. The kitchen features quartz countertops, island seating, upgraded cabinetry, chimney hood fan, tile backsplash, and corner pantry. The great room with electric fireplace opens to the backyard. Upstairs, the primary suite offers two walk-in closets and a 4-piece ensuite with double sinks and glass shower, plus a loft, two bedrooms, laundry, side entrance, double garage, and basement rough-ins. (id:63013)
Built by Sterling Homes, this bright front-attached home in College Woods at Lakeview offers modern comfort in a tree-lined community with walking paths and natural amenities. Triple pane windows and 9’ ceilings create a light, airy main floor with a spacious foyer and seamless living area. The kitchen features quartz counters, a large island, ceiling-height cabinets with crown moulding, chimney hood fan, built-in microwave, and corner pantry. The great room shines with oversized windows and an electric fireplace. Upstairs offers a bonus room, laundry, two bedrooms, full bath, and a primary suite with walk-in closet and 4-piece ensuite. (id:63013)