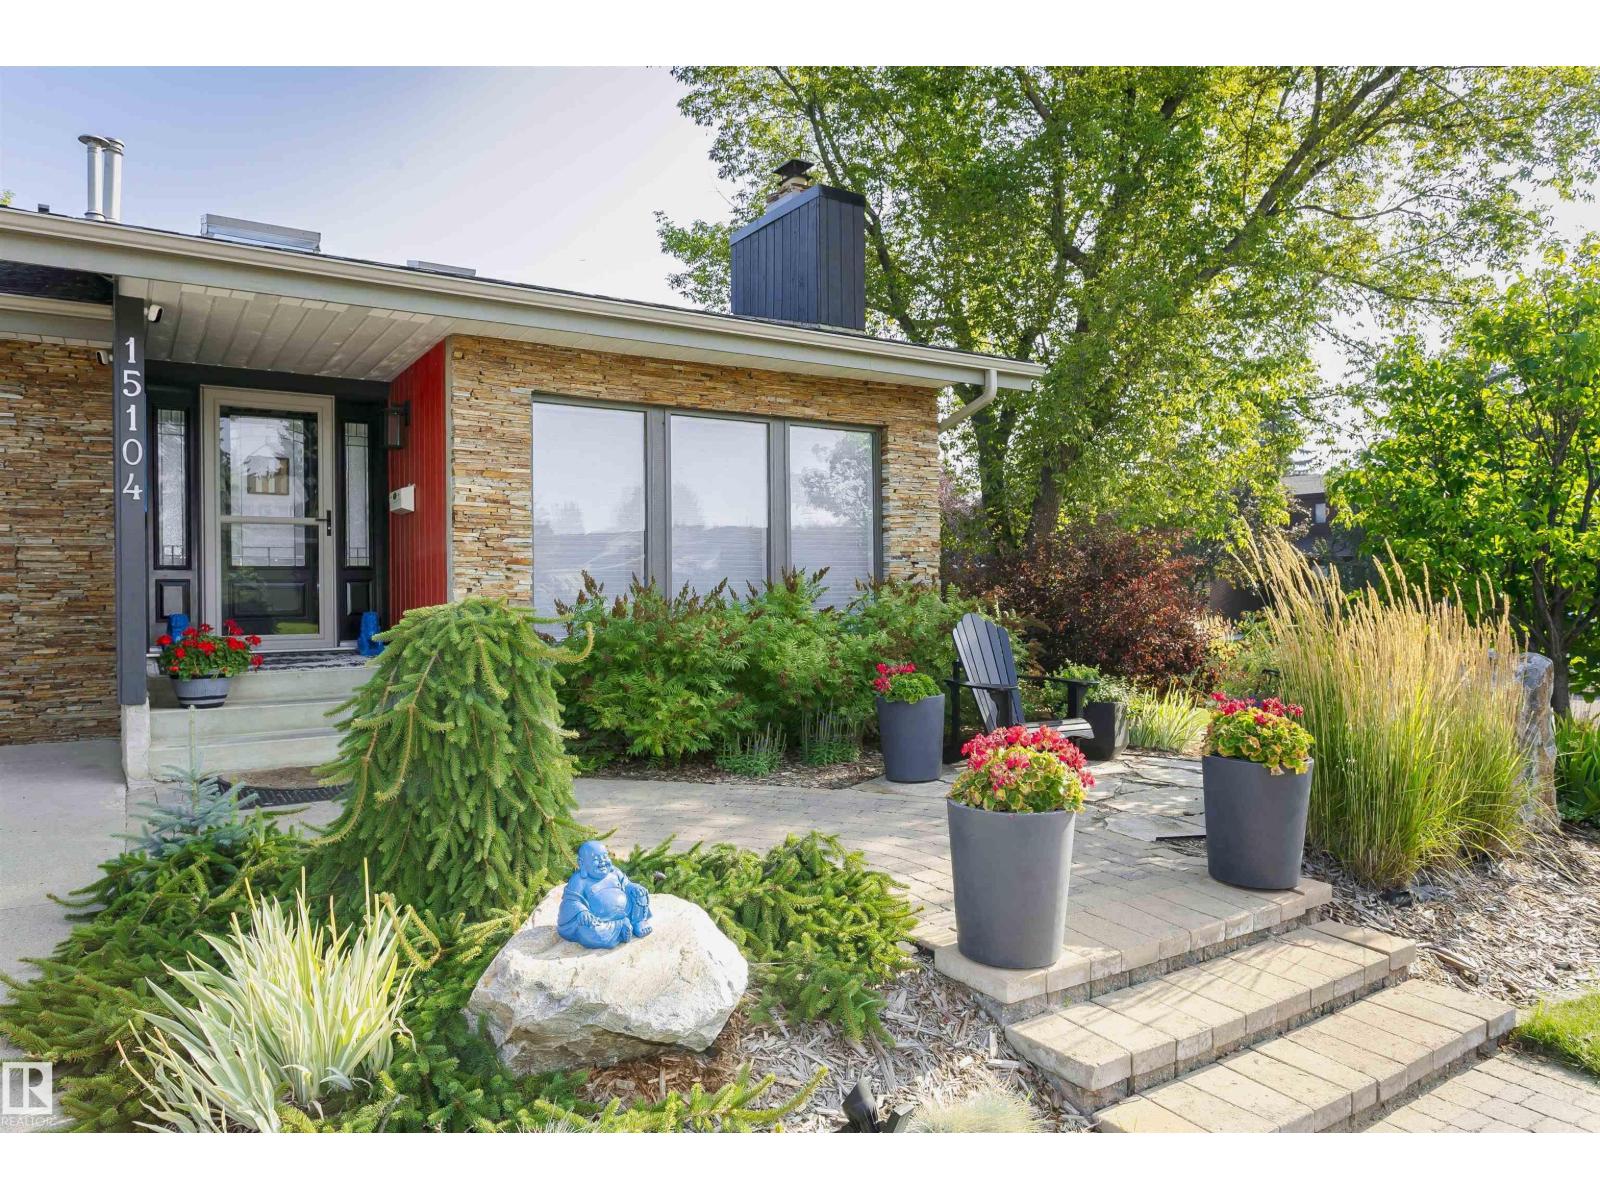
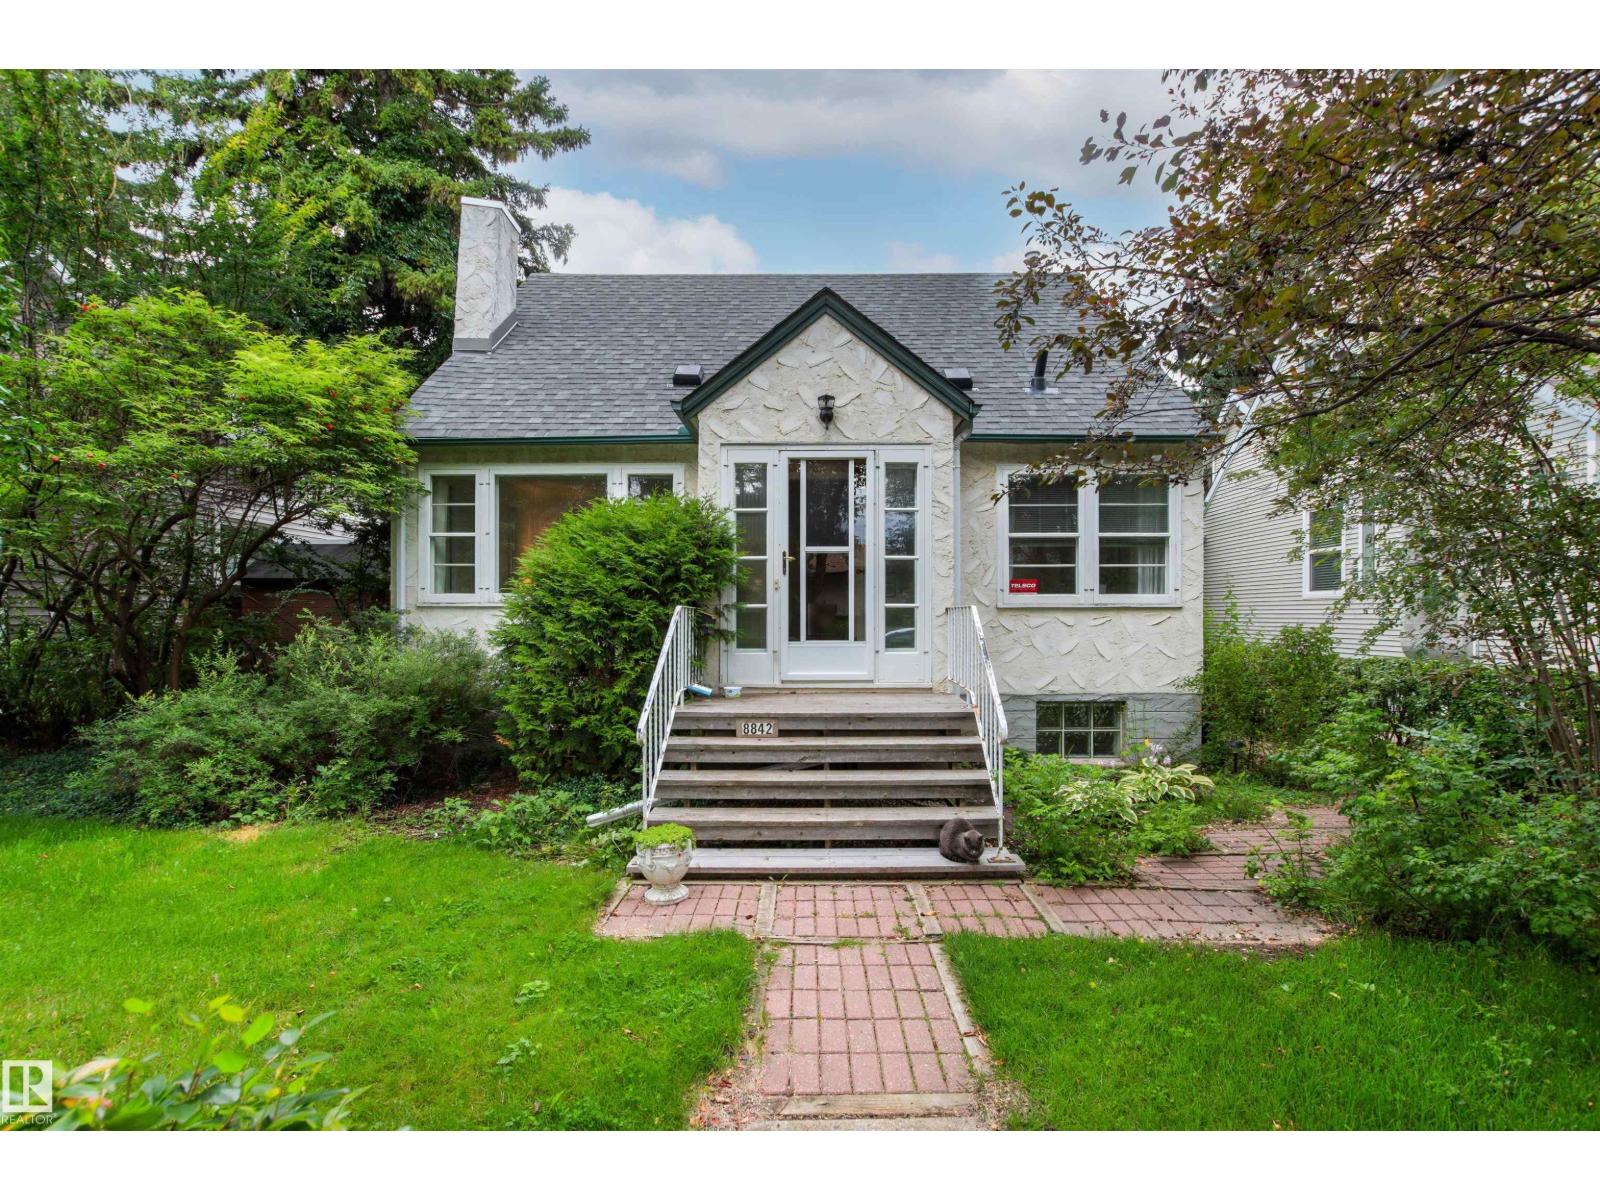
Beautifully updated and landscaped 2-storey home in Ramsay Heights. Located near schools, parks, amenities, public transit and the river valley. Offering over 3,300 sq. ft. of living space, this home features 4 bedrooms, a loft, quartz counters, skylights, 3.5 bathrooms and a heated garage. The main floor includes vaulted ceilings, hardwood and slate flooring, 2 fireplaces, a spacious family kitchen, updated lighting, new windows, blinds, storm doors and a European patio door. Upstairs offers hardwood flooring new windows, a 5-piece bath with heated floors, heated towel rack, soaker tub and glass shower plus a primary bedroom with gas fireplace, walk-in closet, 3-piece ensuite and sun tunnel. The loft is ideal for a home office. The lower level includes Armstrong sheet vinyl flooring, a sunken living room with stone gas fireplace, gym area, large bedroom with ensuite and additional development space/storage. Enjoy a private sunny yard with stone patios, firepit, hot tub, shed and large composite deck. (id:63013)
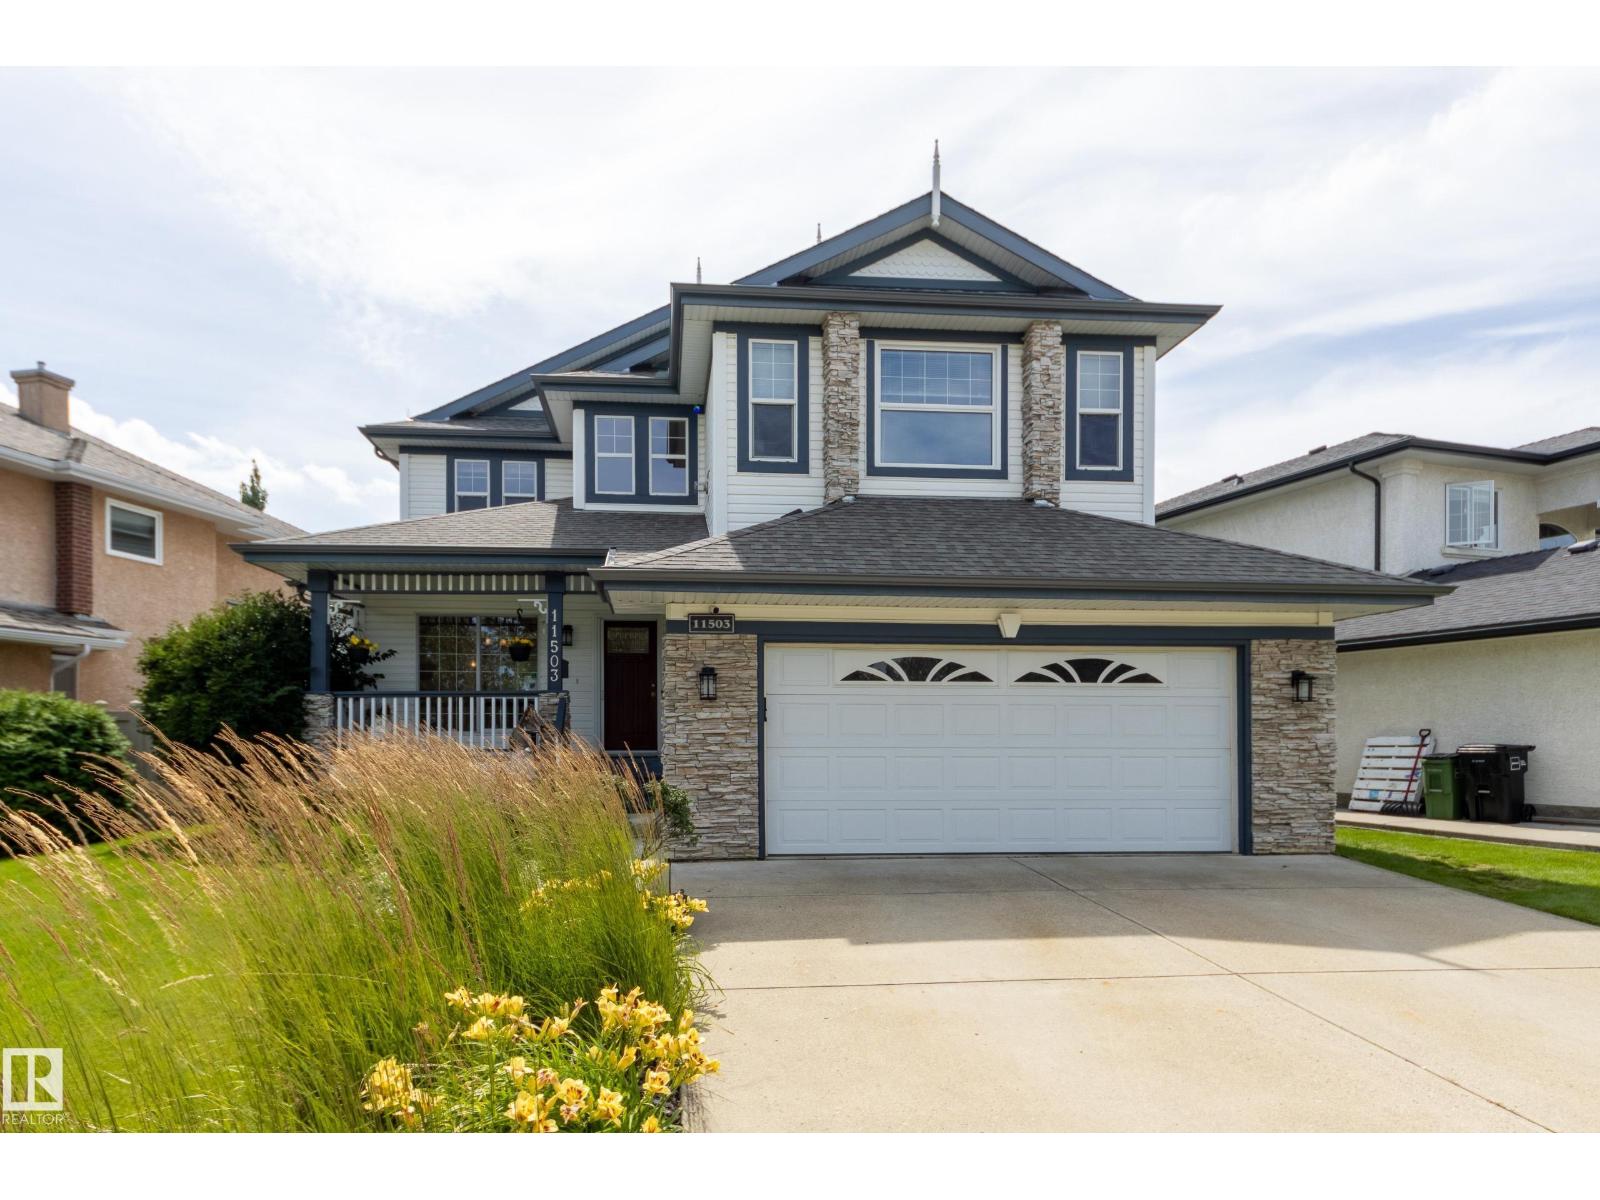
Enjoy ravine views from your front porch, in the desirable SW neighborhood of Twin Brooks. Nestled onto a quiet street, you’ll love the space & privacy this home offers. Your main floor features front den area, sunny livingroom & bright kitchen with a large island, walk through pantry to your main floor laundry / mudroom entrance to garage & 2pc bathroom. Family can socialize in upper floor bonus room with gas fireplace. Upper floor features 2 bedrooms sharing a jack and jill bathroom while your king sized primary suite features large walk in closet, 4pc ensuite with updated walk in shower & separate water closet. This home boasts a finished basement with a large rec room, a 4th bedroom, office area with built in shelving & large desk, plenty of storage & 3pc bathroom. Enjoy summer in your south facing backyard or go for a walk in Blackmud Creek Ravine steps outside your front door. You are convenient to Anthony Henday, Century Park Shopping district and miles of ravine trails to run, walk or bike. (id:63013)
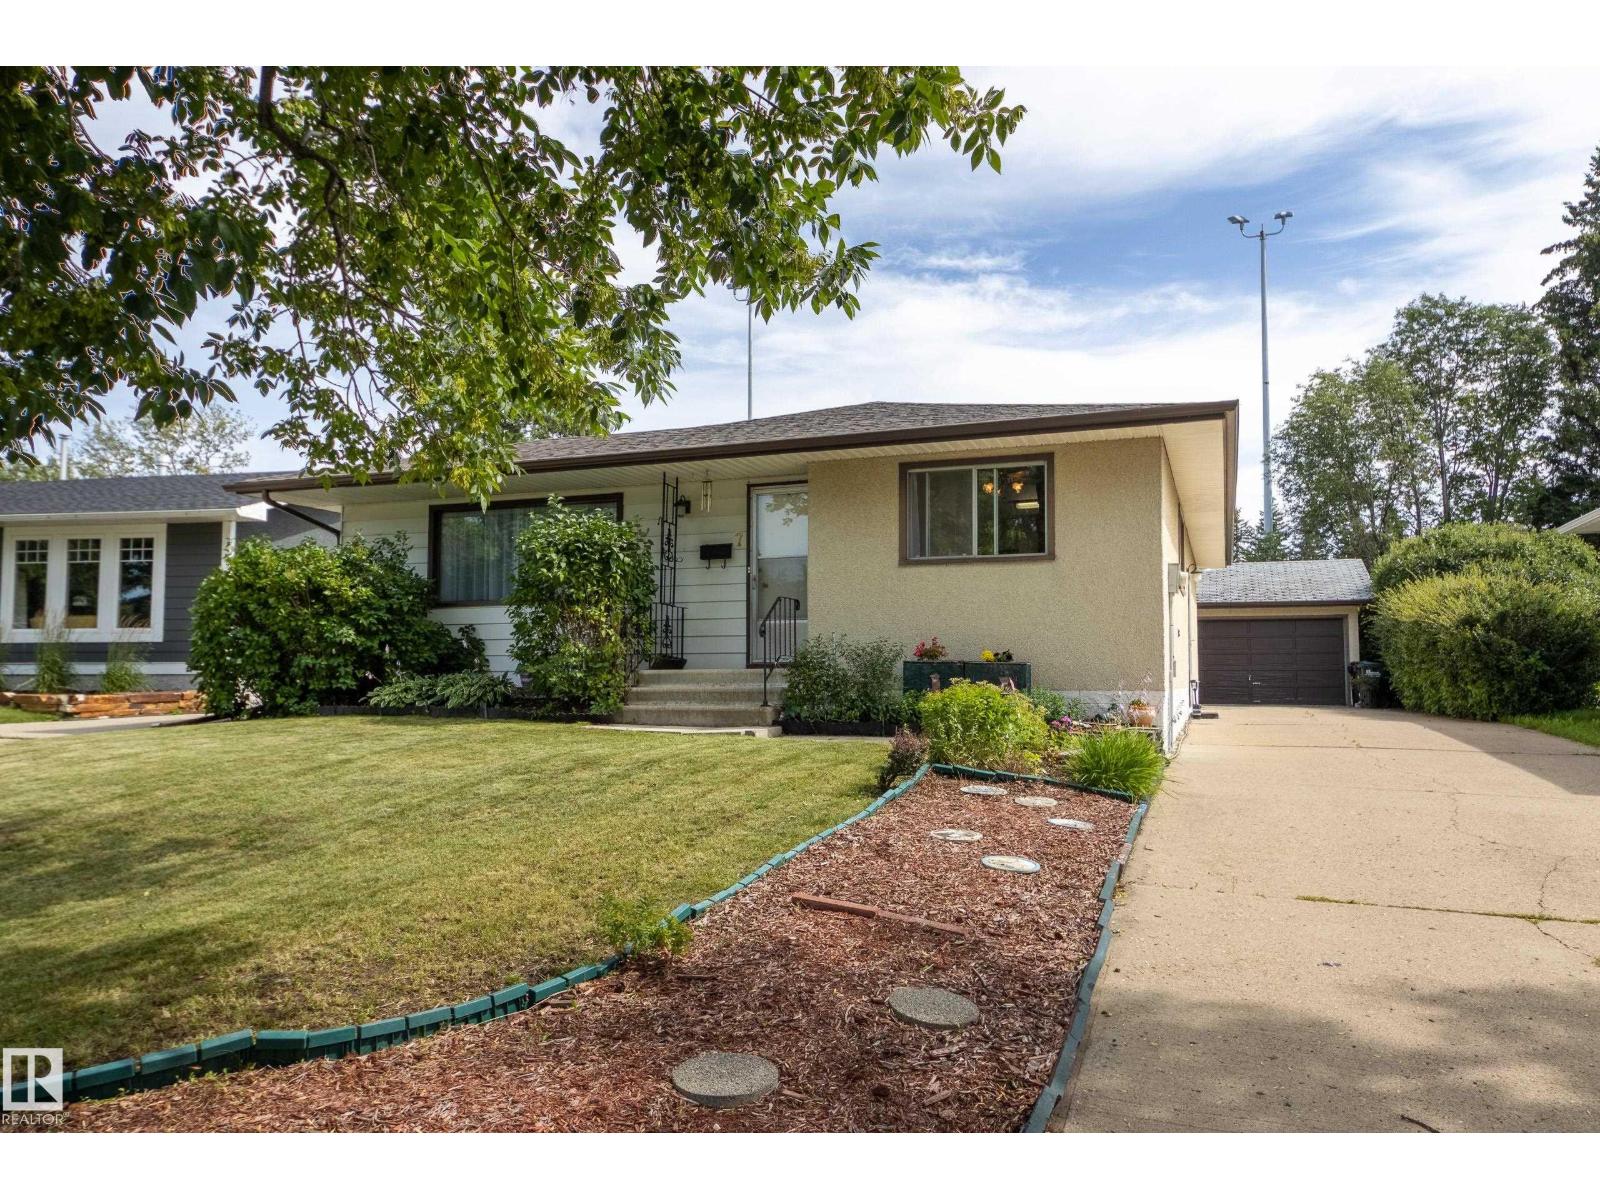
Backing directly onto Kinsman Park – you’ll enjoy the privacy & easy living in this mid-century bungalow with vintage charm & recently renovated basement. Your main floor features a large picture window in living room, dining space, large kitchen with mahogany cabinets, 4pc bathroom, 3 bedrooms where the king-sized primary features a large closet & 2pc ensuite. The basement has an oversized rec room and several hobby rooms to enjoy with new carpeting and fresh paint. Rough ins for a bathroom exist if you wish to further develop. Enjoy the hot summer days relaxing in your east facing backyard with swing and enjoy no neighbors with this green space behind your home. Nestled on a quiet street, your front driveway extends to side of home to your oversized double detached garage. Convenient access to Broadmoor Blvd, Wye Road, Broadmoor Public Golf Course, Rugby Fields, New Horizon Charter School (k-9) & Westboro Elementary (k-6). (id:63013)
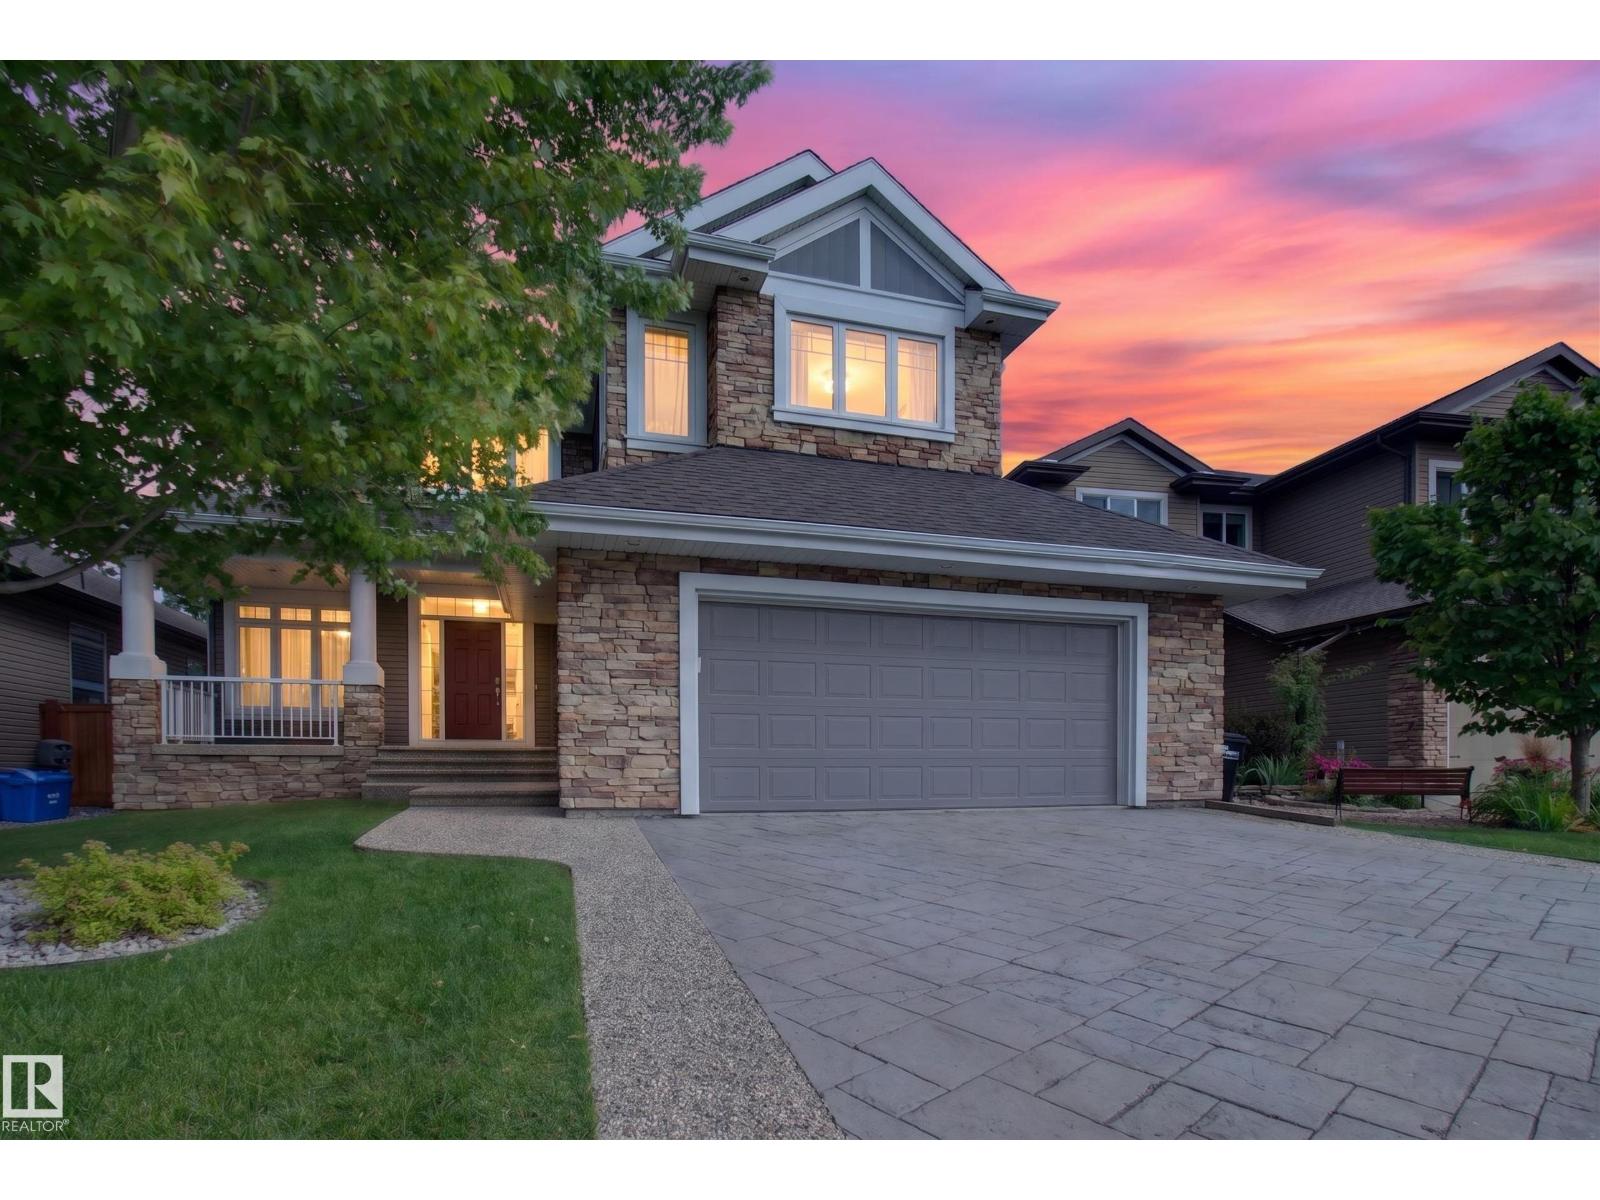
Welcome home to this beautiful 3 bedroom two storey nestled in Summerwood, Sherwood Park’s most desirable family communities. Thoughtfully designed & impeccably maintained this home welcomes you to a breathtaking curved staircase, rich walnut hardwood flooring, brand new carpet & sun-filled living spaces. The main floor features private office, elegant dining room, warm & inviting great room with striking gas f/p. The stunning kitchen is the heart of the home offering rich walnut cabinetry, S/S appliances, large island, walk-in pantry & exceptional space to entertain. Upstairs unwind in the spacious bonus room w/custom built-ins before retreating to the incredible primary suite featuring a luxurious spa-inspired ensuite with dual vanities, soaker tub, w/i shower & oversized walk-in closet with custom organizers. Outside enjoy the beautifully landscaped, fully fenced backyard w/mature trees and a spacious deck creating the perfect setting for family gatherings. Basement is unfinished ready for your vision! (id:63013)
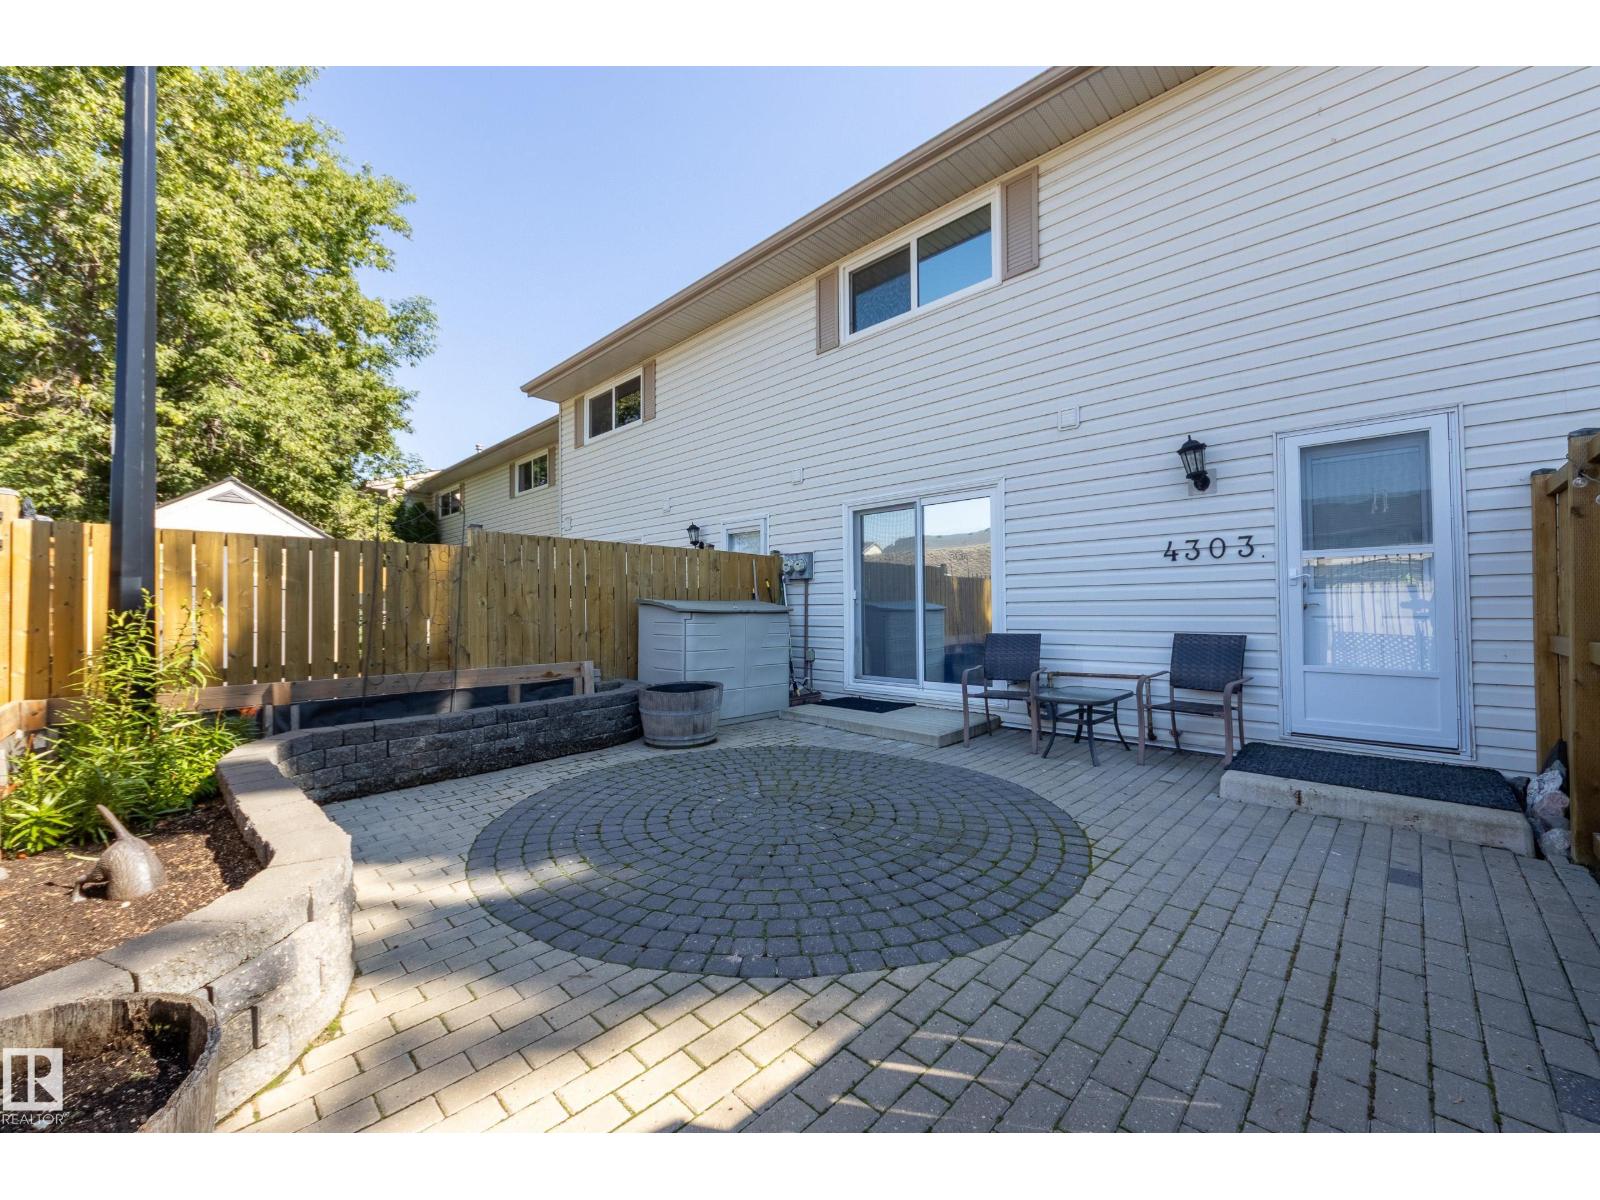
Move in ready! This completely RENOVATED 2-storey townhouse in Stony Plain with 3 bedrooms, 1.5 bath and 2 PARKING STALLS. Stunning RENOVATED kitchen: white appliances, two tone cabinets, quartz countertop, subway backsplash and side pantry. Kitchen with spacious dining leads out to your beautiful stone patio with raised planters and fully fenced. Living room offers views of the GREEN SPACE, south facing and features an electric fireplace. Hardwood flooring throughout, additional hallway pantry closet and RENOVATED 2-piece bath for guests completes this floor. Upstairs is your generous primary suite, 2 additional bedrooms and RENOVATED 5-piece bath. The basement is unspoiled and waiting for your finishing touch. RECENT UPGRADES: ceilings/walls painted, interior doors/frames, light fixtures, staircase railing, all bathrooms (2018), furnace & hwt (approx 8 yrs), kitchen, appliances, hardwood flooring (2016). Quick access to HWY 16A and HWY 16. Street parking for visitors is steps from your unit. (id:63013)
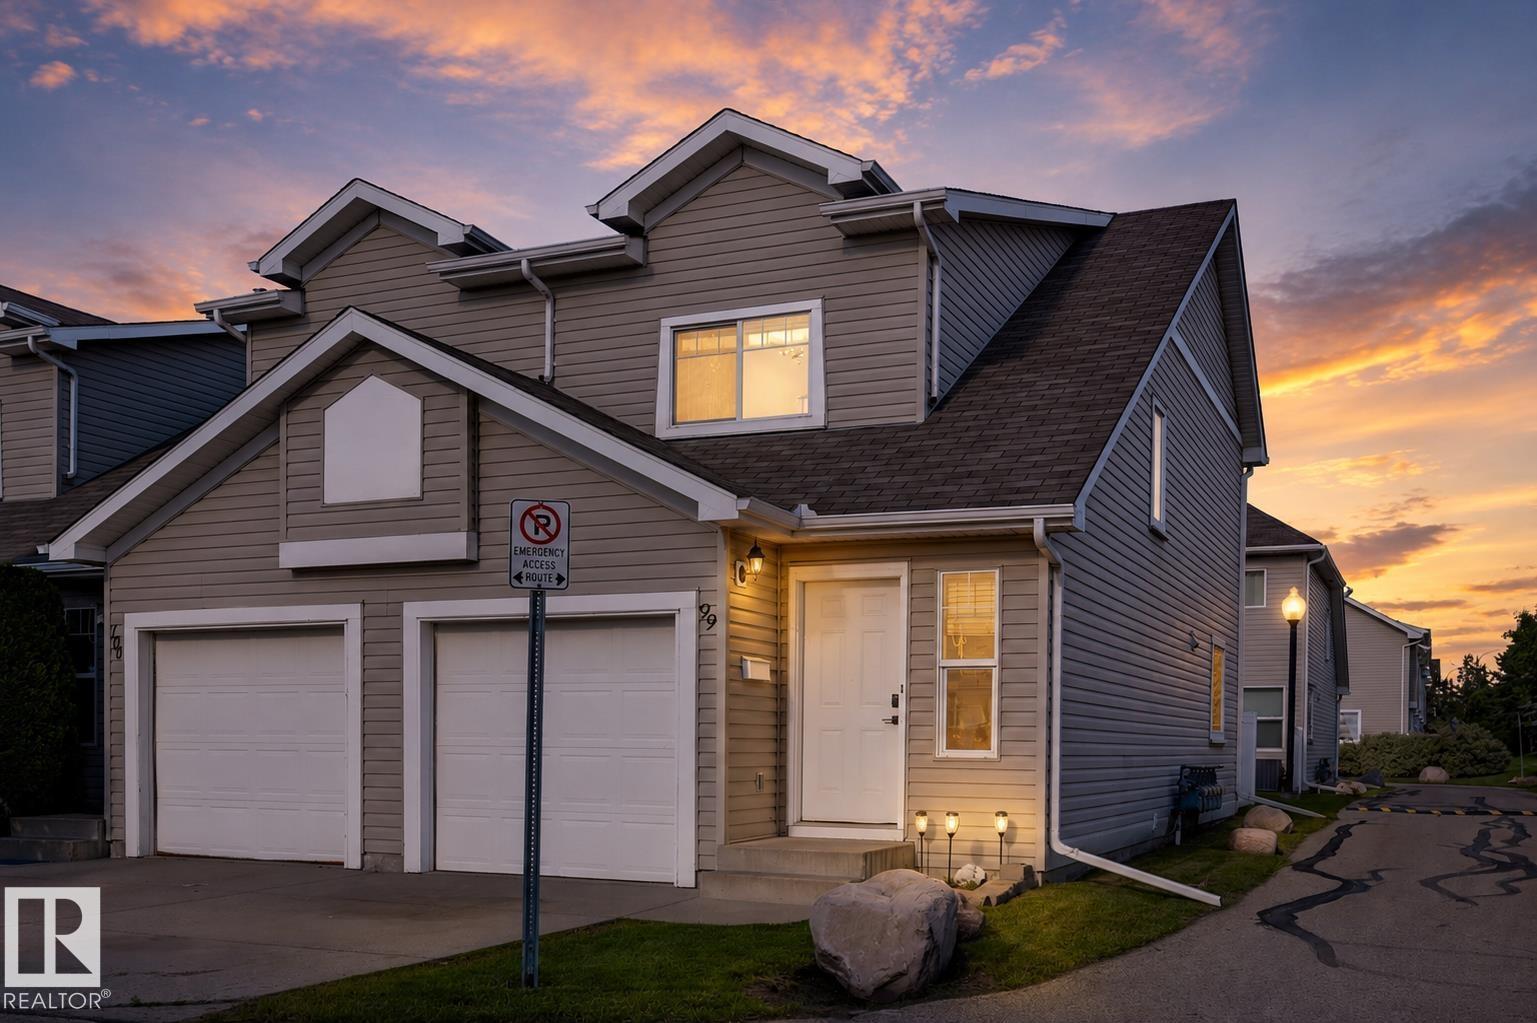
*** Epic in Ellerslie! *** Dearest Southside Home Buyer…Have you been searching for an alternative to the apartment condo lifestyle? Who can blame you if you don’t want to be surrounded on all sides by noisy neighbours. ENTER: Ellerslie’s most Epic and Affordable Residence…With an attached garage! Your new home is an end unit at Copperstone, with easy access to amenities at South Edmonton Common and along Ellerslie Road. Quick commute to work via Anthony Henday / QEII, and transit just moments out your door. Efficient layout features 2pc guest bath on the main, with a formal dining room and expansive living room off the spacious kitchen. Upstairs boasts a DUAL-Bedroom/Bathroom setup: Primary Bdrm features 4pc ensuite, and 2nd bdrm gets the other 4pc main bath all to themselves! Low condo fees. And with a fully finished basement, this is overall one of the best values in the complex...Welcome Home! (id:63013)
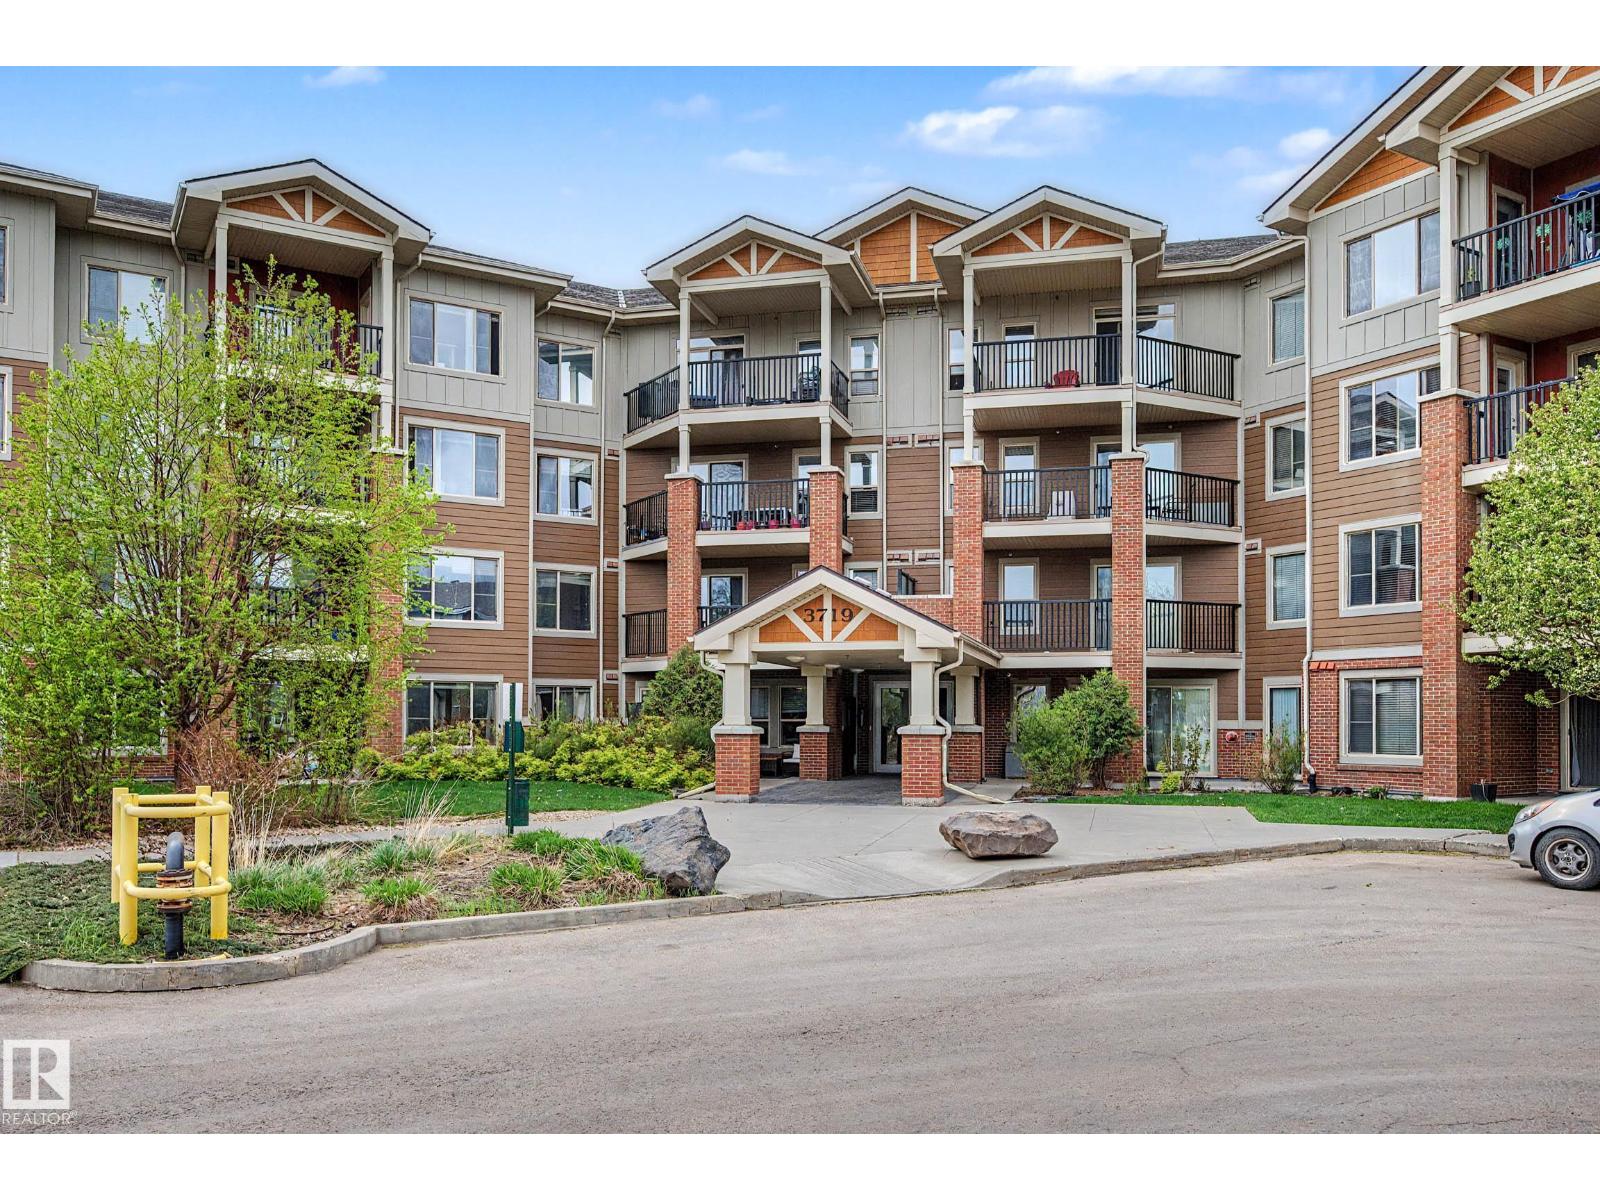
Beautiful 1 bdrm + den condo with private southwest-facing balcony & gorgeous panoramic park views – welcome to Windermere Village. Ideal for first time home buyers or investors, this spacious unit is located perfectly for quick access to the Henday & to shopping and restaurants at “Currents of Windermere”. Open-concept, functional layout offers loads of natural light from the large south windows. Kitchen features stainless steel appliances, beautiful granite counter-tops & pendant lighting. The primary bdrm offers beautiful views! The den has a lovely view too, a large closet and direct access to its own full ensuite bath. Relax & enjoy evenings on the private, spacious southwest-facing balcony (w. gas line for BBQ). Unit comes with in-suite laundry, heated underground parking, storage locker, visitor parking, fitness center access, beautifully landscaped grounds & excellent location w/ easy access to all major routes. Welcome to Windermere – welcome home! (NOTE: Some photos have been virtually staged.) (id:63013)
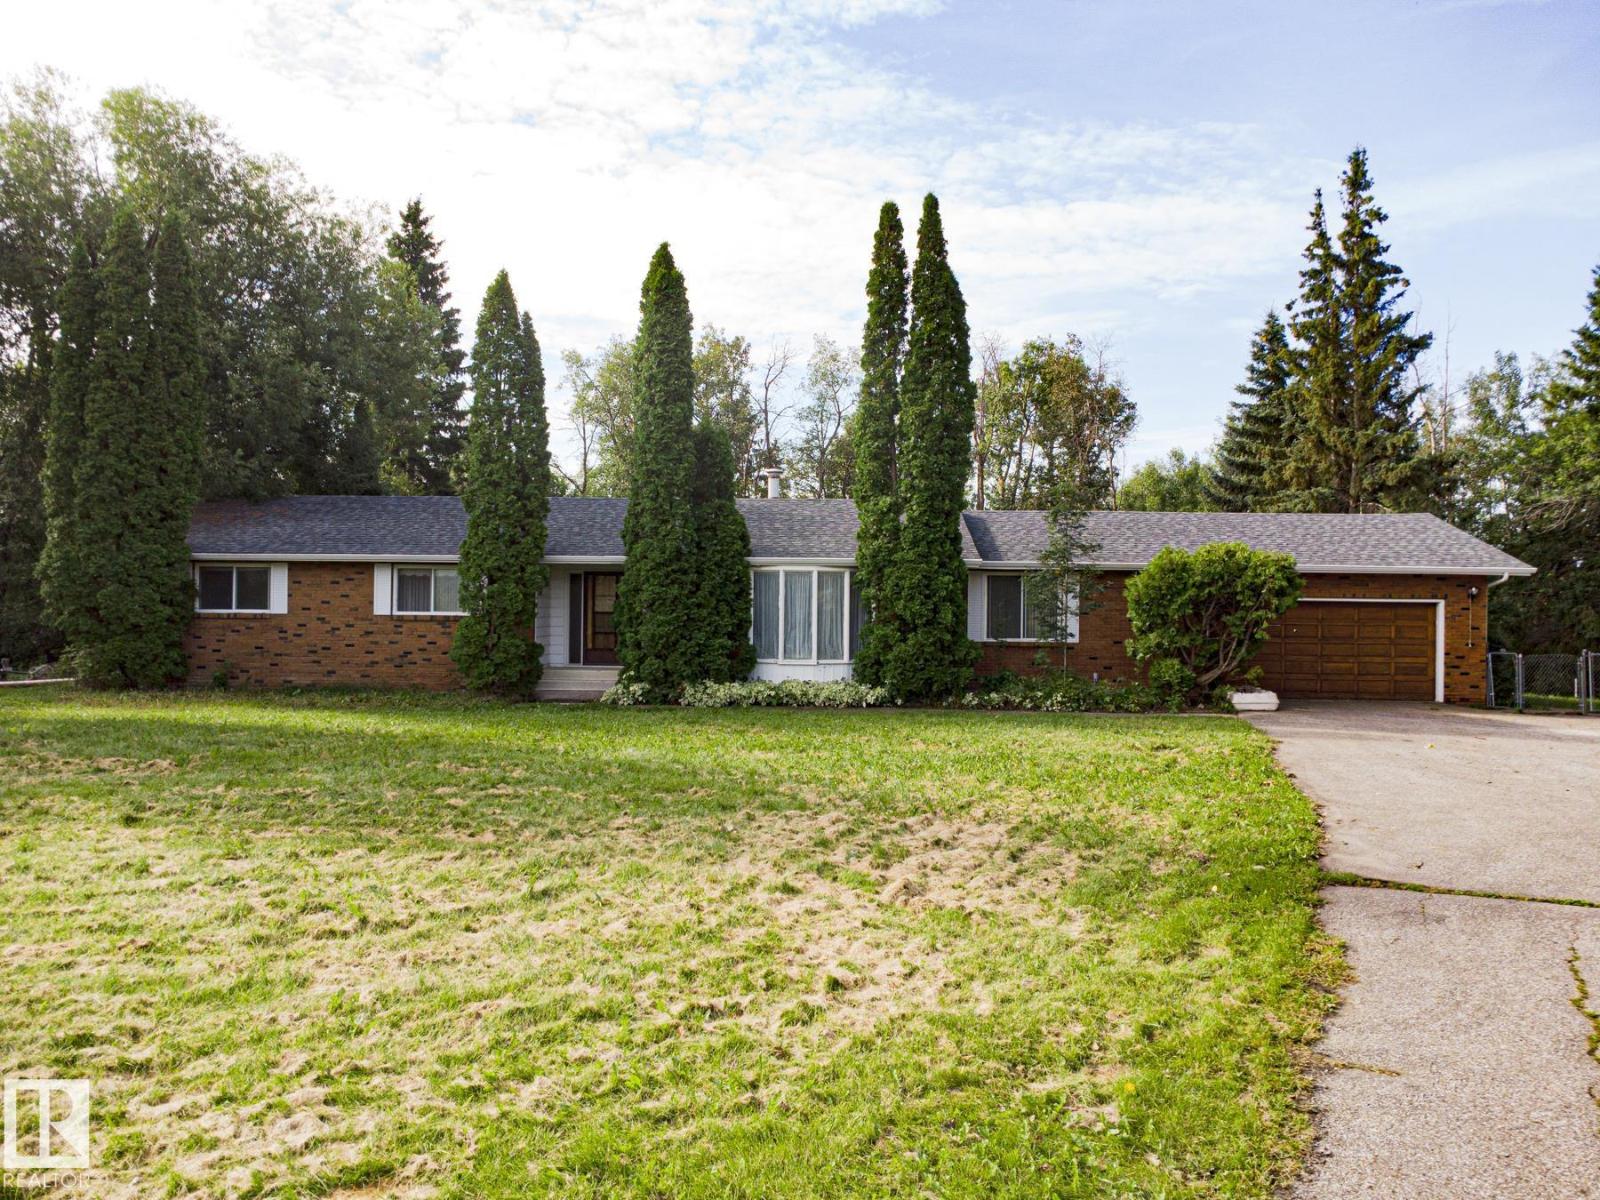
Less than 5 minutes from the town of Ardrossan you'll find Parker Ridge, a mature and established subdivision less than 10 minutes to Sherwood Park. This 1,952 sqft brick bungalow (181.35 m2) has been in the same family for decades and offers 3.26 fenced, treed and private acres, RV parking and an oversized double garage. 3 Bedrooms, 3 full bathrooms including the 4 piece ensuite in the primary and the 5 piece main bathroom. Family sized kitchen and dining space with bay window, formal dining room overlooking the sunken living room. The main floor family room features a gas fireplace and tongue and groove wood ceiling. Basement is partly finished with a bathroom and 2 roughed in bedrooms. This home is in substantially original condition and awaits your design and renovation plans! The best in acreage living with quick access to highway 16, Anthony Henday, and all services in the Sherwood Park and Ardrossan communities. (id:63013)
Charming Property in Bonnie Doon - This 1950's home has been updated & maintained but still holds is architectural charm. The lot is plenty large (48'x122') & is located on a treelined street just a few blocks walk to Campus Saint-Jean, Cafe Bicyclette, Duggan's Boudary & everything the French Quarter has to offer. This homes main floor offers a living room, dining room & large bedroom w/ restored hardwood flooring & coved ceilings. A quaint kitchen & full bathroom complete this level. Upstairs offers 2 good sized bedrooms (the primary with walk-in closet, large bright landing that was opened up w/sky light & upgraded attic insulation. Basement level is fully finished with a large rec room that has a corner gas fireplace, bedroom, storage room, laundry/mech room & a 3-pc bathroom. The abundance of windows in the bsmt are deep to offer plenty of light & egress. The yard is peaceful garden - enjoy the canopy of the giant apple tree, read a book in garden house. All this plus an oversized single garage. (id:63013)
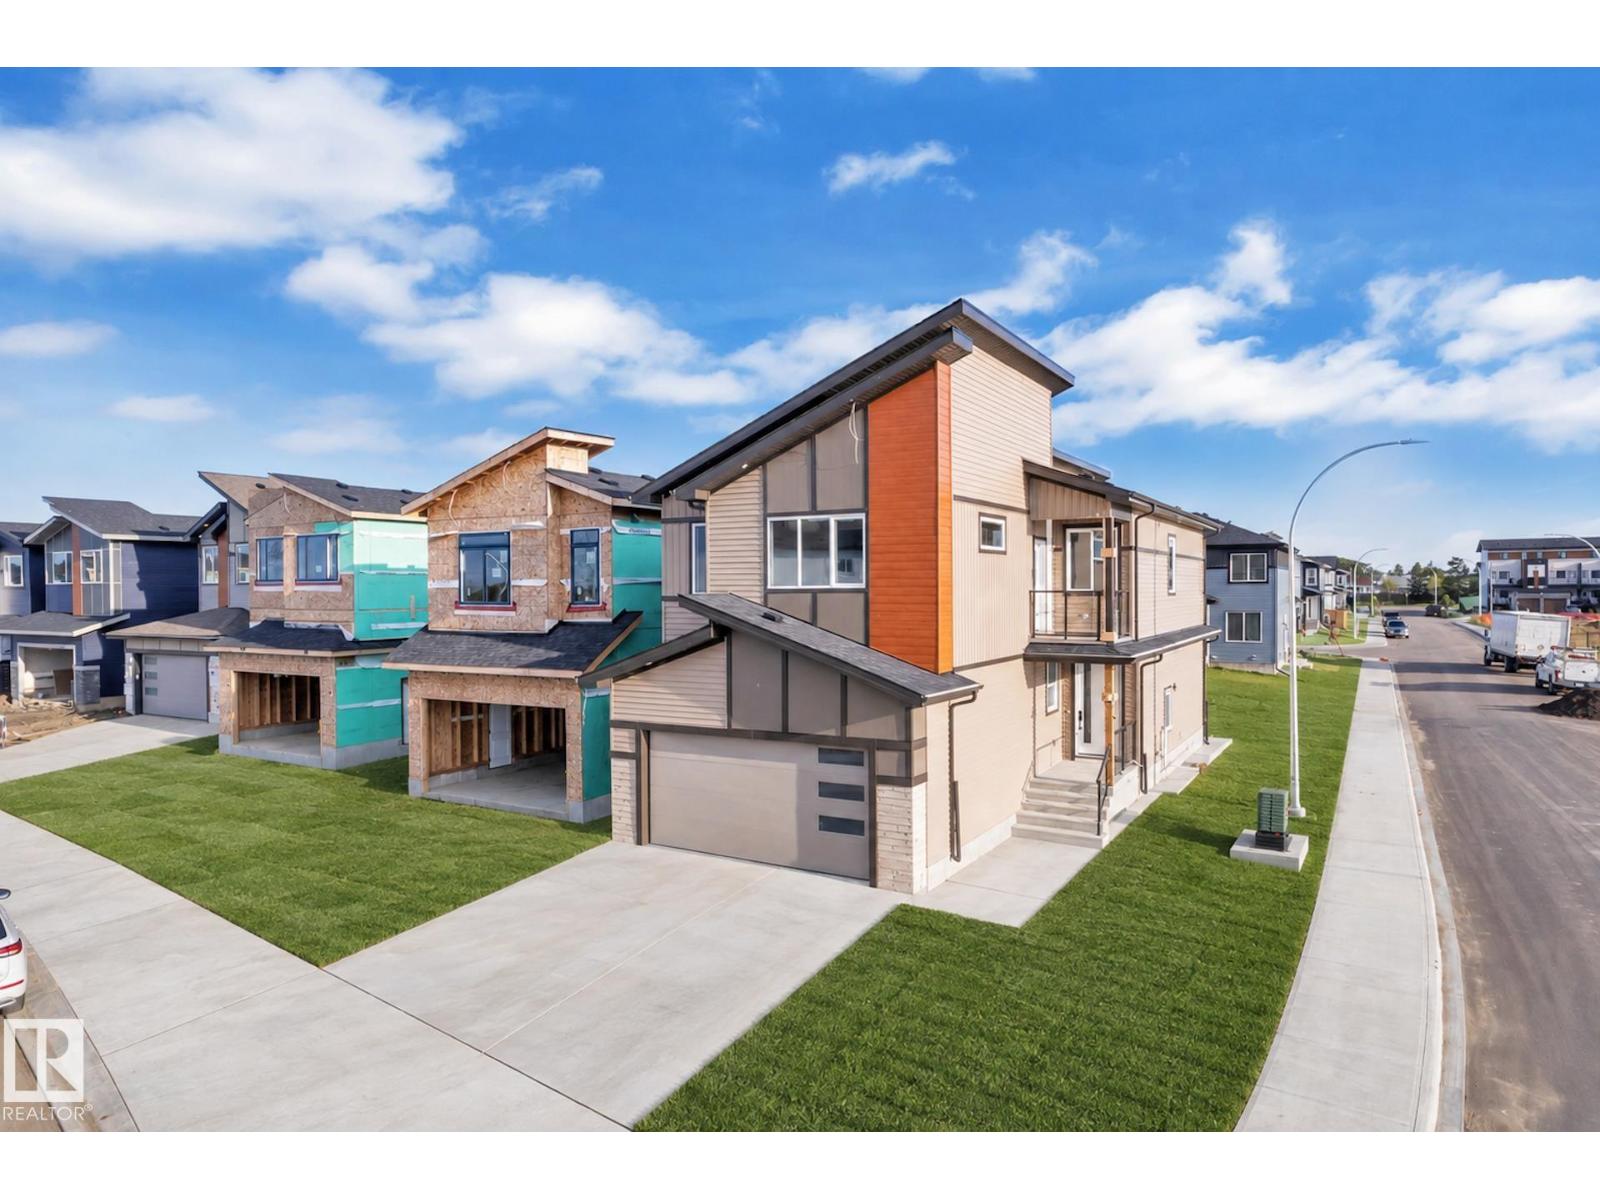
**BRAND NEW On CORNER LOT** Over 2500 sq ft house with 4 bedrooms + 3 Full Bathroom + Bonus Room & double Garage in GORMAN..On Main Floor Open to Below Living room with 3-Sided Fireplace, Modern ceiling height Kitchen With All STAINLESS STEEL Appliances (Double Door Fridge) + *SPICE KITCHEN* with Quartz countertops & Pantry Shelfs,, Dinning Area With Extended Kitchen & Access To Sun-Deck, Main Floor Bedroom with Full Bathroom & Custom Build Mudroom.. Maple glass Railing Leads to 2nd Level, Above garage Master bedroom with En-suite & Walk-in closet with beautiful Balcony View.. 2 More Bedrooms With Full Bathroom,, walk-in Laundry on 2nd Level with washer, Dryer & sink,, Bonus room with feature Wall & RGB Light.. basement Have *SEPARATE Entry*.. Other features **All 8ft Height Interior Doors with 9ft Ceiling height on All floors**, Premium vinyl Siding, Stone & Lux Panel Exterior, 24x48 Tiles Main floor,, high-end Finishing Material, Upgraded Lighting & Plumbing Fixtures, Modern Colours & Much More.MUST SEE (id:63013)
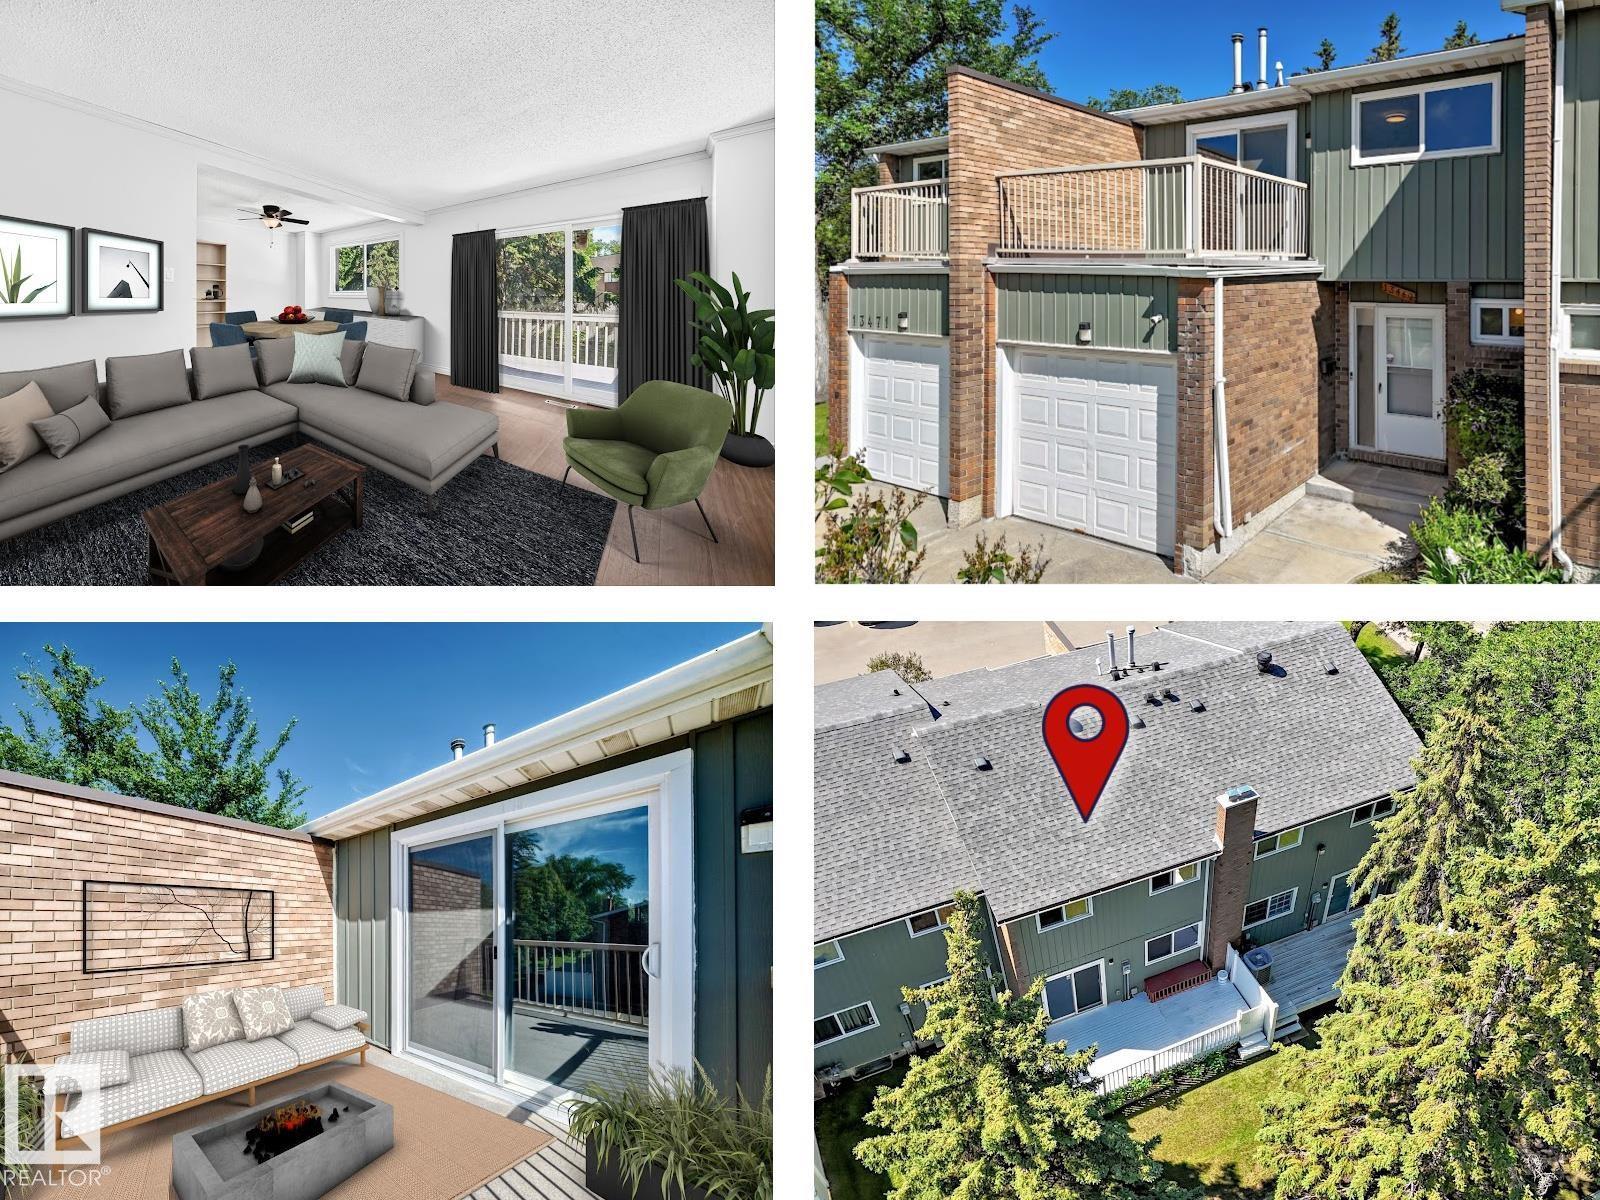
Well-maintained and move-in ready, this spacious 3-bedroom townhouse offers a newer well-designed kitchen featuring abundant pot drawers and exceptional storage that sets this unit apart from the rest! Did I mention, a newer furnace and HWT (3 years old), plus a new professionally installed ELECTRICAL PANEL INSIDE and on the EXTERIOR of the property, paid for by the Seller. Plus, a Bath Fitter tub/shower installed just 2 years ago! FRESHLY PAINTED throughout, in a modern, neutral colour palette brightens both the main and upper floors, while the large deck in the back has also been freshly painted! Other Extensive updates to the exterior were completed 5 years ago: NEW ROOF, EVESTROUGHS, COMPLETELY NEW ROAD, FRESH PAINT ON EXTERIOR of the COMPLEX. Extend your outdoor living space with a large PRIVATE DECK off the Primary Bedroom! Keep your car dry and warm in the single attached GARAGE! Ideally situated near the entrance of the complex. (id:63013)
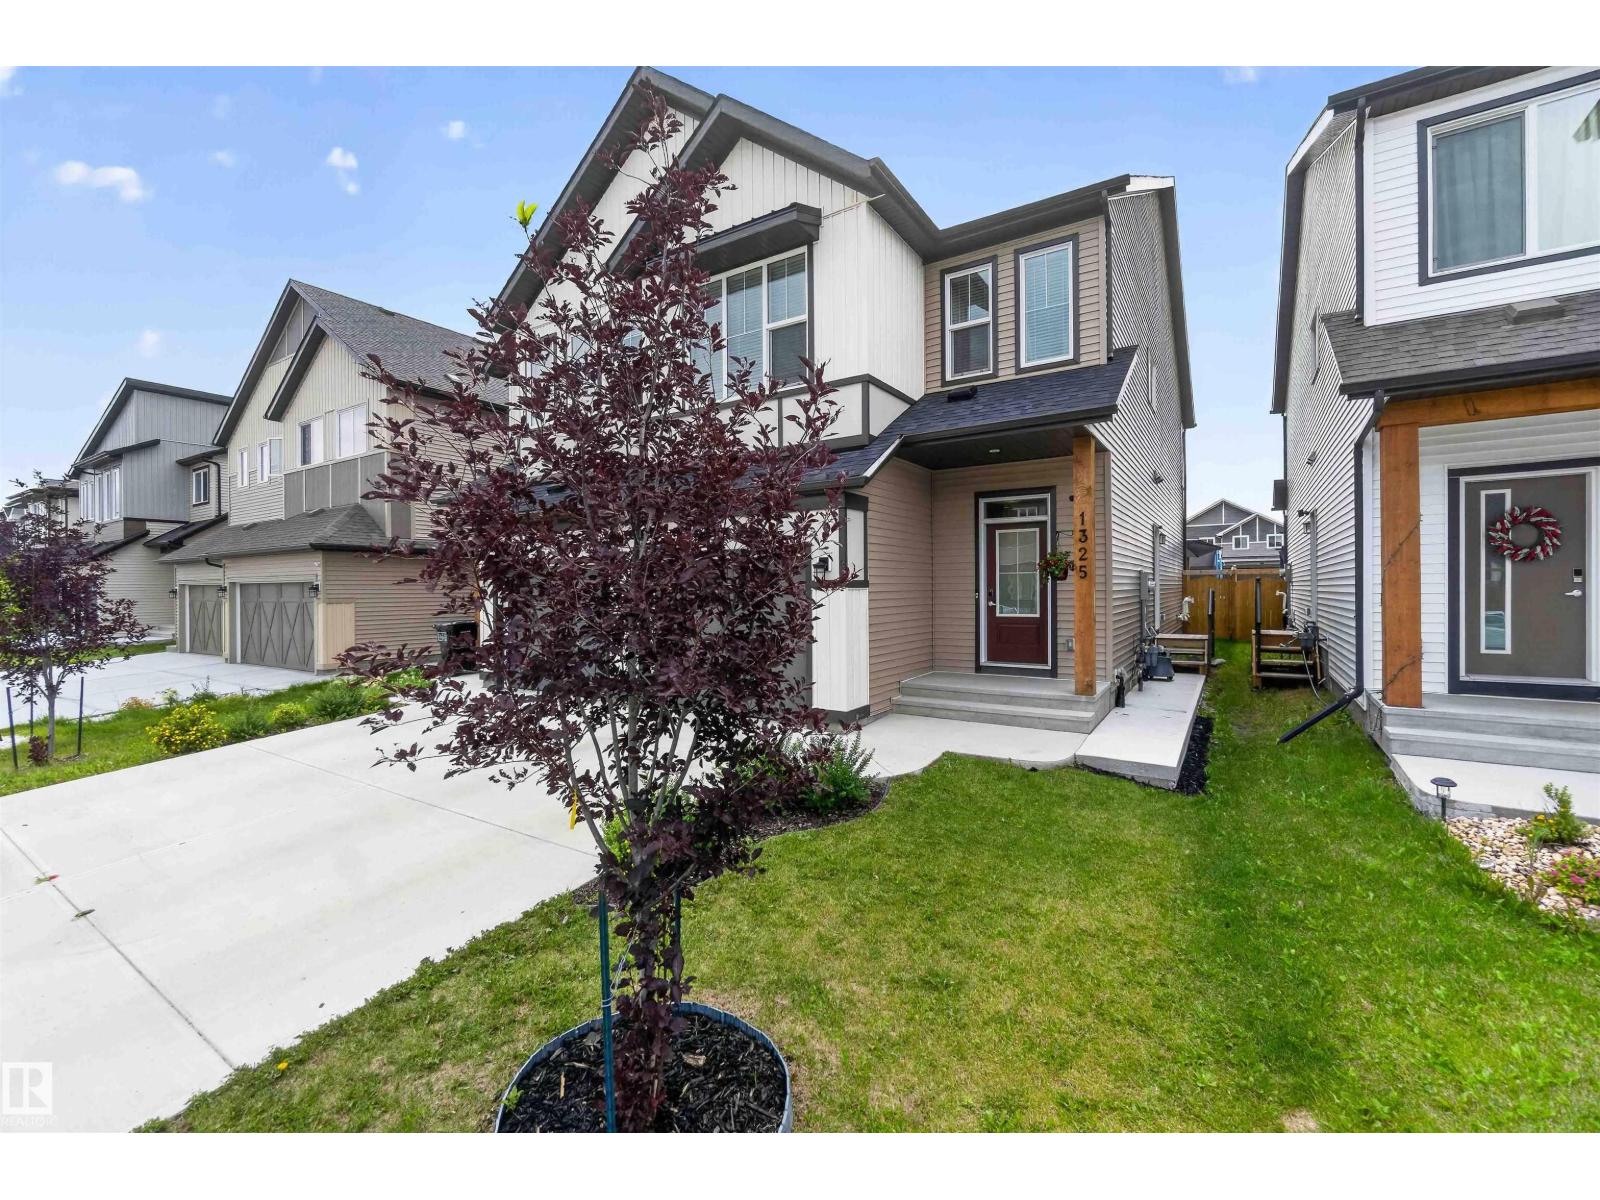
IMMACULATE FINISHING! BASEMENT INLAW SUITE! UNREAL LOCATION! WELCOME TO 1325 PODERSKY WYND SW . THIS INCREDIBLE 2 STORY HAS 1839 SQ FT OF LIVING SPACE, 4 BEDROOMS, AND 4 BATHROOMS. THE STYLISH KITCHEN HAS A CORNER PANTRY, A 10 FOOT FULL SLAB QUARTZ ISLAND, SUBWAY TILE BACKSPLASH, SOFT CLOSE IVORY CABINETRY, AND UPGRADED VINYL FLOORS. DINING AREA IS OPEN TO KITCHEN WITH SLIDING DOOR DECK ACCESS. SPACIOUS LIVING AREA IS PERFECT FOR ENTERTAINING WITH 10 FOOT CEILINGS. MAIN FLOOR ALSO HAS A SPACIOUS FRONT ENTRYWAY AND A HALF BATH. PRIMARY BEDROOM IS MASSIVE; LARGE WALK IN CLOSET AND CARPET FLOORS, ENSUITE IS 4 PIECE WITH TUB/SHOWER. THE UPPER LEVEL ALSO HAS A FULL BATH, AND 2 ADDITIONAL BEDROOMS, UPPER FLOOR LAUNDRY, AND A CENTRE BONUS ROOM. BASEMENT IS FINISHED WITH 2 FURNACES, SEPARATE SIDE ENTRANCE, 2ND KITCHEN WITH FRIDGE/STOVE/HOOD FAN, BEDROOM, AND FULL BATHROOM. ATTACHED GARAGE IS INSULATED. REAR YARD IS LANDSCAPED, FENCED, AND SOUTH FACING. HOME IS WALKING DISTANCE TO SHOPPING AND THE COMING LRT. (id:63013)