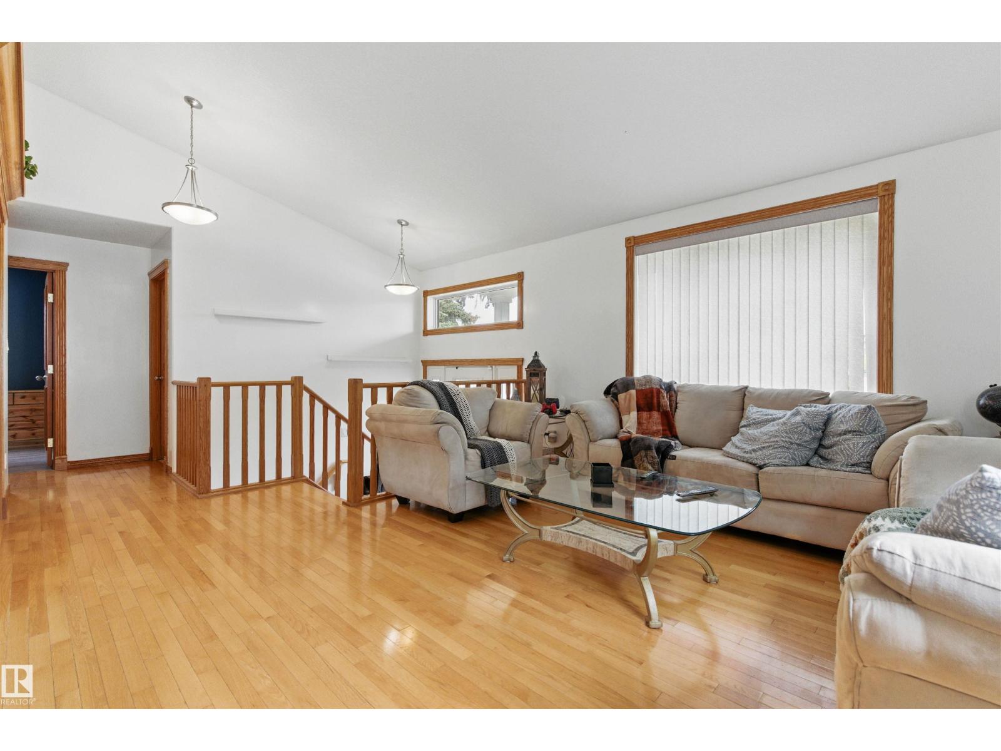
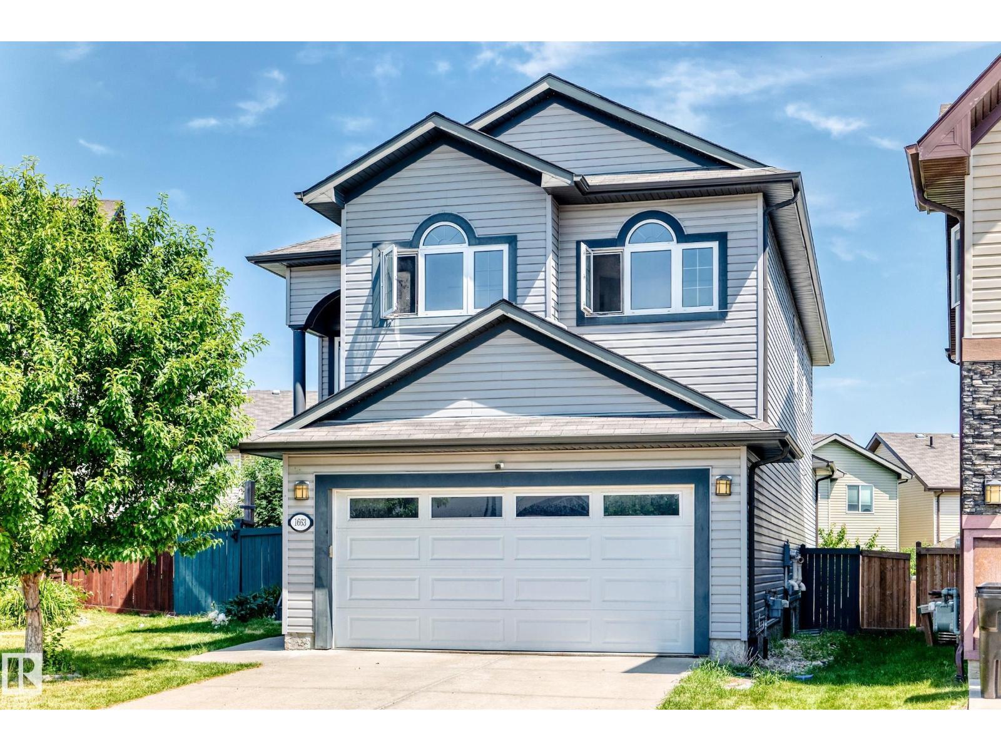
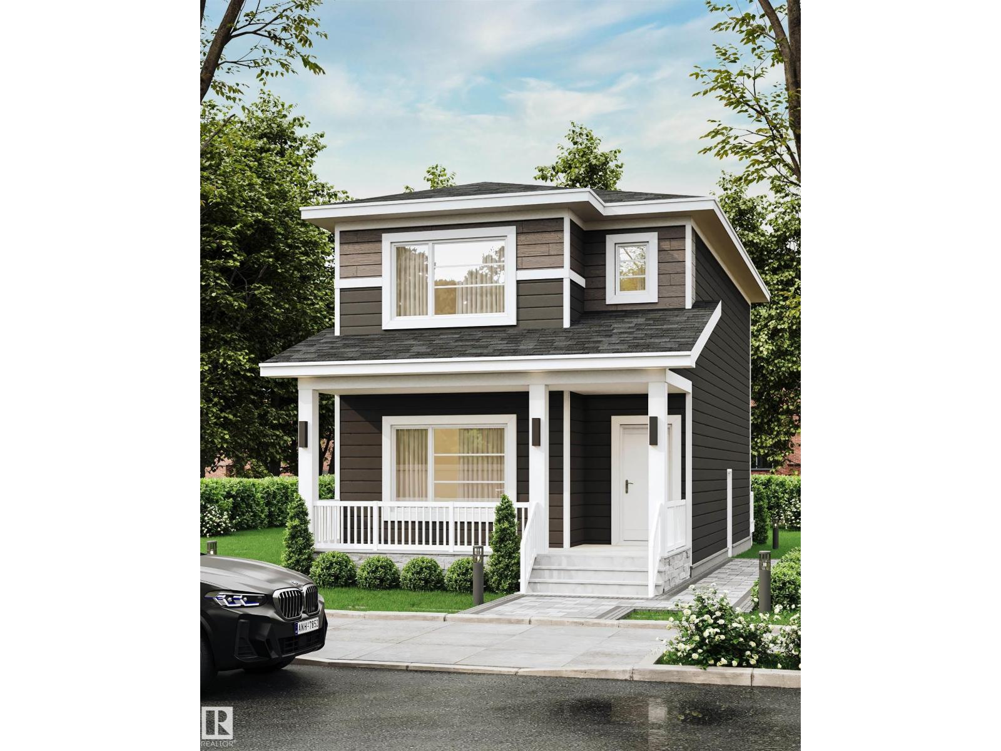
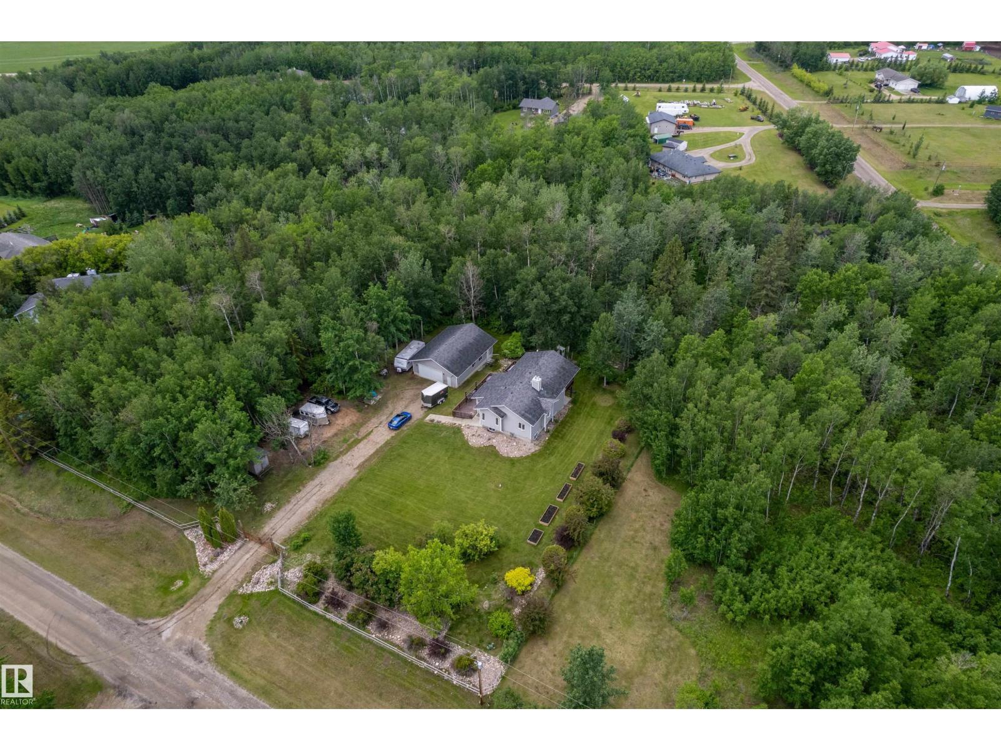
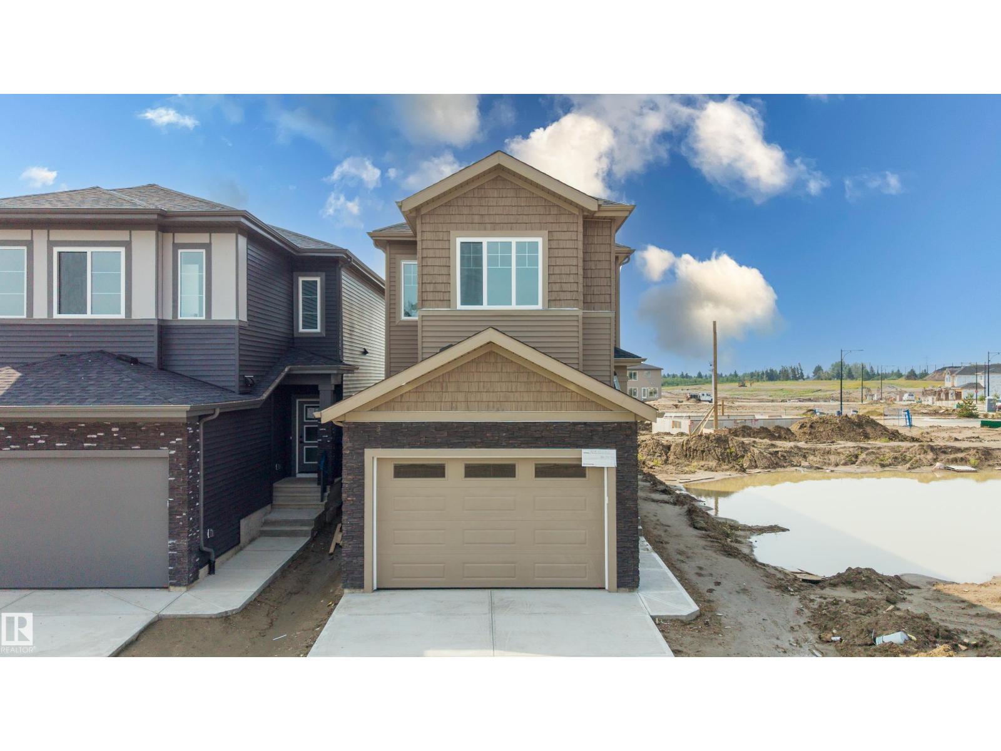
Discover this spacious 1,320 sqft bi-level in West Jasper Place! This 4 bedroom, 3 full bath home sits on a 50’x148’ lot and features a fully finished basement with a second full kitchen—ideal for extended family. Enjoy HARDWOOD and VINYL PLANK FLOORING, plus rich OAK RAILINGS, DOORS, TRIM, and CABINETS. The main level offers a light-filled VAULTED CEILING. Recent updates include NEW PAINT, FLOORING, and TRIM along with a custom ELECTRIC FIREPLACE and ENTERTAINMENT CENTRE in the primary bedroom. The basement includes an additional bedroom, a full bath, kitchen, and a GAS FIREPLACE. Outside, there’s a DOUBLE DETACHED GARAGE and a LARGE FENCED YARD. Located within walking distance to SCHOOLS, PARKS, TRANSIT, and just minutes from WEST EDMONTON MALL. A well-maintained home in a desirable location with FLEXIBLE LIVING OPTIONS. (id:63013)
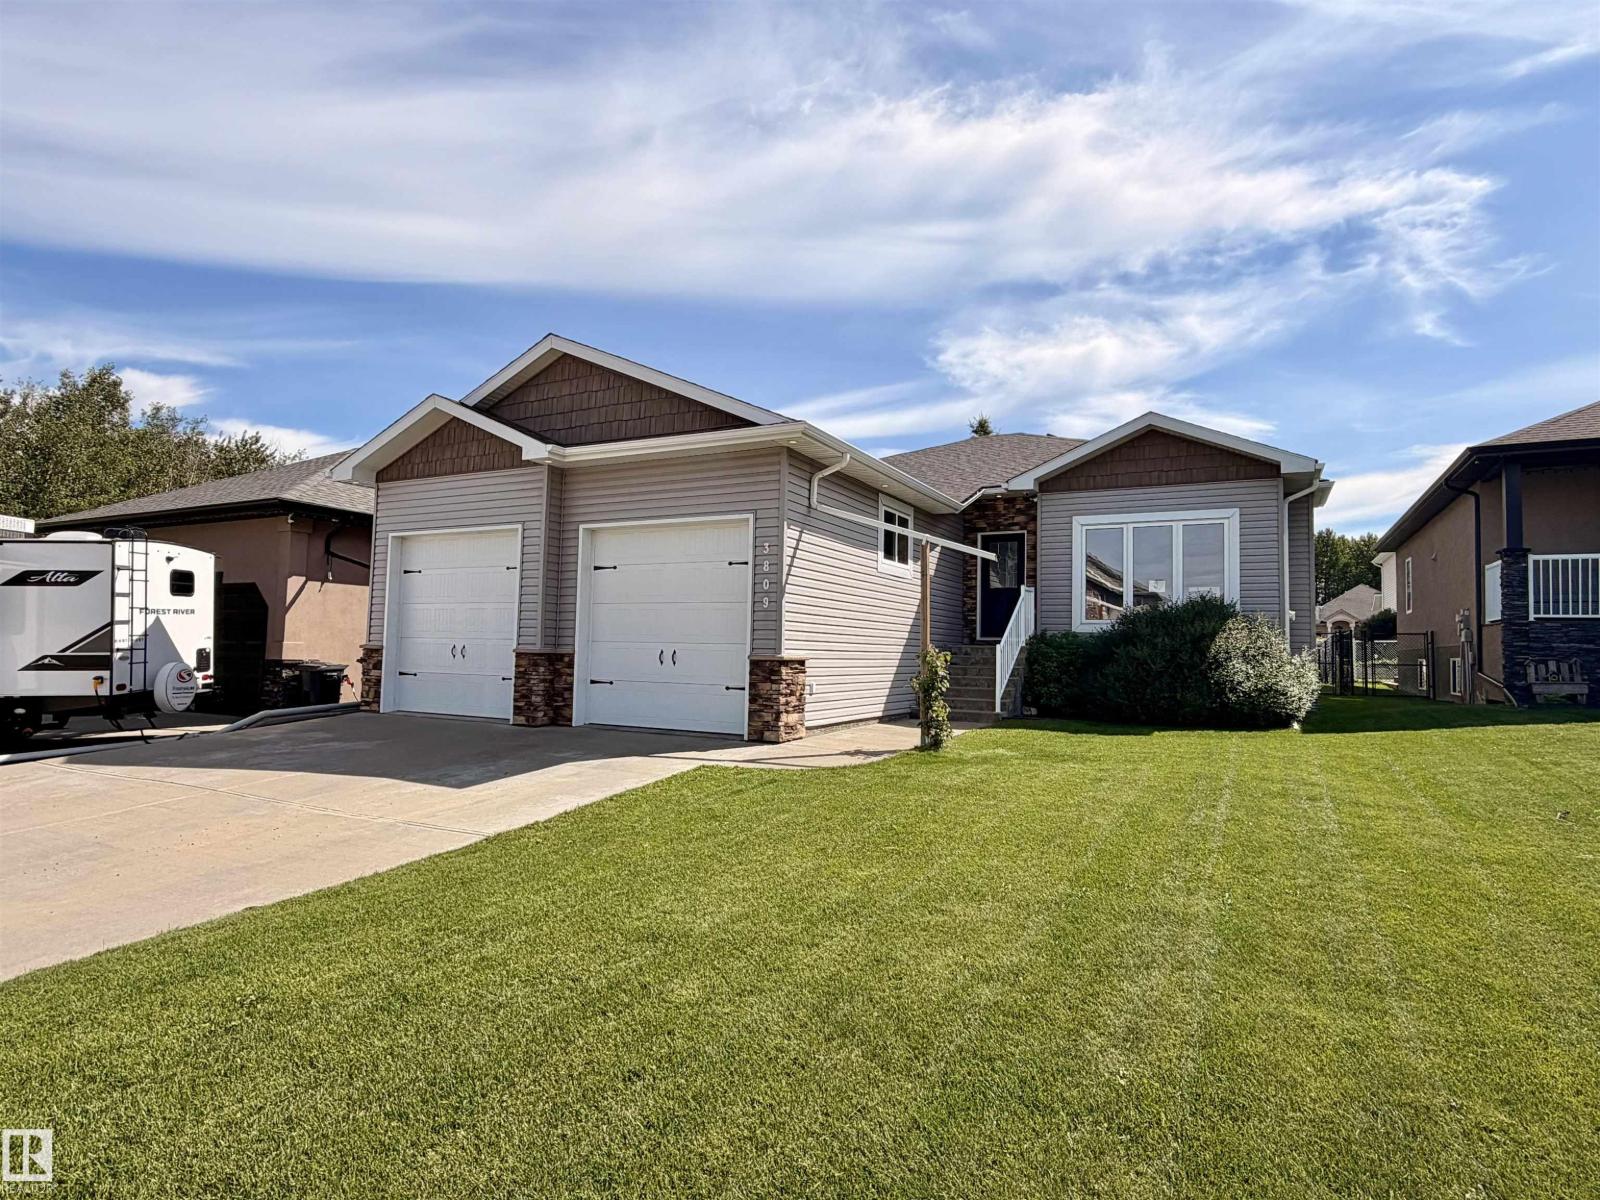
Welcome to this spacious 5 bedroom home offering the perfect blend of comfort, functionality, and style. Designed with a bright, open concept layout, this home features soaring vaulted ceilings that create an inviting atmosphere and provide an abundance of natural light throughout the main living areas. The generous floor plan offers plenty of space for growing families, entertaining guests, or creating the home office or hobby room you've been dreaming of. Stay comfortable year round with the efficiency and warmth of in-floor heating, while the attached double car garage provides ample room for vehicles, storage, and all your outdoor gear. Step outside to enjoy the covered deck, an ideal space for morning coffee, summer BBQs, or relaxing evenings regardless of the weather. With five bedrooms, spacious living areas, and thoughtful features throughout, this home is ready to accommodate your lifestyle both inside and out. (id:63013)
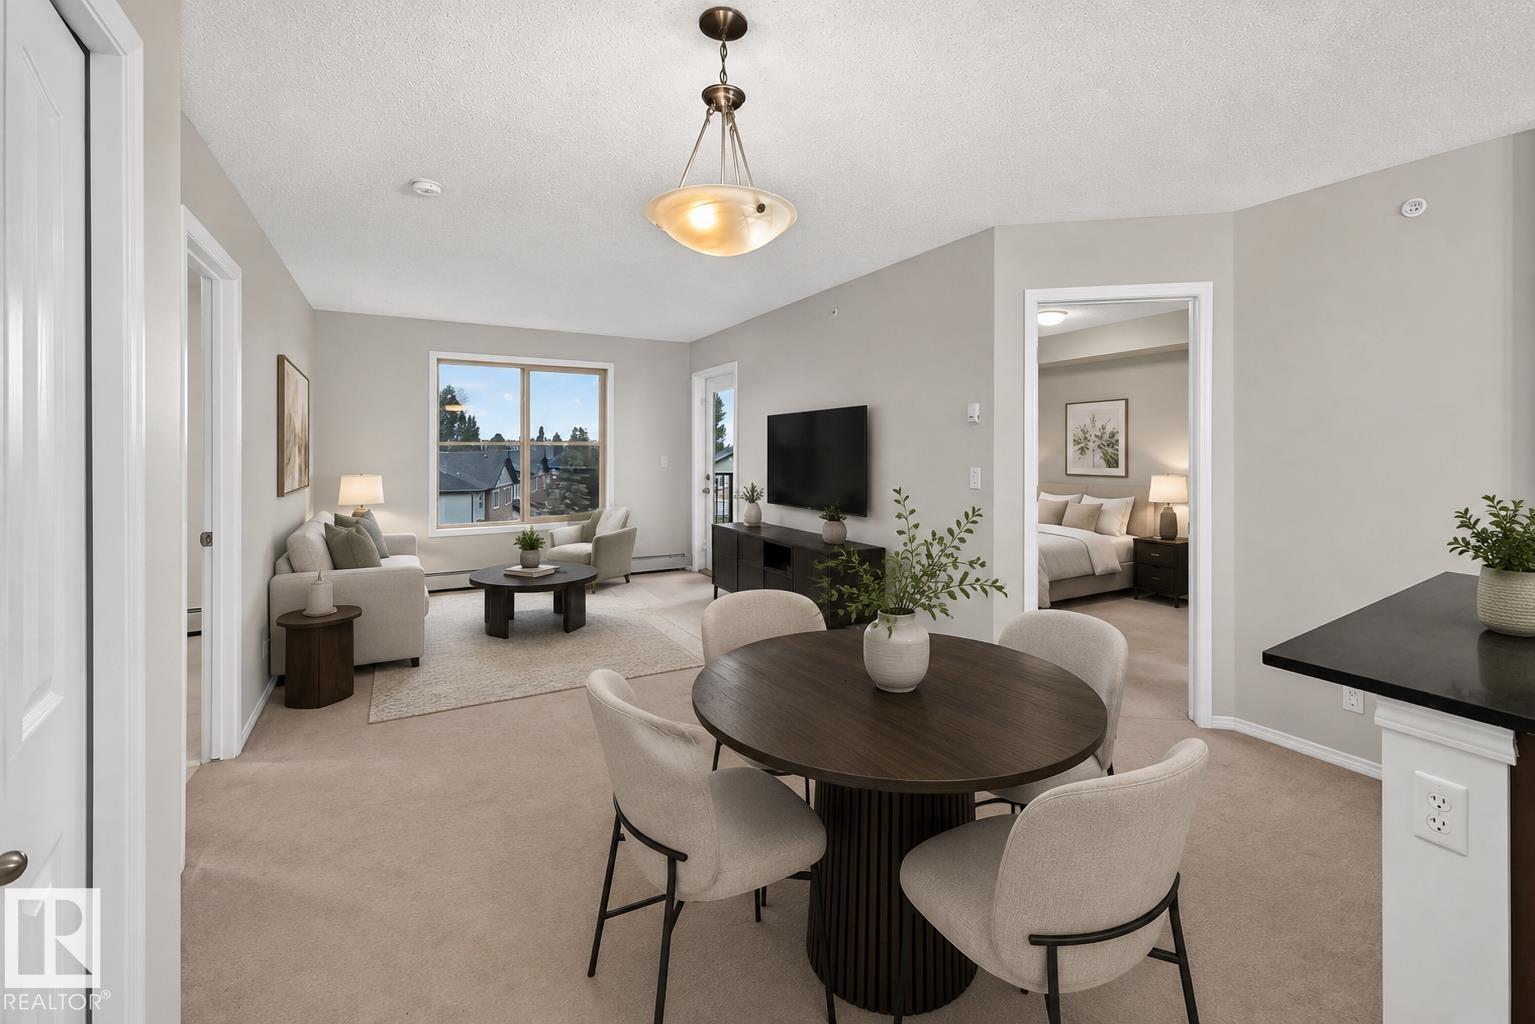
Welcome to this freshly painted, bright and inviting top-floor condo in the sought-after Heritage Valley Town Centre—an excellent choice for first-time buyers, downsizers, or savvy investors. A spacious kitchen with ample cabinetry, flowing seamlessly into the living and dining areas, creates a comfortable space for everyday living and entertaining. A generous den provides flexibility as a home office, reading nook, or extra storage space. The thoughtful layout includes two well-sized bedrooms and two full 4-piece bathrooms, providing privacy and functionality for roommates, guests, or a growing family. Enjoy your morning coffee or unwind in the evening on the large covered balcony. Additional highlights include a heated underground parking stall conveniently located beside the elevator for easy access. Ideally situated just minutes from Anthony Henday Drive, Edmonton International Airport, South Edmonton Common, public transit, restaurants, shopping, and everyday amenities. (id:63013)
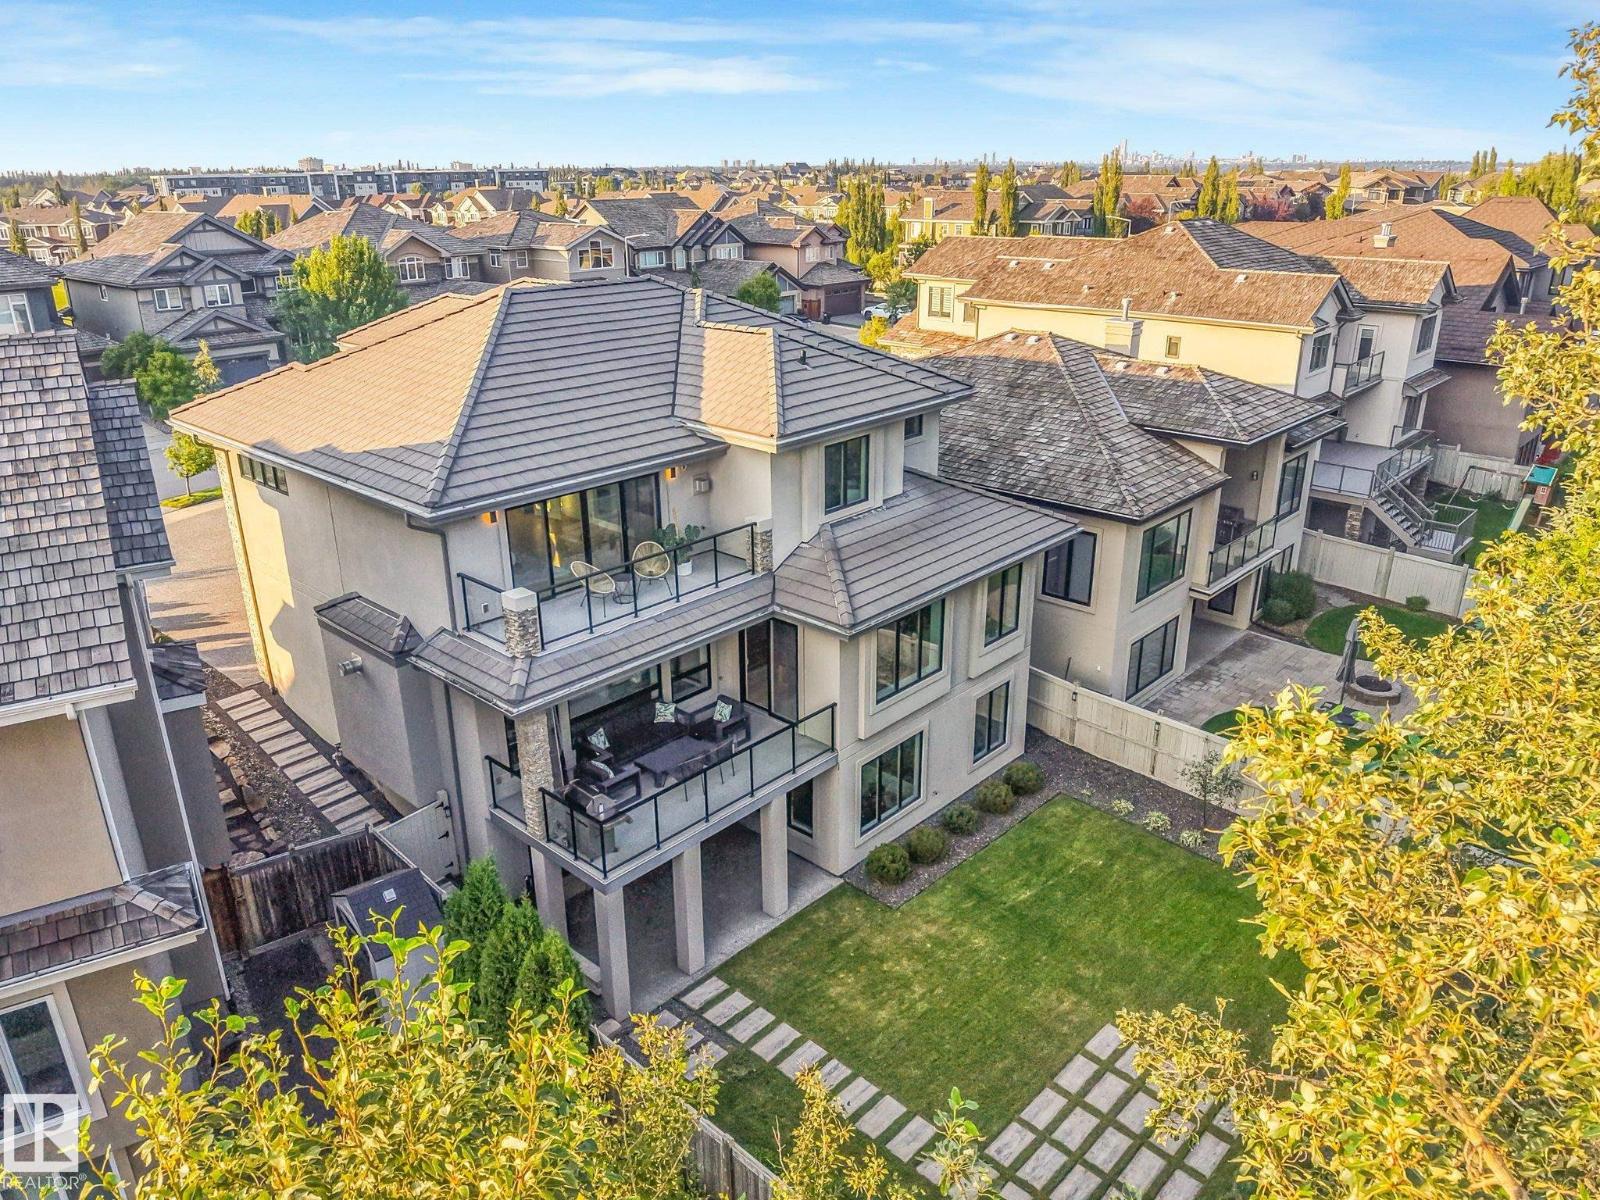
Architecturally designed & INCOMPARABLE best describes this spectacular CUSTOM 2 stry WALKOUT looking onto Wedgwood Ravine. From the soaring ceilings, grand rm sizes, floor-to-ceiling windows & gorgeous engineered flrs. The Gourmet kitchen w/high-end appliances, prep island w/breakfast bar opens to the dining area w/access to the balcony over-looking the landscaped yard/ravine. The Great Rm offers a custom gas f/p w/retractable 65-inch flat screen tv. Upon walking up the open tread white oak stairs w/glass railings you will retreat to the priv. Mstr suite w/amazing views, spacious custom closet ,5-piece ensuite w/ steam shower. Upper lvl offers 2 add’l bdrm. The lower lvl features full bar, gym, family rm & a spectacular theatre rm. 2 massive doors open up to the lg. patio area great for entertaining. Just a few of the upgrades include ICF bsmt, spray foam inslt, inflr heating, smart switches, 2 AC, oversized heated Trple garage... the list goes on! (id:63013)
Tucked away in a quiet cul-de-sac, this beautifully renovated home offers a sun-filled SW-facing backyard w/ a huge maintenance-free deck complete w/ a gas BBQ hookup. With over 3300 sq ft of developed living space with large windows flood the home w/ natural light. The impressive foyer features soaring ceilings leading to an elegant main floor w/ hardwood flooring, a spacious living room w/ a cozy gas fireplace, & a chef-inspired kitchen boasting granite countertops, raised eating bar, walk-in pantry, stainless steel appliances, & a generous dining area. Custom office/den w/ built-in cabinetry creates the perfect work-from-home space, while the mud/laundry room offers exceptional built-in storage. Upstairs you'll find 3 spacious bedrooms & 2 beautifully updated bathrooms, including a luxurious primary suite w/ a walk-in closet & 6-piece ensuite. The fully finished basement features luxury vinyl plank flooring, large recreation area, hobby/exercise room & updated lighting throughout. Immediate possession (id:63013)
Custom Built 1640 SQFT. Single Family Lot. Not a ZERO LOT. 5 Piece Master-Ensuite. Comes with built in kitchen appliances with gas cooktop. Open to above high ceiling in front entrance. This home offers you Den on Main floor And Bonus room on the second floor. Separate entrance to basement. With Option for rental basement in future. Built on single family lot. 3 Bedrooms on second floor. Huge living room with big windows and 8ft high front entrance door. Electric fireplace with Mantle and wood detailing. Custom kitchen cabinets with huge dinning area. kitchen island with Quartz counter top. Soft close doors and drawers with quartz counter tops. Gas Line for Cook top and barbecue. Master Ensuite with soaker tub and standing custom shower. Under mount sink with Quartz counter tops. Upgraded interior finishes with Maple hand rail to the second level. 10 x 10 ft rear deck. Indent ceilings and feature wall in Master bedroom. High efficiency Furnace and Tank. (id:63013)
Escape to country living just minutes from Onoway! This fully finished walkout bi-level sits on 1.77 acres and offers the perfect blend of comfort and functionality. The bright open-concept main floor features 14' vaulted ceilings, vinyl flooring, and a spacious great room with access to a 12' x 36' covered wraparound deck overlooking a private, treed yard. The kitchen boasts quartz countertops, a large eating bar, stainless steel appliances, and custom cabinetry. Upstairs offers 3 bedrooms and 2 full baths, while the walkout basement includes a large family room, 4th bedroom with ensuite, utility room, and crawl space storage. Outside you'll find a powered front entry gate, fully fenced yard, dog run, chicken coop, and an impressive 30' x 40' insulated shop plumbed for a future bathroom and a gas line. Drilled well, pavement to your driveway, and close to schools and shopping! (id:63013)
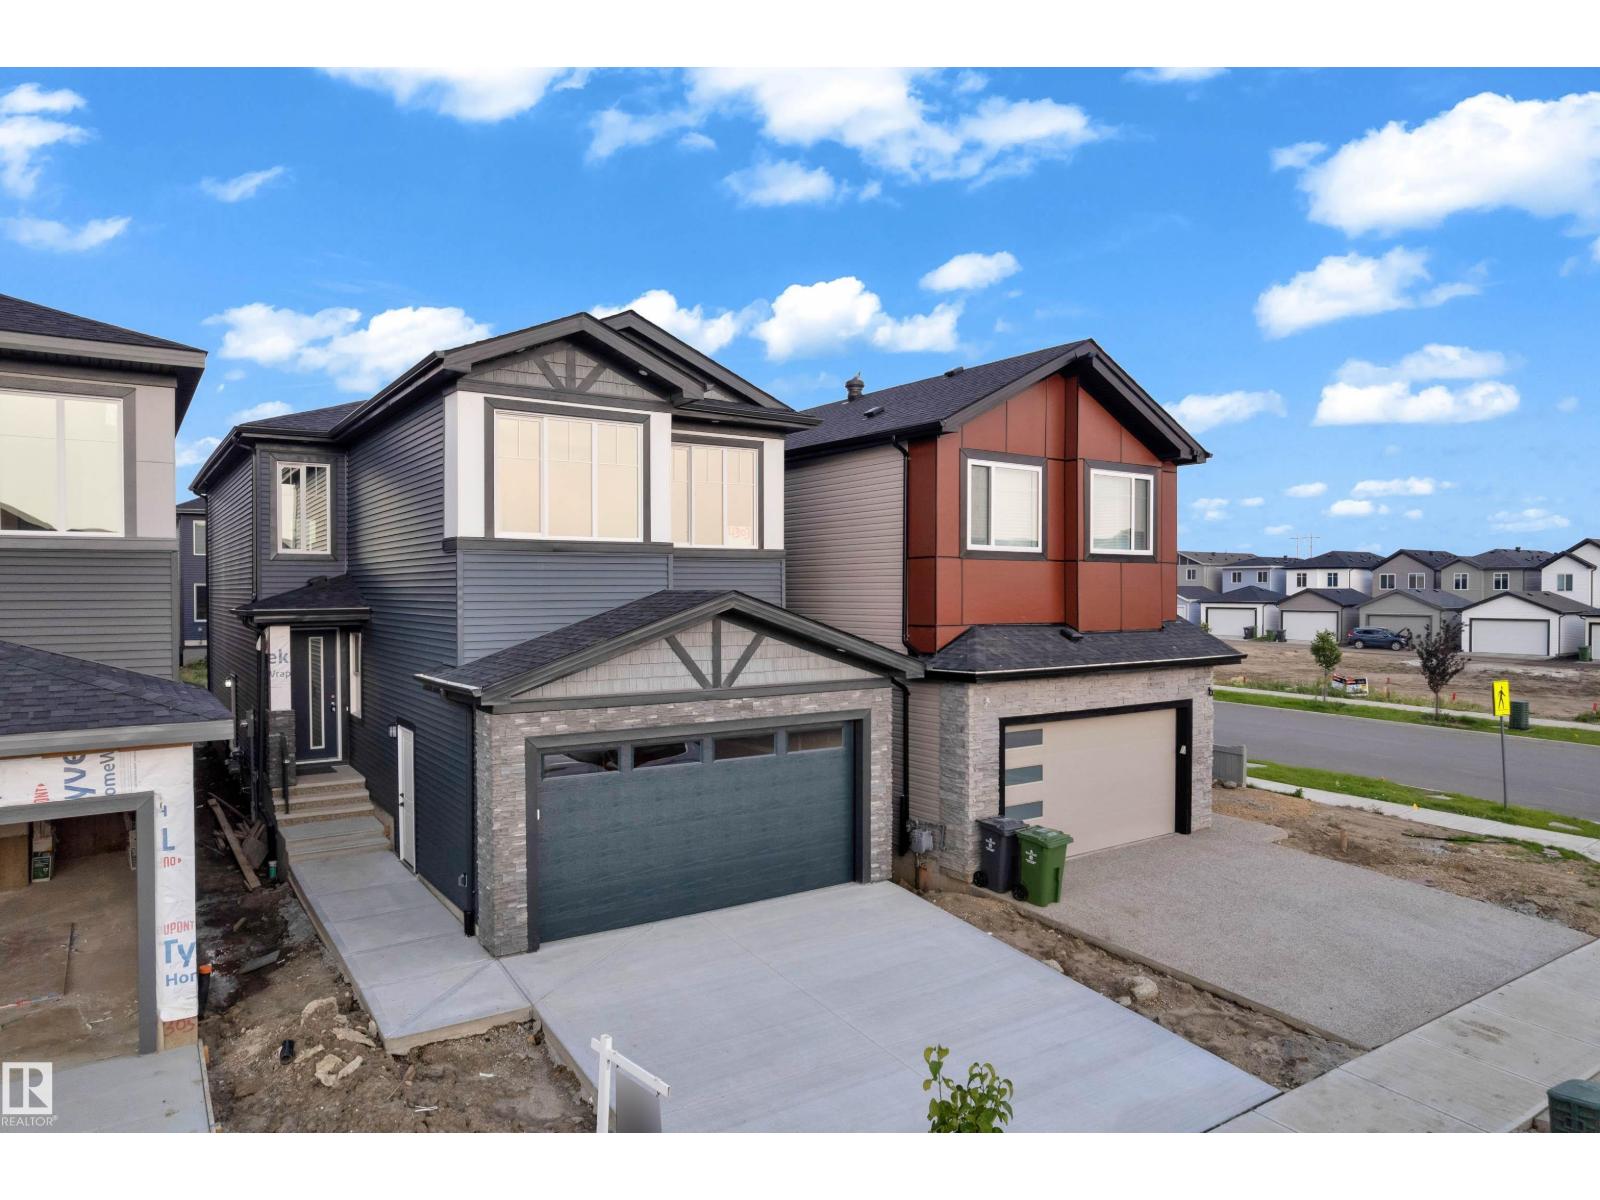
Stunning home in the Quarry community, just steps from the golf course. This well-designed home features a open-to-above living room, a main-floor den, and a full bathroom, offering flexibility for guests or a home office. Upstairs, you'll find a spacious primary bedroom with a luxurious 5-piece ensuite, along with two additional generously sized bedrooms and bonus room. The unfinished basement includes a separate entrance. (id:63013)
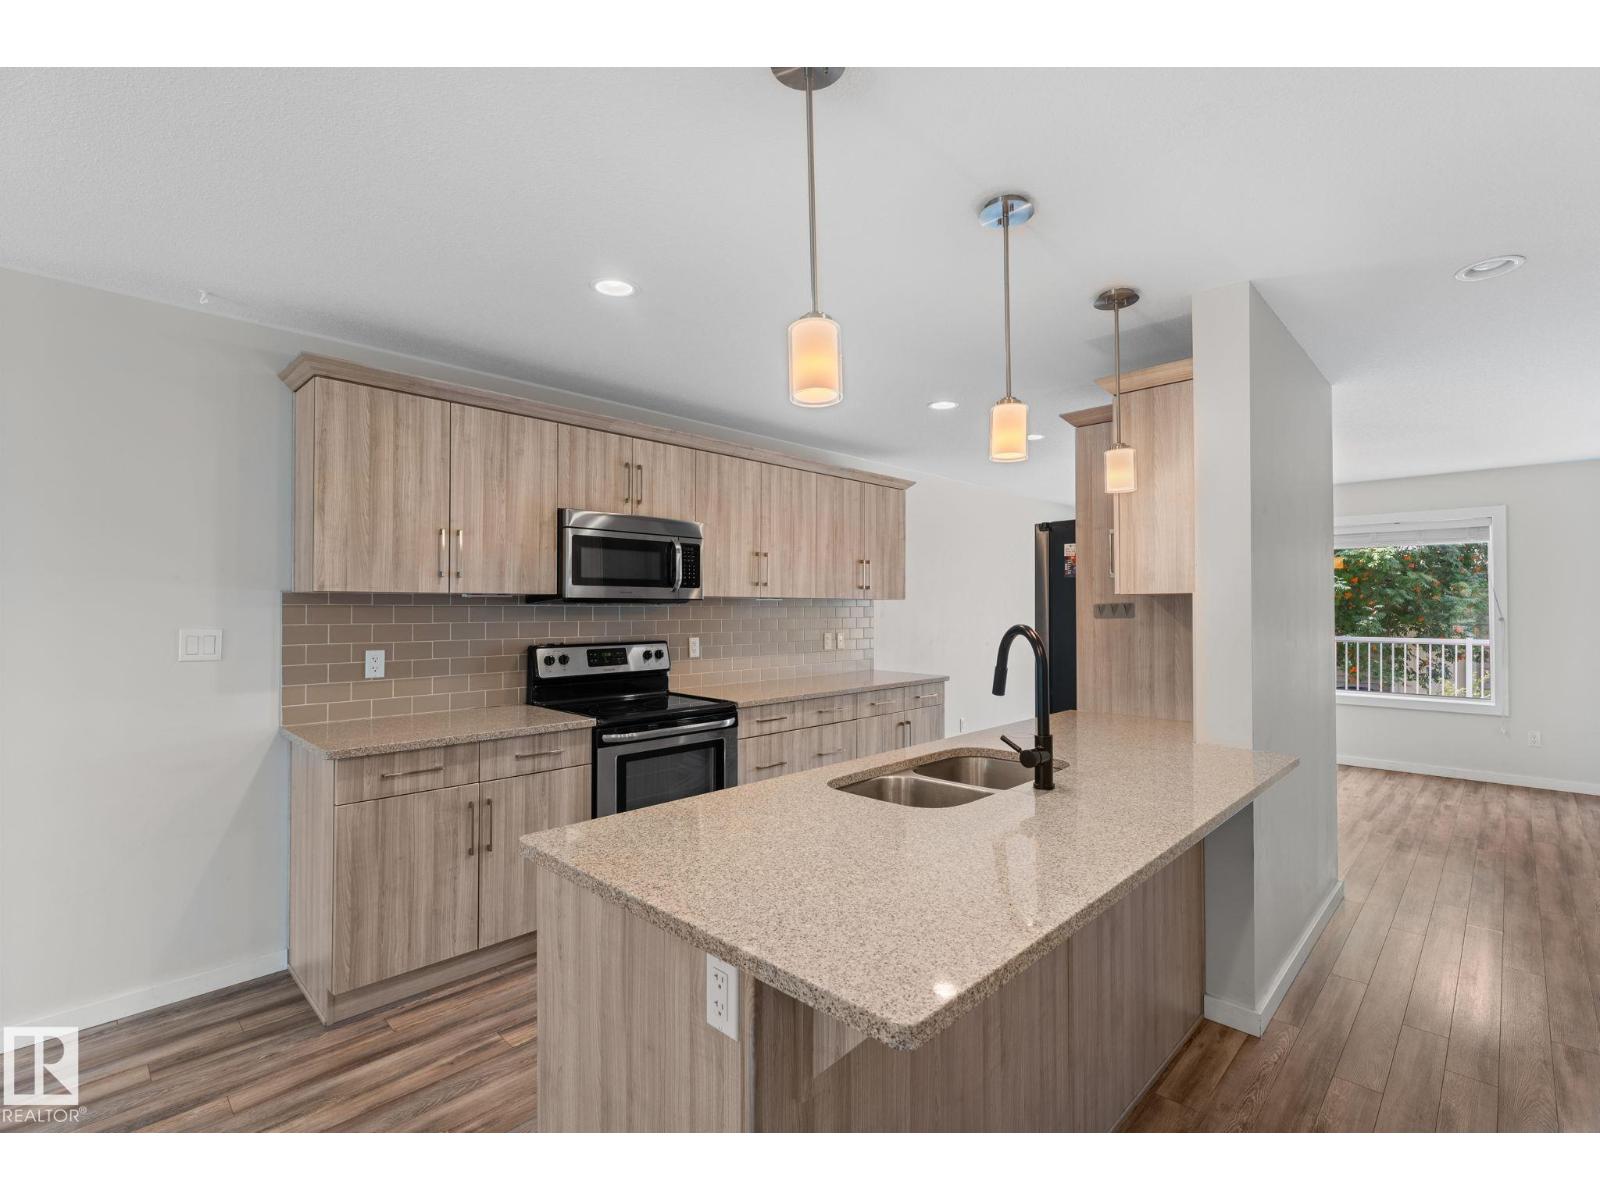
Live in the heart of Edmonton in this stunning infill townhouse, situated on a quiet, tree-lined street in Prince Charles. Offering over 1,550 SQFT of thoughtfully designed living space, this home blends modern style w/ an unbeatable central location. The bright open-concept main floor features large windows that fill the space w/ natural light. The beautifully finished kitchen showcases quartz countertops, soft-close cabinetry, stainless steel appliances, subway tile backsplash, & a spacious pantry. Upstairs, the primary suite offers a walk-in closet & spa-like ensuite, while 2 additional bedrooms, a full bathroom, & convenient laundry w/ added storage complete the upper level. Recently installed central A/C provides year-round comfort. Enjoy the maintenance-free deck & secure parking, just moments from the boutiques, cafés, & restaurants along 124 Street, downtown, the Brewery District, & river valley! Whether you're looking for your next home or a turnkey investment this is one you won't want to miss! (id:63013)
This impressive 2,180 sq. ft. Beaumont home offers the space, comfort, and luxury today’s families are looking for. The main floor includes a private bedroom and full bathroom, making it ideal for guests, extended family, or a home office. The open-concept living area features a fireplace, spacious dining area, modern kitchen, and convenient separate servery. Upstairs, the open-to-below design creates a bright and elegant atmosphere, complemented by a large bonus room, laundry room, two generous bedrooms, and a full bathroom. The primary retreat offers excellent privacy with a walk-in closet and luxurious 5-piece ensuite. Located in a family-friendly community close to parks, trails, schools, shopping, recreation facilities, and Coloniale Golf Club, this 4-bedroom, 3-full-bathroom home is an excellent choice for growing families, multigenerational living, or anyone seeking an upgraded lifestyle in Beaumont. (id:63013)
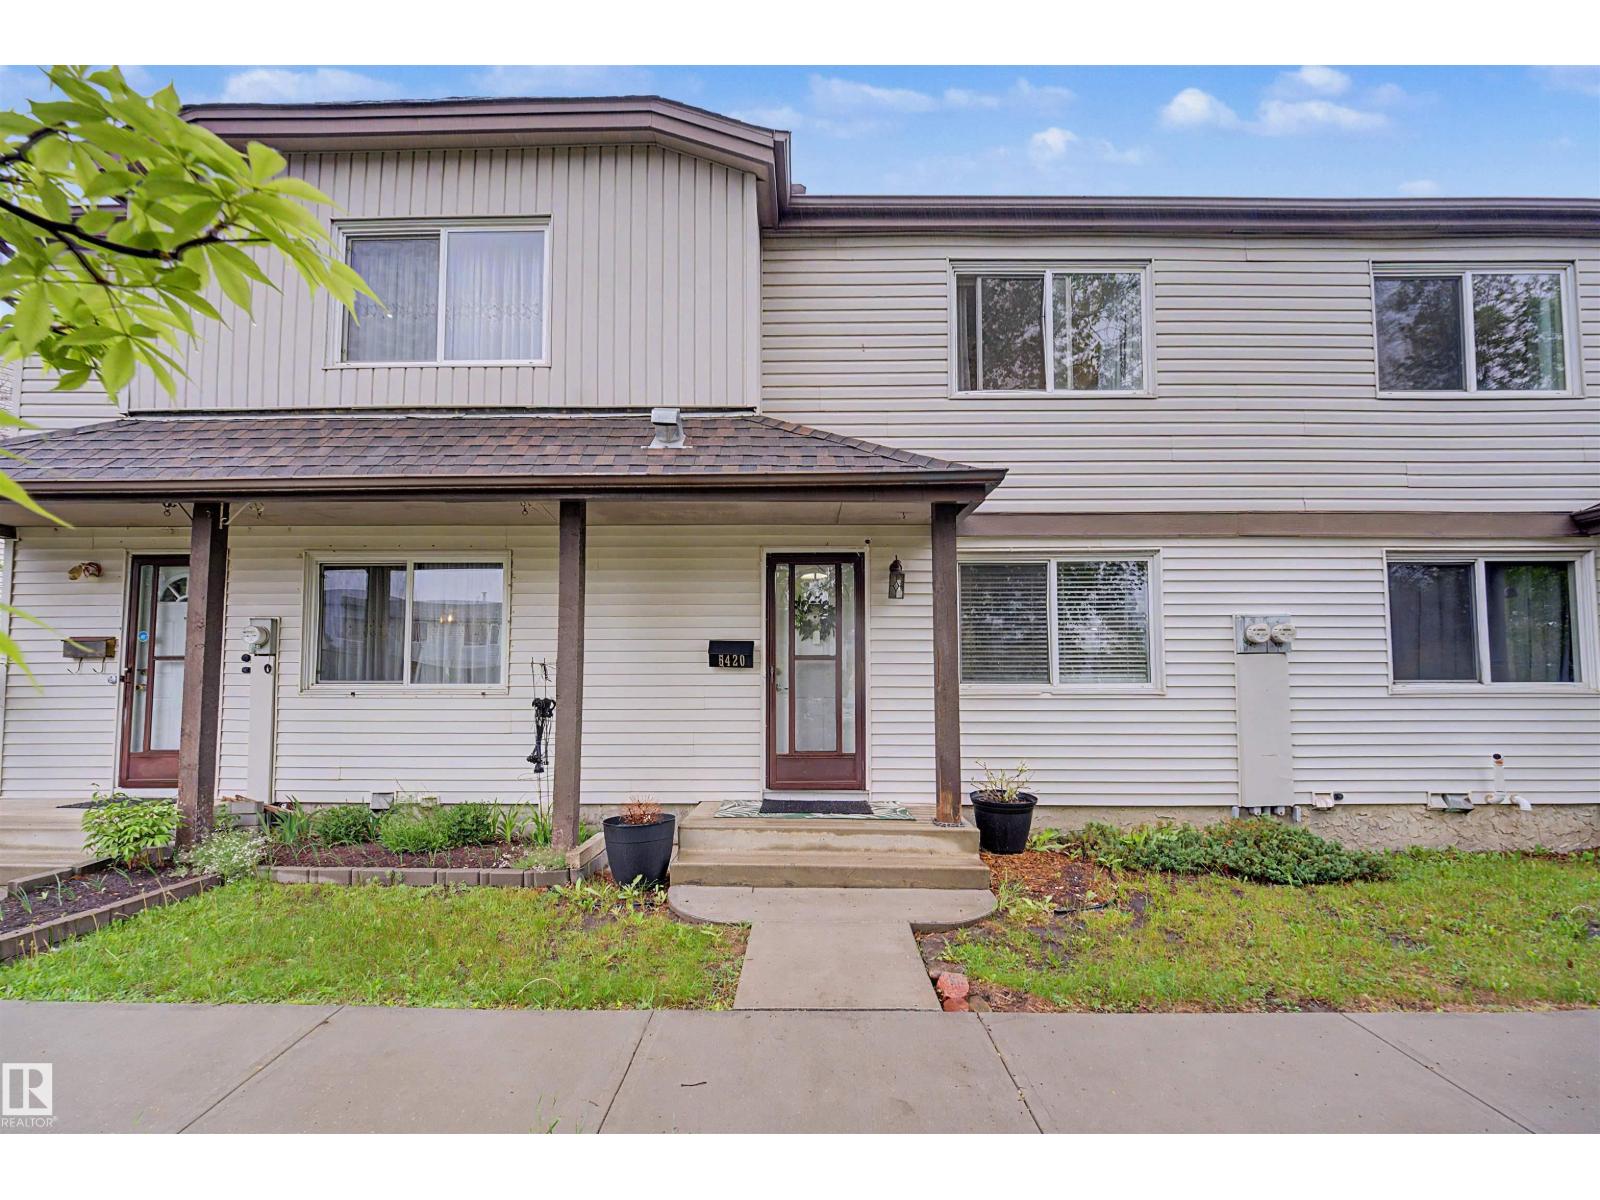
A true 10/10 home with pride of ownership evident from the moment you walk in! This exceptionally well-maintained 3-bedroom, 2-bathroom townhouse offers over 1,200 sq. ft. of stylish and functional living space. The main floor features a beautifully renovated kitchen with modern finishes and a bright, inviting layout perfect for everyday living. Upstairs you'll find a 3 spacious bedrooms and a full bathroom. Downstairs, the fully finished basement is the perfect place to unwind or entertain, complete with a built-in bar and plenty of additional living space. Outside, enjoy your large, fully fenced private yard with a spacious storage shed, plus the convenience of double parking stalls. Whether you're a first-time buyer, growing family, or investor, this move-in ready home checks all the boxes. An absolute must-see! (id:63013)
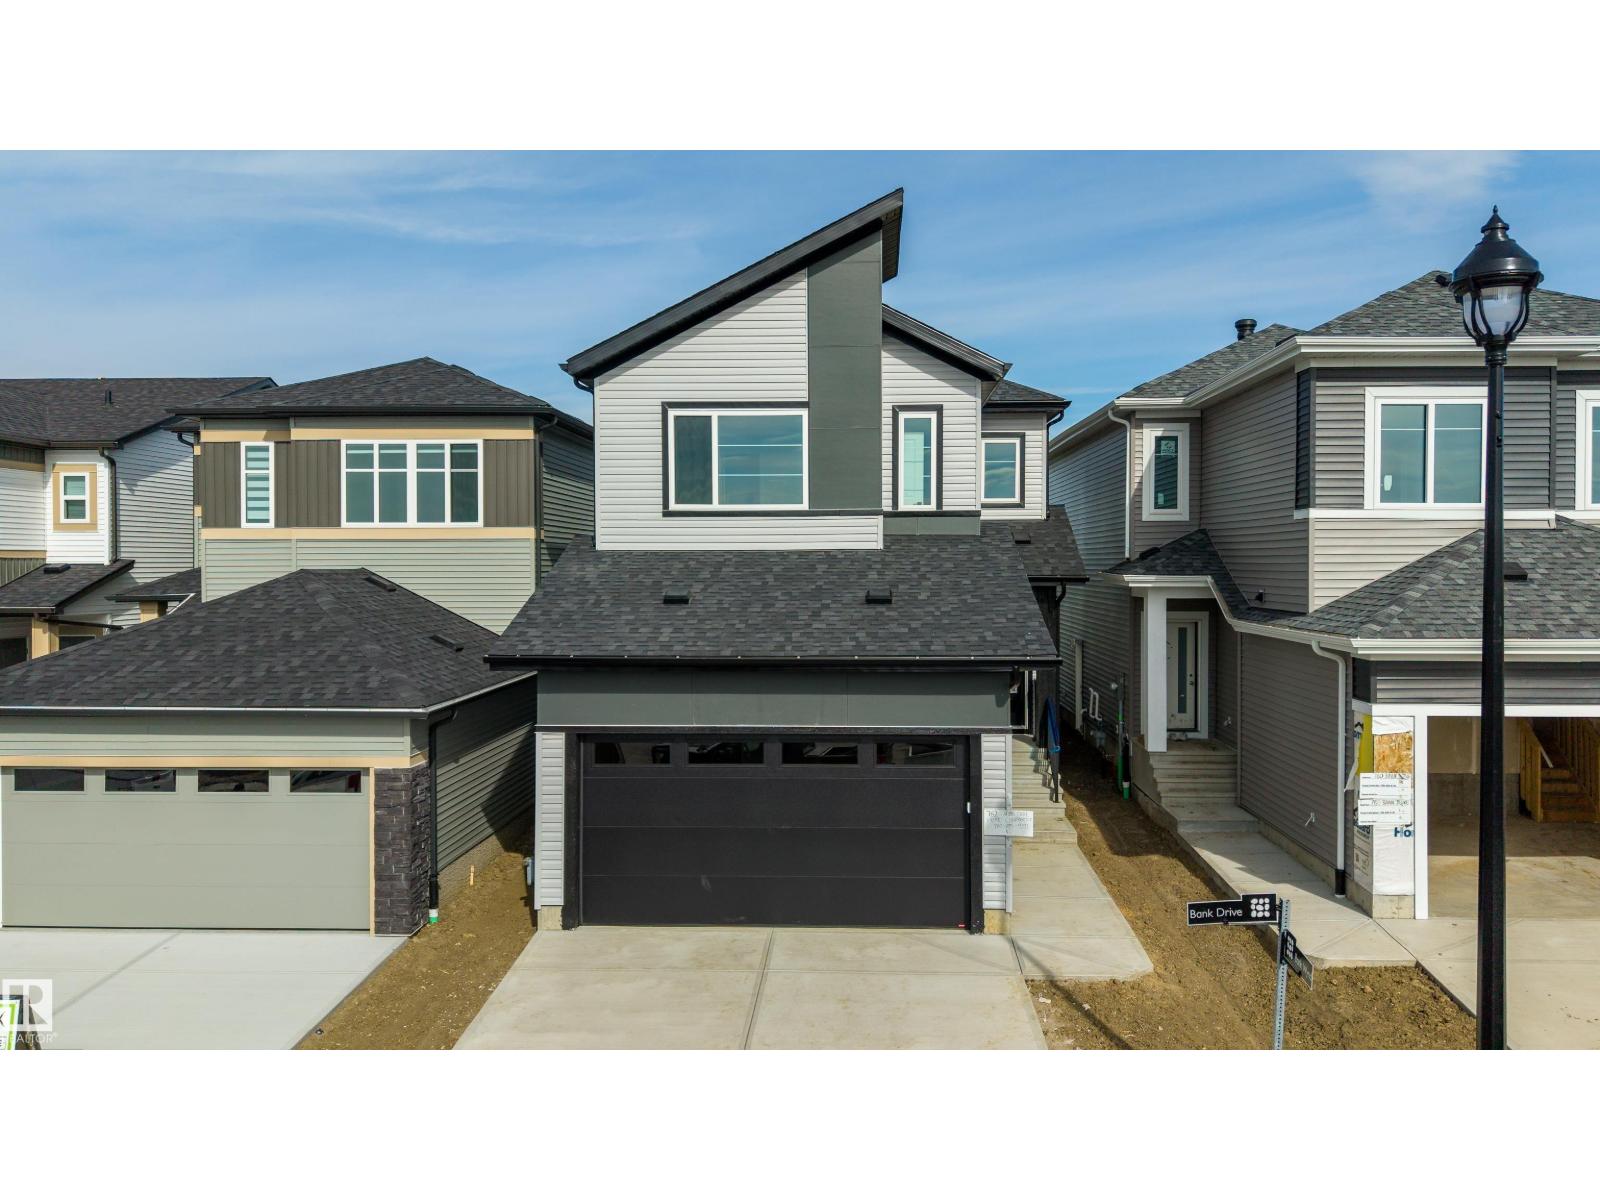
Welcome to Blackstone! This beautifully designed home offers a bright and functional layout ideal for families. The main floor features two spacious living areas, including a stunning family room with an open-to-above ceiling and a cozy fireplace, along with a bedroom and a full bathroom with a walk-in shower, providing added flexibility for guests or multi-generational living. Upstairs, you'll find a spacious primary bedroom with a 5-piece ensuite, two additional generously sized bedrooms, a large bonus room, and a convenient upper-level laundry room. Completing the home are a double attached garage and a separate side entrance to the unfinished basement. Located in the desirable community of Blackstone, this home combines modern design, comfort, and exceptional functionality. (id:63013)