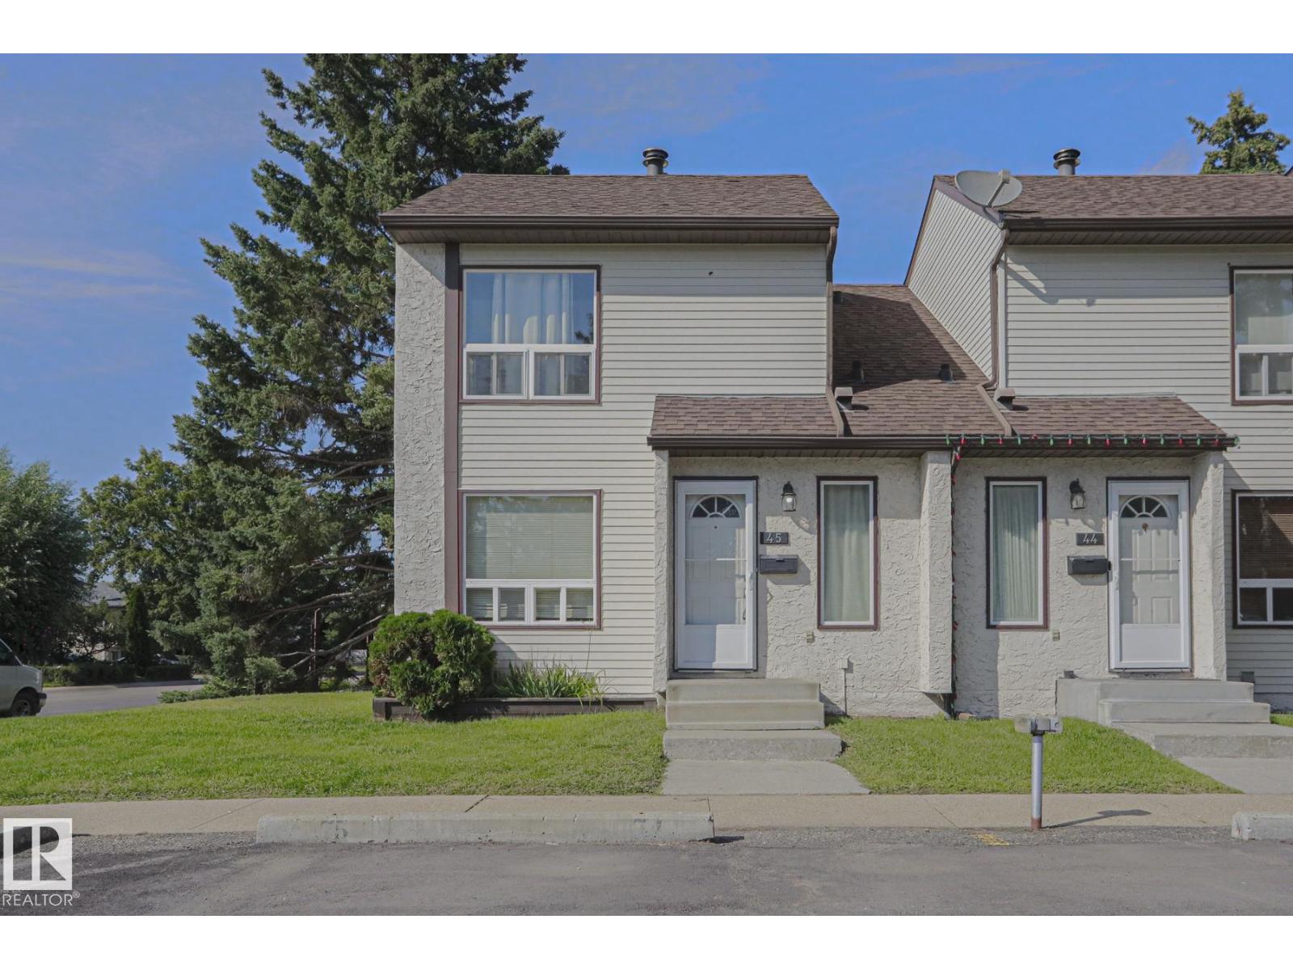
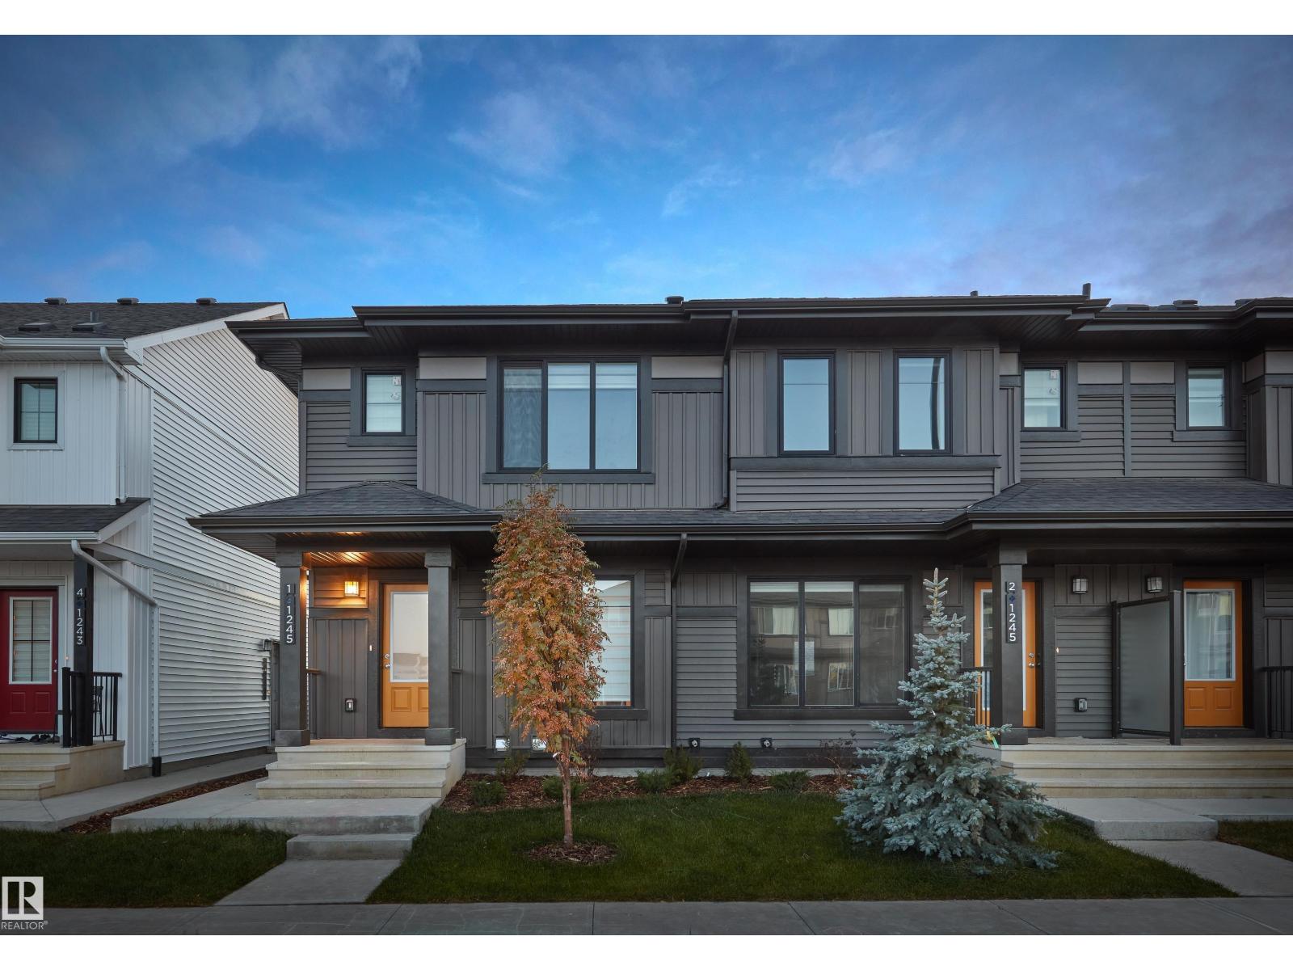
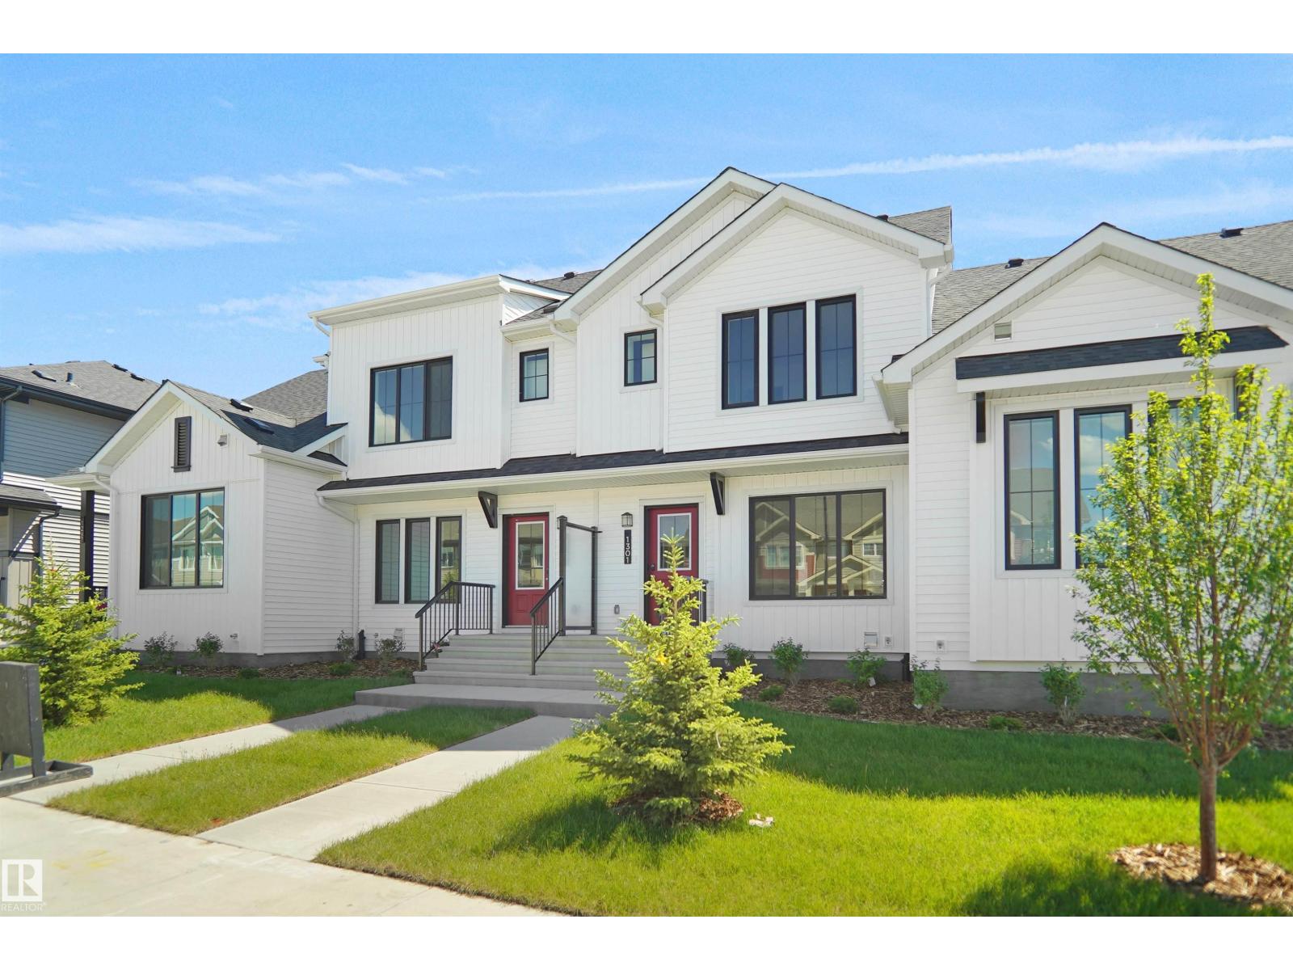
Welcome to this spacious two-storey townhouse featuring a newer roof, a bright and large living room, and three generously sized bedrooms on the upper floor. The fully finished basement provides additional living space, perfect for a family room, home office, or recreation area. Conveniently located close to schools, playgrounds, shopping, public transit, and other amenities, this home offers both comfort and convenience. It also features 1.5 bathrooms, making it an excellent choice for families, first-time home buyers, or investors. Don't miss this fantastic opportunity to own a well-located and affordable home! (id:63013)
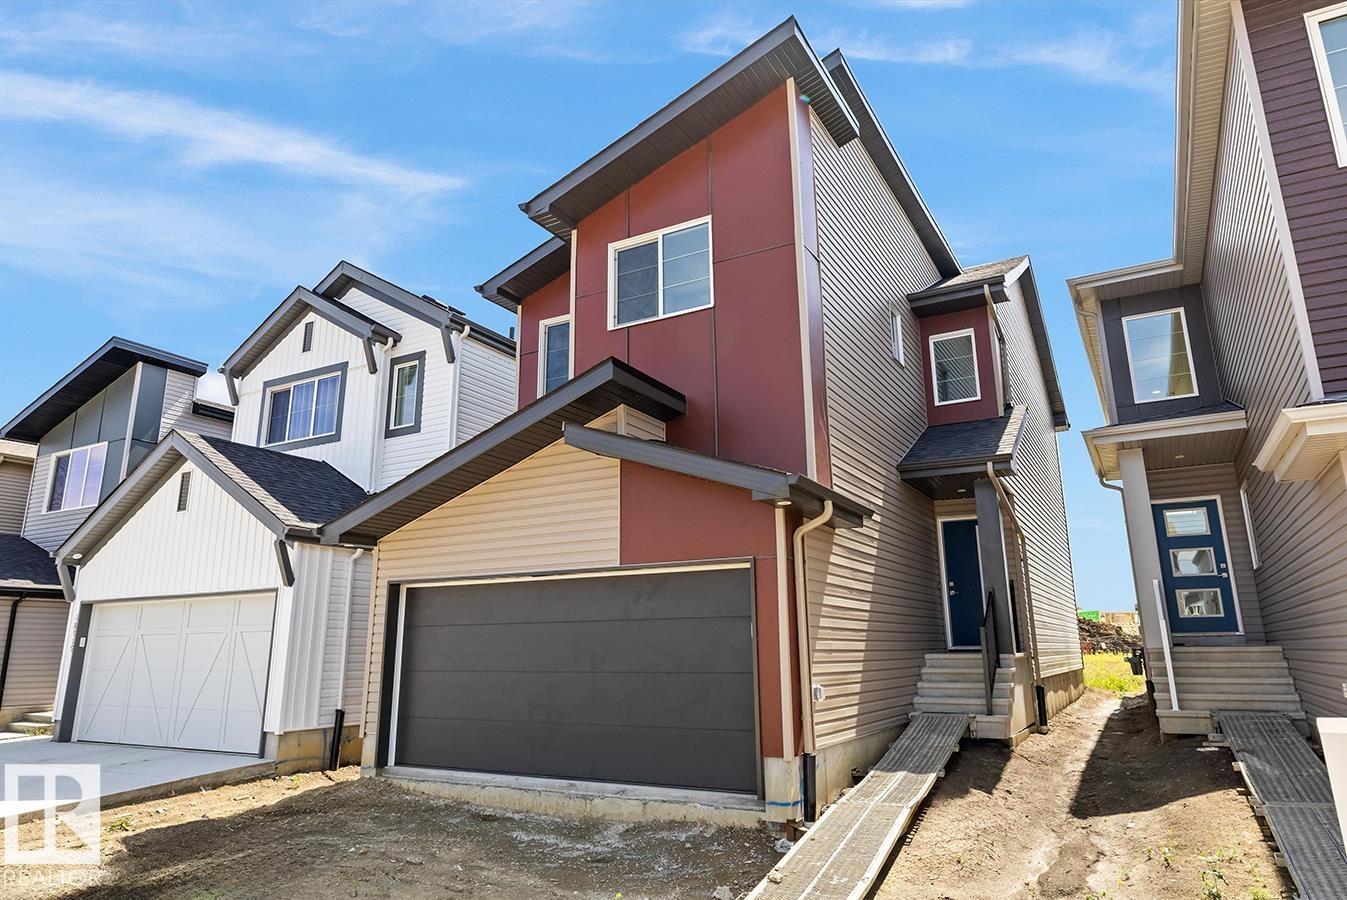
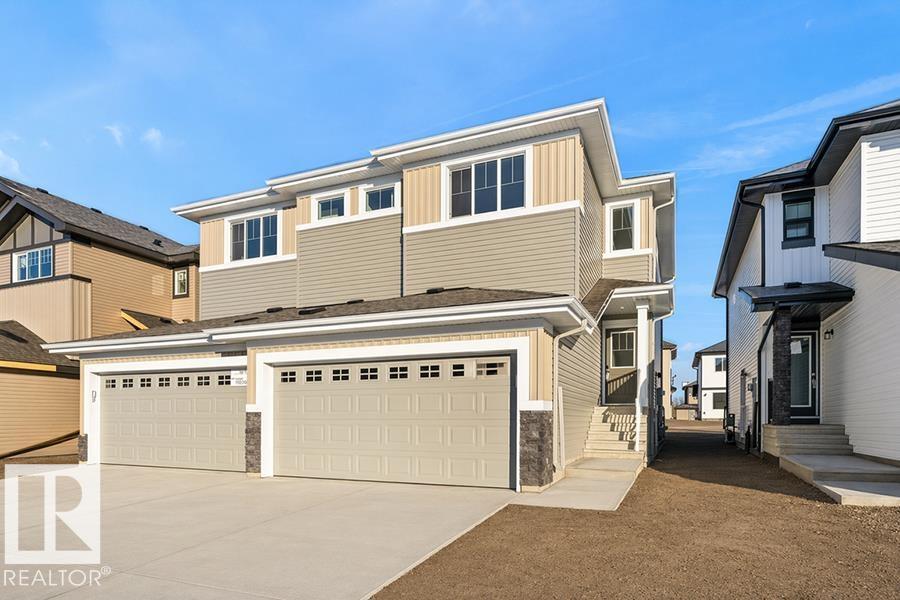
Built by Sterling Homes, this front-attached home in The Uplands at Riverview offers bright, modern living surrounded by trails, parks, and natural beauty. Triple pane windows and 9’ ceilings fill the main floor with light, highlighting the open-concept layout from the foyer to the great room with an electric fireplace. The kitchen features quartz countertops, a large island, built-in microwave, chimney hood fan, ceiling-height soft-close cabinetry, and a corner pantry—ideal for everyday living and entertaining. A garden door and large windows overlook the backyard, with a convenient half bath on the main floor. Upstairs, the primary suite includes a walk-in closet with window and a 4-piece ensuite with double sinks and glass-door shower. A bonus room, upper-floor laundry, full bath, and two additional bedrooms add flexibility. Luxury vinyl plank flooring, upgraded railings, side entrance, double attached garage with floor drain, and basement rough-ins complete this thoughtfully designed home. (id:63013)
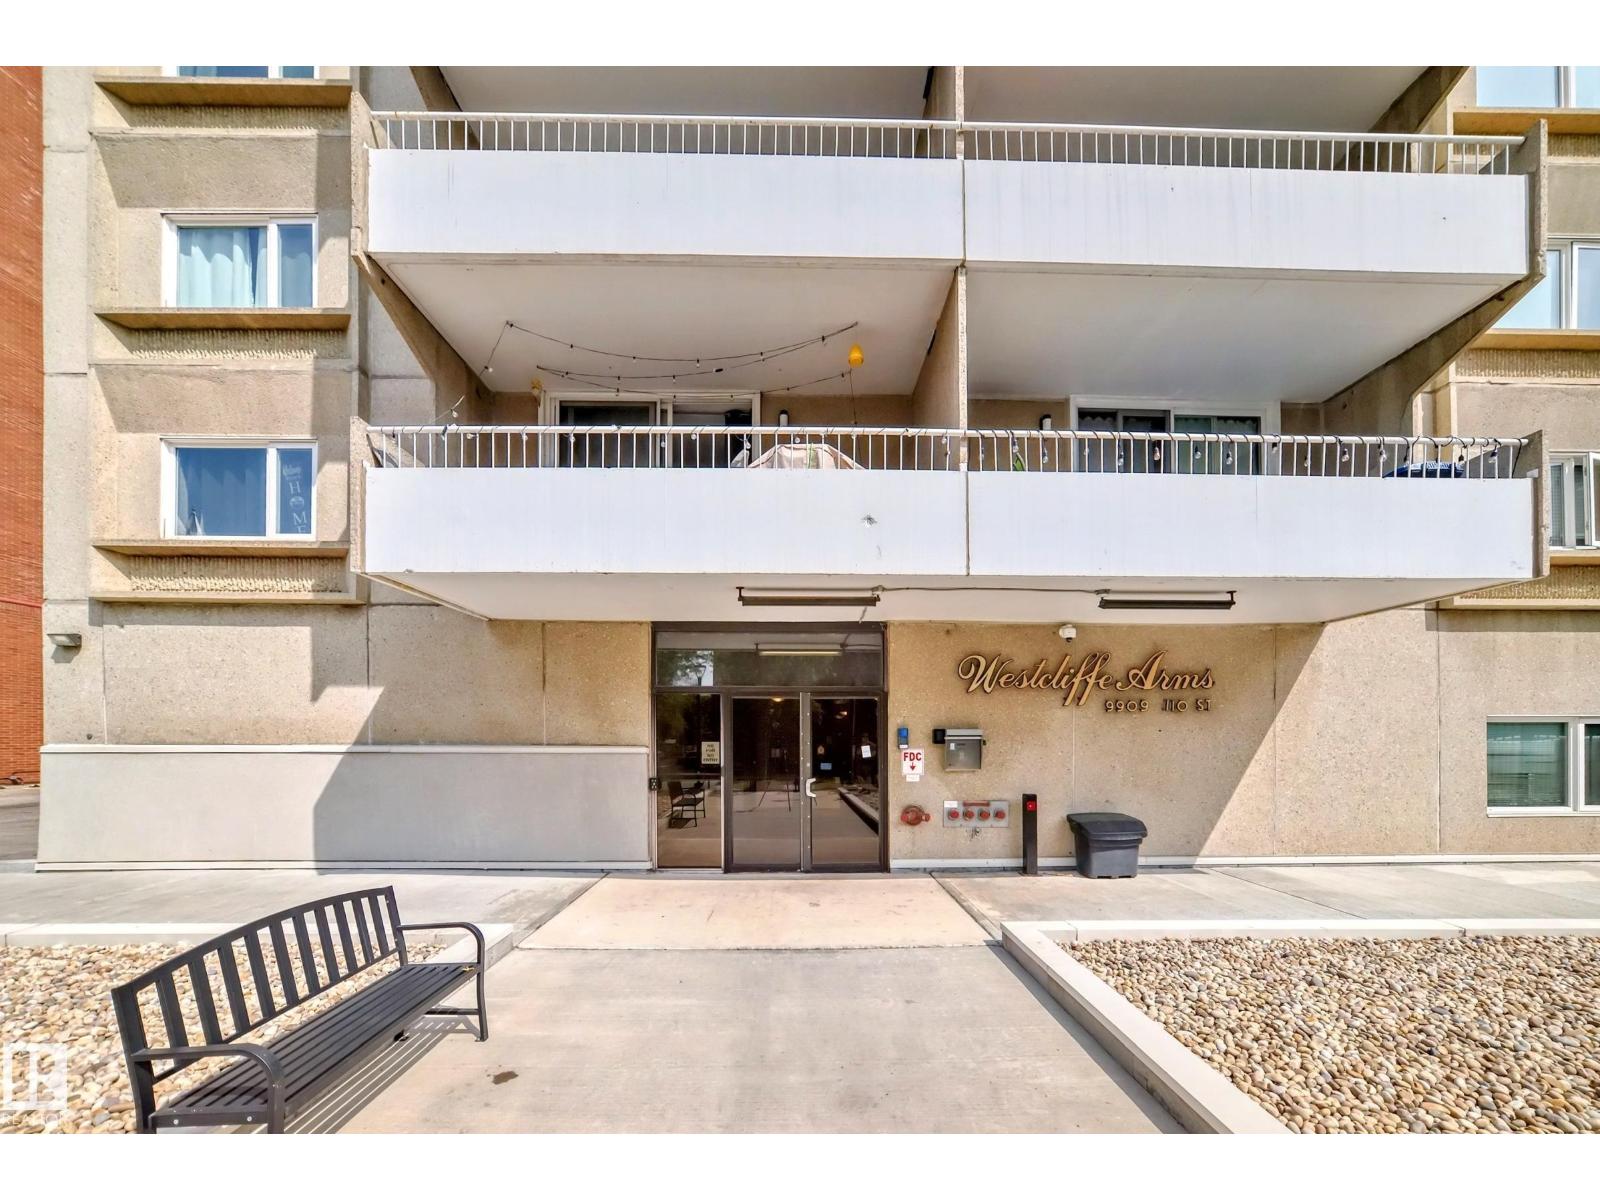
This newly-upgraded 3 bedroom, 2 (brand new sinks, toilets and paint) full bath condo in Westcliff Arms offers fantastic views of the Legislature, city skyline, and Canada Day fireworks. This effectively managed, quiet concrete building only has 4 units per floor. This corner, 16th floor unit boasts beautiful dark flooring, upgraded kitchen cabinets, countertop, backsplash, appliances and paint. Bright and open with nearly 1100 sq ft featuring in-suite laundry, newer oversized patio door and all windows. Lots of storage in the unit, plus two extra storage cages in the underground parkade, and a titled outdoor parking stall. Condo fees include heat, power, water/sewer and amenities: exercise room, party room, game room and saunas. Government Centre LRT station is right at your door, close to river valley, walking/bike paths, High Level streetcar, excellent restaurants, and much more. Perfect for families, investors, or students. (id:63013)
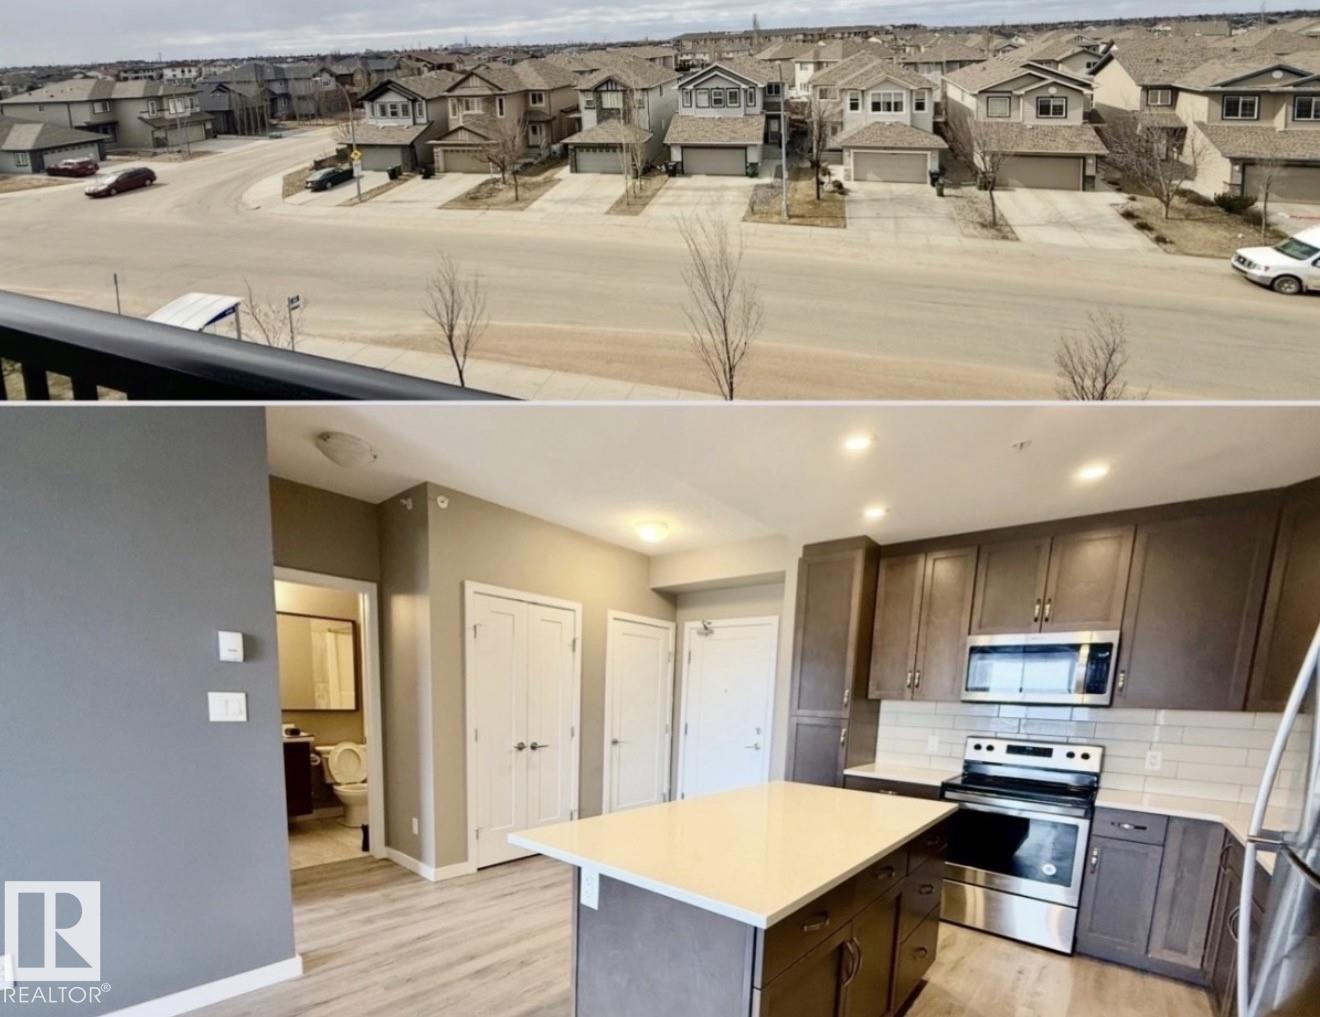
A golden opportunity has emerged to own a top-floor 9-foot ceiling, two-bed two-bath apartment of a real rarity, with magnificent unblocked view overlooking the entire neighborhood. It features a practical living room, a dining room and kitchen with upgraded appliances blended harmoniously together, with a big master bedroom with an en-suite bathroom and a big walk-in closet equipped with well presented organisers, a second bedroom and a main bathroom, a sizable in-suite laundry room . The balcony is designed for your summertime hangout and BBQ with a BBQ hookup. The place has been well maintained, no pets, no smoking, a tremendous decent and cosy living environment of one of its kind. The unit also comes with one underground parking stall and one outdoor parking stall, one storage cage in a secured storage room along the corridor for storing your extra stuff such as spare tires. This condos is located in a young but mature neighborhood close to schools, parks, shopping centres and main artery roads. (id:63013)
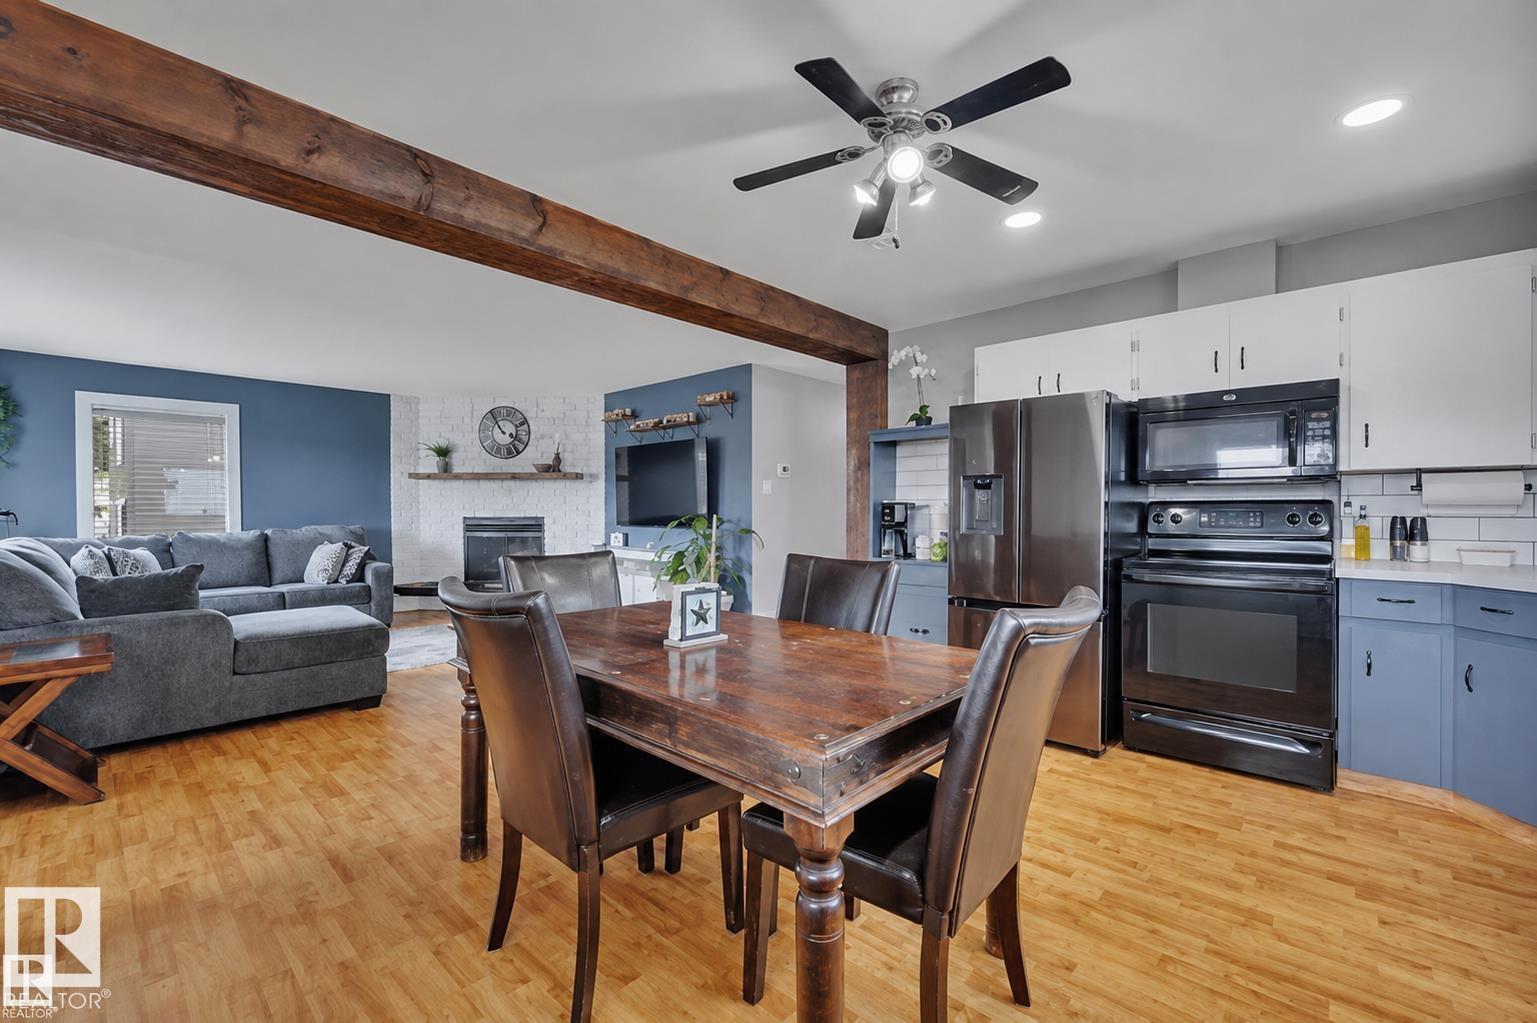
TASTEFULLY UPDATED! DOUBLE ATTACHED GARAGE! IMMEDIATE POSSESSION! When is the last time you saw a rear attached garage, with a gorgeous patio & spacious backyard? This 1296 sq ft 4 bed, 2.5 bath bungalow features a unique package of old time character mixed with modern farmhouse charm! Feat: updated paint on the walls & cabinets, several newer vinyl windows, updated boiler, LED lighting, refreshed basement bathroom & kitchen, & more! Spacious open concept main level unites the living / dining / kitchen space to allow for ample natural lighting & ideal entertainment layout. 3 bedrooms up inc a primary w/ 2 pce ensuite & a massive 2nd bed that could double as a primary as well! 4 pce bath & side entryway to the patio. Basement is fully finished, w/ 4th bedroom, 3 pce bath, family room for movie night , laundry, & rec room / 24' x 22' heated garage access. Backyard is nicely finished, w/ stamped concrete patio, sod for the pets or kids to play, shed, & rear gate access to the alley. Super cool home! (id:63013)
Built by Sterling Homes, this beautifully designed duplex in Aster offers bright, modern living in a Southeast Edmonton community known for its parks, schools, and convenient amenities. Triple pane windows and 9’ ceilings fill the open-concept main floor with natural light, while luxury vinyl plank flooring adds warmth and durability. The kitchen features quartz countertops, a central island with seating, upgraded cabinetry, a corner pantry, chimney hood fan, and microwave—perfect for family meals or entertaining. Large windows and a patio door connect dining and living areas to the backyard for seamless indoor-outdoor living. Upstairs, a spacious bonus room provides flexible space for movie nights, play, or a home office. The primary suite includes a walk-in closet and private 4-piece ensuite. Two more bedrooms, a full bath, and laundry complete the level. With a double attached garage, side entrance, upgraded railings, and basement rough-ins, this home blends comfort, function, and style. (id:63013)
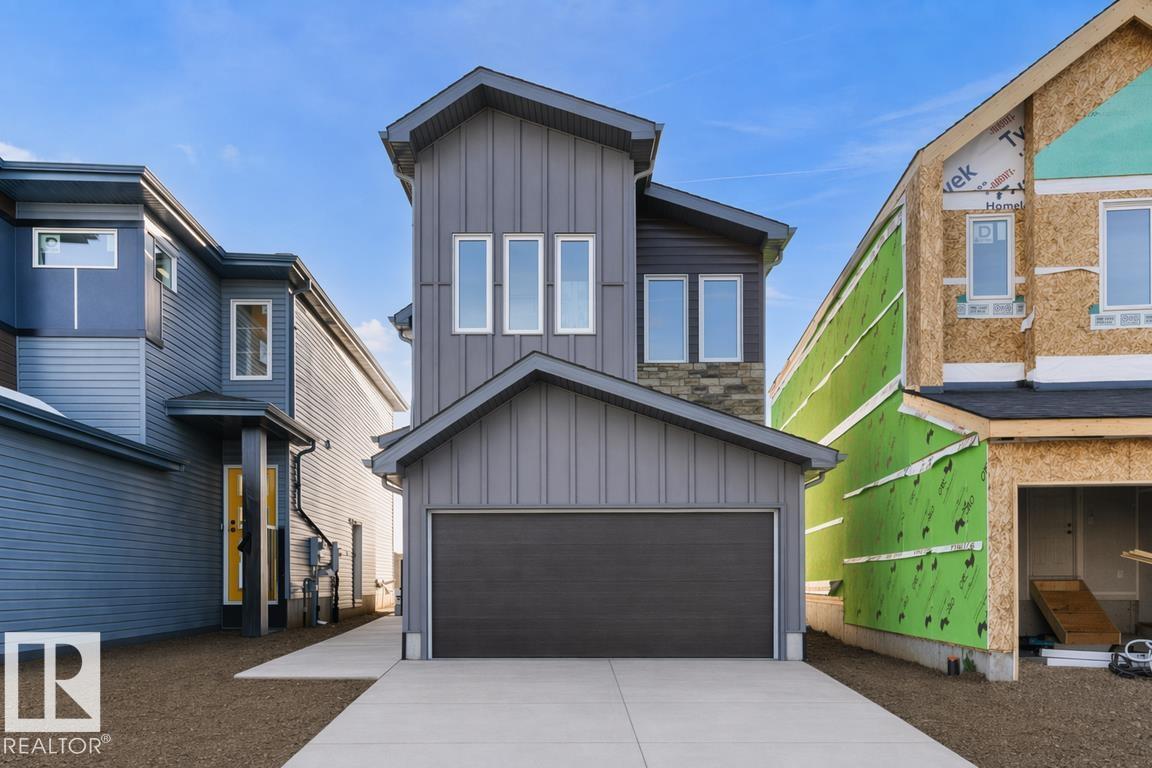
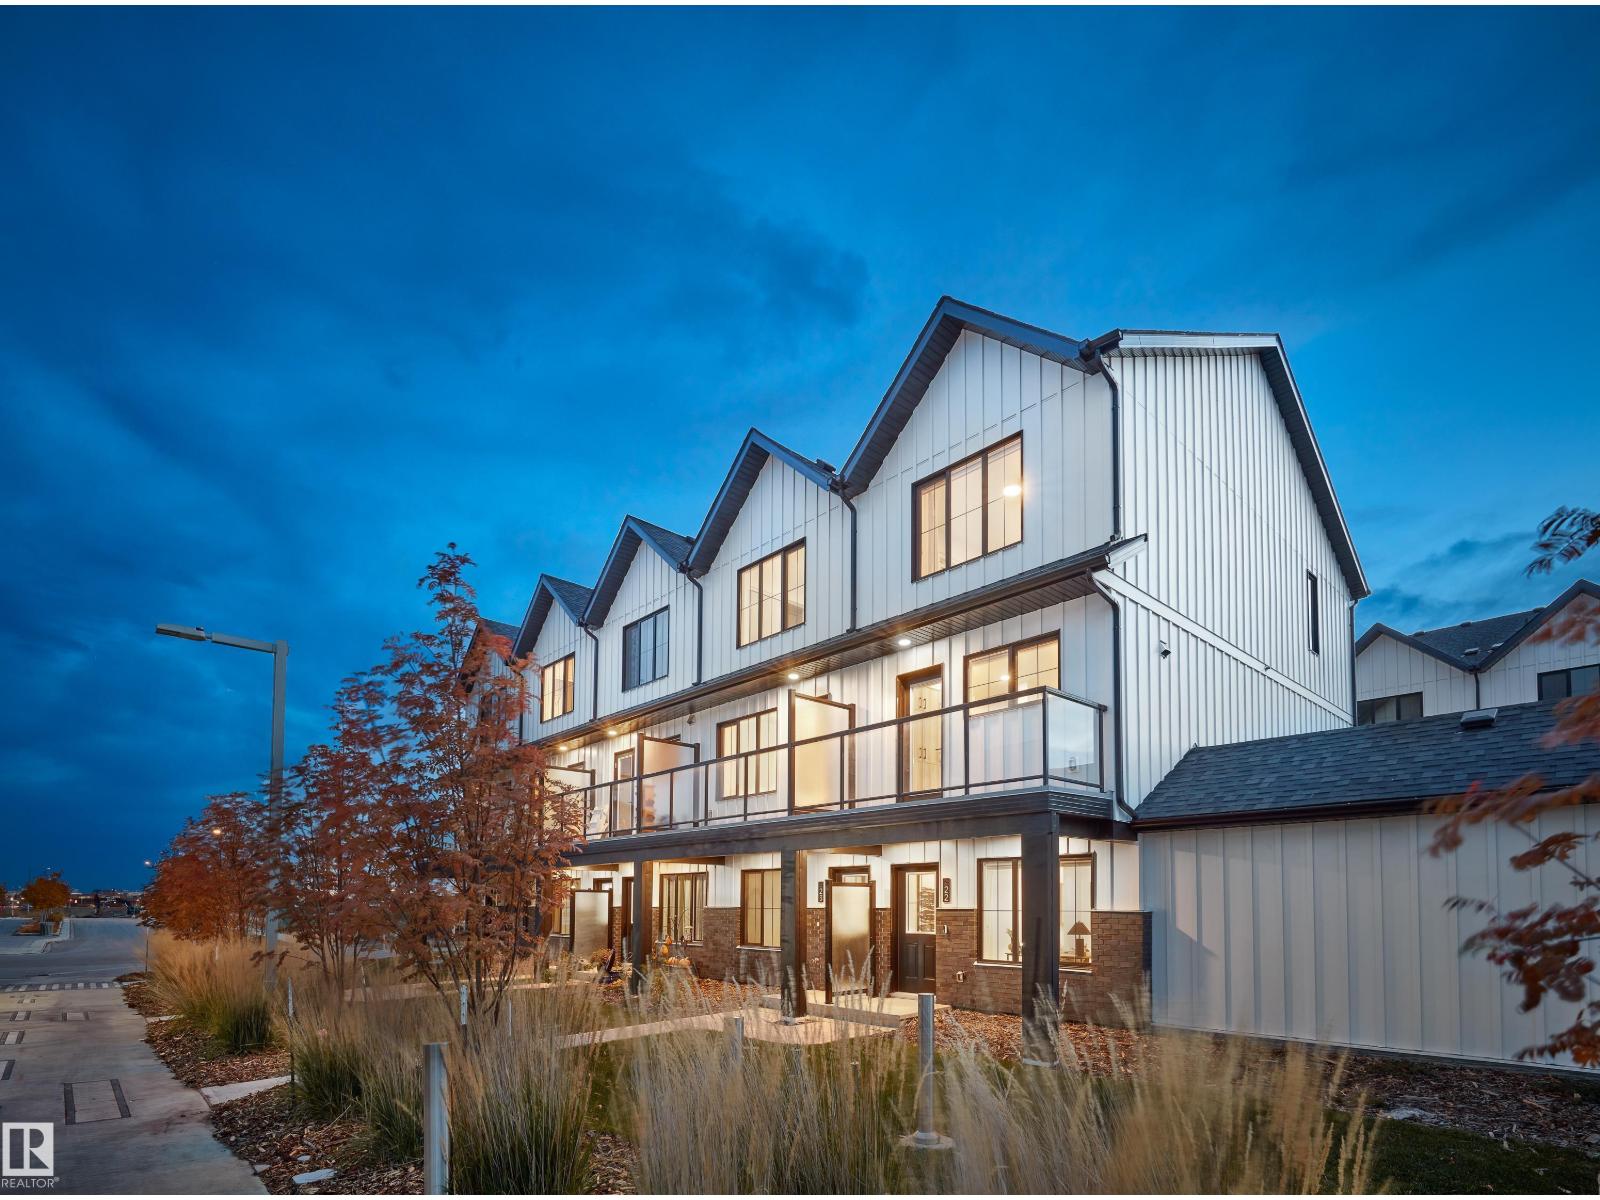
Built by Sterling Homes, the Ascend 22 expertly combines function with elegant design. This home features a double attached garage with a floor drain, 9’ ceilings on both the main and basement levels, and a separate side entrance. Durable Luxury Vinyl Plank flooring flows from the spacious foyer into an open-concept great room and kitchen, featuring Quartz countertops, a flush-ledge island, and premium soft-close cabinetry with a corner pantry. The upper floor serves as a versatile family hub with a central bonus room and a dedicated laundry room. The primary suite is a standout retreat, offering a walk-in closet with a large window and a 4-piece ensuite with dual sinks and a glass shower. Two additional comfortable bedrooms and a full bath complete the level. Finished with modern black fixtures and upgraded railings, this model is as stylish as it is practical. (id:63013)
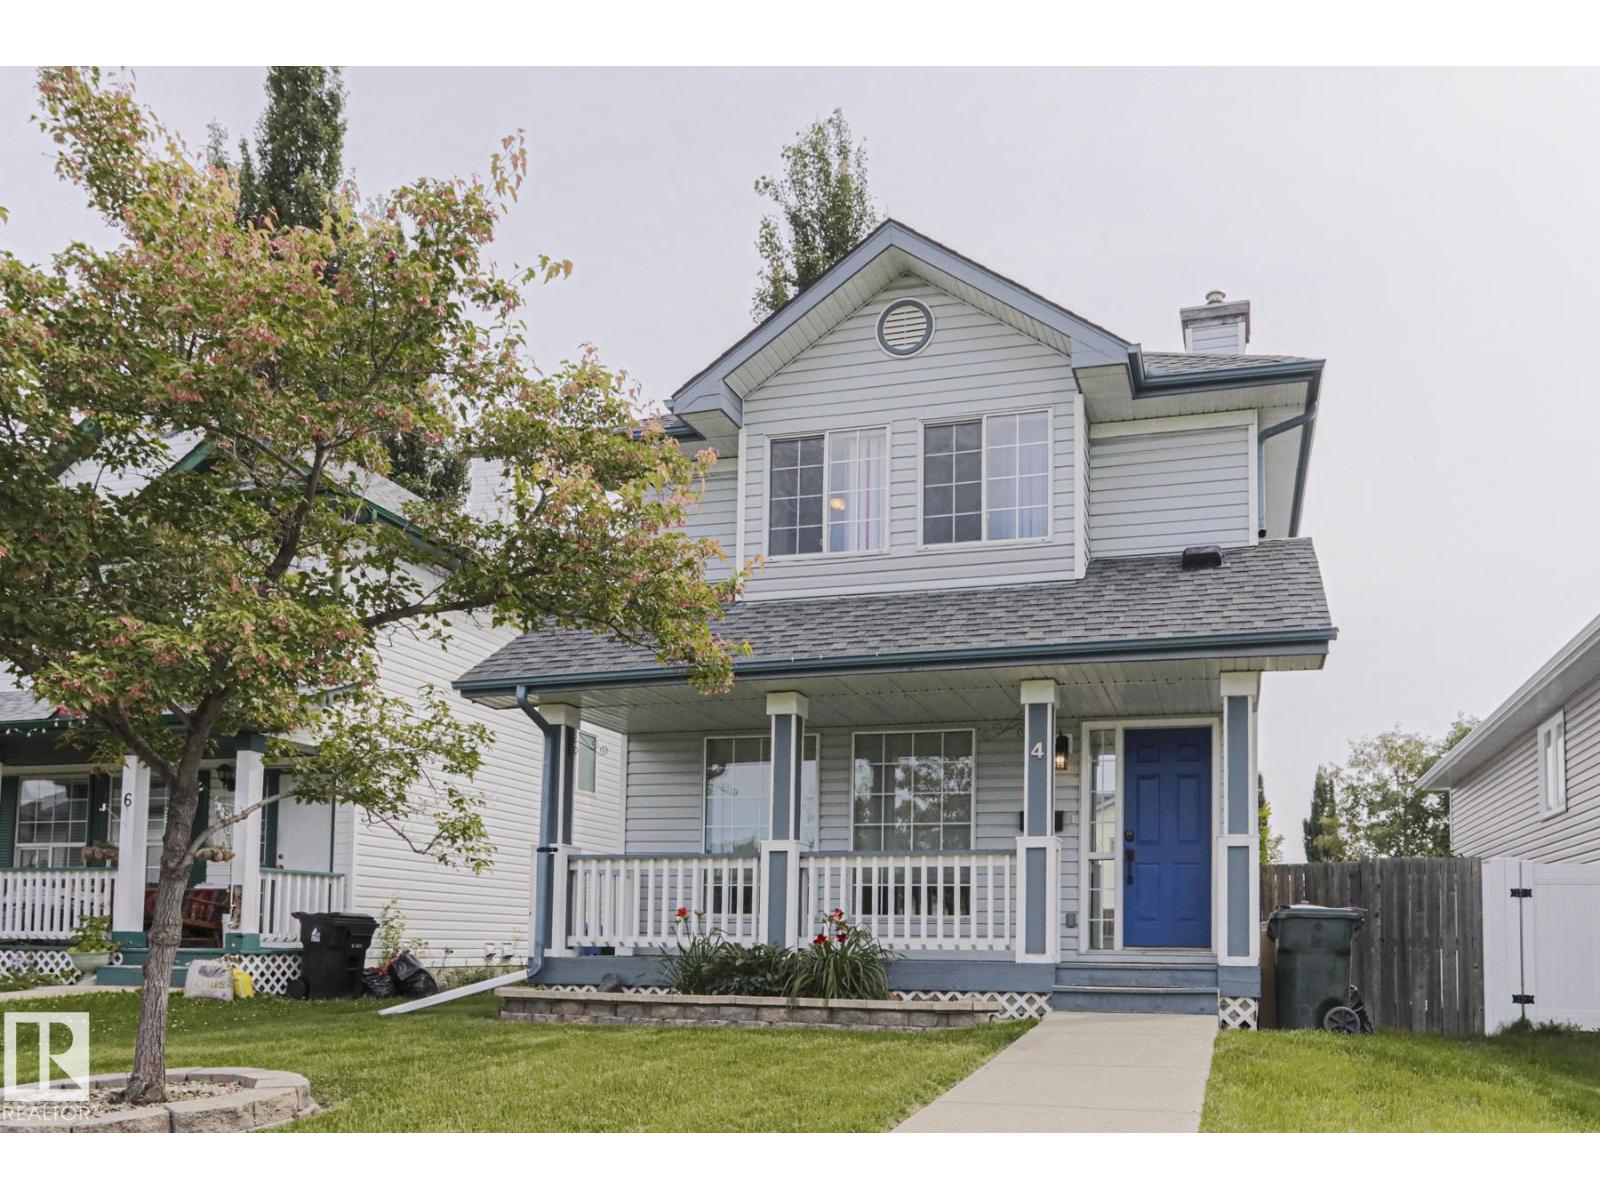
Fully Finished 2 storey! Perfect Starter Home with EXCELLENT upgrades! A/C, cherrywood hardwood floors, quartz counters w dark shaker cabinets, ALL bathrooms reno'd w 2 ' ceraminc tile, tiled showers, and upgraded vanities!! 3 Beds, 2.5 baths, your own FULL backyard w a garden shed, big deck and parking area! Alley access, so no neighbors directly behind you. THE CUTEST HOME from the beginning to end. HUGE front porch, Perrennials out front. Light filled living room w hardwood floors, into the BRIGHT kitchen w quartz counters, ss appliances, beautiful cabinets and high end tile work! Half bath nearby. Upstairs! 3 beds, great generous sizes and a BIG PRIMARY w walk in california closet AND 3 pc ensuite w GLASS DOORS and tiled shower! Don't forget another updated 4 pc bath! WIDE OPEN BASEMENT, lots of space. Workout, or mini hockey, or Movie Room! Walking distance to Shopping, groceries, restaurants and a PLAYGROUND 1 min away from the house! Come and take a look! (id:63013)
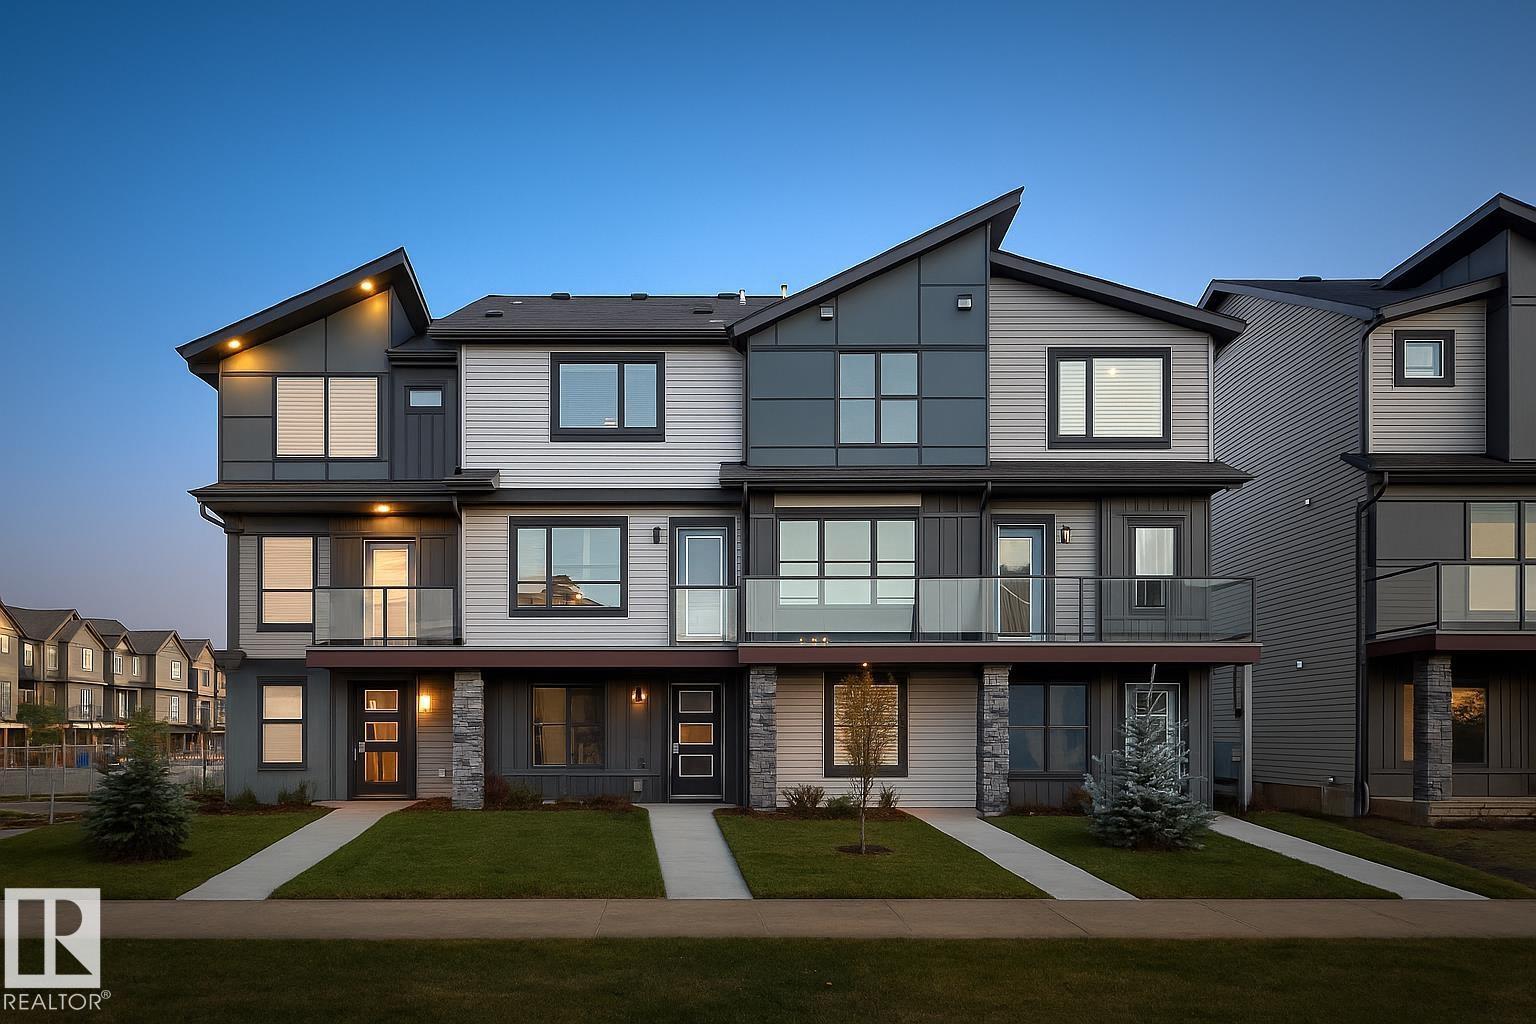
If you are looking for a 4 bedroom town home with no CONDO FEE??? Then this is definitely it, this home is a show stopper and is your opportunity to own this beautiful freehold town home. The Madelyn is a total departure from the traditional, designed with contemporary lifestyles and ever-changing family dynamics in mind. You'll find an ultra luxury primary bedroom on the top floor of this plan, along with the additional 2 bedrooms. The spacious main floor kitchen offers extra prep space with a large central island. This floor also features the large open concept living space. The ground level houses a private, attached two car garage, a welcoming foyer with closet space, powder room and an ultra private den / or Bedroom away from the main living space - ideal for a home office or quiet yoga studio or even a guest bedroom. *** Under construction and will be complete by October of this year , photos used are from the same model recently built but colors may vary **** (id:63013)
SHOW HOME FOR SALE !!!!!! Welcome to this brand new town house unit the “Abbey” Built by StreetSide Developments and is located in one of Edmonton's newest premier communities of Blatchford. With over 1160 square Feet, it comes with front yard landscaping and a single over sized attached garage, this opportunity is perfect for a young family or young couple. Your main floor is complete with upgrade luxury Vinyl Plank flooring throughout the great room and the kitchen. The main entrance/ main floor has a good sized Den that can be also used as a bedroom, it also had a 2 piece bathroom. Highlighted in your new kitchen are upgraded cabinets, upgraded counter tops and a tile back splash. The upper level has 2 bedrooms and 2 full bathrooms. Central living. Sustainable living. Urban living. Community living this is what you will find in Blatchford! (id:63013)
NO CONDO FEES and AMAZING VALUE! You read that right welcome to this brand new townhouse unit the “Bentley” Built by StreetSide Developments and is located in one of Edmonton's newest premier west communities of River's Edge. With almost 1210 square Feet, front and back yard is landscaped, this opportunity is perfect for a young family or young couple. Your main floor is complete with upgrade luxury Laminate and Vinyl plank flooring throughout the great room and the kitchen. Highlighted in your new kitchen are upgraded cabinets, upgraded counter tops and a tile back splash. Finishing off the main level is a 2 piece bathroom. The upper level has 3 bedrooms and 2 full bathrooms that is perfect for a first time buyer. *** This home is under construction and will be complete by September the photos used are from the same style home recently built and colors may vary *** (id:63013)
NO CONDO FEES and AMAZING VALUE! You read that right welcome to this brand new townhouse unit the “Bentley” Built by StreetSide Developments and is located in one of Edmonton's newest premier south west communities of Keswick. With over 1250 square Feet, front and back yard is landscaped, fully fenced and a double detached garage, this opportunity is perfect for a young family or young couple. Your main floor is complete with upgraded luxury Vinyl plank flooring throughout the great room and the kitchen. Highlighted in your new kitchen are upgraded cabinets, upgraded counter tops and a tile back splash. Finishing off the main level is a 2 piece bathroom. The upper level has 3 bedrooms and 2 full bathrooms that is perfect for a first time buyer. This home is now complete and move in ready! (id:63013)