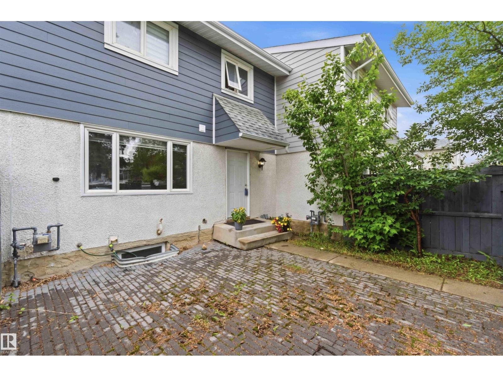
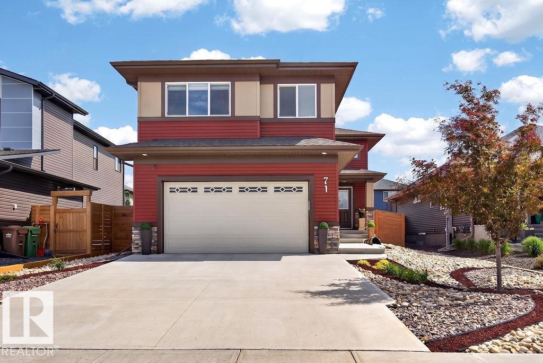
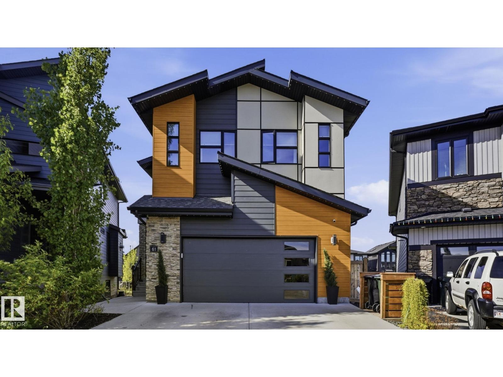
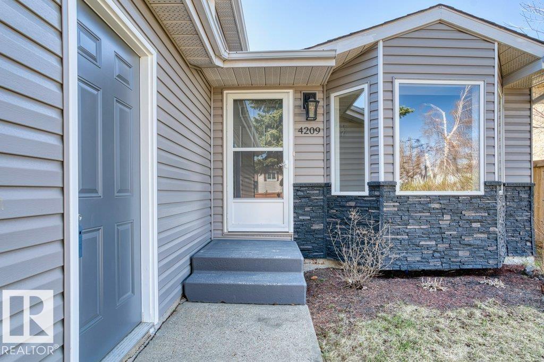
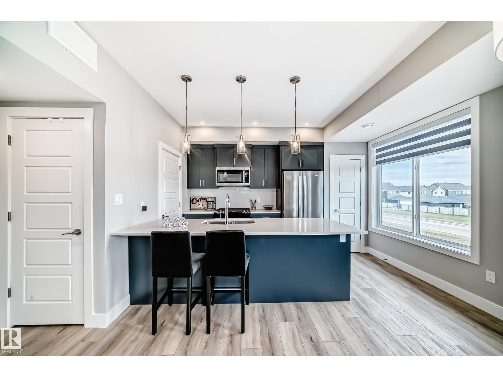
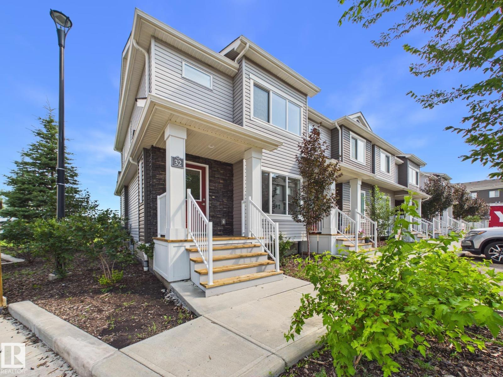
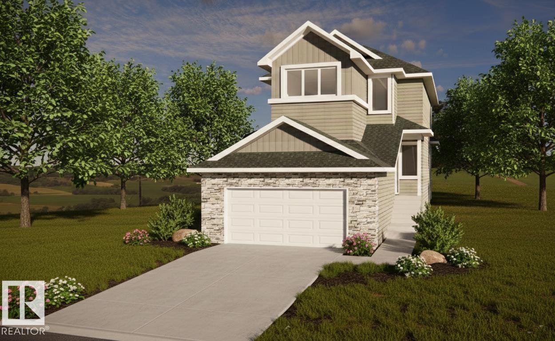
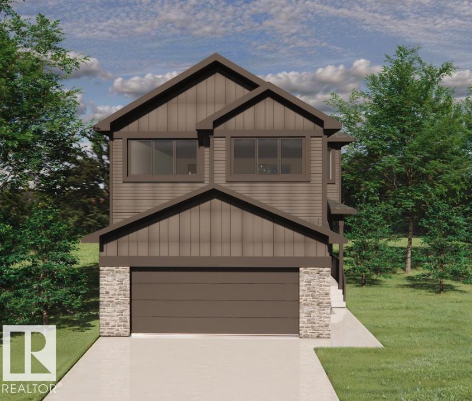
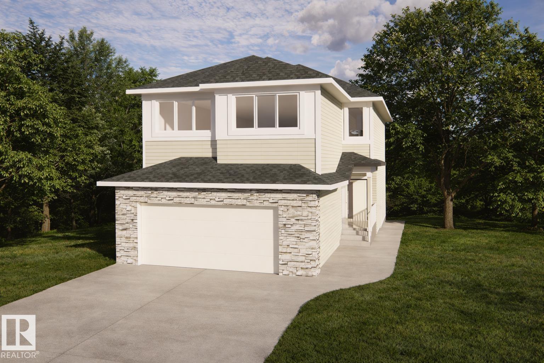
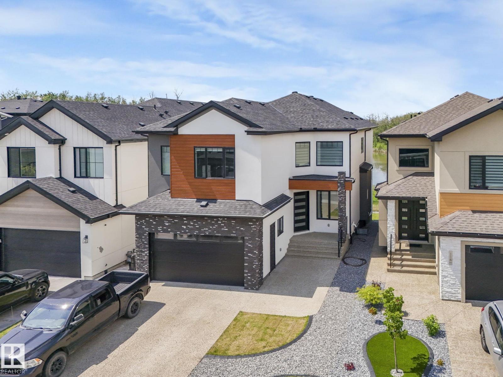
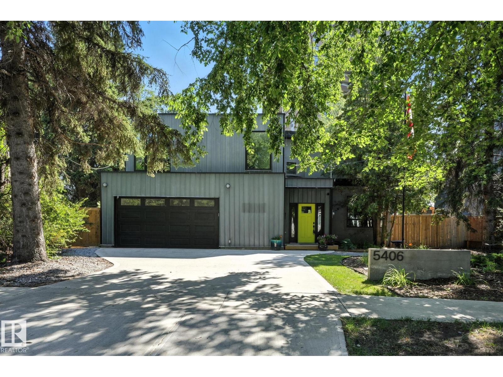
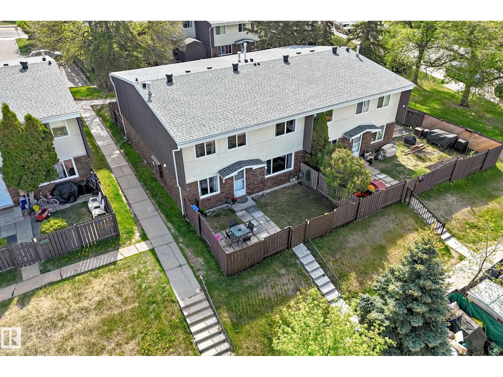
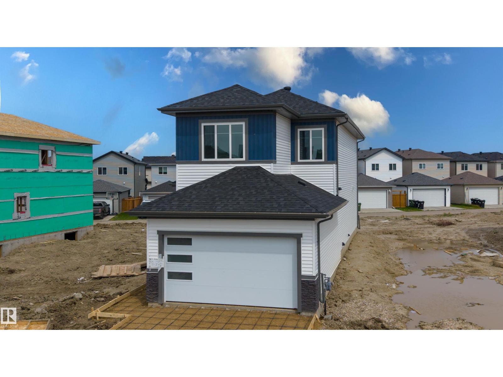
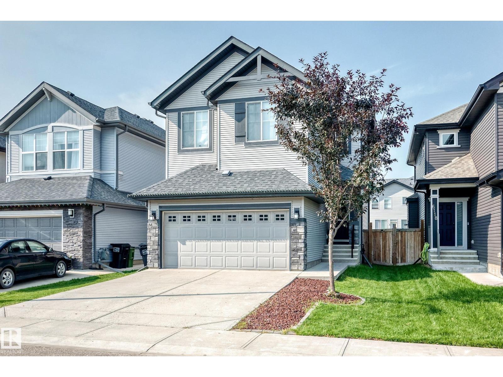
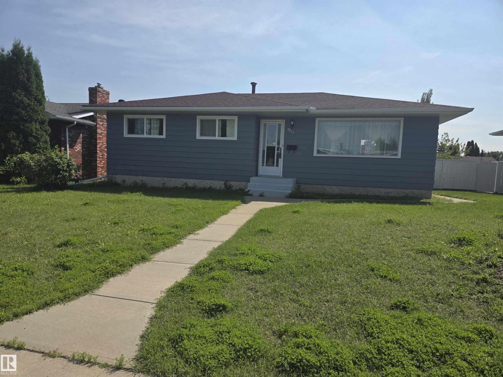
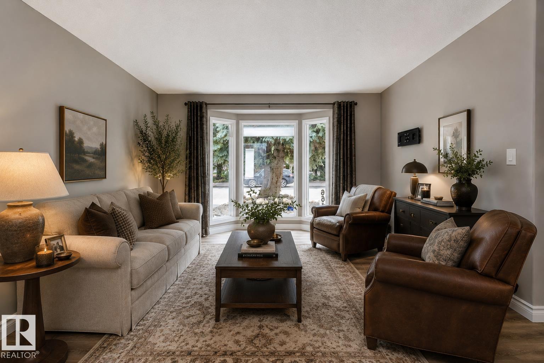
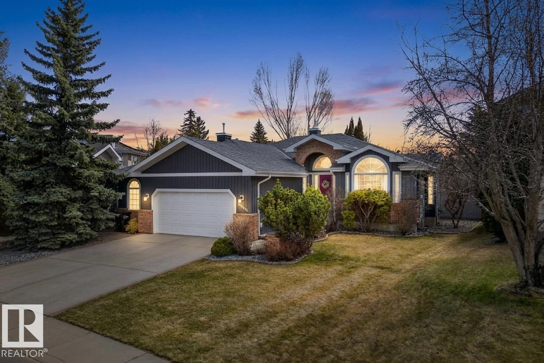
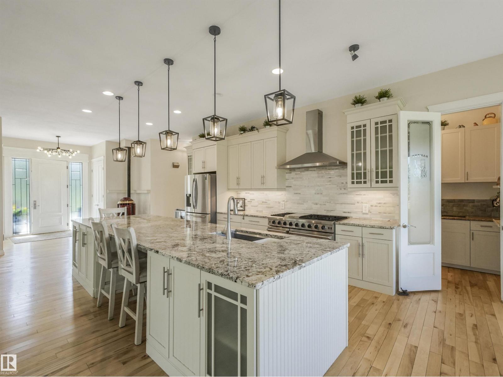
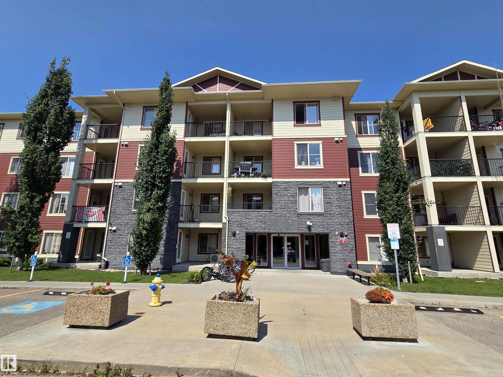
Welcome to the desirable community of Callingwood! This charming two-story townhome is perfect for first time homebuyers, investors are those looking to downsize. Step inside to find engineered hardwood and the tile flooring throughout the main level.The kitchen features granite countertops , plenty of cabinets, flowing seamlessly into the dining area. The Bright and spacious Living Room provides plenty of room to relax and entertain, while a convenient 2 peice bathroom completes the main floor. Upstairs, you'll find three comfortable bedrooms and a well appointed 4 piece main bathroom. The fully finished basement office additional living space, perfect for a family room, home office or recreation area. Outside enjoy the fully fenced yard and a single car stall. Ideally located close to shopping, schools, major roadways, West Edmonton mall, YMCA, parks, picnic areas, and playgrounds. This home offers both comfort and convenience in an excellent location. (id:63013)
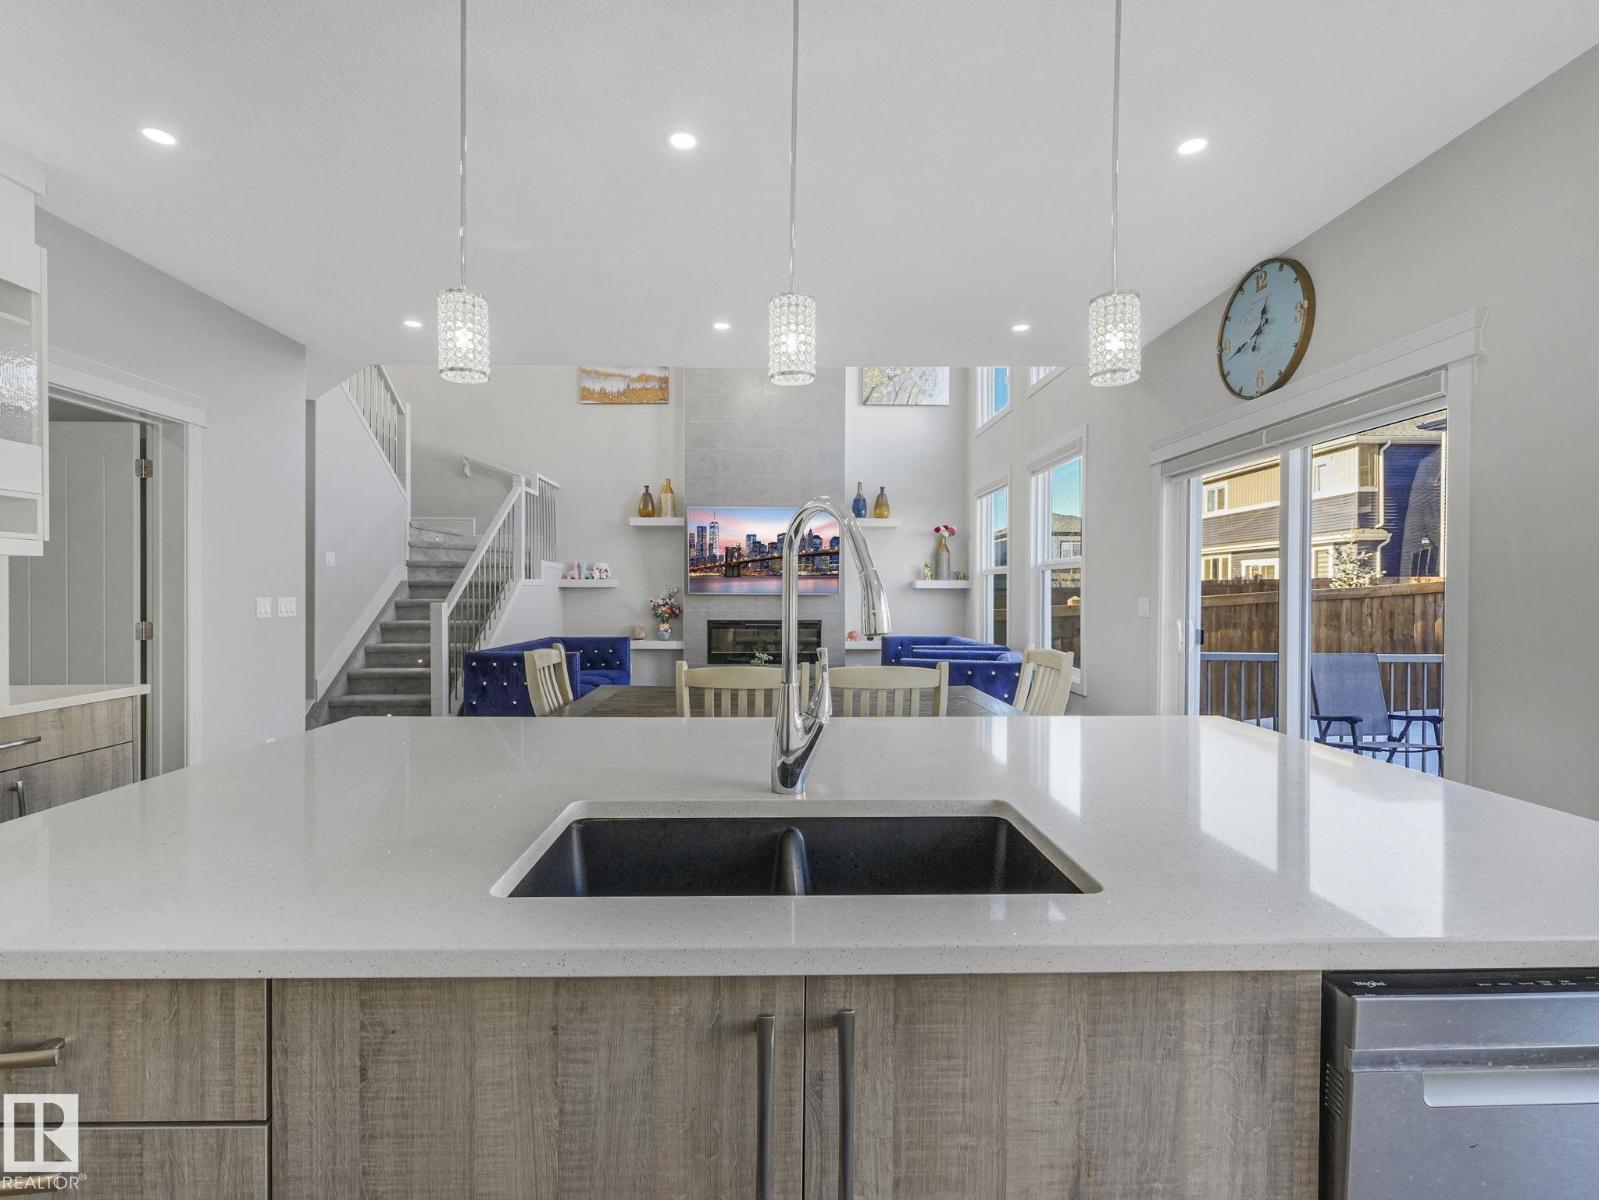
Discover exceptional living at 71 Ratelle Circle! Custom built in 2021, this immaculate 1,665 sq. ft. 4 bedroom, 3 bath home is thoughtfully designed and move-in ready. The beautifully appointed kitchen features granite countertops, abundant cabinetry, stainless steel appliances, a large island, and premium side-by-side fridge/freezer. The open-concept living area boasts a soaring cathedral ceiling, elegant crystal chandeliers, southeast exposure, and electric blackout blinds. The private primary suite above the garage offers a walk-in closet, ensuite, and adjoining office. The bright finished basement includes two bedrooms, a Jack-and-Jill bath, family room, wet bar, and storage. Enjoy central A/C, an energy-efficient HVAC system, and a heated double garage with epoxy floors, floor drain, and hot/cold utility sink. Relax in the private backyard with a gas BBQ hookup, just steps from parks, trails, and shopping. (id:63013)
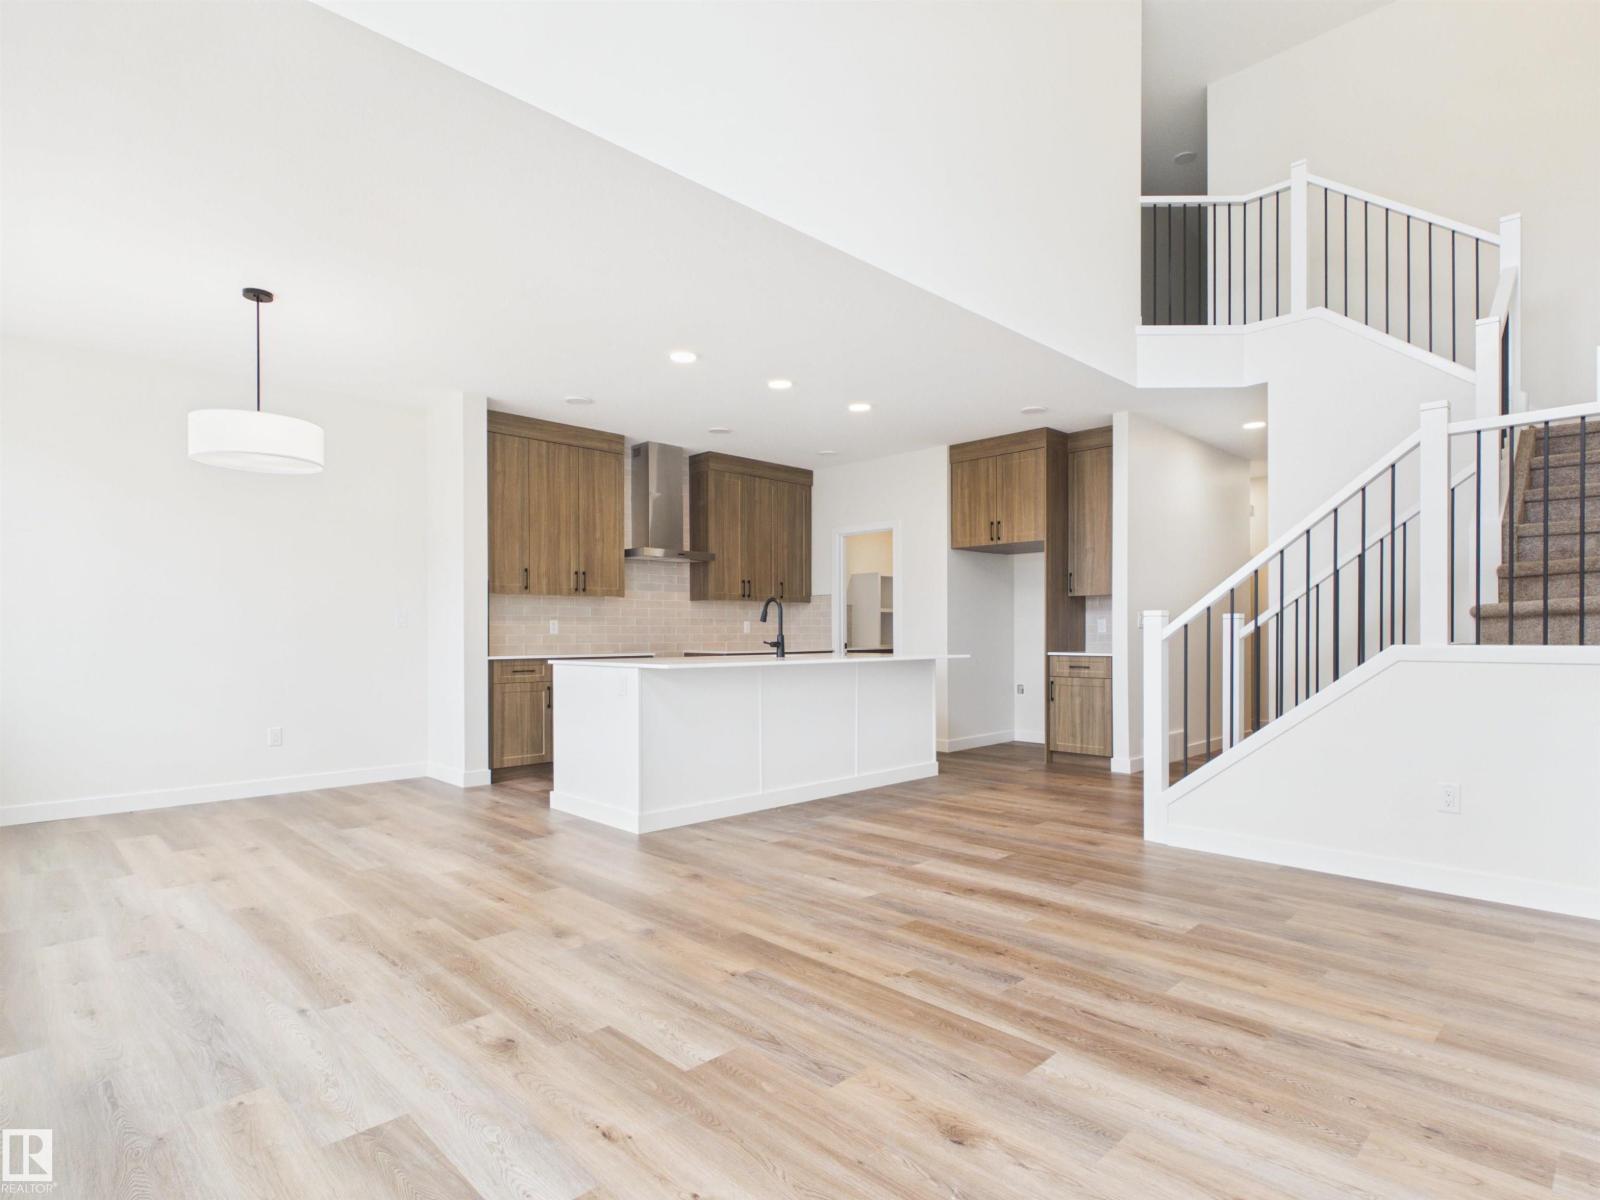
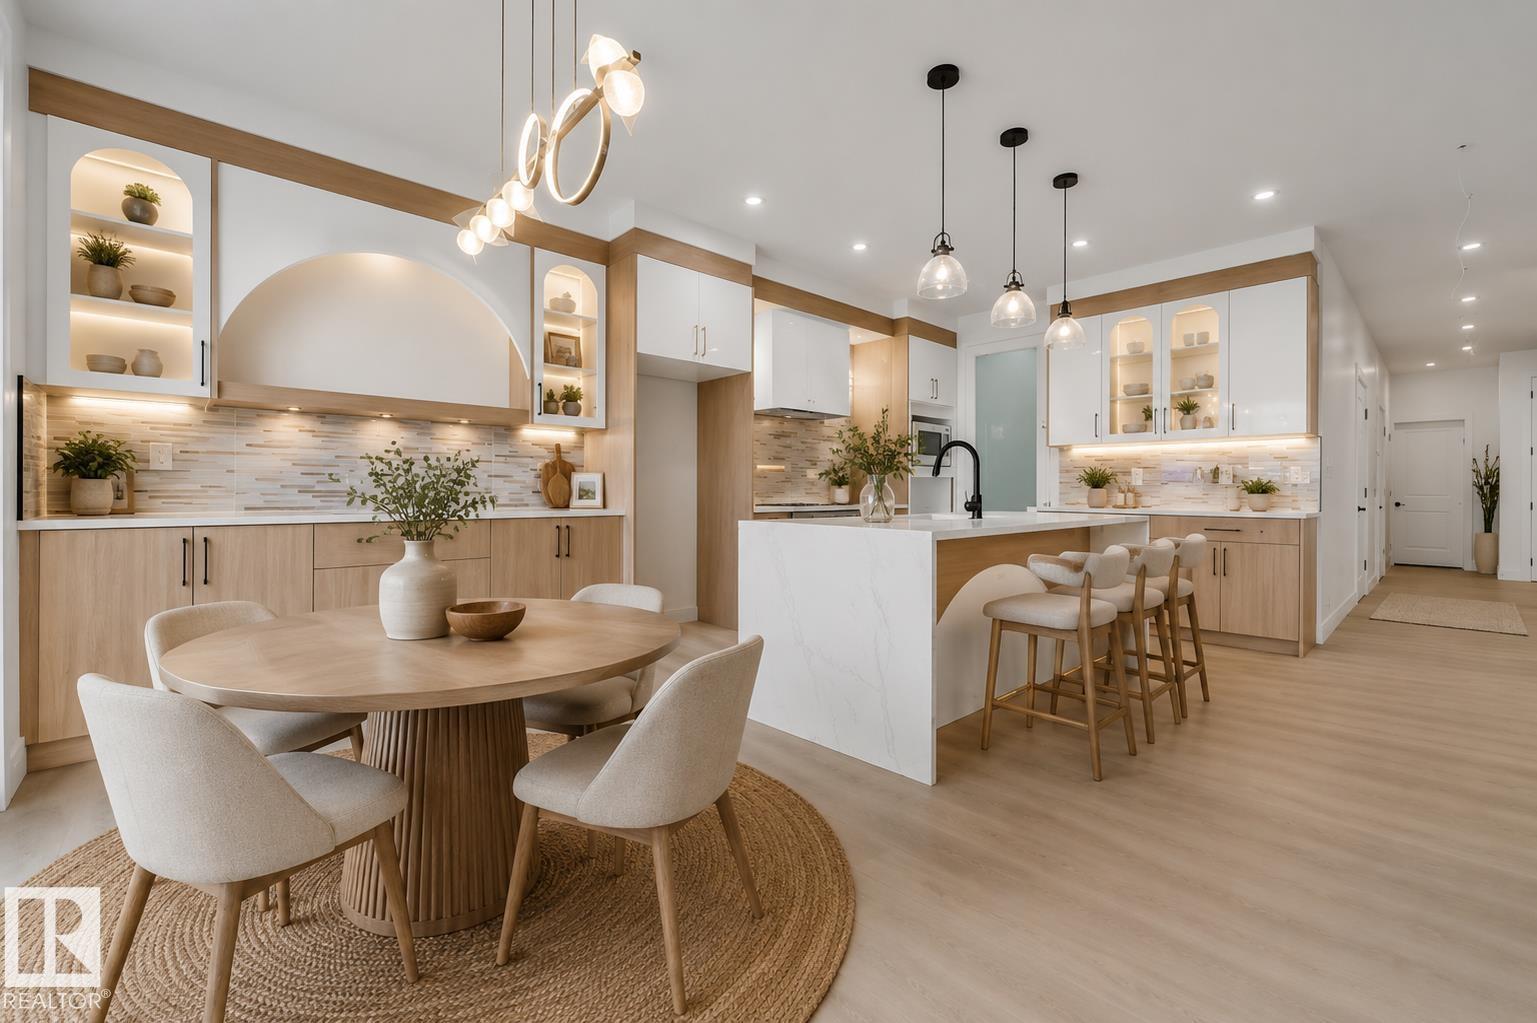
*OPEN-TO-ABOVE* *QUARTZ CHEF’S KITCHEN* *WALKTHROUGH SPICE KITCHEN* *MAIN FLOOR BED & FULL BATH* *LUXURY VINYL PLANK FLOORING* *SEPARATE SIDE ENTRANCE* Welcome to this stunning new build in sought-after Crystallina Nera on a 28' pie lot beside a quiet walkway. Soaring 9' ceilings, luxury vinyl plank flooring, and custom millwork create an upscale first impression. The dramatic open-to-above great room fills the home with natural light, while the main floor bedroom/den and full 3-pc bath offer flexible living. The chef-inspired kitchen features quartz countertops, extended cabinetry, and a walkthrough spice kitchen with direct access to the mudroom for effortless prep and entertaining. Upstairs offers 3 spacious bedrooms, including a serene primary retreat with a spa-like 5-pc ensuite and walk-in closet, plus a bright bonus room, full bath, and convenient upper laundry. Photos are representative. (id:63013)
OVER 3,100 SQFT of LIVING SPACE! This STUNNING 2-STOREY WALK-OUT feels just like a HIGH-END LUXURY SHOW HOME. The Sellers spared no expense customizing every inch. RICH HARWOOD FLOORING THROUGHOUT the main & upper levels, 2 Electric Fireplaces added to the Master & Bonus Room, Custom feature Walls & Closet Organizers in all Bedrooms, and a truly SPA INSPIRED ENSUITE with HUGE SOAKER TUB and STEAM SHOWER w/ HOT-WATER-ON-DEMAND. Spacious Kitchen complete with HIGH-END APPLIANCES, massive island, and 18 Ft Ceilings in the living Room. Enjoy CUSTOM BUILT MUD-ROOM exiting from your HEATED TRIPLE GARAGE! The Basement is Fully Finished with 4th Bedroom, Full Bathroom, and Large Wet-Bar area that also works well as additional living quarters for extended family. OUTSIDE: the ENTIRE HOME is wrapped in PREMIUM HARDIE BOARD and METAL SIDING, fully landscaped w/ additional Concrete patio w/ steps going all the way to the front and GEMSTONE LIGHTING! You will LOVE THE SUNNY SOUTH FACING YARD backing the trail. (id:63013)
Crafted over 16 meticulous months by Hillview Custom Design/Build for a construction industry professional who spared no detail, this 3,456 sq ft above-grade home in Summerside offers 5,750 sq ft of total living space. Soaring vaulted ceilings, a chef's kitchen with Miele appliances, in-wall cappuccino and coffee machine, and a full-width deck with BBQ and gas firepit rough-ins set the tone on the main floor. Upstairs, the primary suite features a private balcony, walk-in closet with island, and a spa-inspired 5-piece ensuite. The basement is an entertainer's dream ... a hot tub room with two ceiling-retractable doors opening to stunning lake views year-round, tiered theatre, climate-controlled wine room, wet bar, and two bedrooms with walk-in closets. The 3.5-car garage and in-slab heat. In-floor tile heating, distressed hardwood, 9' solid-core doors, and seamless glass showers complete a home built to a standard rarely seen. (id:63013)
5 Things to Love About This Alquinn Home: 1) Thoughtful Main Floor Design – This brand-new home offers a double attached garage and an open-concept layout that seamlessly connects the living, dining, and kitchen spaces, complete with a main floor den, and 2pc bath. 2) A Kitchen Built for Everyday Living – Whether you're entertaining guests or enjoying a quiet night in, the functional kitchen layout offers abundant cabinetry, an island with breakfast bar, a walkthrough pantry, and easy flow into the living and dining areas. 3) Flexible Upper-Level – Upstairs you'll find a versatile bonus/loft area, along with the convenience of upper-level laundry. 4) A Comfortable Primary Retreat – Unwind in the spacious primary bedroom featuring a walk-in closet and a luxurious 5pc ensuite. 5) Sienna Location – This home is close to parks, trails, schools and everyday amenities. *Photos are representative* (id:63013)
Executive Mansion, Welcome to excellence in the heart of Windermere! Upon entry the front foyer you are greeted with a phenomenal sense of luxury, its Bright, Vibrant & total class. Walking down enjoy the living room with soaring high ceilings, Stone pillars, Gas/Stone feature wall combination and an abundance of windows. The Chefs kitchen is jaw dropping-Wolf & Sub-zero Appliances, Spacious Granite countertops, Spice kitchen, Stone accents, & a built-in speaker system. The primary room is loaded with windows, Chic 5 Pc Ensuite, its own laundry for convenience & across the hall you have your own private office. Upstairs it includes maple railings, 3 bedrooms all with ensuites, 2 Open-to below areas, cozy bonus-room & walk-in laundry. All washrooms, the garage & the entire basement has in floor-heat, Walk-out BSMT has 2 splits, one side a Movie Theater, Gym & the other side is a private suite! Beautiful Exterior & landscaped to perfection. 2 Mins to Windermere DR & close to all amenities, DONT MISS OUT!!! (id:63013)
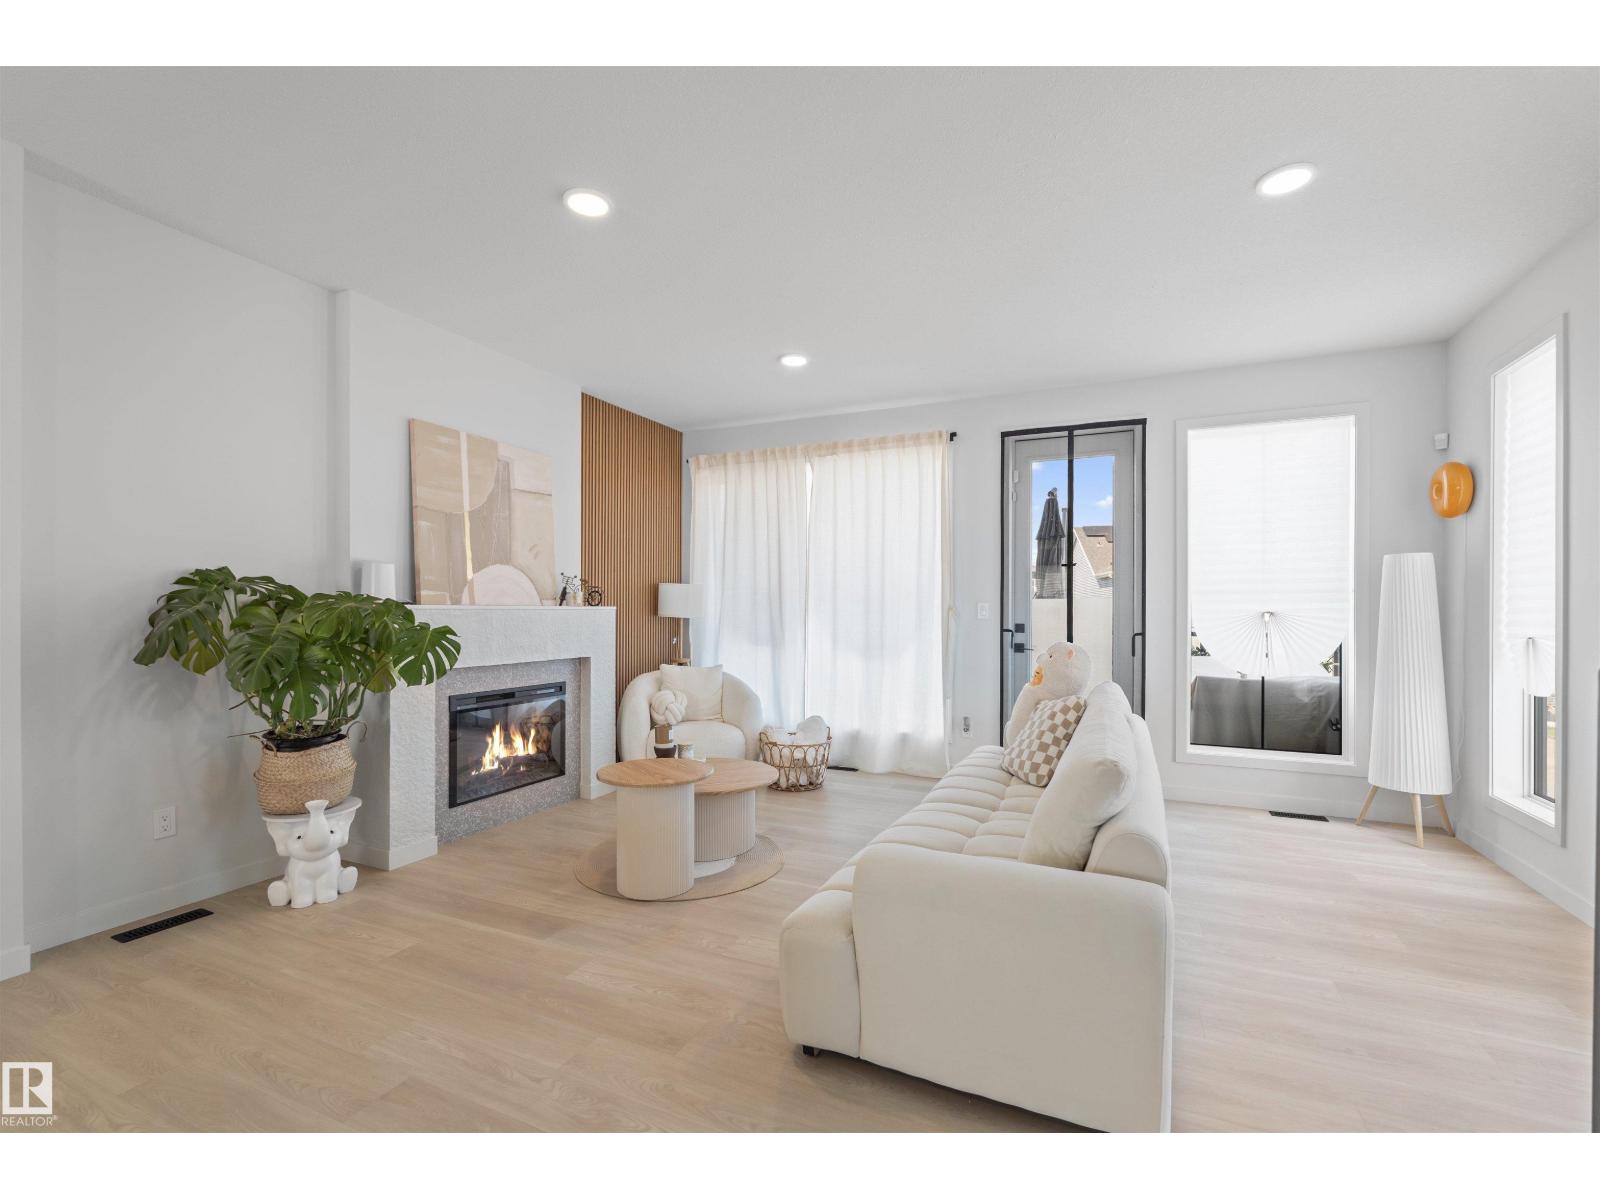
5 Things to Love About This Alquinn Home: 1) Modern Open-Concept Design – The bright and inviting main floor seamlessly connects the kitchen, dining, and living areas, creating the perfect space for everyday living and entertaining. 2) Stylish & Functional Main Floor – The kitchen features a breakfast bar and pantry, while the living room is highlighted by a cozy electric fireplace, creating a space that is both practical and welcoming. 3) Designed for Everyday Living – A well-planned layout offers comfortable, low-maintenance living with functional spaces that make the most of every square foot. 4) Comfortable Upper Level – Enjoy the convenience of upper-floor laundry, two bedrooms, a 4-piece bath, and a spacious primary retreat complete with a walk-in closet and private 4-piece ensuite. 5) Great Fort Saskatchewan Location – Situated in the growing community of Sienna, you'll be close to parks, trails, schools, shopping, and Fort Saskatchewan's scenic river valley. (id:63013)
IMMEDIATE POSSESSION! 5 Things to Love About This Alquinn Home: 1) Functional Main Floor Layout – The open-concept living, dining, and kitchen area is designed for everyday living and entertaining, complete with an electric fireplace, large island with breakfast bar, and a convenient 2-piece bath. 2) Work-From-Home Ready – A dedicated main-floor den provides the perfect space for a home office, study area, or quiet retreat. 3) Thoughtful Kitchen Design – Enjoy a walkthrough pantry that connects directly to the mudroom and double attached garage, making grocery day a breeze. 4) Space for the Whole Family – Upstairs features a versatile bonus room, three bedrooms, a full 4-piece bath, and a convenient laundry room. 5) Private Primary Retreat – The spacious primary bedroom offers a walk-in closet and a luxurious 5-piece ensuite, creating the perfect place to unwind at the end of the day. (id:63013)
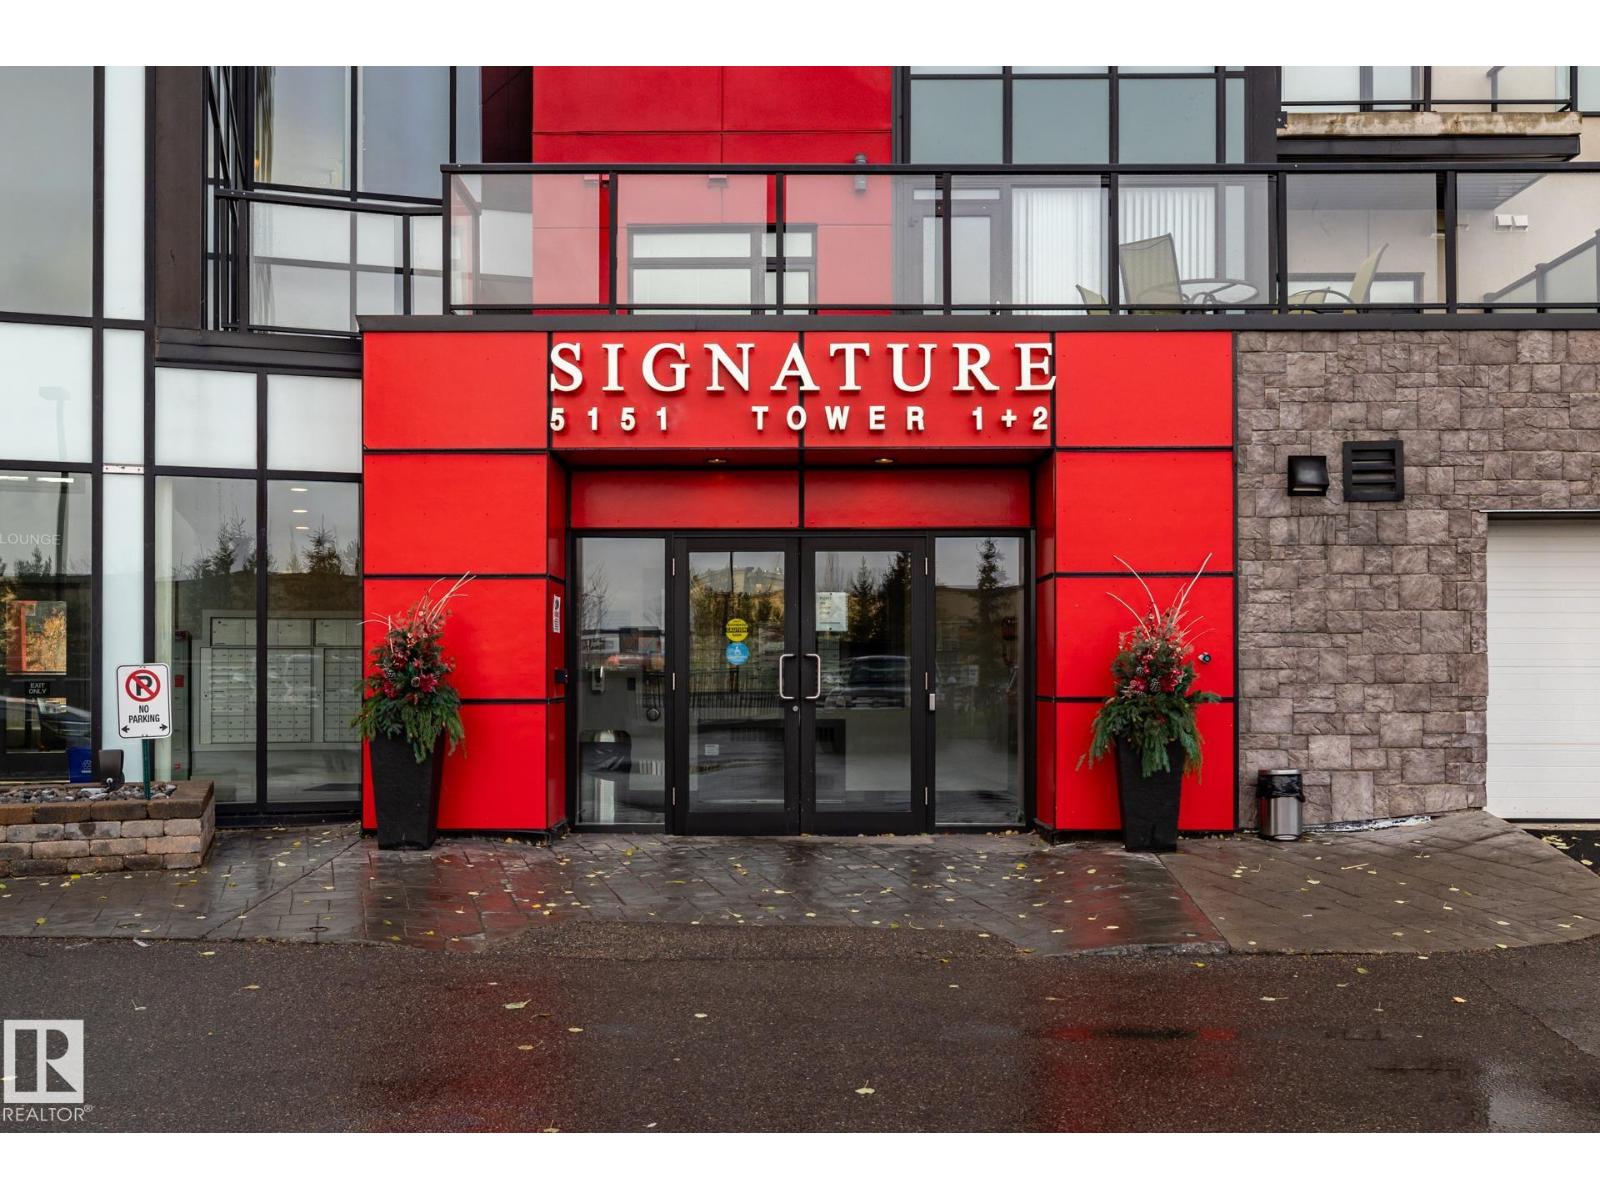
Move-In Ready Luxury at Signature At Ambleside! Welcome home to this impeccably well-kept 2-bedroom, 1-bathroom condo, offering a bright layout and spotlessly clean appliances that make it truly turn-key. Perfectly situated in Southwest Edmonton, this property boasts an unbeatable location just minutes from premium shopping, diverse restaurants, Terwillegar Drive, and the Anthony Henday for an effortless commute. Residents will enjoy total peace of mind in a safe, well-managed building with top-tier security, alongside the ultimate winter convenience: a secure, heated underground parking stall (#439) located just steps from the elevator. Perfect for first-time buyers, downsizers, or investors, this pristine gem is ready for you to simply move in and enjoy. Custom closet in second bedroom is INCLUDED. (id:63013)
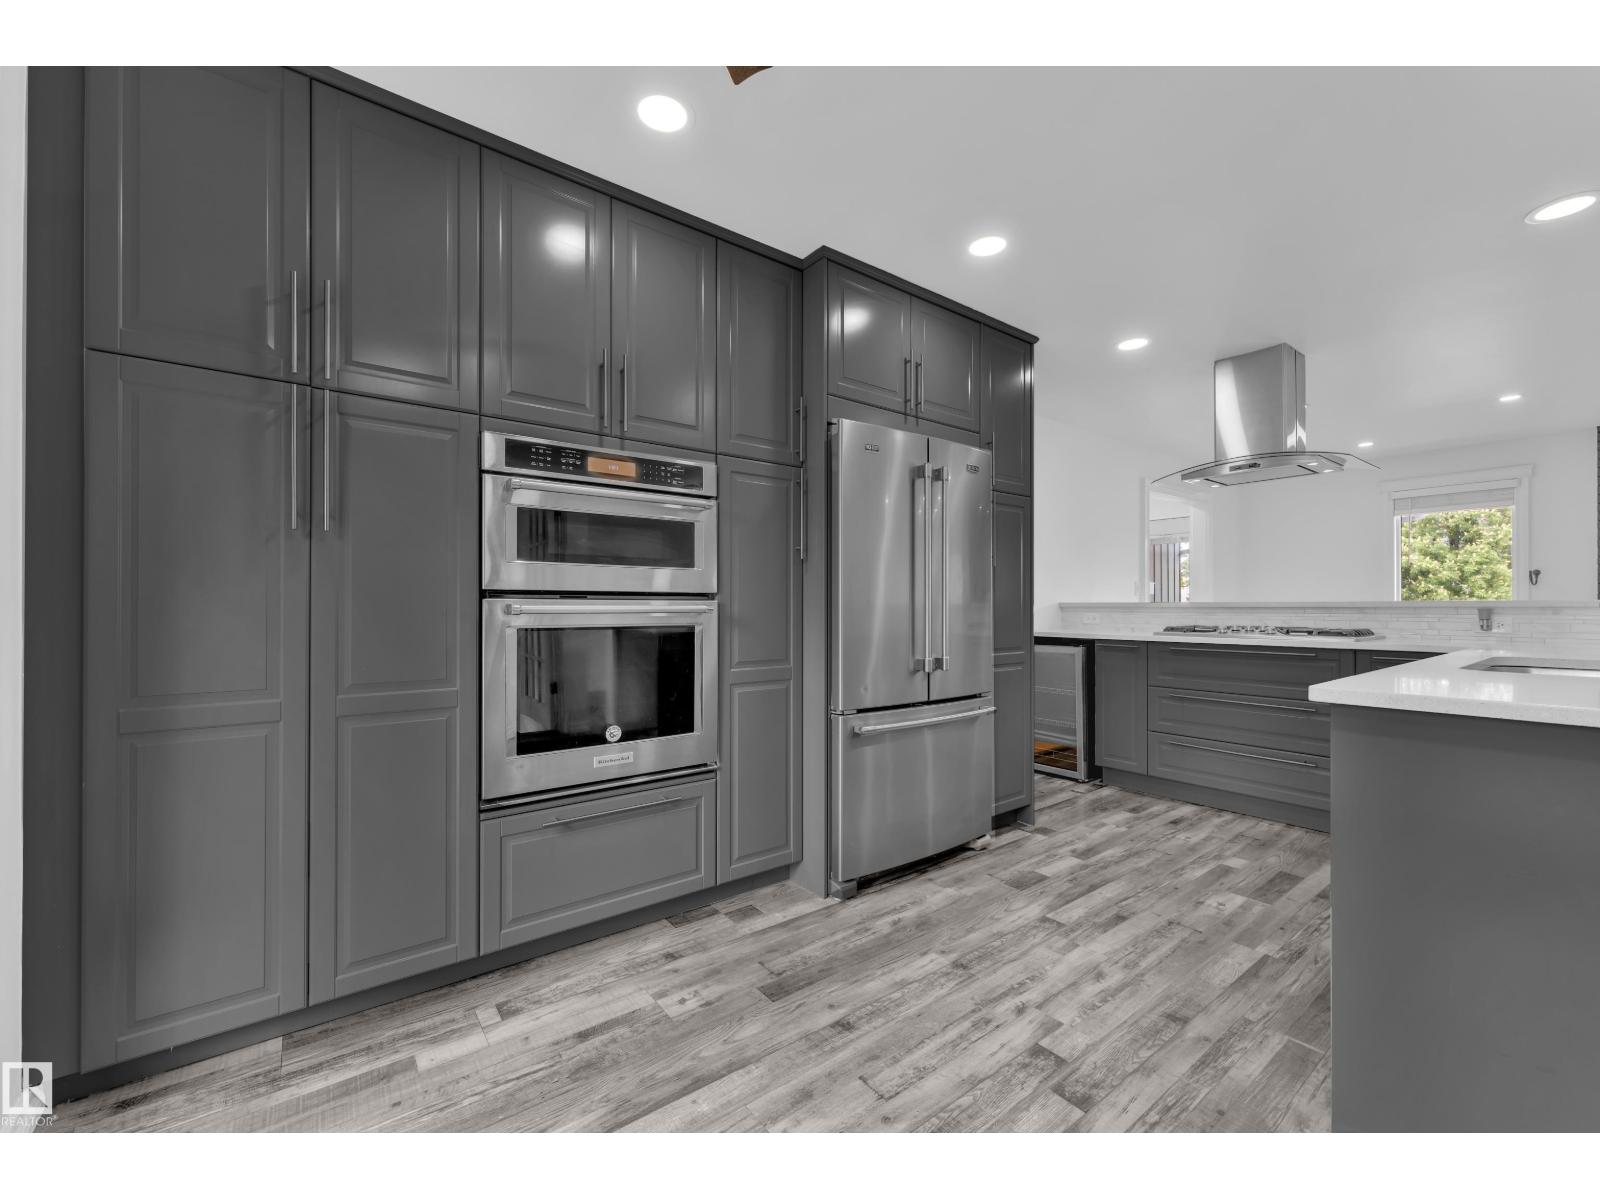
Drop what you're doing. This one doesn't wait. Glen Allan just got its best listing. This home didn't just get updated, it got reimagined, and every corner proves it. The kitchen anchors an open-concept main floor built for real life. Double pantry, endless storage, island stove with a bold hood overhead, and a layout that keeps everyone in on the action. Clutter lost. Mudroom built-ins, living area cabinetry, and a primary closet system that makes every other home feel unfinished. Step outside, a massive deck and generous backyard make Alberta summers worth every cold month. Room to breathe, gather, and stay out longer than planned. Finished basement adds the bonus space your life has been asking for. Bathrooms upgraded top to bottom. New furnace, cold mornings don't win here. Walking trails, Strathcona Athletic Park, top schools, and shopping all within easy reach. Move fast. This one won't wait. (id:63013)
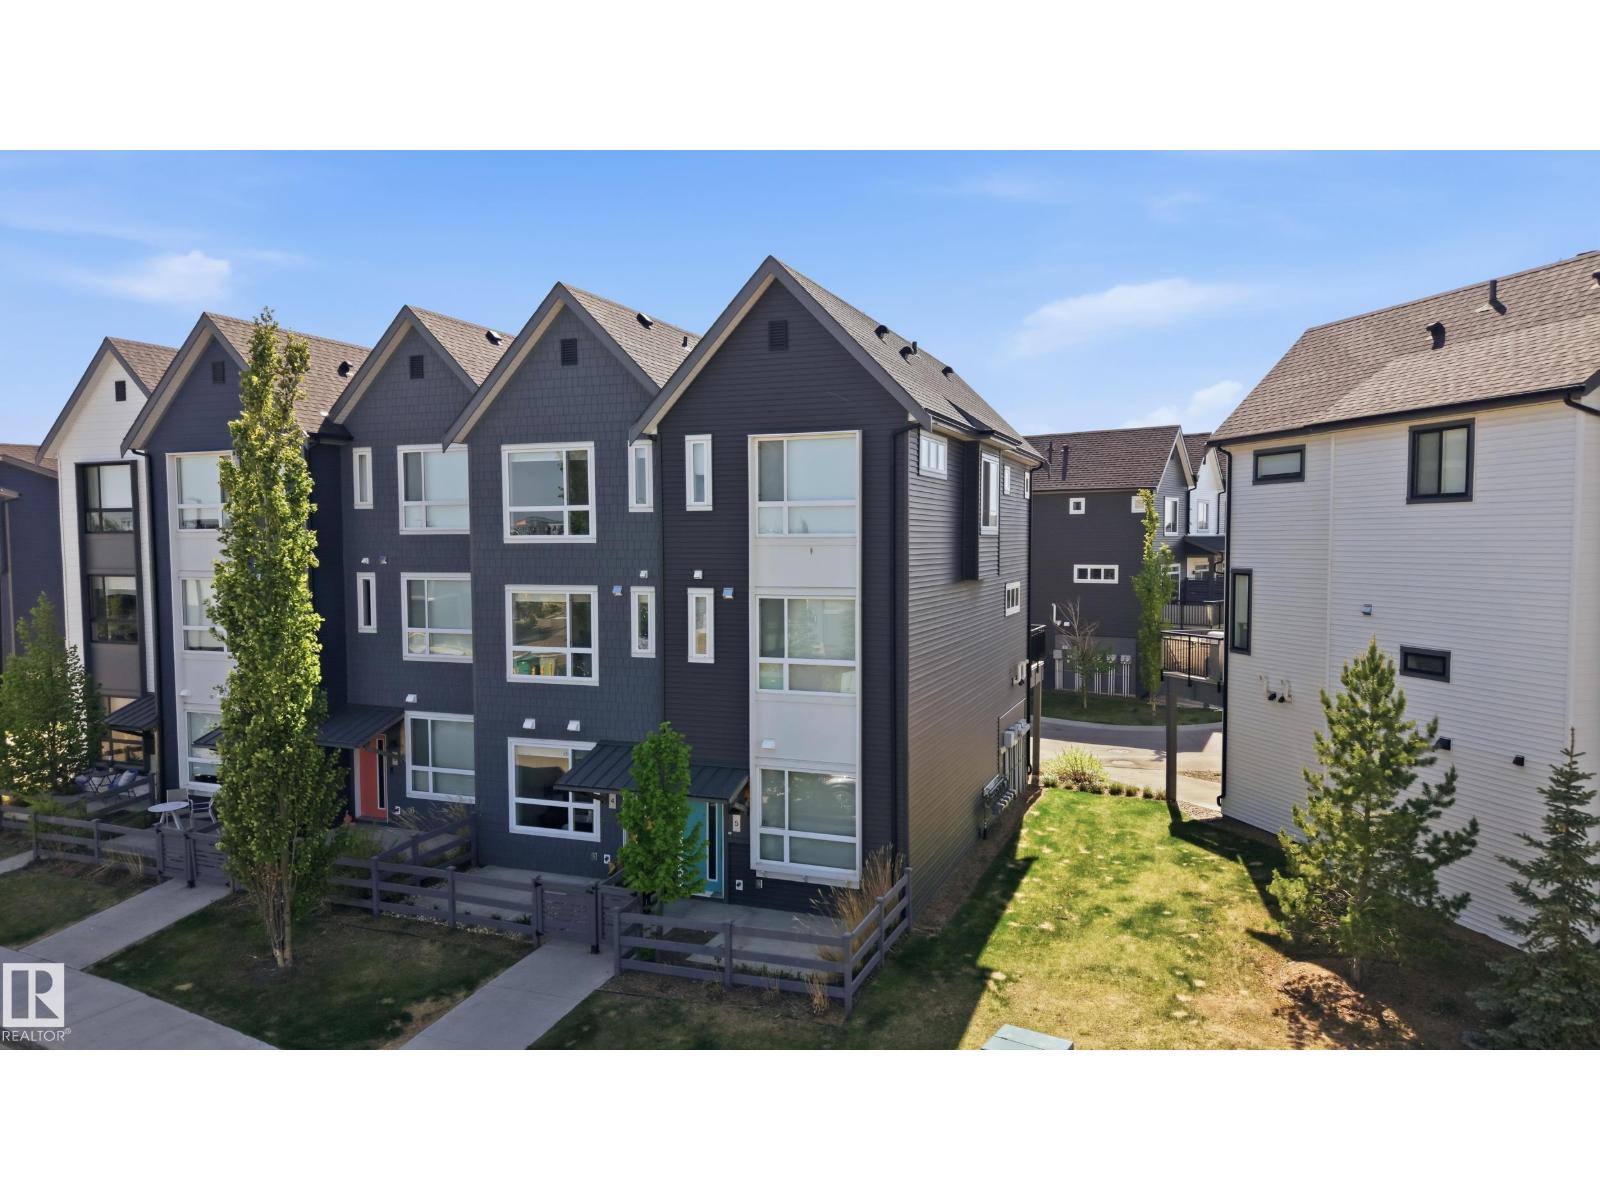
Welcome to maintenance free living in Jensen Lakes! This END UNIT Townhome, features 3 BEDROOMS UPSTAIRS, 2 1/2 Bathrooms, AIR CONDITIONING + Floor to ceiling windows on every level, loading the home with an abundance of natural light! The ground floor features a private courtyard entry, PRIME ADDITIONAL GUEST PARKING on the road right out front + a foyer w/ entrance to your insulated TANDEM DOUBLE GARAGE. Upstairs on the main level is an open concept living room w/ modern electric fireplace + built ins, 8' sliding glass doors out to your spacious deck, central dining space + large galley kitchen w/ floor to ceiling cabinets, white quartz countertops + stainless steel appliances. A 2 pce bath completes this level. Upstairs features 3 bedrooms incl. the primary suite w/ dual closets + 3 pce ensuite, a 4 pce bathroom + laundry pair w/ combined linen storage. NO SHOVELING OR LAWN MAINTENANCE! Steps to the private beach + lake, pickleball courts, 2 schools, shopping, dining, Landmark Cinemas + more! (id:63013)
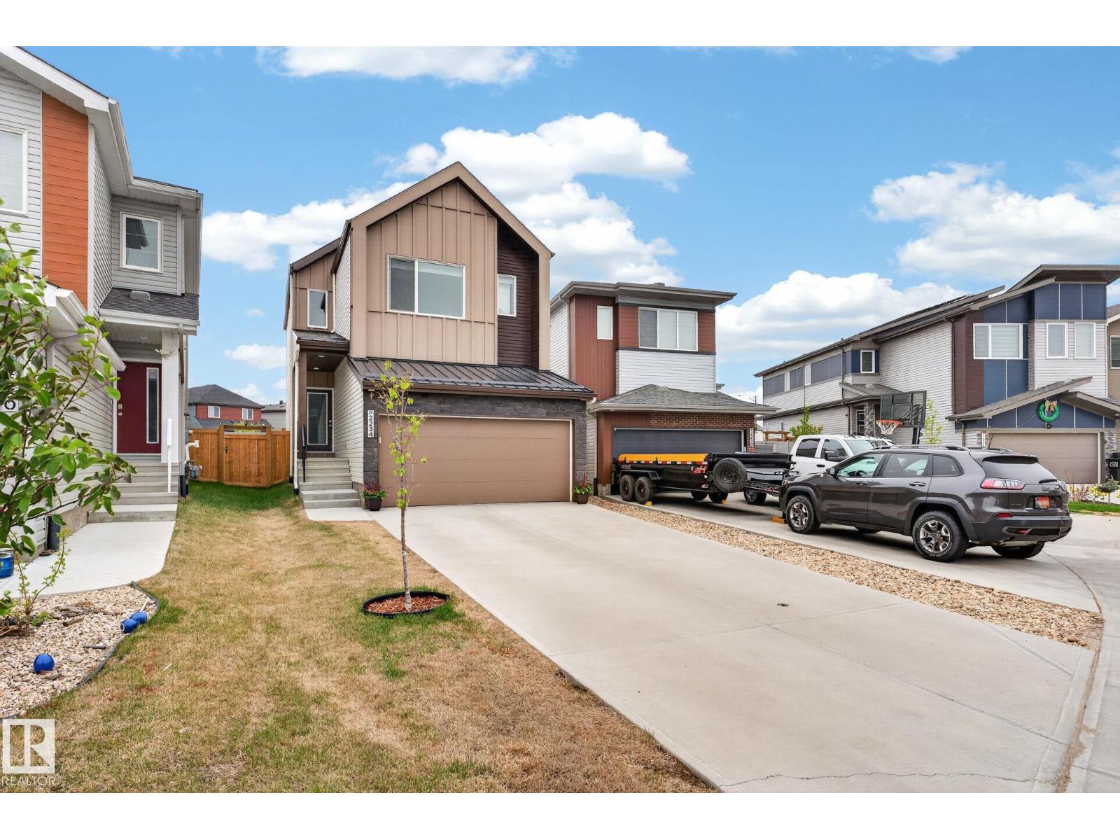
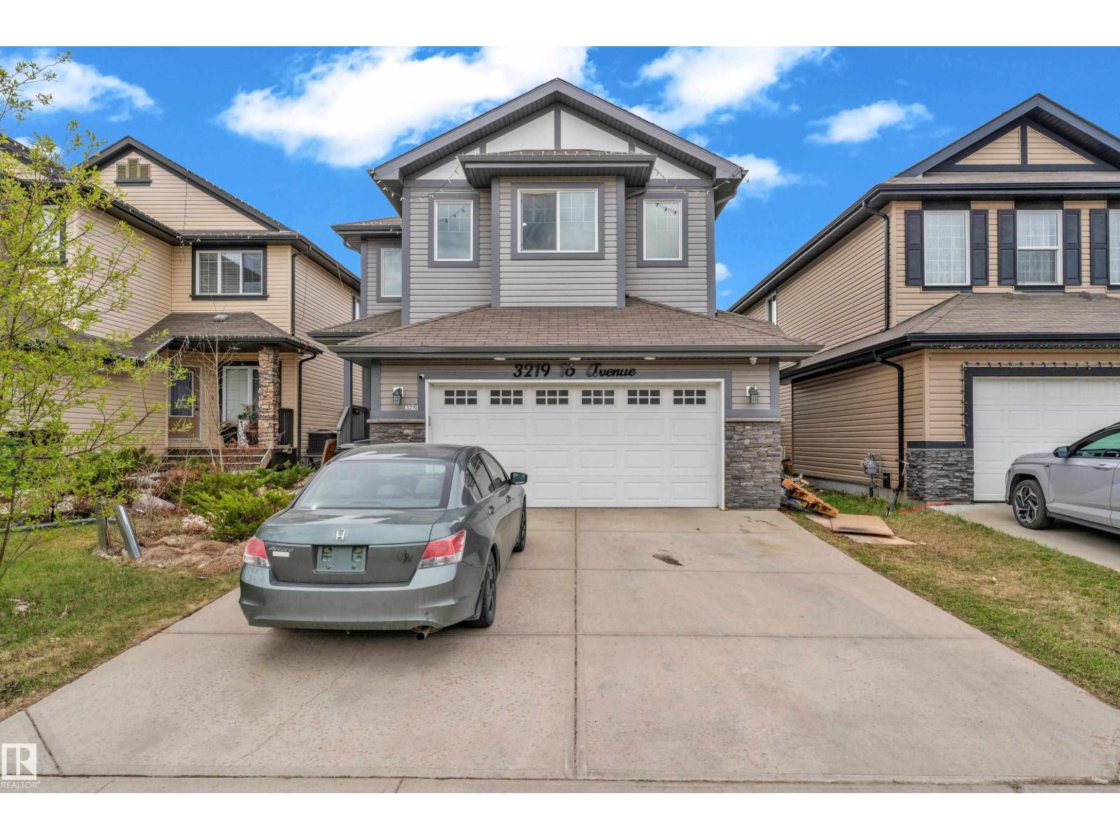
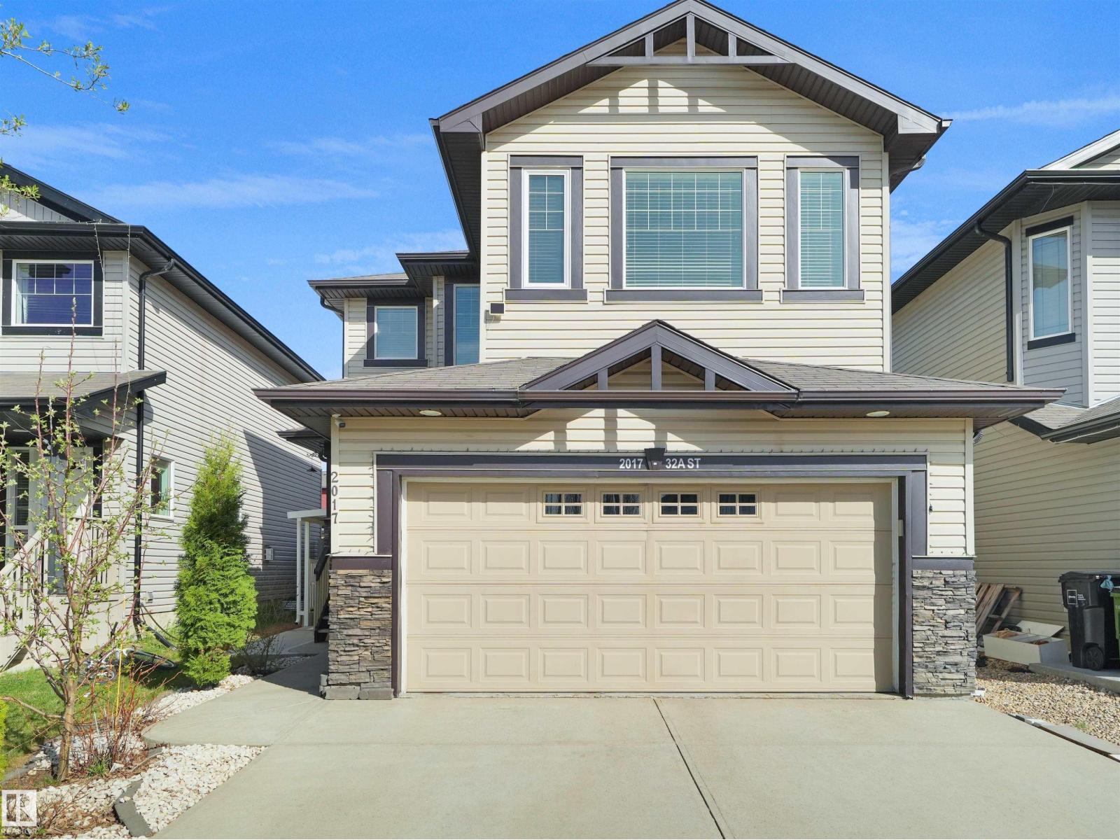
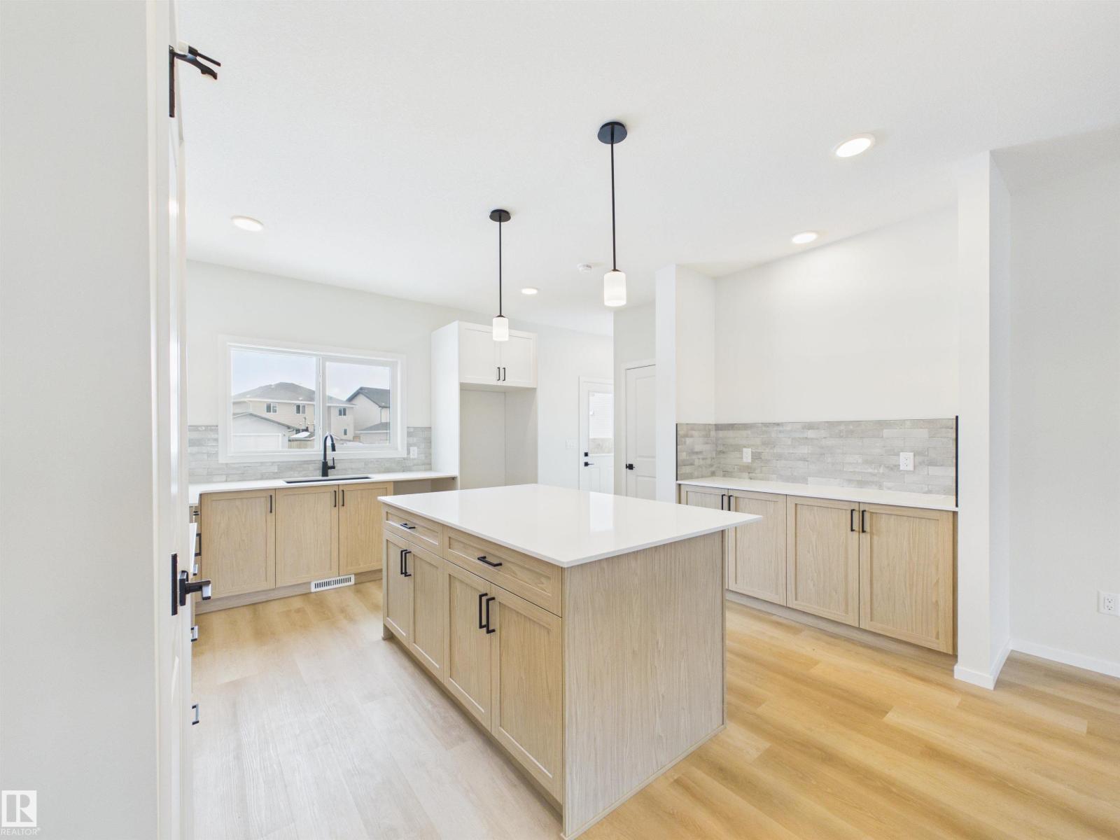
This brand-new upgraded detached home with a double car garage offers an exceptional blend of luxury and functionality. The main entrance opens to a grand open-to-above living area, setting the tone for the spacious design throughout. The home features two living spaces , both open to above including a cozy family area with a beautiful feature wall and fireplace. The main floor also includes a bedroom with a full bathroom. The stunning extended kitchen boasts a large center island and a massive spice kitchen with abundant cabinetry, while the dining nook provides easy access to the backyard. An elegant oak staircase leads to a bonus room accented with a stylish feature wall. The huge primary bedroom showcases an accent wall, tray ceiling, walk-in closet, and a luxurious 5-piece custom ensuite. Another primary bedroom with ensuite. third bedroom with common bathroom. the second-floor laundry comes equipped with a sink for added convenience. Completing the home is a side entrance. (id:63013)
Step into luxury with this fully upgraded custom home. The main floor features a spacious bedroom and half bathroom for added convenience. The chef-inspired kitchen is a true masterpiece, complete with a unique center island and a pantry for ample storage. The open-concept living area showcases a custom feature wall, while the adjacent dining space offers direct access to the backyard ideal for entertaining. The upper level you will find a spacious bonus room with fireplace & feature wall. Grand primary suite with a stunning feature wall, a 5-piece ensuite with custom finishes, a large walk-in closet.Two additional bedrooms with their own closet & common bathroom. Laundry is conveniently located upstairs. The unfinished basement offers endless potential for your personal touch. This home is a true masterpiece, don’t miss your chance to make it yours! (id:63013)
Welcome to this beautifully designed Jayman-built , 5 bed, 3.5 bath home (comes with solar panel, central AC, energy efficient appliances) on a REGULAR lot backing a walking trail in the sought-after Desrochers, offering about 3,100 sq ft living space (2,235 sq ft AG). Thoughtfully planned living space, open-concept layout with large windows, stylish finishes, and plenty of natural light throughout. The spacious kitchen with ample cabinetry, a large island, and seamless flow into the dining and living areas. Upstairs offers generous 3 bedrooms, a bonus room, and a comfortable primary retreat with ensuite and walk-in closet. 2-bedroom finished basement with separate side entrance adds potential rental opportunity. Conveniently located close to three (elementary/middle/high) schools, parks, walking trails, shopping, Anthony Henday, QEII Highway, Edmonton International Airport, future LRT, and major amenities. A fantastic opportunity to own in one of Southwest Edmonton’s fastest-growing communities! (id:63013)
Welcome to this beautifully upgraded and exceptionally well-maintained home- Offering 7 bedrooms and 4 full bathrooms across 3 fully finished levels, this spacious home is perfect for large or growing families. With the impressive high ceilings soaring up to 24 ft living area, the main floor features a bedroom and full bath, along with a stunning maple kitchen complete with granite countertops, stainless steel appliances, and elegant stone backsplash. Upstairs offers 4 spacious bedrooms, including a generous primary suite featuring a private ensuite and two walk-in closets. The fully finished basement includes 2 additional bedrooms, utility room, rec room, bathroom and a second kitchen providing excellent space for extended family or guests. Conveniently located close to Costco, shopping, schools, and everyday amenities, with a brand-new Recreation Centre coming to the area in 2027. A perfect combination of space, comfort, and location! (id:63013)
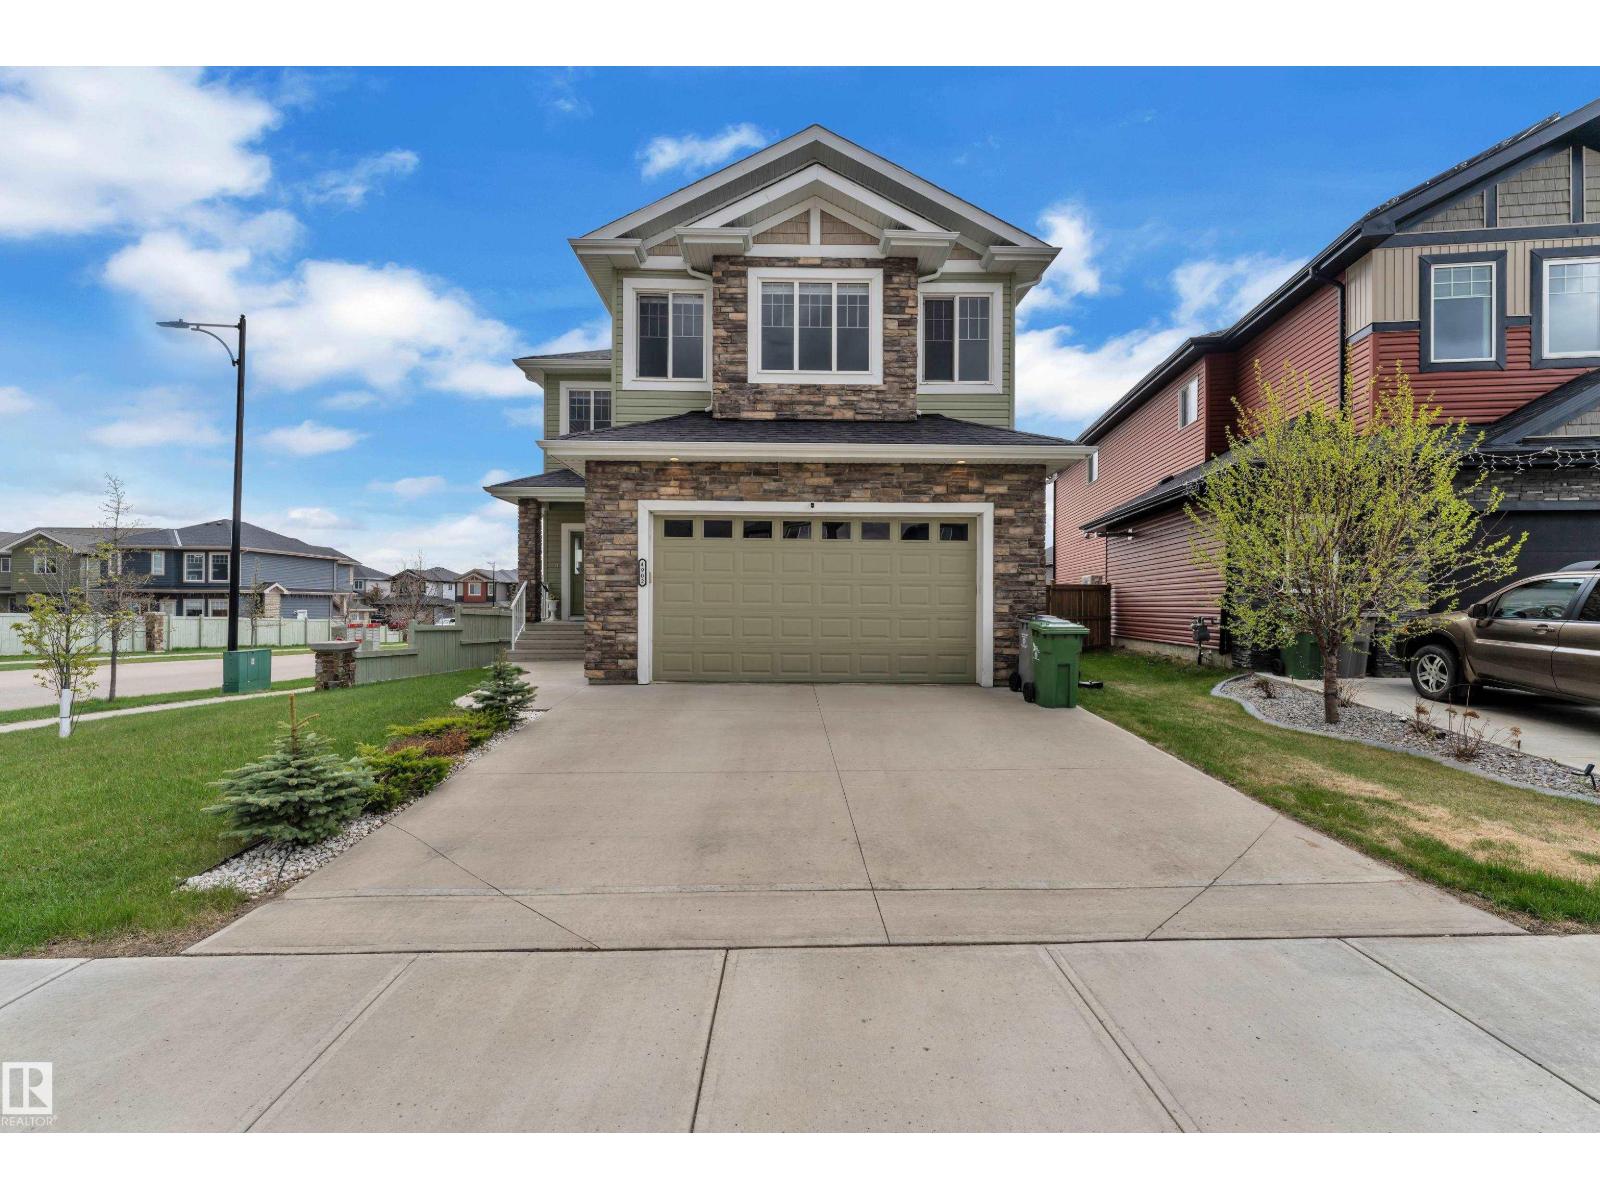
CORNER LOT | NORTH FACING | OVER 4000 SQFT OF LIVING SPACE | 6 BEDROOMS | 5 FULL BATHS | FULLY FINISHED BASEMENT | A/C | HEATED OVERSIZED GARAGE Stunning custom-built home in desirable Forest Heights, Beaumont featuring beautiful stonework exterior, OPEN TO BELOW design and 9 FT CEILINGS on all 3 levels. Bright GREAT ROOM with floor-to-ceiling windows and fireplace, separate LIVING & FAMILY rooms, DEN/OFFICE, FULL BATH and spacious dining area with deck access. Gorgeous kitchen offers BUILT-IN OVEN & MICROWAVE, S/S KITCHENAID appliances, EXTRA LARGE ISLAND and modern finishes. Ceramic tile, engineered hardwood, California drop ceilings, stainless steel railings and blinds throughout. Upstairs features 4 spacious bedrooms, 3 full baths including luxurious 5PC ENSUITE and BONUS ROOM. FULLY FINISHED BASEMENT includes large REC ROOM, BAR, 2 bedrooms, full bath and storage. Fully landscaped & fenced yard with vinyl deck. Prime Beaumont location! (id:63013)
Stunning south-facing 2-storey home filled with natural light from soaring ceilings and expansive windows. The carpet-free main floor features a private office and an upgraded chef’s kitchen with a huge walk-in pantry, plus central A/C for year-round comfort. Upstairs offers 3 spacious bedrooms, including a luxurious primary retreat with a 5-piece ensuite and large walk-in closet, a bonus room, and convenient upper laundry—carpet only on stairs. The fully finished basement with separate entrance includes a kitchen, 2 bedrooms, den, living area, and its own laundry—perfect for extended family or strong rental income potential. Enjoy a large backyard with deck and a double attached garage with two 240V outlets. Ideally located near schools, South Common, Costco Wholesale, Anthony Henday Drive, and just 20 minutes to Edmonton International Airport. (id:63013)
FULLY FINISHED in River's Edge! The main floor of this 2 storey beauty features an open concept and bright living room, spacious kitchen with granite counter tops and stainless steel appliances. Pantry is perfect for all your staples. Upstairs you'll find a generous primary with walk-in closet and bright ensuite. Downstairs features a large rec space and full bath! Total living space of 2100 sq ft+! Your pie-shaped backyard is private, completed low maintenance land scaping with no neighbors behind you and large enough for the kids, family, summer BBQs and the dog! The garage features an epoxy floor, and window coverings are included! New K-9 Future school located just around the corner! Minutes from the Henday, Whitemud and other amenities. Pack up & move on in; let's make your move today! (id:63013)
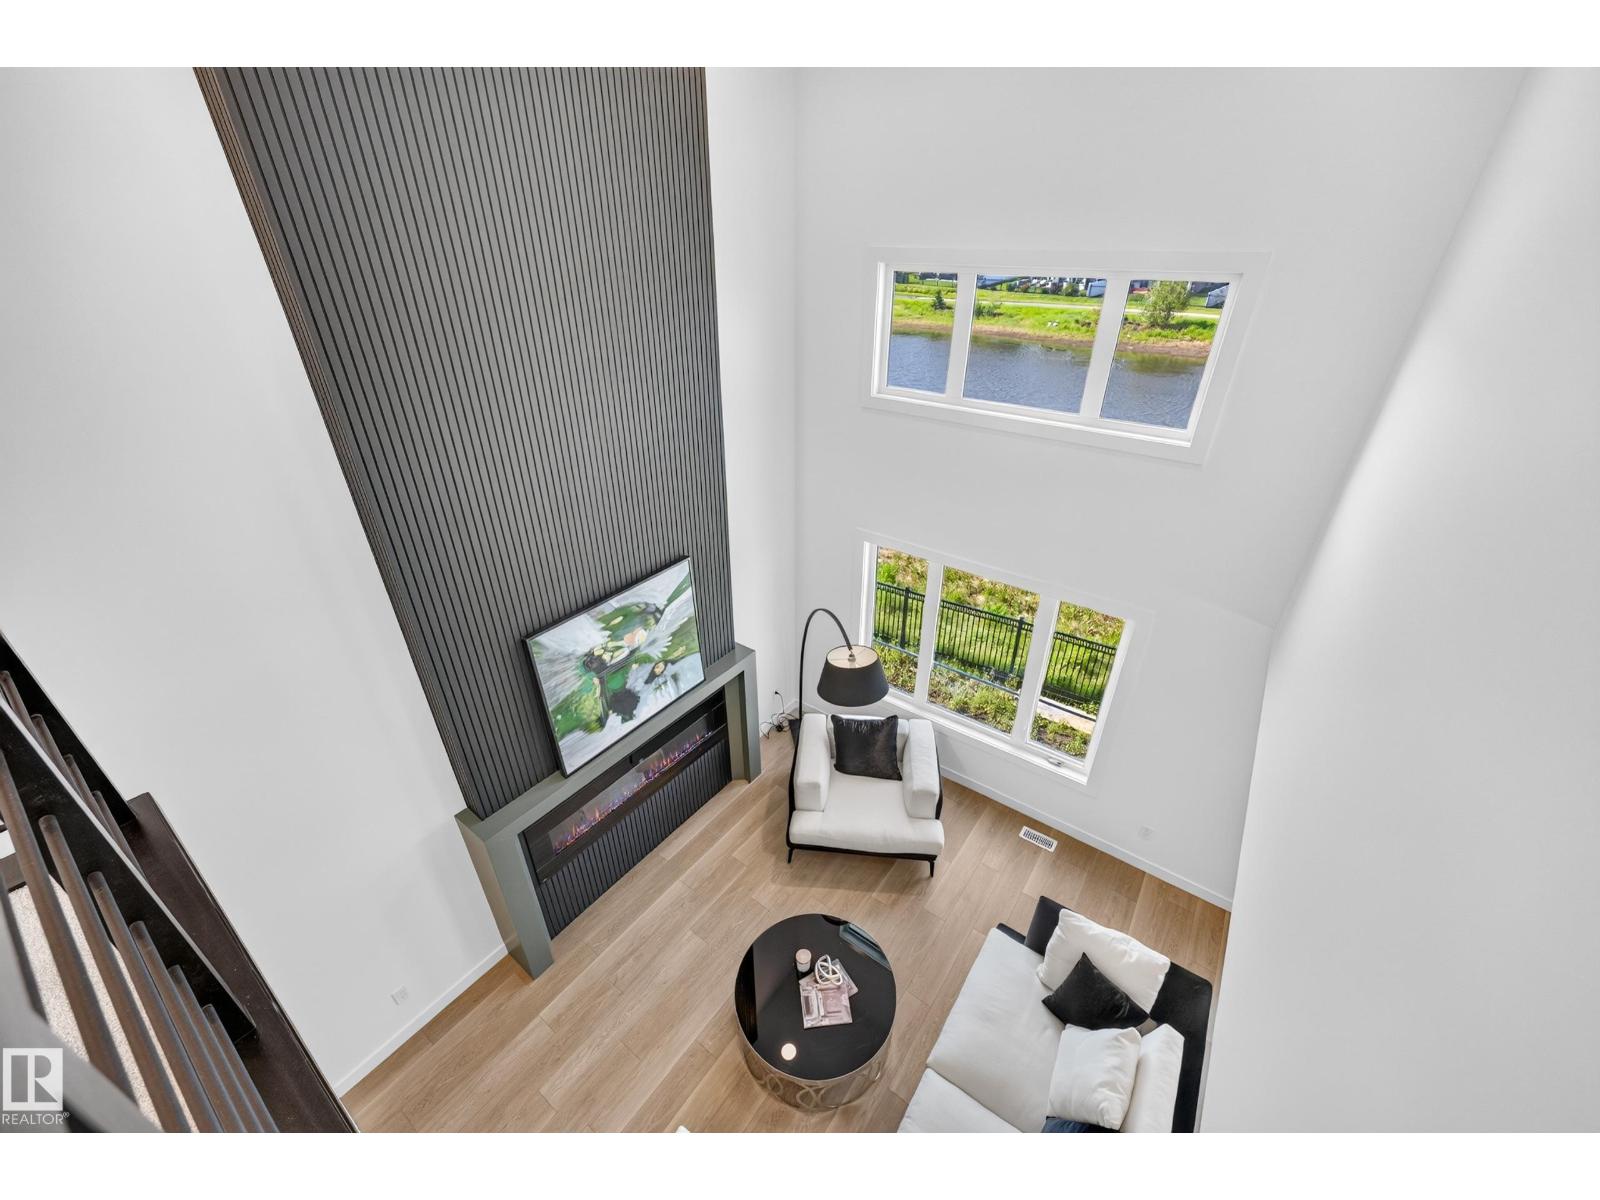
**WALKOUT HOME BACKING ONTO POND & TRAIL!** Beautiful fully upgraded walkout home featuring modern finishes and breathtaking pond views. The main floor offers two living areas, including a stunning open-to-above living room and an additional sitting area at the front foyer. You’ll also find a main floor office and full bathroom, along with a chef-inspired kitchen featuring premium upgrades and a separate spice kitchen, perfect for everyday living and entertaining.This house features vinyl flooring throughout with no carpet in the home, elegant step lighting, and 3 spacious bedrooms upstairs. The primary bedroom overlooks the pond and trail and includes a walk-in closet and stunning ensuite. Two additional bedrooms complete the upper level. Conveniently located minutes from Edmonton International Airport, walking distance to schools, 2 minutes to shopping and commercial amenities, and with quick access to Highway 2. A perfect combination of luxury, comfort, and location! Some photos are virtually staged. (id:63013)
Beautiful former show home in Laurel offering over 2,000 sq ft of stylish living space. This 3-bedroom, 2.5-bath two-storey home features an open-concept layout with hardwood flooring, a modern chef-inspired kitchen with a large island, and a bright living area with an electric fireplace. Enjoy upgrades including CENTRAL AC, built-in speakers, and a HEATED GARAGE. Upstairs offers 3 spacious bedrooms and 2 full bathrooms, a huge bonus area that can also be turned into 4th bedroom. A large deck completes this move-in-ready home in a sought-after community. (id:63013)
Welcome to this beautiful home in Blue Quill on a quiet cul-de-sac with a huge pie-shaped lot and about 3,000 sq. ft. of living space. The south-facing backyard is perfect for relaxing or entertaining, with a sunroom, swimming pool, and plenty of space to enjoy. Inside, the main floor has a living room, family room, dining room, kitchen, and one bedroom. Upstairs, you’ll find three bedrooms and two bathrooms. The home also features hardwood flooring on the main and upper levels, custom kitchen cabinets, granite countertops, triple-pane windows, and two high-efficiency furnaces. There’s an extra-long driveway for plenty of parking, plus a backyard parking pad with a Texas gate, great for an RV, boat, or extra vehicles. A great home with lots of space, a big yard, and a great location in Blue Quill. (id:63013)
Welcome to this beautiful single-family home with a LEGAL BASEMENT SUITE in the sought-after community of Laurel, Edmonton! Featuring 4 spacious bedrooms upstairs, modern finishes, and a bright open-concept layout, this home is perfect for growing families or investors alike. Enjoy the huge backyard, ideal for entertaining and family gatherings. Conveniently located near schools, parks, public transportation, recreation centre, shopping, restaurants, and all major amenities with easy access to main roads. The legal suite offers excellent mortgage help or rental income potential. Pride of ownership is evident throughout this well-maintained home. An incredible opportunity to own a move-in ready property in one of Southeast Edmonton’s most desirable neighbourhoods! (id:63013)
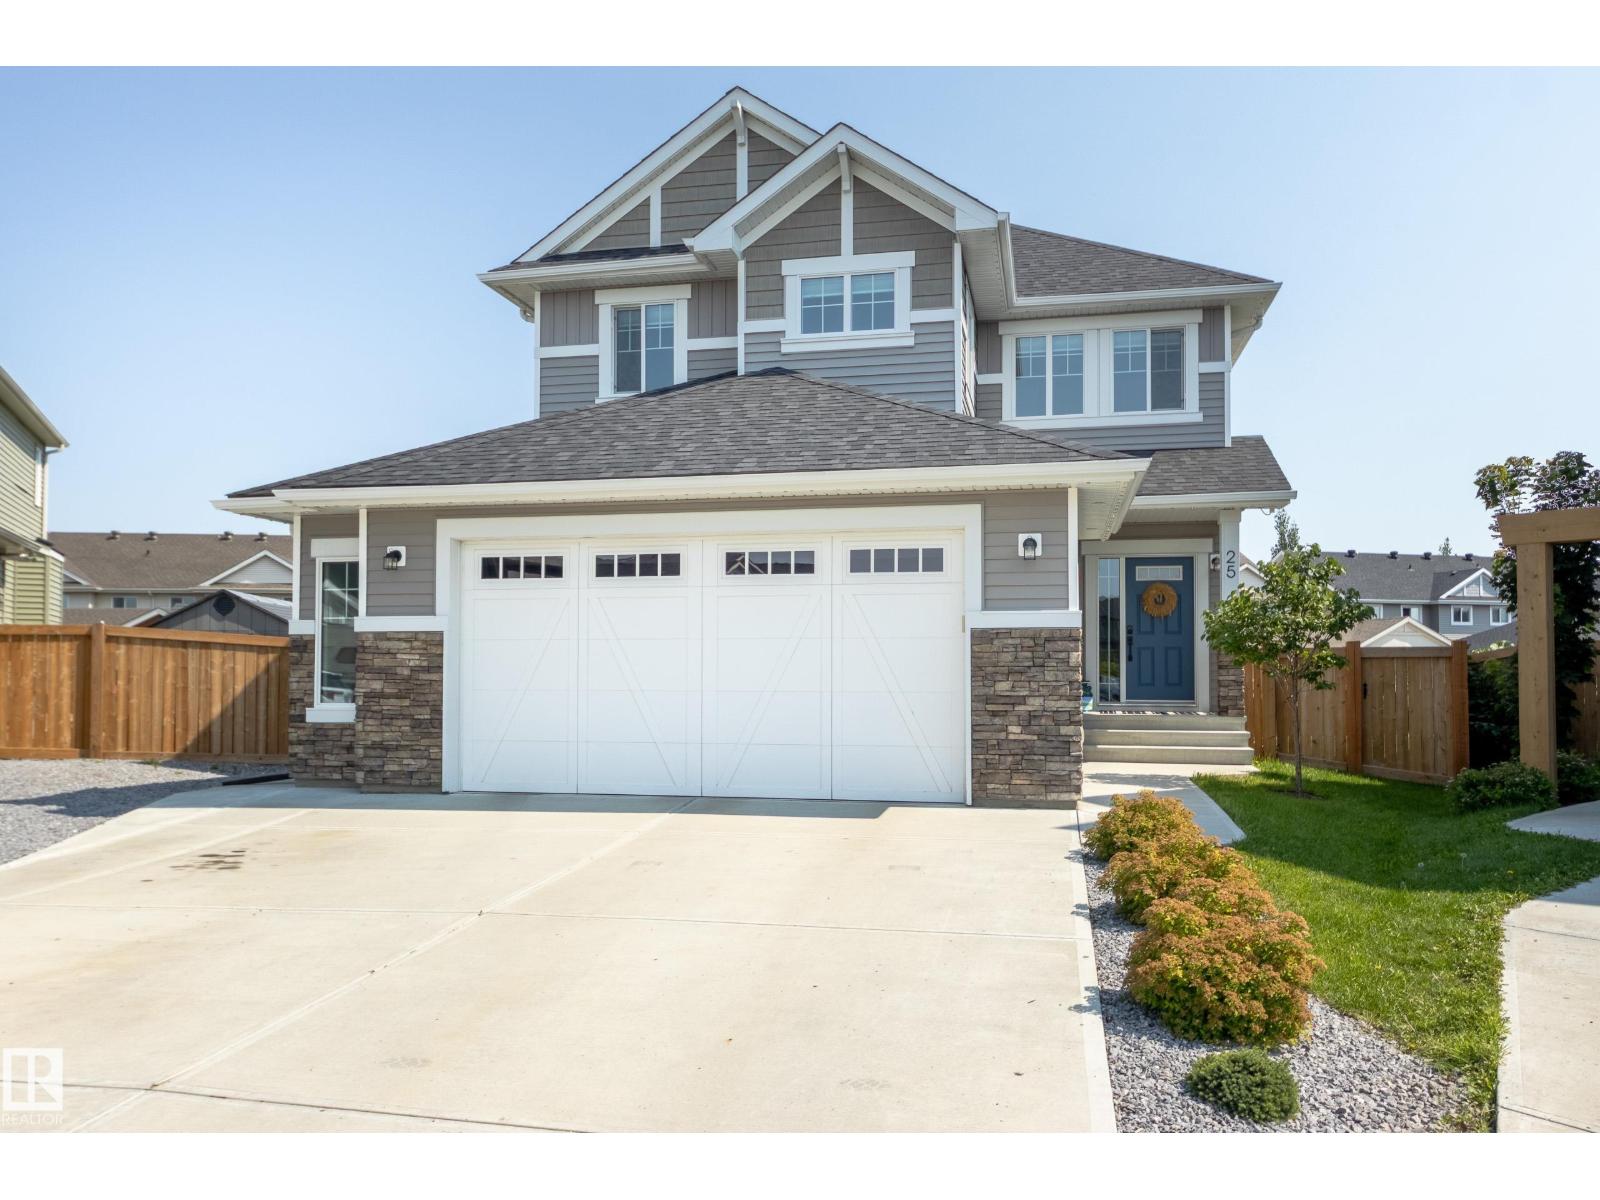
IMMEDIATE POSSESSION! A rare opportunity in desirable Sienna with a massive backyard. This new Alquinn 2-storey offers a bright, open-concept main floor designed for function and flow, featuring an electric fireplace, large kitchen island with breakfast bar, pantry, and a practical mudroom with built-ins plus a convenient 2-piece bath. Upstairs includes a comfortable bonus room, two additional generously sized bedrooms, and a 4-piece main bath with linen storage, and upper-floor laundry. The private primary suite is thoughtfully positioned away from the secondary bedrooms and features a walk-in closet and a spa-inspired 4-piece ensuite. Ideally located near parks, trails, schools, shopping, and commuter routes, this home delivers space where it matters most. (id:63013)
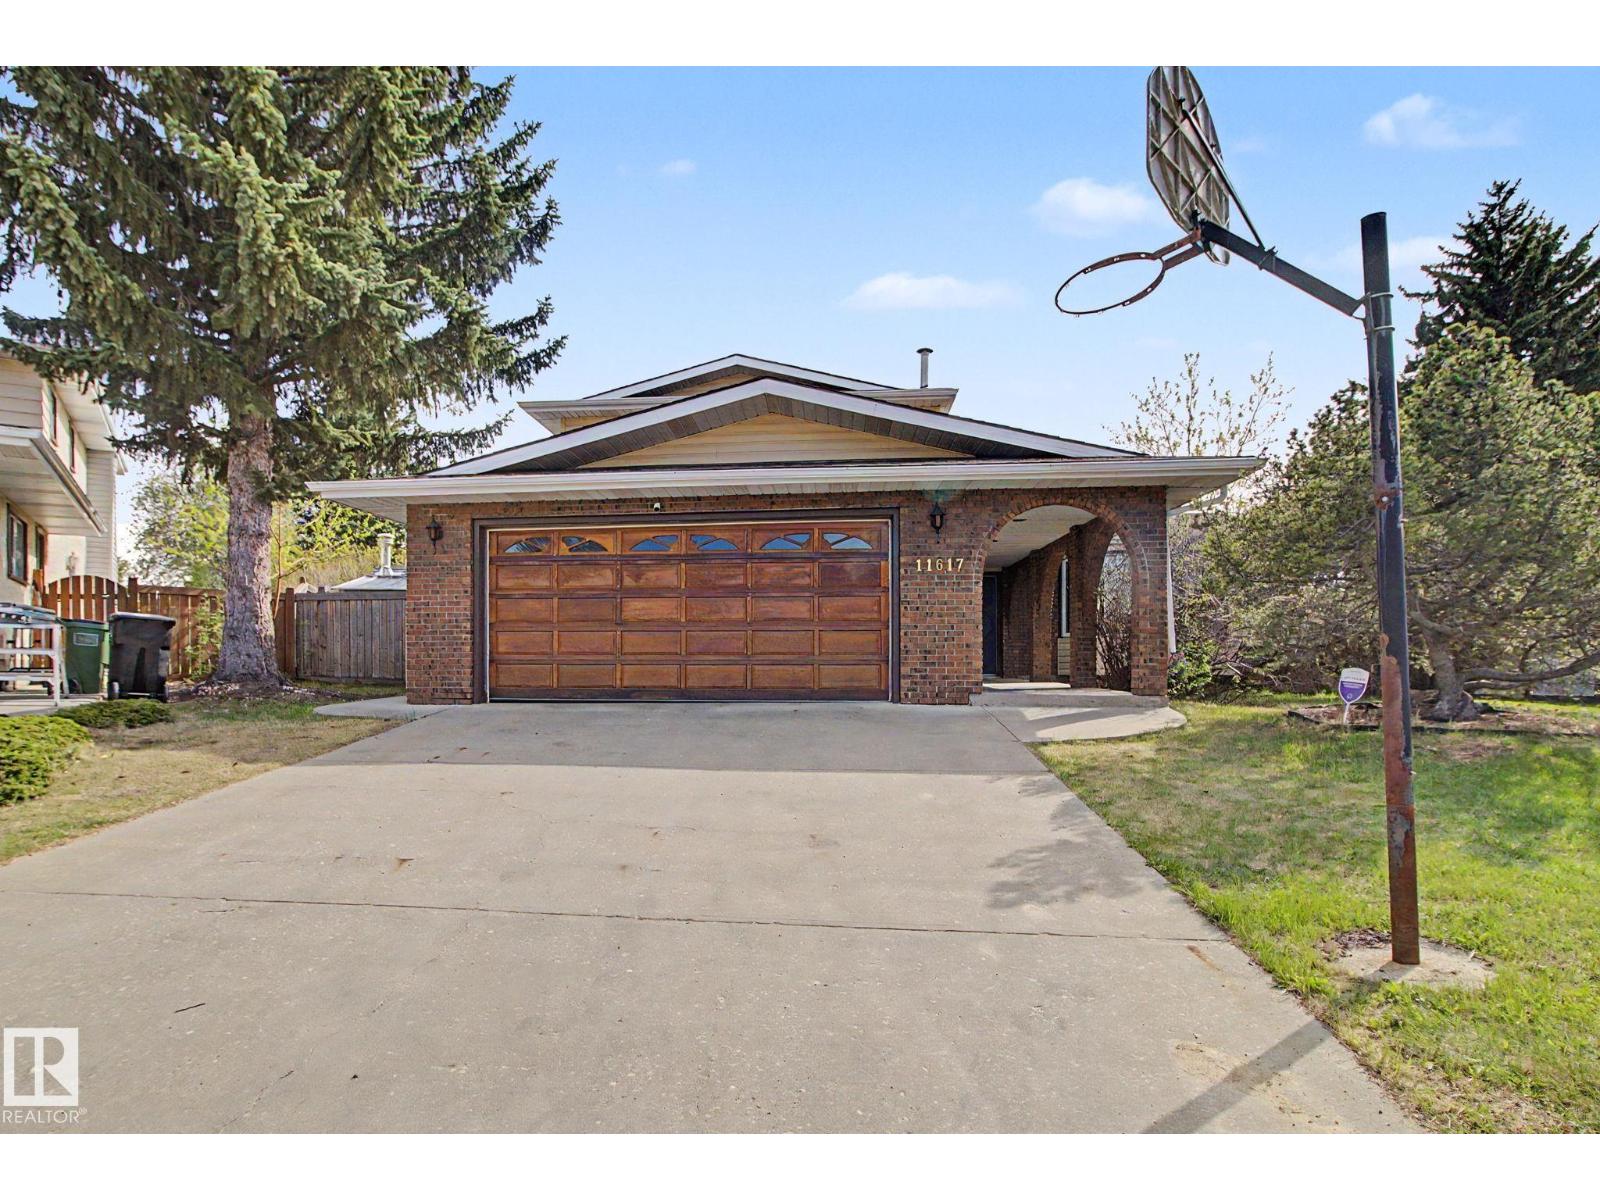
Over $100k immaculate renovations have been done recently for this 4 level split beautiful home with total living space of 2146 ft2. Main floor consists of big living room and formal dining area with vaulted ceiling; decent sized kitchen with back door to deck and garden. Going to upper floor you'll find 4pc full bath, roomy primary bedroom ensuite, and other good sized bedrooms. Lower floor features spacious and bright family room with masonry fireplace, 4th bedroom, and seldom seen 6pc full bath. Going down to basement, you'll see 5th bedroom, recreation room, and laundry room. OTHER HIGHLIGHTS include: 14 schools within 3km; Close to Millwoods Centre and LRT Station; Close to shopping malls; Walk distance to bus stops and 2-3 minutes drive to Anthony Henday through 50th street; Newer roofing and furnace; MANY RENOVATIONS in 2026: Exterior decorative brick and vinyl siding; Windows and doors; Water pipelines; Light fixtures; Vinyl planks and ceramic tiles; New paint; Glass rails; and All switches. (id:63013)
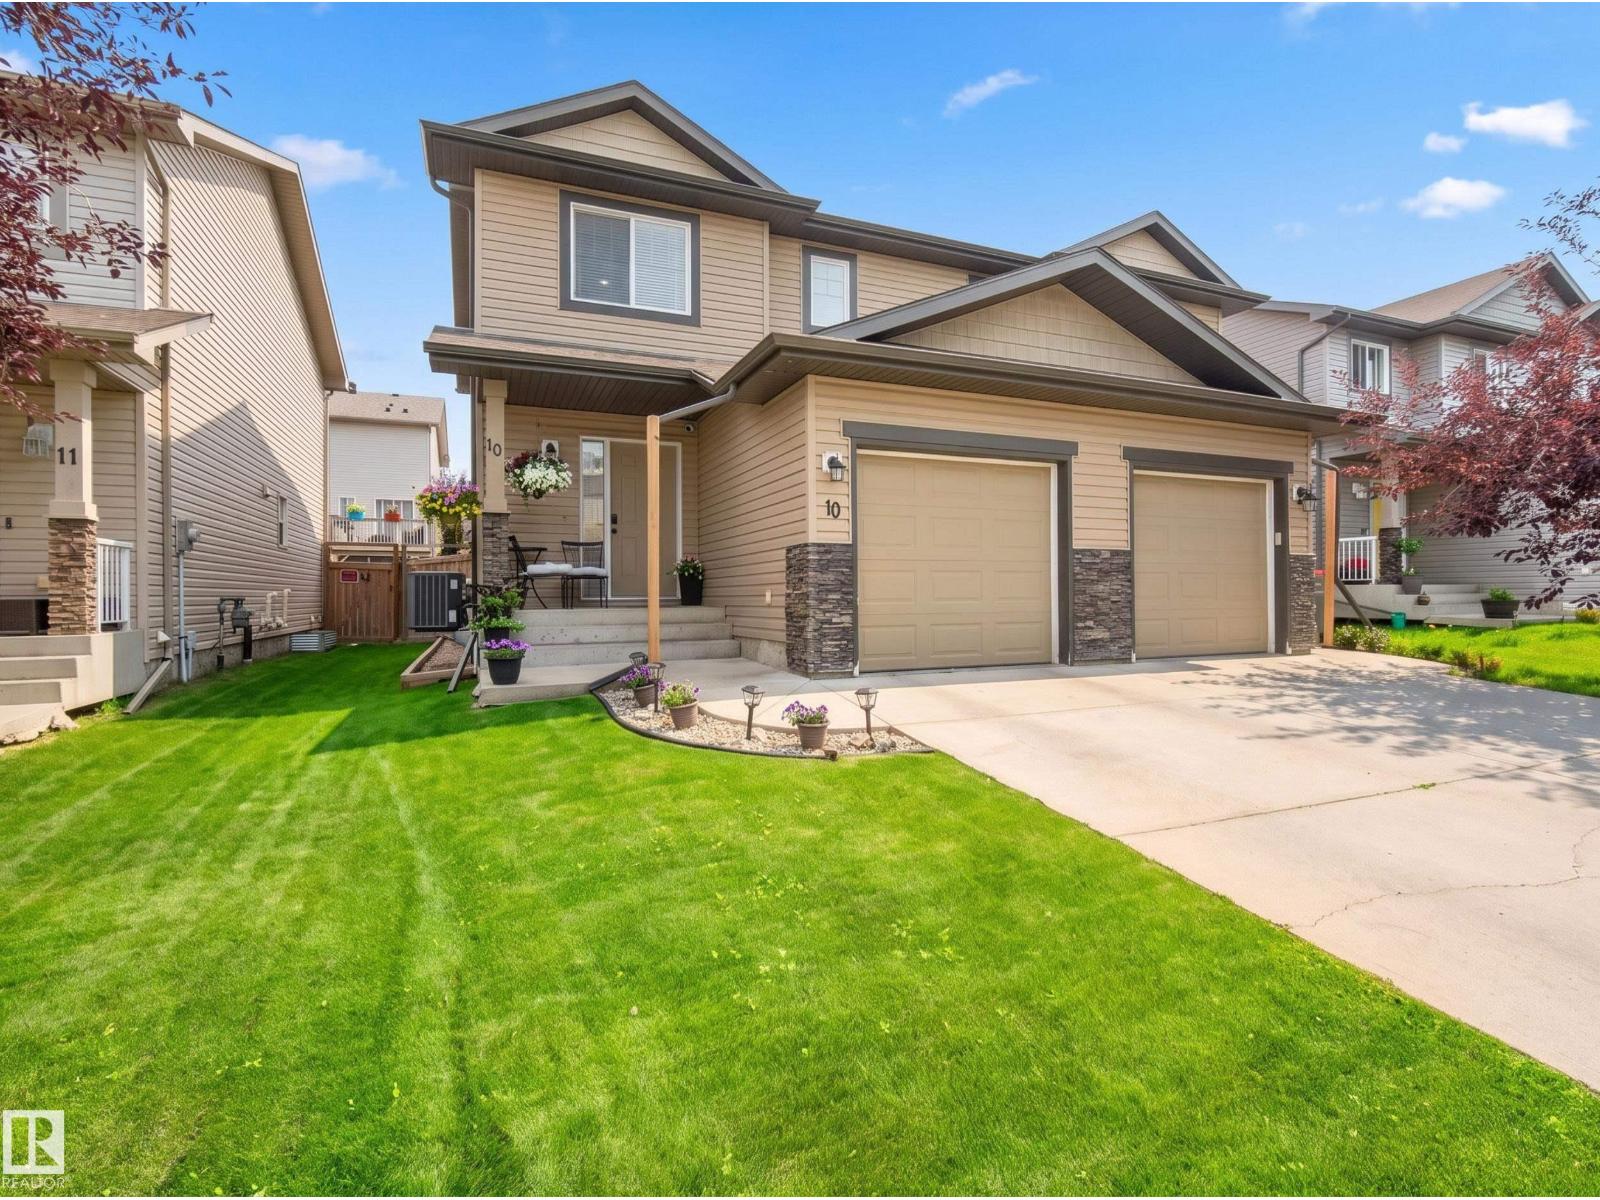
Move-in ready end-unit townhouse with immediate possession available! Welcome to this beautifully maintained home in one of Edmonton’s desirable communities. Built just two years ago and still under builder warranty, this bright and spacious home offers the perfect blend of comfort, style, and convenience. Featuring 2 large bedrooms, each with its own private ensuite, plus a main floor half bath, this home is designed for modern living. The open-concept layout with 9-ft ceilings creates a welcoming space for everyday living and entertaining. The kitchen features stainless steel appliances, including an oven with built-in air fryer making this home truly ready to enjoy from day one. Additional features include a single attached garage, low condo fees, two private balconies perfect for relaxing and watching the Northern Lights, clubhouse access, and a fantastic location within walking distance to restaurants, grocery stores, daycare, playground, gas station, and dog park. (id:63013)
Welcome to Haddow Landing! This beautifully maintained, air-conditioned, south-facing 3-bedroom townhouse offers comfort, style, and family-friendly living, complete with two titled parking stalls right at your front door. Bright 2-storey layout features vinyl plank flooring, stainless steel appliances, and black granite countertops, and the main floor includes a convenient half bath. The Upstairs offers 3 bedrooms and a full bath, including a spacious primary with a walk-in closet. The unfinished basement provides excellent potential for future development. Tucked inside the complex for added privacy, enjoy a quiet setting with a private deck and natural gas BBQ hookup overlooking Haddow Community Park. Just steps away, The Ridge Community Centre offers ice rinks, basketball, pickleball, roller hockey, a community garden, and year-round events. Minutes to Terwillegar Drive, The Currents at Windermere, and transit right outside your door. (Some photos are Virtually Staged) (id:63013)
Built by ATTESA Homes this expansive 4-bedroom, 2.5-bath in the desirable Fairways community of Stony Plain, perfectly positioned backing onto the Stony Plain Golf Course. Offering over 2,000 sq. ft. of above-grade living space plus an unfinished basement with a separate entrance ready for future development, this home is designed for comfortable everyday living and entertaining. The bright open-concept main floor features a large central island, walk-through pantry, and a welcoming living room highlighted by a cozy fireplace. A main floor office or bedroom provides flexibility for an office or guests. Upstairs, the primary suite impresses with a soaker tub, walk-in shower, double vanity, private water closet, and spacious walk-in closet. A generous bonus room and convenient upper-level laundry with storage complete the upper floor. The double attached garage adds everyday ease, while the golf course setting elevates the lifestyle this home offers. (id:63013)
Built by ATTESA Homes this brand-new 2-storey home in The Fairways of Stony Plain, BACKING ONTO THE GOLF COURSE—offering scenic views and added privacy. With over 2,200 SQ FT, this home features 4 bedrooms, 2.5 bathrooms, and a bright OPEN TO BELOW main floor designed for modern living and entertaining. The stylish kitchen flows seamlessly into the spacious living area, highlighted by an impressive open-to-below feature, large windows, and abundant natural light. Upstairs offers generously sized bedrooms including a comfortable primary retreat. The basement includes a separate entrance and is ready for future development with excellent potential. Located in a quiet, family-friendly community close to walking trails, schools, shopping, and all amenities, with quick access to Edmonton. (id:63013)
Built by ATTESA Homes this brand-new 2-storey home in The Fairways of Stony Plain, BACKING ONTO THE GOLF COURSE—offering scenic views and added privacy. With over 2,200 SQ FT, this home features 4 bedrooms, 2.5 bathrooms, and a bright OPEN TO BELOW main floor designed for modern living and entertaining. The stylish kitchen flows seamlessly into the spacious living area, highlighted by an impressive open-to-below feature, large windows, and abundant natural light. Upstairs offers generously sized bedrooms including a comfortable primary retreat. The basement includes a separate entrance and is ready for future development with excellent potential. Located in a quiet, family-friendly community close to walking trails, schools, shopping, and all amenities, with quick access to Edmonton. (id:63013)
Welcome to this beautiful custom walk-out home with an attached double garage, located in the heart of the Charlesworth community. This home offers plenty of space, comfort, and lovely pond views. The main floor has 10-foot ceilings and a bright, open layout with two living rooms and two dining areas, great for daily living and hosting family and friends. There is also a bedroom and a full bathroom on the main floor, perfect for guests or extended family. The home features hardwood flooring, quatz countertops, and modern LED lighting. Large windows bring in lots of natural light and overlook the peaceful pond. There are 7 bedrooms in total, plus a fully finished legal 2-bedroom suite for extra income or extended family. The finished walk-out basement provides even more living space to enjoy. (id:63013)
TRULY ONE-OF-A-KIND - This 1,780 sq.ft two-storey has some of the most unique features & plenty of character. An ENORMOUS 14,380 Sq.Ft. PIE LOT with a beautifully landscaped, park-like backyard. Much of the home’s original character has been thoughtfully preserved w/ Striking design elements including a Circular Staircase from the Basement to the Upper floors & curved doors. Main floor has open-concept Living & Dining rooms w/ wood burning fire place. MASSIVE PRIMARY BEDROOM has been remodelled with an added ALL NEW ENSUITE. There are 2 more bedrooms, 4-PC bathroom w/ Claw-foot Tub/Shower & access to future root-top patio complete the upper floor. Fully Finished basement with family room. Notable upgrades include an OVERSIZED-DOUBLE ATTACHED GARAGE, Weeping-tile & Sump, 200 AMP SERVICE (possibly for your electric car charger), and BRAND NEW FURNACE! PLEASANTVIEW is conveniently located, with access to the U of A, downtown, major roadways, and amenities. (id:63013)
Welcome to this charming and updated end-unit townhouse in the desirable community of Northmount! This bright 2-storey home offers 3 bedrooms, 2 bathrooms, and an abundance of natural light throughout. Recent upgrades completed within the last 5 years include a renovated kitchen, updated vanity and bathtub, newer hot water tank, fresh paint, new baseboards, stylish vinyl and laminate flooring throughout. Shingles on the complex in 2020. The cozy and inviting layout is perfect for families, first-time buyers, or investors alike. Enjoy your private fenced yard with direct access to walking paths and green space. Conveniently located within walking distance to 3 schools, playgrounds, community and senior centres, plus close proximity to shopping, transit, and many other amenities. Low condo fees under $300/month make this beautifully maintained home an exceptional opportunity in family-friendly Northmount! (id:63013)
Stunning home located in the family-friendly community of Meadowview, Leduc. This thoughtfully designed home features a main floor bedroom and full bathroom, perfect for guests or multi generational living. The open concept kitchen flows seamlessly into the dining area and includes a convenient walk through pantry, while the bright living room showcases an impressive open to above ceiling that fills the space with natural light. Upstairs offers three spacious bedrooms, including a primary suite with a luxurious 5 piece ensuite. The home also features a separate side entrance to the unfinished basement, offering excellent potential for future development. Conveniently located close to parks, schools, walking trails, shopping, and other amenities, this beautiful home is an excellent opportunity for families and investors alike. (id:63013)
Wonderfully located within minutes to the Henday, grocery stores, restaurants, schools, public transportation & more! Your new home is by far one of the brightest and spacious in the entire neighborhood featuring an exquisite open concept design, enormous windows for natural sunlight and perfectly chosen finishes throughout to maximize brightness. Upon entering you're greeted by a gigantic living room with a lovely fire place, which then leads to a stunning kitchen featuring a full set of stainless steel appliances including a stylish oven microwave, a large island, beautiful ceiling high cabinets, and gorgeous granite countertops. Upstairs includes a massive bonus room as well as 3 bedrooms, including a large master with a walk in closet and on ensuite which features a soaker tub! Your finished basement includes another large bedroom as well as a 4 piece washroom! Fully fenced yard includes a stunning deck so you can enjoy some outdoor lounging! AC included as well! (id:63013)
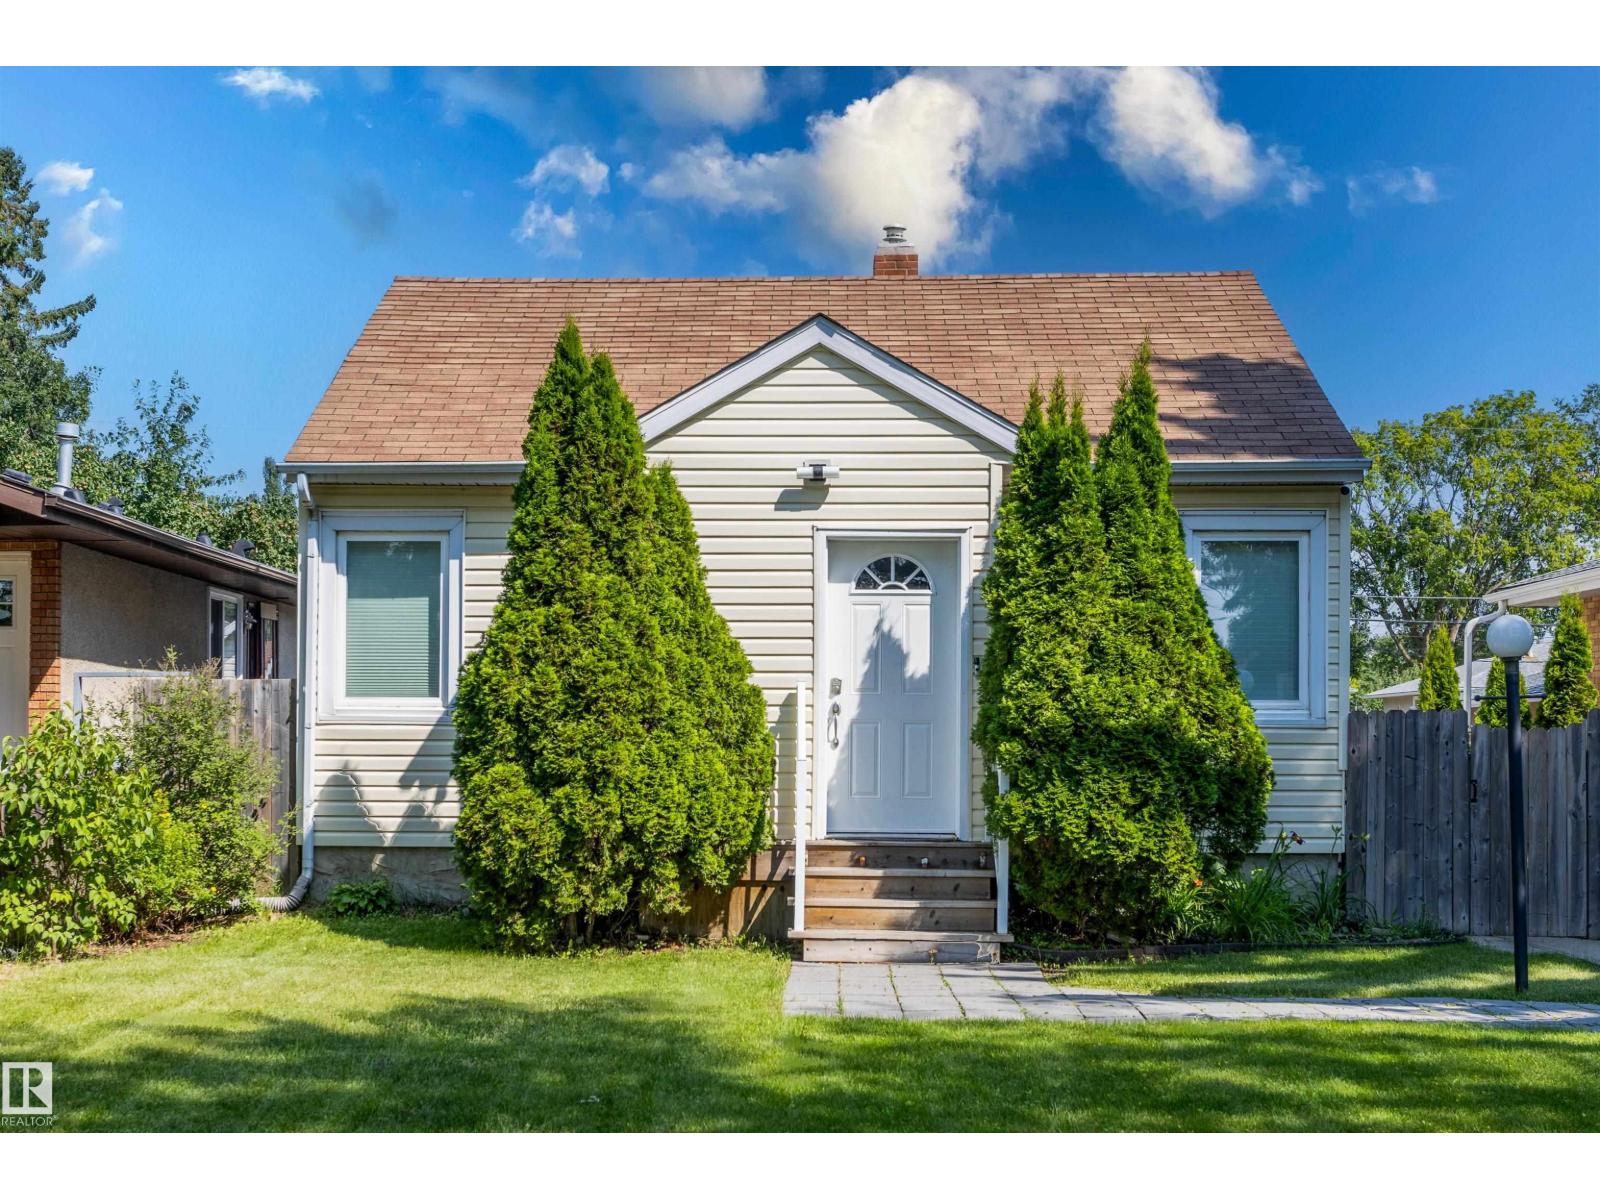
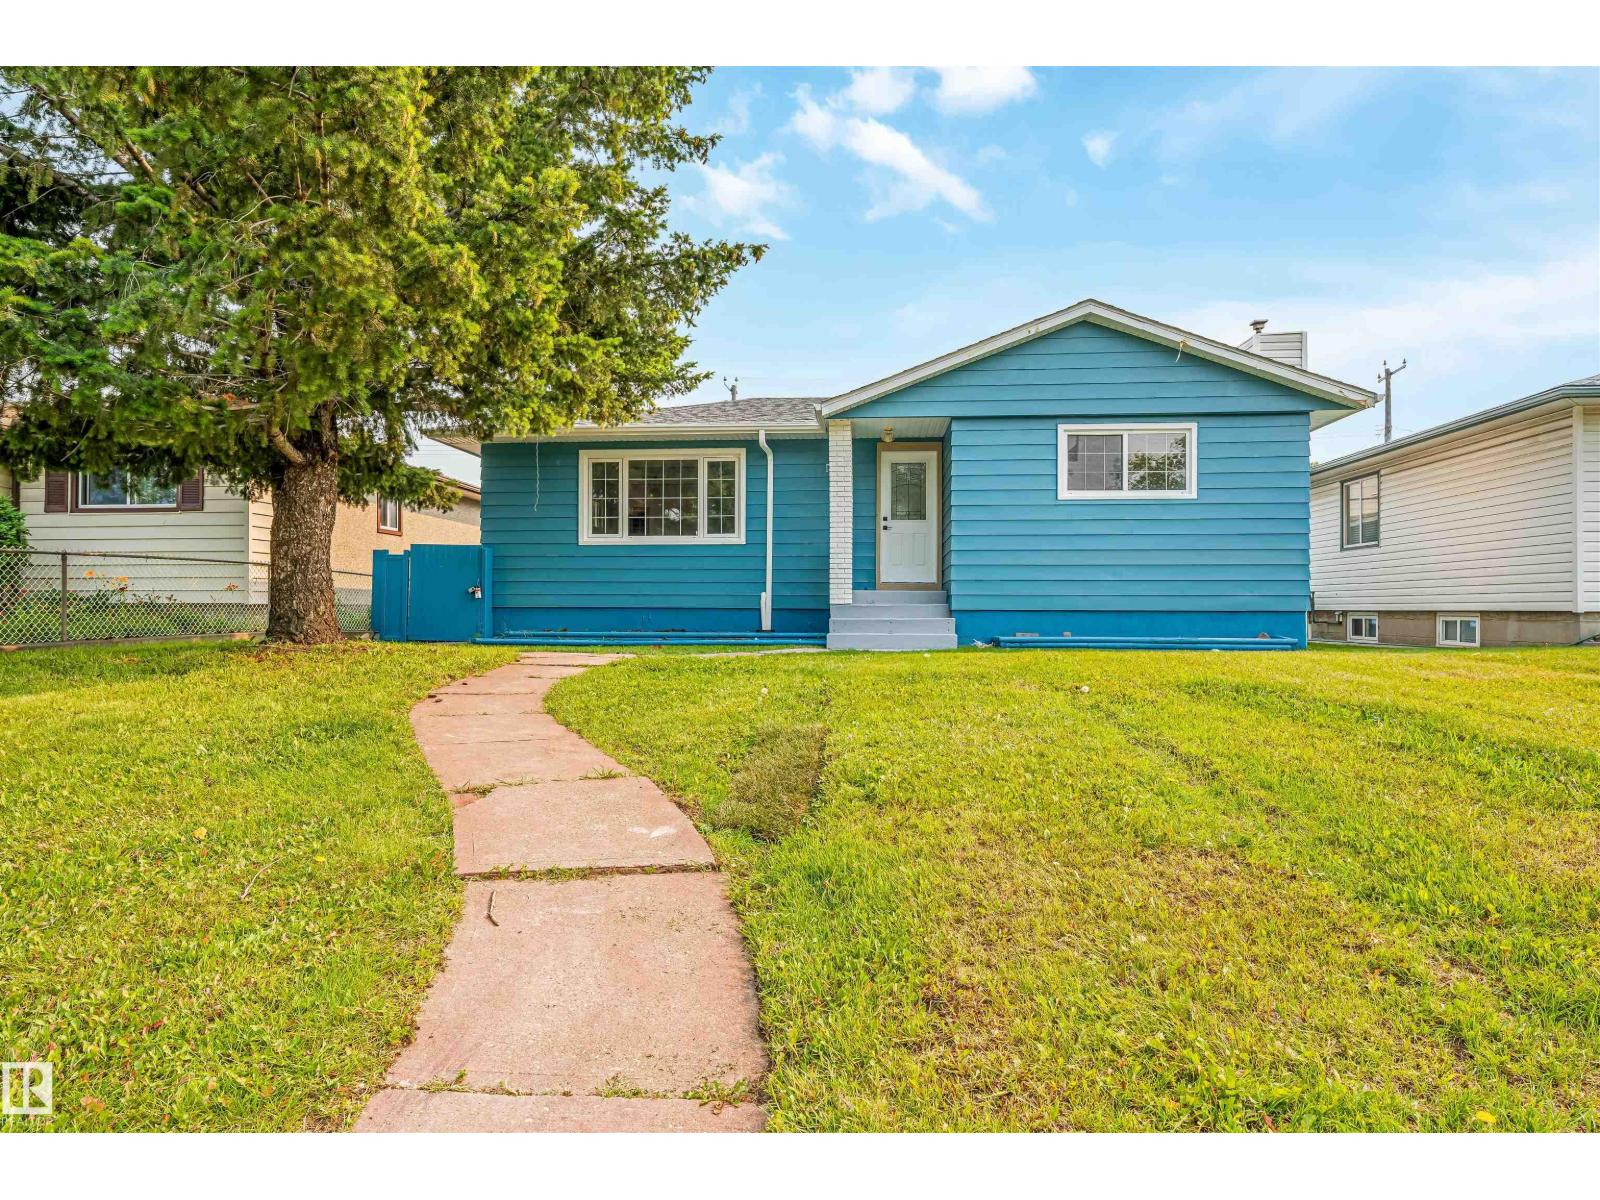
Welcome to this beautifully maintained bungalow in the heart of Kilkenny, one of Edmonton's most established, family-friendly communities. Nestled on a large lot along a quiet, tree-lined street, this home offers the perfect blend of comfort, functionality, and long-term value. The bright and inviting main floor features a combination of hardwood, ceramic tile, and laminate flooring, creating a warm and durable living space. Thoughtful upgrades include a new roof (2020),new main-floor windows (2024) an upgraded electrical system, and significant improvements to the home's water system, providing added peace of mind for years to come. The main level offers three spacious bedrooms, a bright 4-piece bathroom, and a practical layout ideal for families and everyday living. The fully finished basement provides excellent flexibility with two additional bedrooms, a full bathroom, and plenty of space for extended family, guests. (id:63013)
Welcome to HOXTON Homes latest addition in Erin Ridge North! HOXTON has extensive experience in Custom Home Builds, which has enabled them to produce High Quality, Well Designed Custom Feel Homes each unique to each other. This sq ft, 4 bdrm 2 Storey Open-to-below Walk-Out is perfection!! This Home boasts an open concept Main Floor Living Space w/ 9'/18' Ceilings, West Facing Large Deck with views of Pond, Chef's kitchen w/ stainless steel Appliances, Butlers Pantry with sink and beverage fridge, Quartz Countertops, and large windows, Main Floor Office or 5th Bdrm with adjacent 3 piece bath, Open concept dining/Living Room w/ Fireplace feature wall. The 2nd Floor boasts Spacious Bonus & Main Bedroom with large deck with pond and ODR views, 5 piece En-suite w/soaker tub, laundry room and 2 more bdrms. Walk-Out Basement is ready for your design!! This home has a 2 Car Garage and is steps to the Stunning Walking Trails and nearby Schools/Shopping. (id:63013)
Former showhome in immaculate condition with premium upgrades throughout!This beautifully home offers 3 bedrooms, 2.5bathrooms, plus an oversized main-floor bonus room that can easily function as a 4th bedroom, home office, or recreation space.Thoughtfully designed with modern living in mind, this home features central A/C, abundant side windows that fill the home with natural light, and stylish contemporary finishes. One of the standout features is the expansive second-floor balcony—perfect for soaking up the sunshine, enjoying your morning coffee, or hosting summer BBQs.The attached double garage is paired with an extra-long driveway that provides ample space for multiple vehicles, a trailer, or even an RV. Ideal for today's fast-paced lifestyle, this home is perfect for those who appreciate modern design without the hassle of maintaining a large yard. Stylish, functional, and move-in ready, it offers the best of low-maintenance living without compromising on space or comfort. (id:63013)
Proudly offered by its original owners, this meticulously maintained home offers over 1,750 sq. ft. of developed living space in a fantastic location close to parks, walking trails, shopping and just minutes from major commuter routes to West Edmonton. The bright, functional layout features a spacious living room with a cozy gas fireplace, numerous windows, a well-appointed kitchen with rich cabinetry, stainless steel appliances & laminate flooring. Upstairs hosts a generous primary retreat complete with a walk-in closet and private 4-piece ensuite along with 2 additional bedrooms & a 4pce bath. Stay comfortable year-round with central A/C while the thoughtfully planned out finished basement provides additional living space perfect for a growing family. Combining pride of ownership, thoughtful updates, and an unbeatable location, this move-in-ready home is one you won't want to miss. (id:63013)
Welcome to 12431 81 Street NW, Edmonton. A beautifully updated 4-bedroom, 2-bathroom home offering the perfect blend of style and functionality. At the heart of the home is a chef-quality kitchen, thoughtfully designed with premium finishes, ample workspace, and generous storage, making it ideal for everything from weeknight dinners to entertaining family and friends. With four bedrooms and two bathrooms, there's plenty of room for families, guests, or a home office. Outside, you'll find a huge backyard with endless possibilities, whether you envision summer BBQs, a play area for the kids, gardening, or simply relaxing in your own private outdoor space. Conveniently located close to Saint Gerard school, parks, shopping, and major commuter routes, this home offers exceptional value in an established neighbourhood. (id:63013)
Location, location, location! Welcome to desirable Kensington! This fully renovated bungalow sits on a massive lot & offers 5 bedrooms and 2 full bathrooms, ideal for families, first-time buyers, or investors. The bright main floor features a living room with a feature wall and fireplace, dining area with bar, brand-new kitchen with quartz countertops & new stainless steel appliances, 3 bedrooms, a renovated bathroom, and main-floor laundry. The finished basement with separate entrance includes a second new kitchen with appliances, separate laundry, 2 bedrooms, a full bathroom, and large living area with a feature wall and fireplace. Recent upgrades include new flooring, fresh paint, new ceiling texture, all-new electrical, new plumbing, new interior doors, new furnace, newer hot water tank, and newer shingles. Enjoy the huge backyard, RV parking, and oversized heated garage. Close to shopping, schools, parks, transit, and Anthony Henday Drive. Move-in ready! Perfect family home. (id:63013)
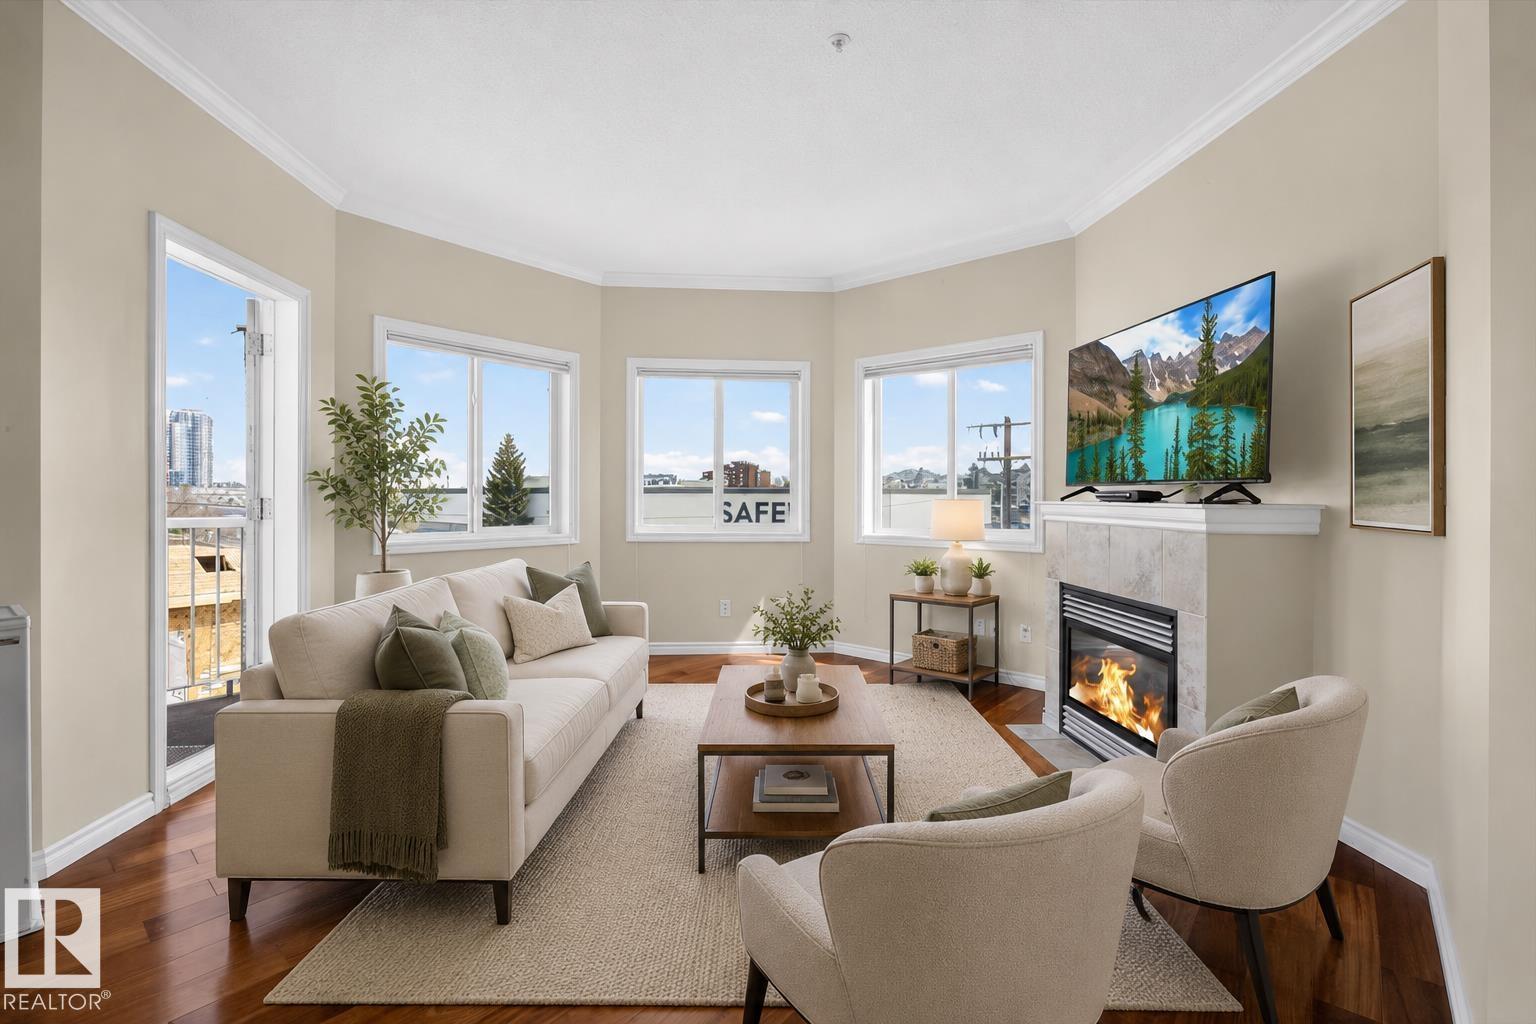
BRIGHT & spacious corner unit in Bonnie Doon | 45+ adult living Enjoy a bright, airy corner unit in a 45+ community, filled with natural light and designed for comfort and function. The open-concept layout connects the living room, dining area, and kitchen, featuring hardwood floors and a cozy gas fireplace. Kitchen offers oak cabinetry, stainless steel appliances, breakfast bar, and sink window. Primary bedroom (154 sq ft) includes large windows, walk-in closet, and 3-piece ensuite. Second bedroom is spacious with a full 4-piece bath. Includes in-suite laundry, central A/C, heated underground parking, and storage cage. Building amenities include a social room, guest suite, library, and car wash bay. Excellent location near Bonnie Doon Shopping Centre, groceries, and Mill Creek Ravine trails. (id:63013)
Spectacular 2,020 sq/ft two story on a large pie lot in a quiet cul-de-sac! This immaculately maintained and perfect family home has so many features including: Central air conditioning, 9’ ceilings, quartz countertops, an enormous oversized double attached insulated and drywalled garage (with gas heater and built in shelving), tankless hot water, built in shelving and cabinetry throughout the home, separate entrance to the nearly completed basement with a concrete walkway, plus an installed radon system. The sprawling back yard is already fenced, landscaped and has a huge composite deck with tons of room. Just a block from Southpointe School and Ken Hodgins Park and better than new, homes like this do not often become available. Definitely a must see! (id:63013)
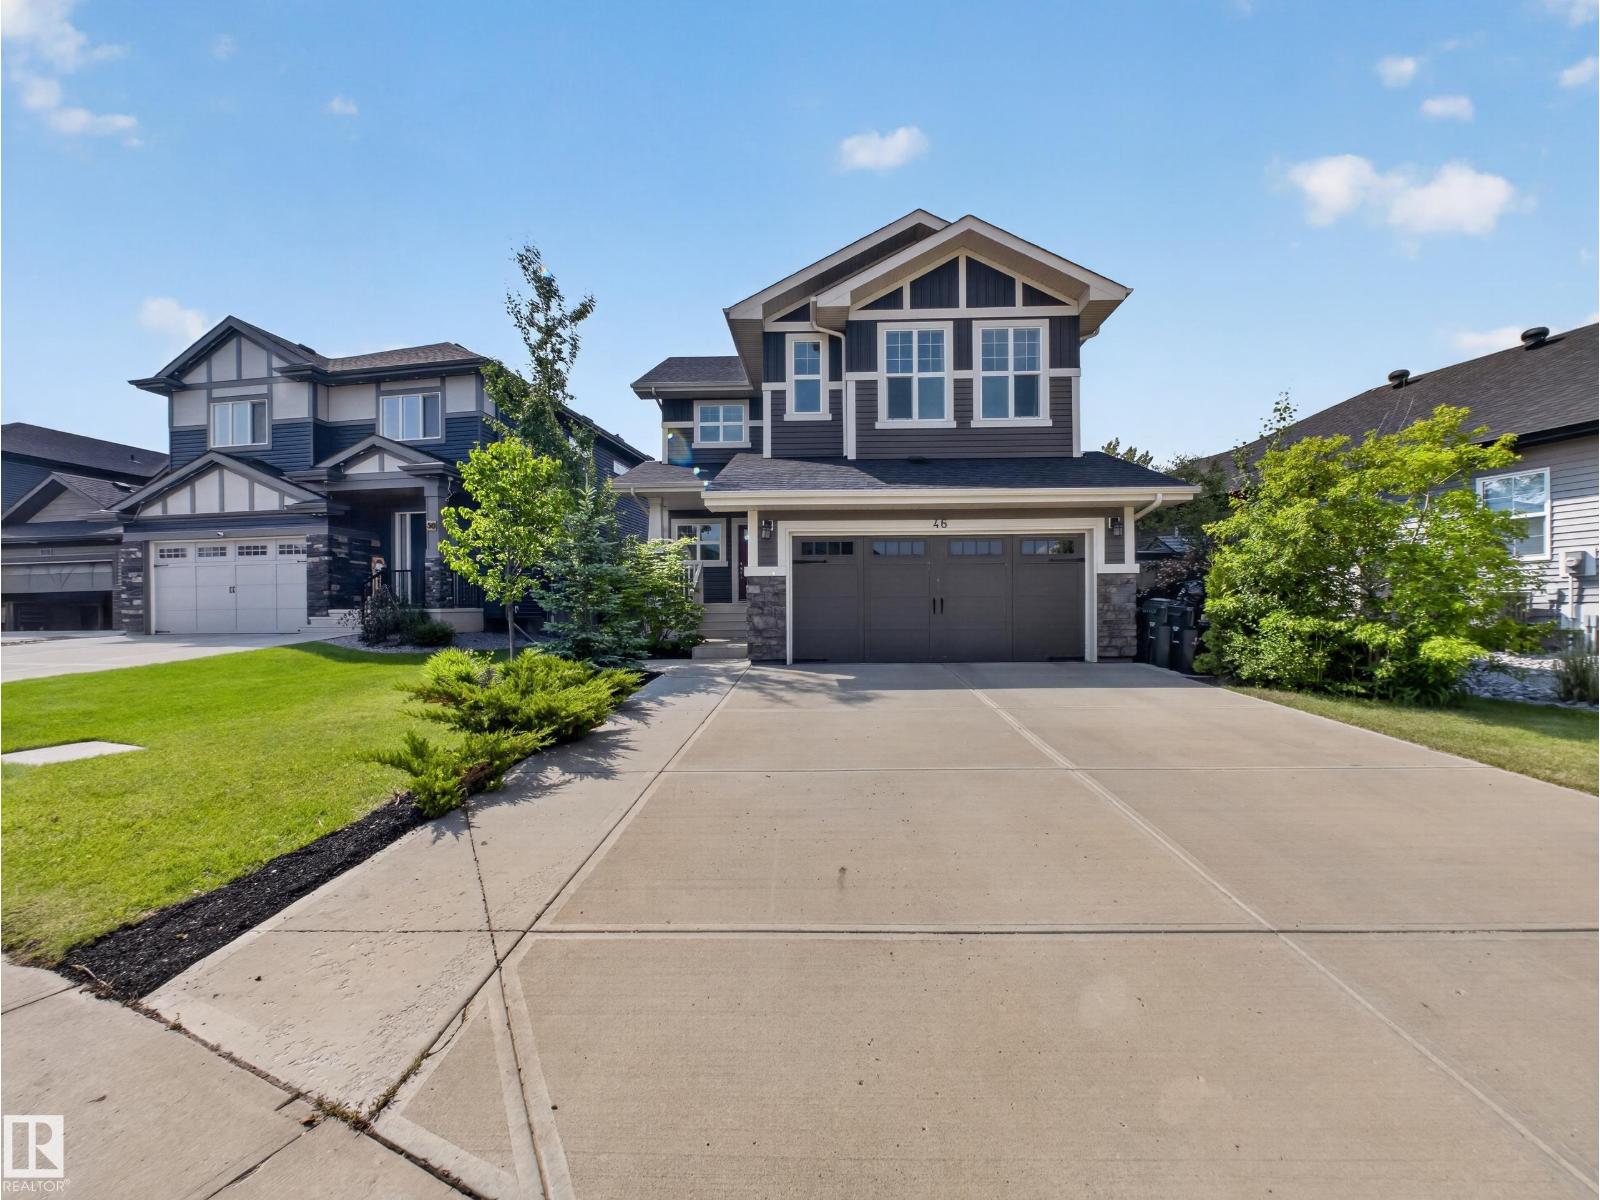
Welcome to this well-maintained Daytona-built 2-storey home BACKING ONTO A PRIVATE TREED AREA, offering added privacy and a great outdoor setting. The main floor features 9-FOOT CEILINGS and a functional open-concept layout with a DOUBLE SIDE FIREPLACE separating the dining and living room. Upstairs you’ll find 3 bedrooms and 2 bathrooms, including a spacious primary bedroom with a PRIVATE BALCONY overlooking the SOUTHWEST FACING backyard and trees. The COVERED DECK and HOT TUB provide a great space to relax or entertain year-round. Additional features include a HEATED double attached garage, CENTRAL A/C, and a LARGE DRIVEWAY with room for up to 3 vehicles or a trailer. Major upgrades include $37,000 in SOLAR PANELS installed in 2024, helping improve energy efficiency and reduce utility costs by $2000/year, along with a NEW HWT in 2025. Located in a desirable setting with a great balance of privacy, function, and upgrades, this home is move-in ready and built for everyday living. (id:63013)
Welcome to this amazing family home with a fabulous fenced yard located on a quiet street close to schools, parks and shopping! It has been freshly painted and is move-in ready, complete with almost too many updates to name from top to bottom, inside and out. Roof, windows, furnace in 2017/18; grading, landscaping in 2020; stainless steel appliances in 2021; oversized heated (HEATED!) double garage and concrete (2023). You've also got central air conditioning, premium siding, including insulation, custom hardwood cabinets with premium hardware and countertops in the kitchen; newer interior doors and laundry room tile…the list goes on and on. Be prepared to just move in and enjoy your new (to you) home! *some photos have been virtually staged* (id:63013)
This meticulously maintained bungalow is located on a quiet crescent in a fantastic neighbourhood. There's over 4,000 square feet of living space nestled on a large, beautifully landscaped lot. The heated, oversized garage accommodates two vehicles comfortably and also has space for a third vehicle during winter months! A surprise separate entrance through the garage leads directly to the basement, perfect for diverse living situations. A spacious front entrance leads to a partially open concept layout that's perfect for entertaining or simply relaxing with loved ones. The chef's kitchen is equipped with some newer appliances and plenty of storage space to make meal prep a breeze, and with the large breakfast nook, and separate dining room for larger gatherings, you will never run out of space! Outside is an oasis with composite deck complete with gazebo overlooking fruit trees and manicured garden with cute shed - perfect for summer BBQs. Updates include roof in 2020, siding in 2021, and furnace in 2022! (id:63013)
Custom built 2466 sq feet up with full basement for almost 5000 sq feet. His and her garages. Attached garage is tandem. Detached garage 26X30 with 10' Door. Fully finished. Turn key, all the work is done. 35 minutes from Leduc. Come enjoy the lake life. School bus picks the children up at the driveway. Smaller classrooms great teachers. Custom means more! 8 ft interior doors, 10' ceilings, oversized windows, hard wood floors, butler kitchen with convection oven making 3 ovens in total. Utility cost are lower due to the plantation style building. Newer custom kitchen 13' island with all granite. Boutique master bathroom, walk in closet. Step into wow and enjoy your family and friends. Municipal sewer system, amazing well with no shortage of water. Enjoy fresh water everyday!! Grow your own food. Kayaking, water sports, winter cross country skiing. Music festivals. We have it all. Additional Goods, gym equipment, 8X16 greenhouse, pellet stove. (id:63013)
3 BEDROOMS FRESHLY PAINTED** NEW FLOORING** NEW CUPBOARD FRONTS** IMMEDIATE POSSESSION** 3RD FLOOR** COVERED BALCONY** UNDERGROUND TITLED PARKING**! Welcome to MacTaggart — one of Southwest Edmonton's most desirable communities, surrounded by scenic walking trails and the natural beauty of the Whitemud Creek ravine. This bright 3rd-floor unit has been tastefully refreshed with new flooring, new cupboard fronts, and fresh paint throughout, offering a clean, move-in-ready home. The functional layout provides comfortable separation between bedrooms, ideal for families, roommates, or a home office. Step outside to your own COVERED BALCONY, perfect for enjoying the seasons year-round. Includes 1 UNDERGROUND TITLED PARKING STALL for year-round convenience. VACANT and ready for IMMEDIATE POSSESSION. Just minutes from Freson Bros, shopping, and restaurants, with quick access to Anthony Henday Drive — combining everyday convenience with a peaceful, low-maintenance lifestyle. (id:63013)