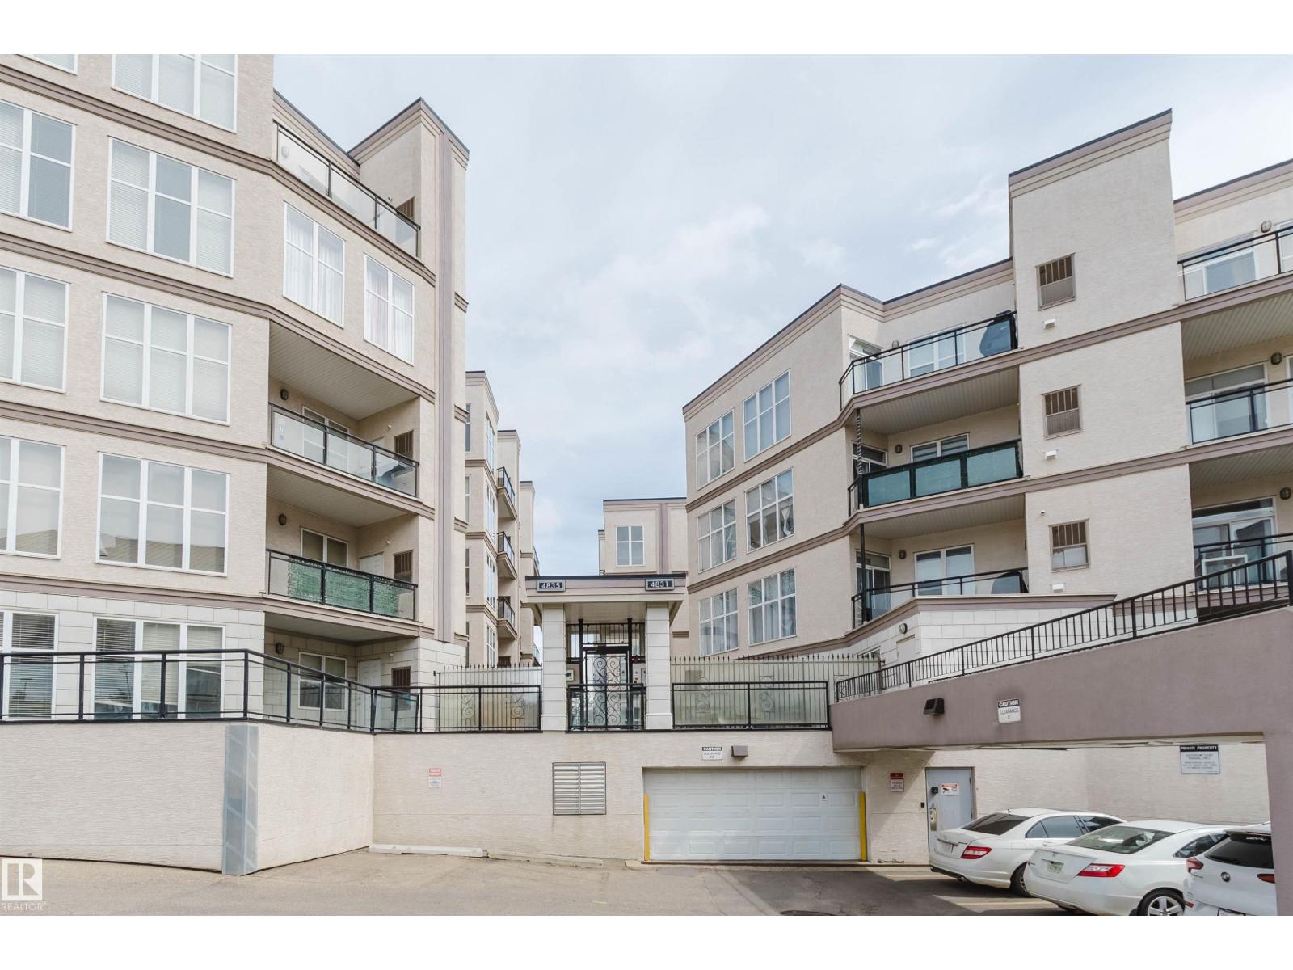
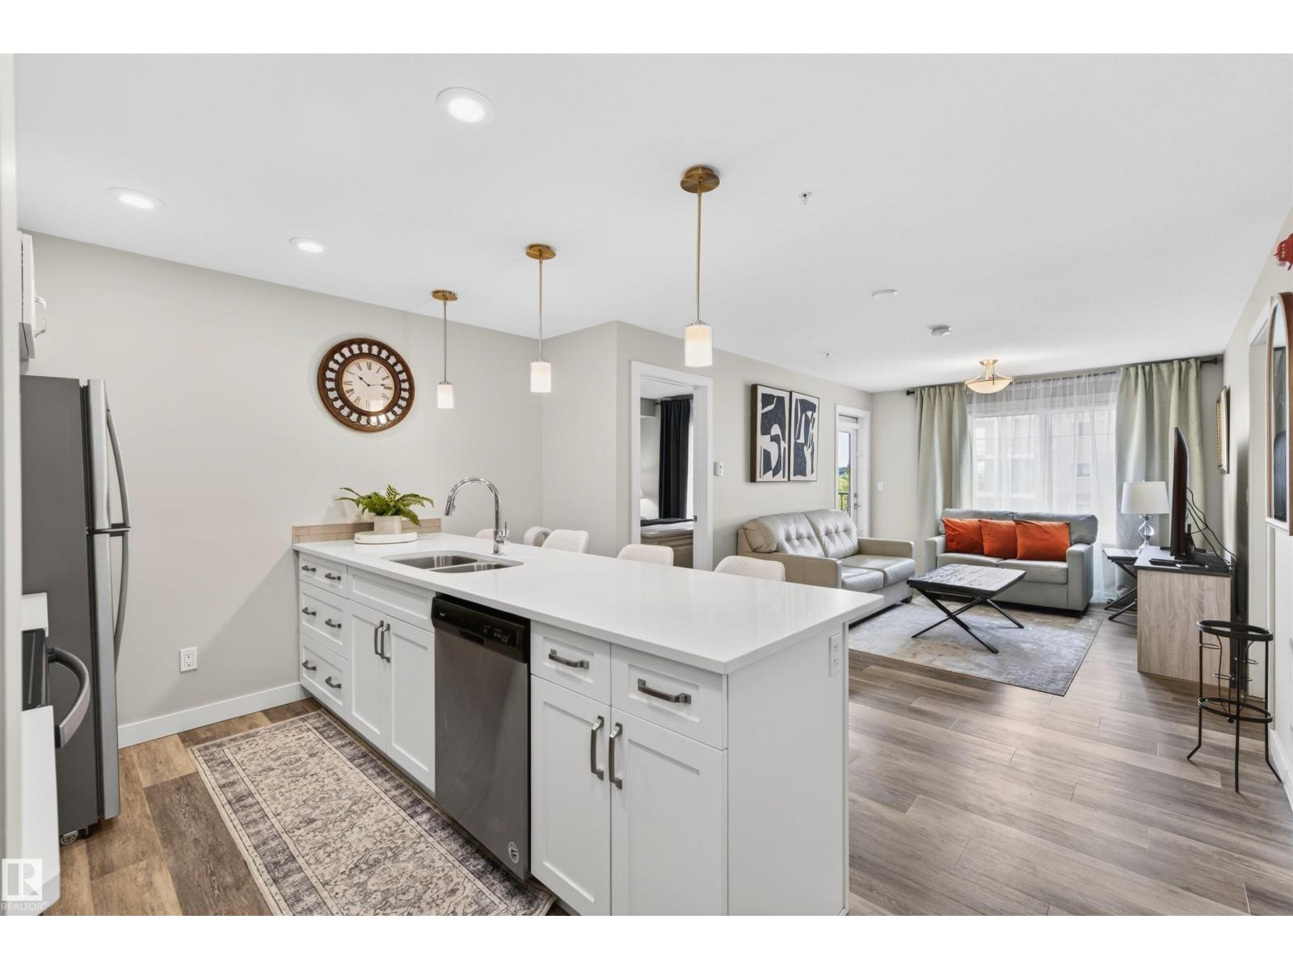
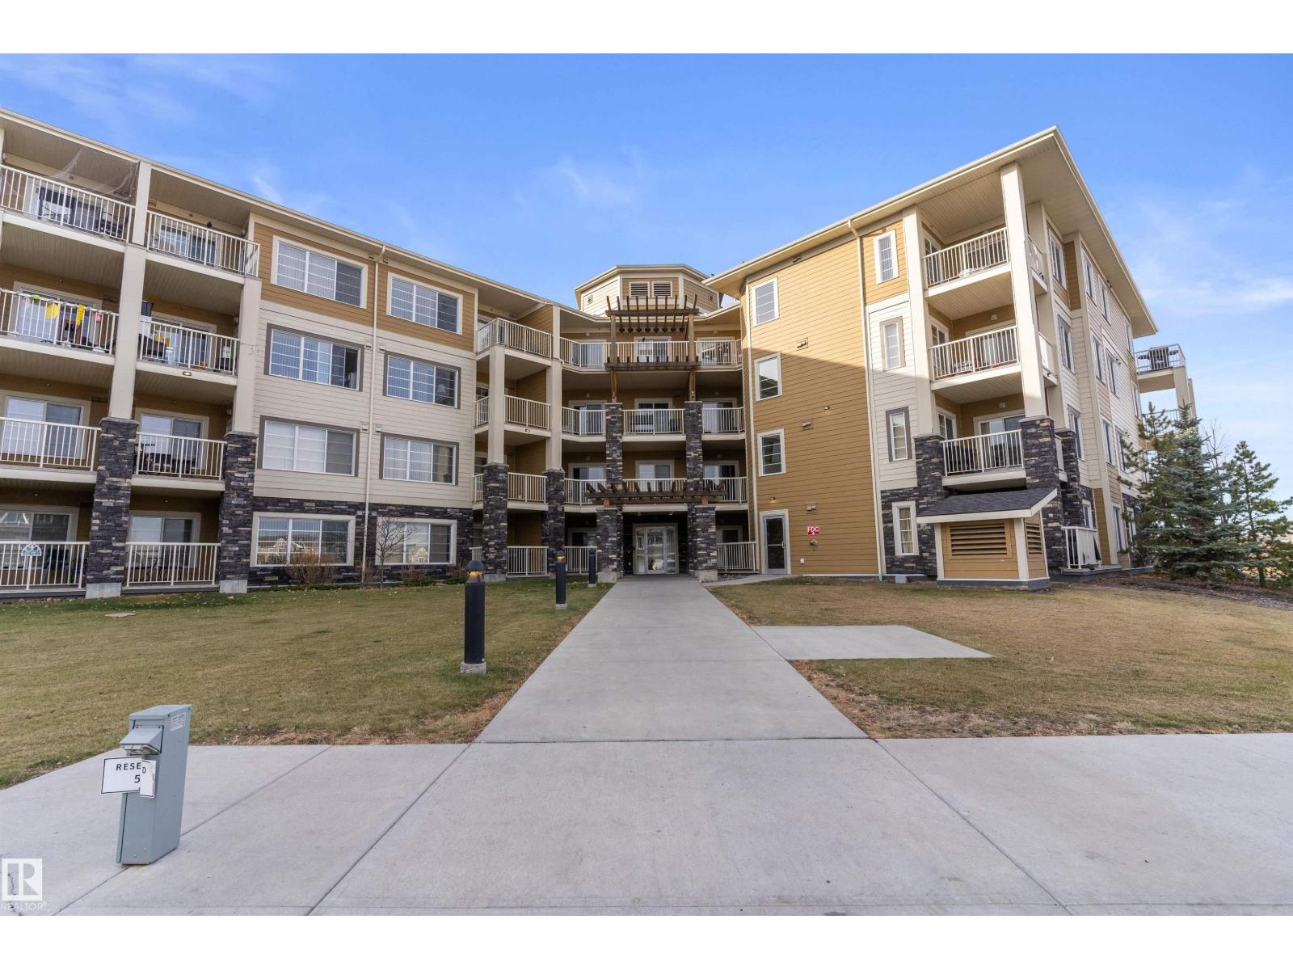
Absolutely stunning describes this pristine apartment-style condo offering the perfect blend of modern comfort and ultimate convenience. Boasting 9-foot ceilings and expansive floor-to-ceiling windows, this open-concept home is flooded with abundant natural light and features incredible, unobstructed northeast views. Peace of mind comes built-in with a 2025 furnace and hot water tank, plus a brand new 2026 washer and dryer. The upgraded kitchen is a chef’s delight, complete with an island bar, maple cabinetry, and sleek black appliances, all complemented by newer laminate flooring and a modern color palette. The smart layout includes 2 large bedrooms, featuring a spacious primary retreat with a private 3-piece ensuite and a standing shower, alongside a full guest bathroom. Say goodbye to winter parking worries with a secured tandem parking stall that easily accommodates 2 vehicles, plus an included storage cage. Situated in a highly desirable, vibrant neighborhood. (id:63013)
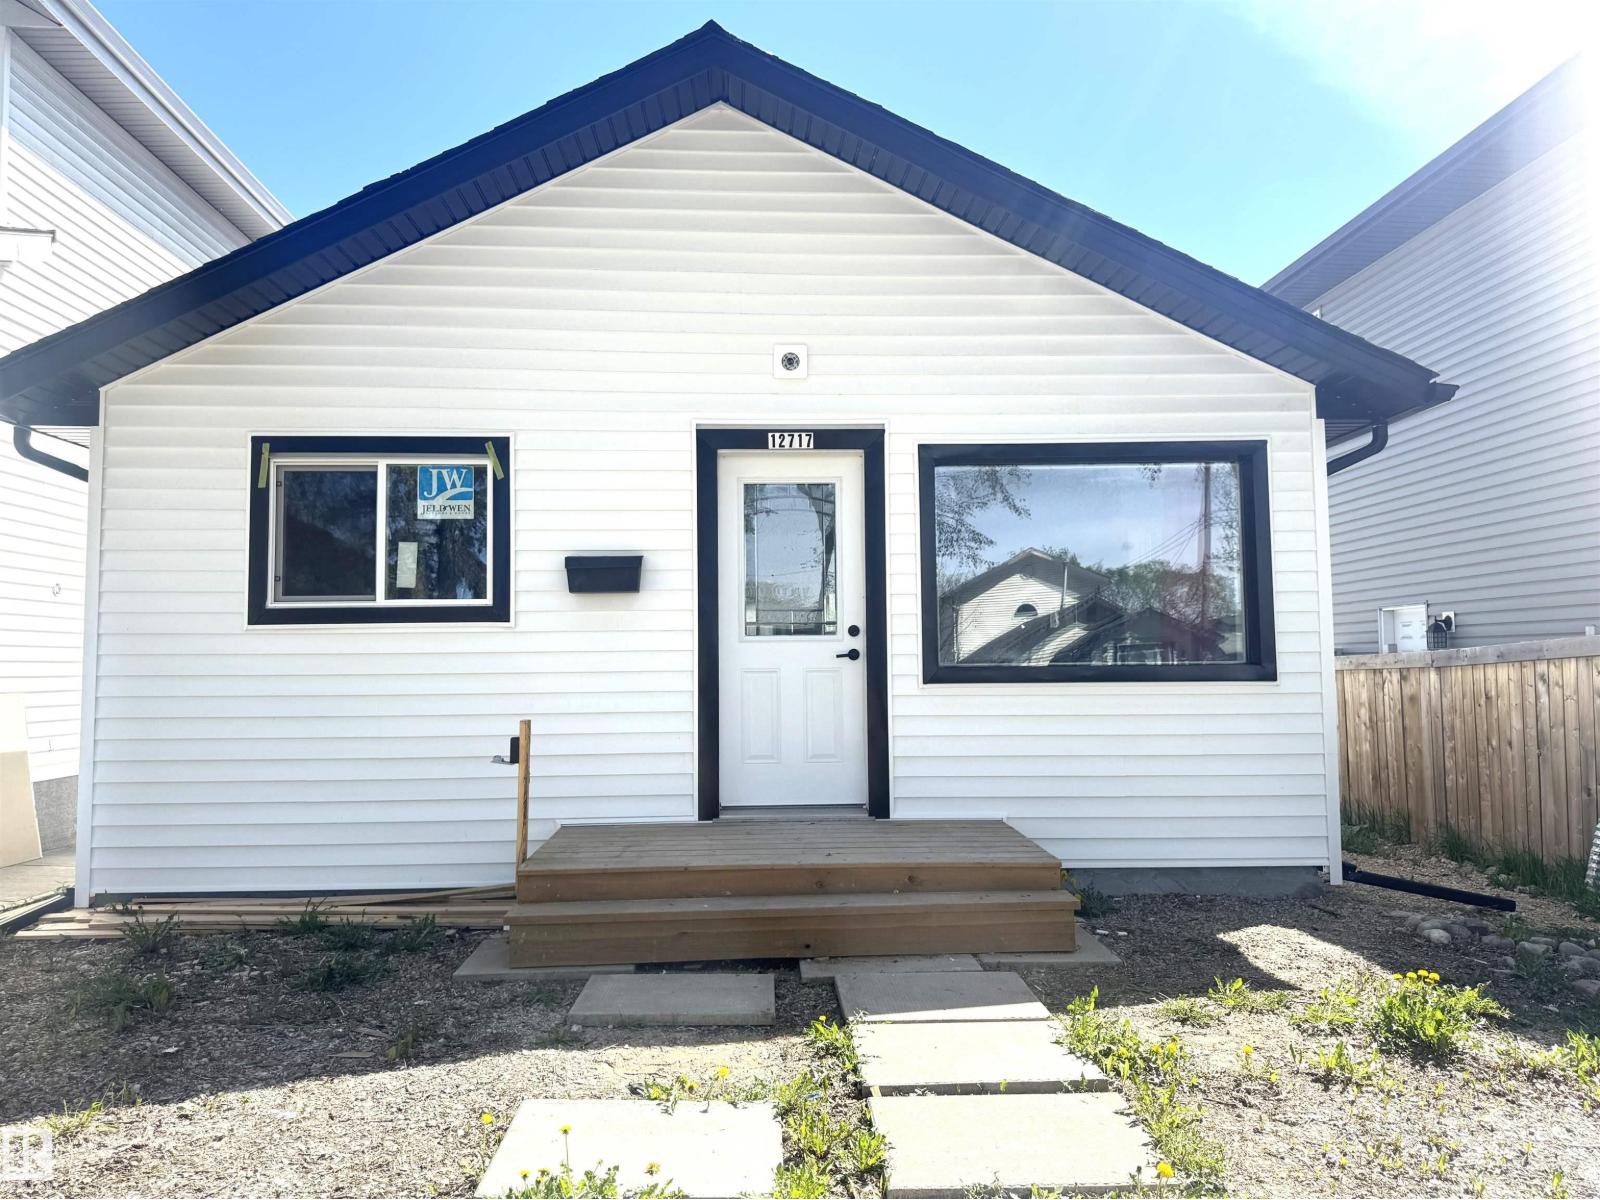
Beautifully renovated bungalow, with two bedrooms and on main floor and open concept kitchen and living room, with new cabinets and appliances. This house has a full washroom and laundry on the main floor. Basement is fully finished with additional two bedrooms washroom, kitchenet and a second full bathroom. renovations include new flooring through-out, bathroom renovations, paint, light fixtures, siding and much more, Furnas and hot water tank are brand new as well. close to schools, shopping and parks. (id:63013)
Experience refined adult living in the prestigious community of Windermere. This beautifully designed 2-bedroom, 2-bath residence blends elegance, comfort, and modern sophistication in one of Southwest Edmonton’s most desirable locations. Featuring stylish contemporary finishes and a bright open-concept layout, this condo offers the perfect balance of luxury and functionality. The designer-inspired kitchen showcases sleek cabinetry, stainless steel appliances, generous counter space, and a large island that flows seamlessly into the inviting living and dining area — perfect for entertaining or everyday living. Large windows fill the space with natural light, while the private balcony creates a warm and relaxing atmosphere to unwind and enjoy. Every detail of this home has been thoughtfully selected to deliver a polished and upscale feel throughout. (id:63013)
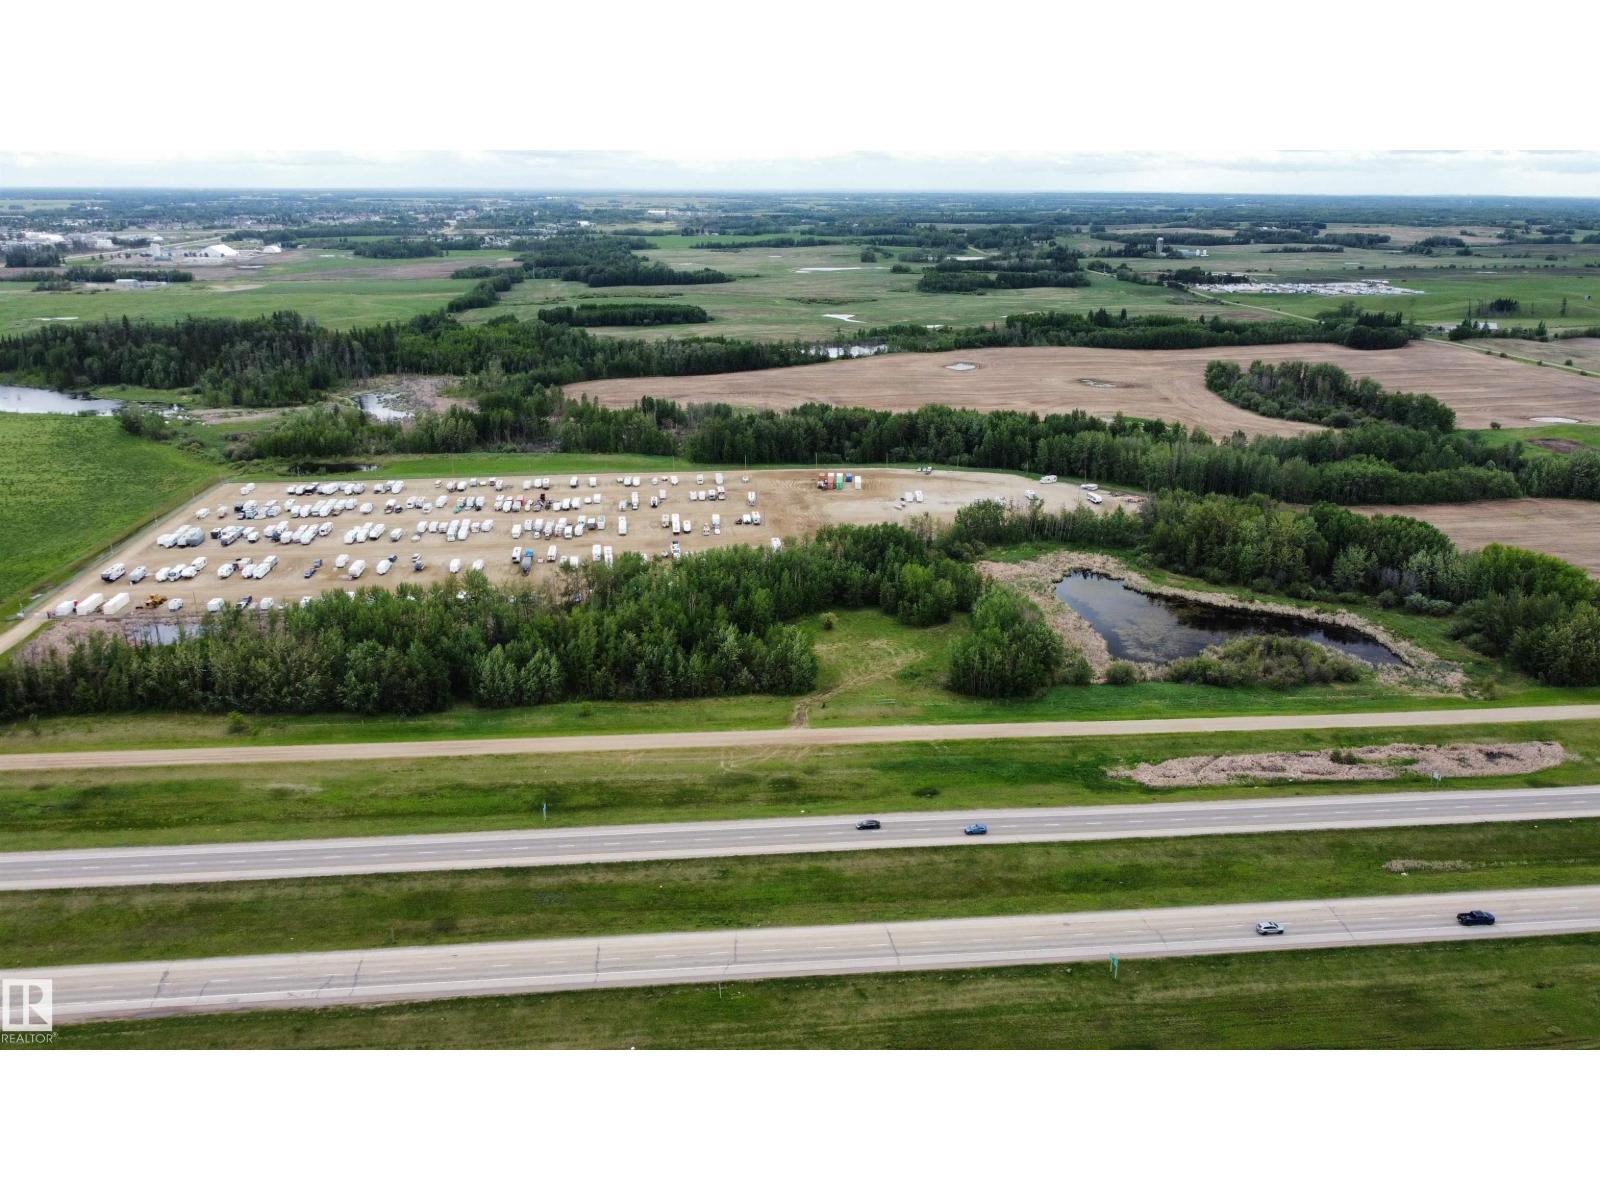
9 Acres of PRIME development land with HIGHWAY FRONTAGE just outside of Stony Plain! Beautiful parcel with great mix of trees, open area and even a pond! You can dream up all sorts of uses for this spot. Great visibility for any business along here with frontage on Yellowhead Highway 16. Just off 779 or 5th meridian you have easy access too. Develop it now or just buy it now and invest in some land for the future! (id:63013)
884 sqft (builder measurement) two bedrooms and two full baths. The Unit has one underground parking, and the condo fee covers all the utilities (Electricity, heat, water, sewer, snow removal and many more). It is suitable for the downtown commuter. The Unit has a balcony with a nice view and a natural gas outlet for your BBQ set. Parks, shopping stores and playgrounds are nearby; Clareview Community Recreation Centre is beside the condominium. The building is quiet and clean. The kitchen offers plenty of cabinets with an open concept. The primary bedroom has a walk-in closet and a 4pc ensuite bathroom. The secondary bedroom is generous in size and located on the other side of the living room. The in-suite laundry room has a front-facing washer, dryer, and storage space next to the second 4pc washroom. It is a few minutes from the Clareview LRT transit and Bus station. There is easy access to Anthony Henday and Yellowhead Trail, Belmont Shopping. (id:63013)
Welcome to this stunning 2,365 sq ft single-family home backing onto a walking trail, approx. 250meters from A. Blair McPherson K–9 School! The main floor features an open-to-above living room, bright family room, modern kitchen with dining, plus a bedroom/office and full bath. Upstairs offers a spacious primary suite with walk-in closet & 5-piece ensuite, two additional bedrooms, bonus room, full bath, and good size laundry with sink. The fully developed basement with separate entrance includes 2 rooms, full bath, kitchen, rec room, and laundry—ideal for extended family. Close to schools, parks, and all essential amenities—this is a perfect family home with excellent investment potential. (id:63013)
Welcome to this better-than-new 2-storey home in Ruisseau, Beaumont. Offering over 2,200 sq. ft. of living space, this meticulously maintained home features an open-concept layout, luxury vinyl plank flooring, elegant glass railings, large windows, and modern finishes throughout. The kitchen showcases quartz countertops, stainless steel appliances, an oversized island, ample cabinetry, and a walk-through pantry. The living room with electric fireplace flows seamlessly into the dining area, ideal for everyday living and entertaining. A versatile main-floor den can be used as a home office or an additional bedroom. Upstairs you'll find an expansive bonus room with tall ceiling, laundry, and 3 spacious bedrooms, including a primary suite with a walk-in closet and a spa-inspired ensuite. The unfinished basement offers 9-ft ceilings and 3 large windows. Situated on a conventional lot with low-maintenance landscaping, this home is ideally located close to schools, parks, trails, and everyday amenities. (id:63013)
Welcome to this stunning, fully renovated half duplex in the highly sought-after Orchards community, offering the perfect blend of style, comfort, and versatility! Featuring 3+1 bedrooms, 3.5 bathrooms, a SEPARATE ENTRANCE, and a SECOND KITCHEN, this home is ideal for growing families, multi-generational living, or those looking for added income potential. Step inside to an inviting open-concept main floor designed for modern living. The chef-inspired kitchen boasts a large island, elegant quartz countertops, stainless steel appliances, and ample cabinetry, flowing seamlessly into the bright living room highlighted by a cozy electric fireplace. Patio doors lead to your fully fenced backyard with a spacious deck, creating the perfect setting for summer BBQs and entertaining guests. A convenient 2-piece powder room completes the main level. Upstairs, you’ll find a spacious Primary Retreat featuring a walk-in closet and private 4-piece ensuite. Two additional generously sized bedrooms, another full bathro (id:63013)
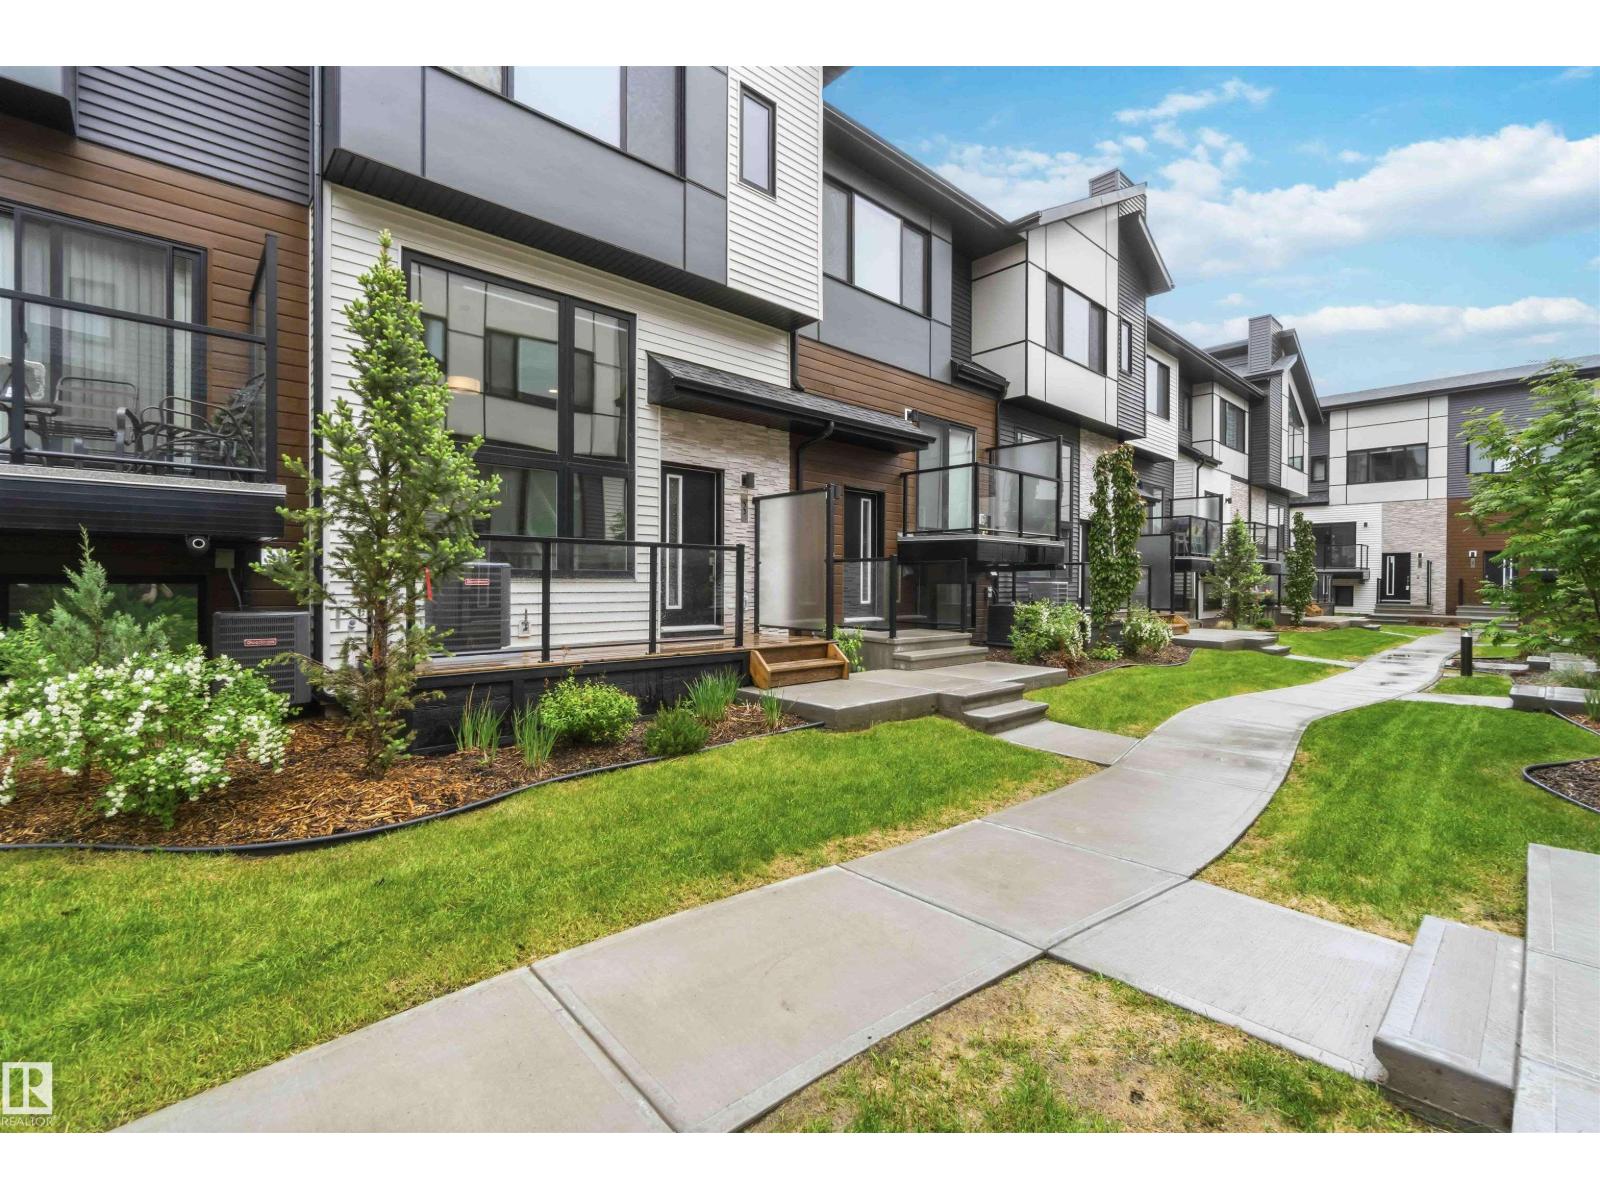
Welcome to Keswick and this stylish contemporary townhome featuring a unique open-to-below design and large windows that fill the home with natural light. The bright living room showcases a beautiful feature fireplace, while the elevated dining area and modern kitchen create a functional and visually striking layout, complete with stainless steel appliances and sleek finishes. A convenient 2-piece powder room on the main floor and motorized blinds throughout add everyday comfort and functionality. Upstairs offers laundry and two spacious bedrooms, each featuring a walk-in closet with a window and its own private ensuite. Complete with central A/C, a water tap in the attached garage, a private balcony, and an unbeatable location close to parks, trails, shopping, and major roadways, this home offers modern, low-maintenance living at its finest. (id:63013)
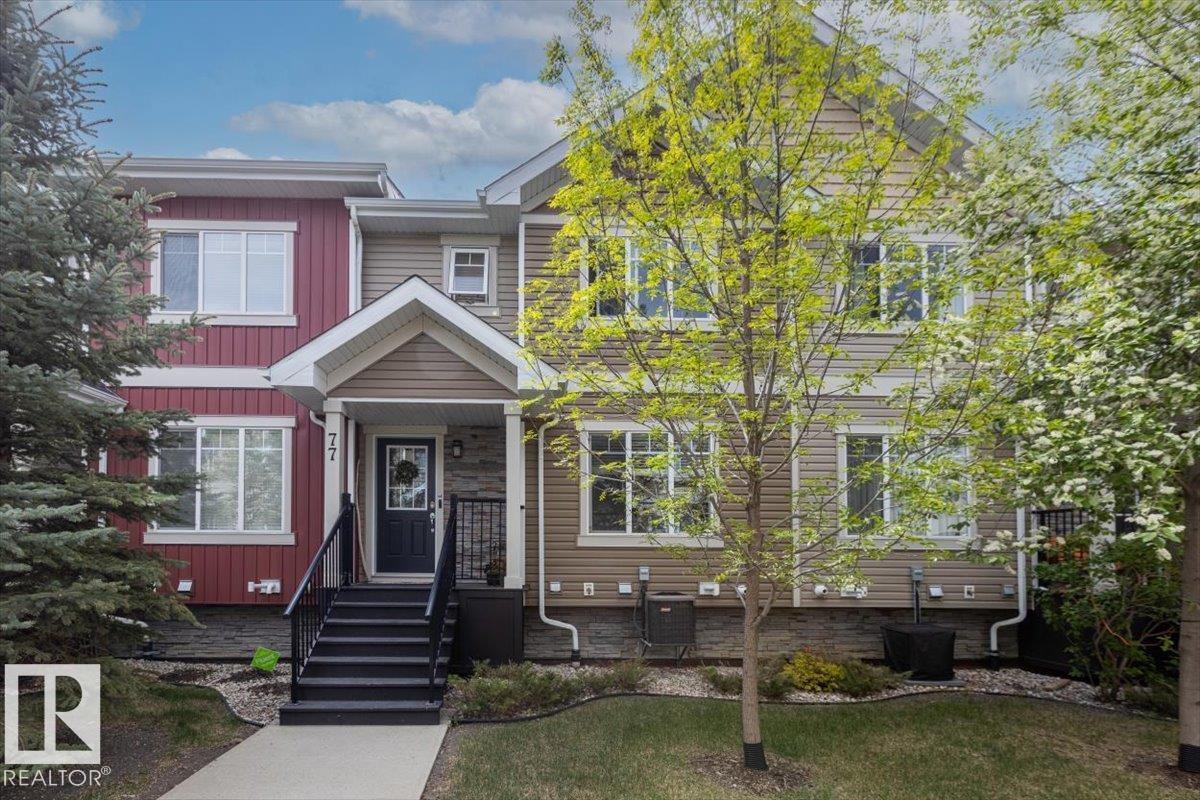
Welcome to Secord! This 3bedroom, 2.5 bathroom townhouse offers the perfect blend of style, comfort, and convenience in one of Edmonton’s most sought after communities. Featuring a spacious and functional layout, this home is ideal for first time buyers, young families, professionals, or investors alike. Step inside to discover a bright and inviting main entryway and spacious living room. The modern kitchen and dining area offers ample cabinetry and generous counter space for gathering with family and friends. Upstairs, you'll find three bedrooms, including a spacious primary retreat complete with its own private ensuite and plenty of closet space inside the walk in closet. Two additional bedrooms and a full bathroom provide flexibility for growing families, guests, or a home office setup. Enjoy the convenience of a double attached garage, offering secure parking and additional storage year round. With low maintenance living and a prime location closeto schools, parks, West Edmonton Mall and the Henday! (id:63013)
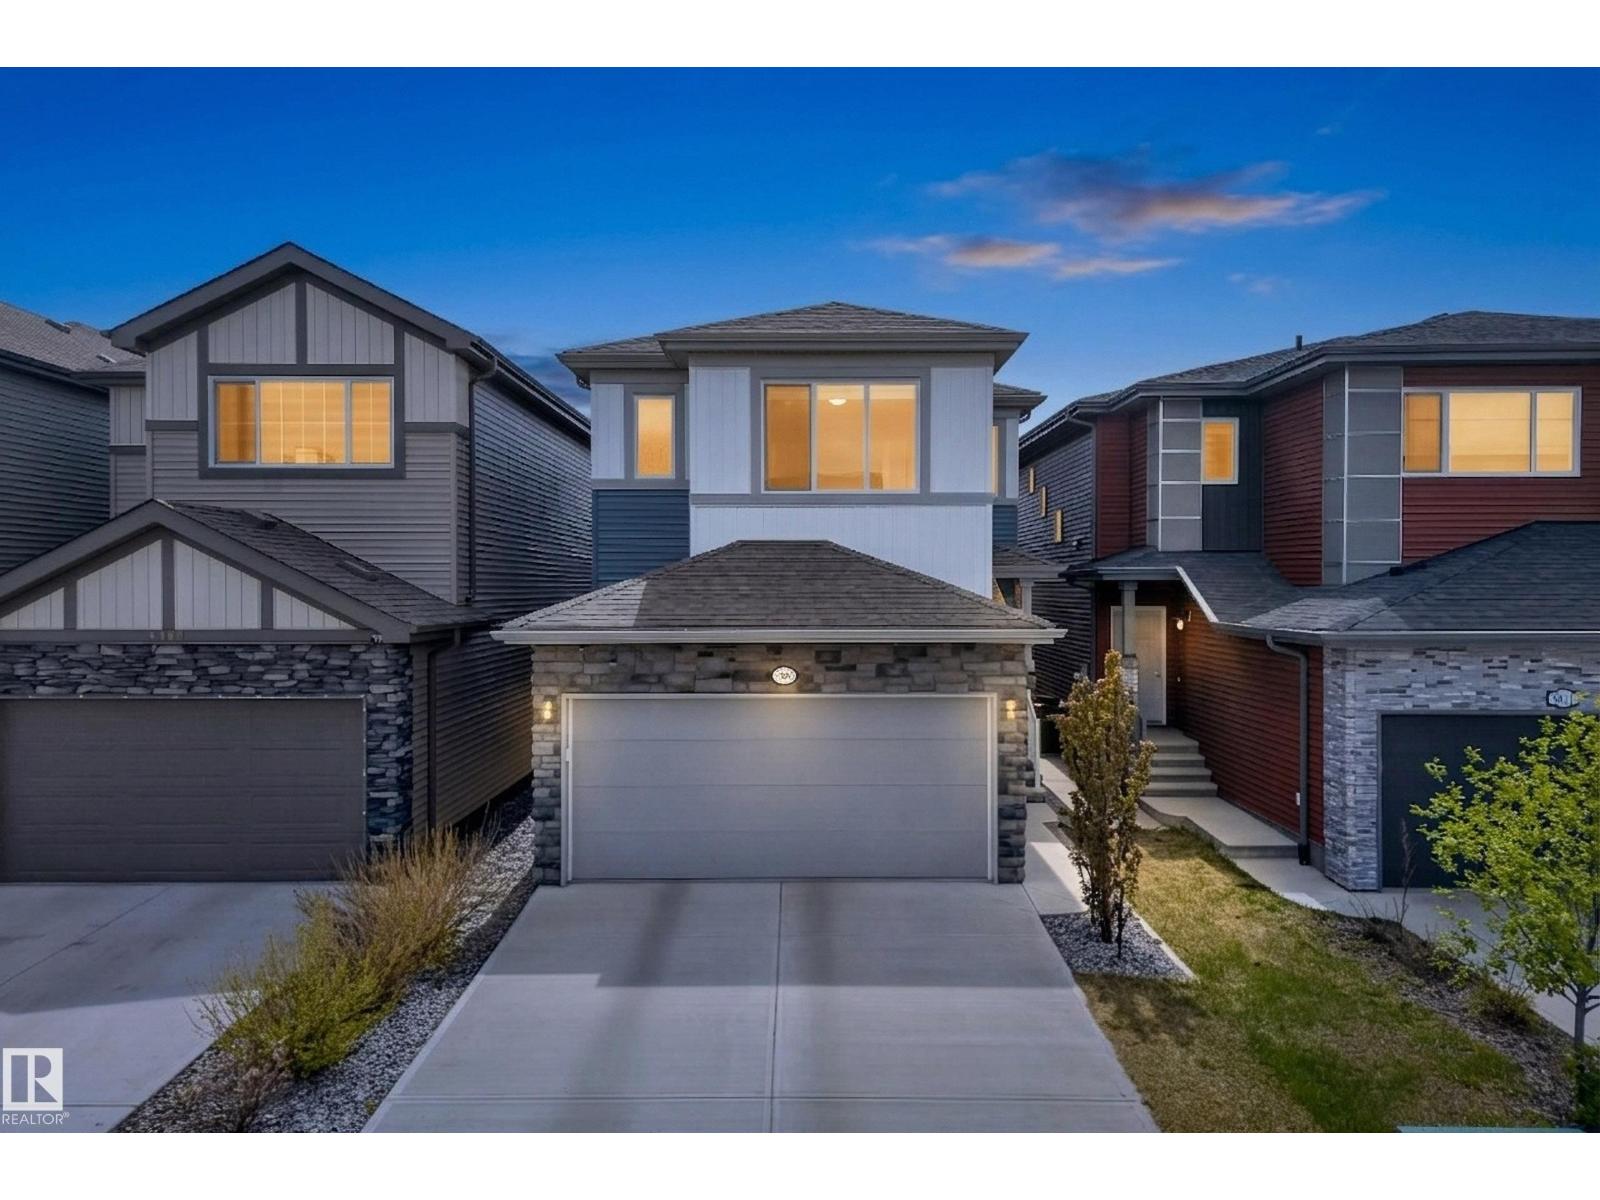
Welcome to the sought-after Orchards of Ellerslie, where comfort, space, and opportunity come together! This bright and spacious 3-bedroom, 2.5-bath home features an open-concept layout designed for modern family living. A welcoming foyer leads into the sun-filled main floor with seamless flow between the living, dining, and kitchen areas. The kitchen is equipped with quartz countertops and stainless steel appliances, perfect for both everyday living and entertaining. Upstairs, enjoy a versatile bonus room ideal for movie nights, a kids’ play space, or home office. The spacious primary retreat features a private ensuite and large walk-in closet, while two additional bedrooms offer flexibility for growing families or guests. Step outside to enjoy the backyard space, great for summer BBQs, kids, or pets. The unfinished basement offers future potential, including the option to develop a basement suite for added mortgage help or investment value. Located close to parks, schools, shopping, and major roadways. (id:63013)
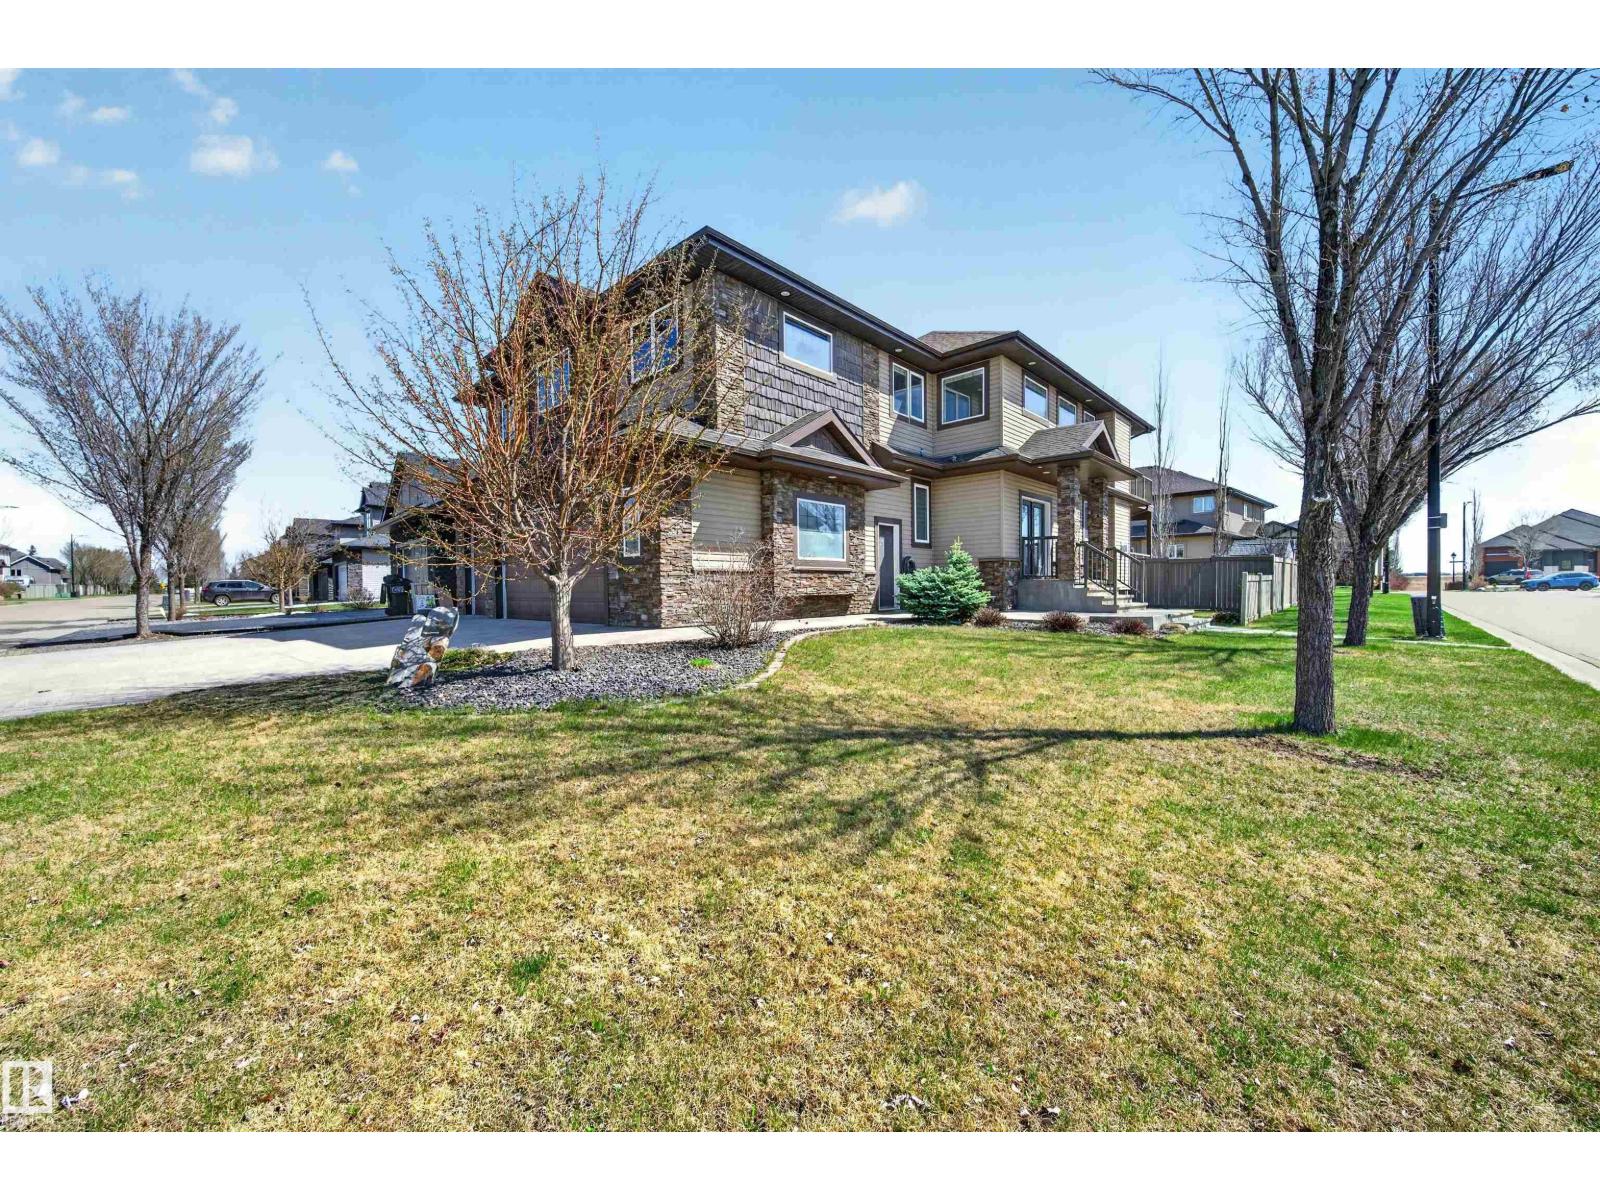
Discover luxury and comfort in this custom-built, open-concept two-storey home in prestigious Allard, offering 5 bedrooms and a quad garage with heated floors. A grand entrance and soaring ceilings welcome you into the bright living room, where a wall of windows fills the space with natural light and highlights the stunning floor-to-ceiling stone feature fireplace. The gourmet kitchen is designed for both everyday living and entertaining, featuring granite countertops, stainless steel appliances, an eating bar, plenty of cabinetry, and a walk-through pantry. The spacious dining area and eating nook lead out to a large deck overlooking the backyard. A main floor den/office, bathroom, and garage access add to the home’s thoughtful layout. Upstairs, you’ll find a cozy bonus room, laundry, a full bath, and 4 bedrooms including the impressive primary suite with a walk-in closet, luxurious 5-piece ensuite, and private balcony. You will love the fully finished basement that offers in-floor heating. (id:63013)