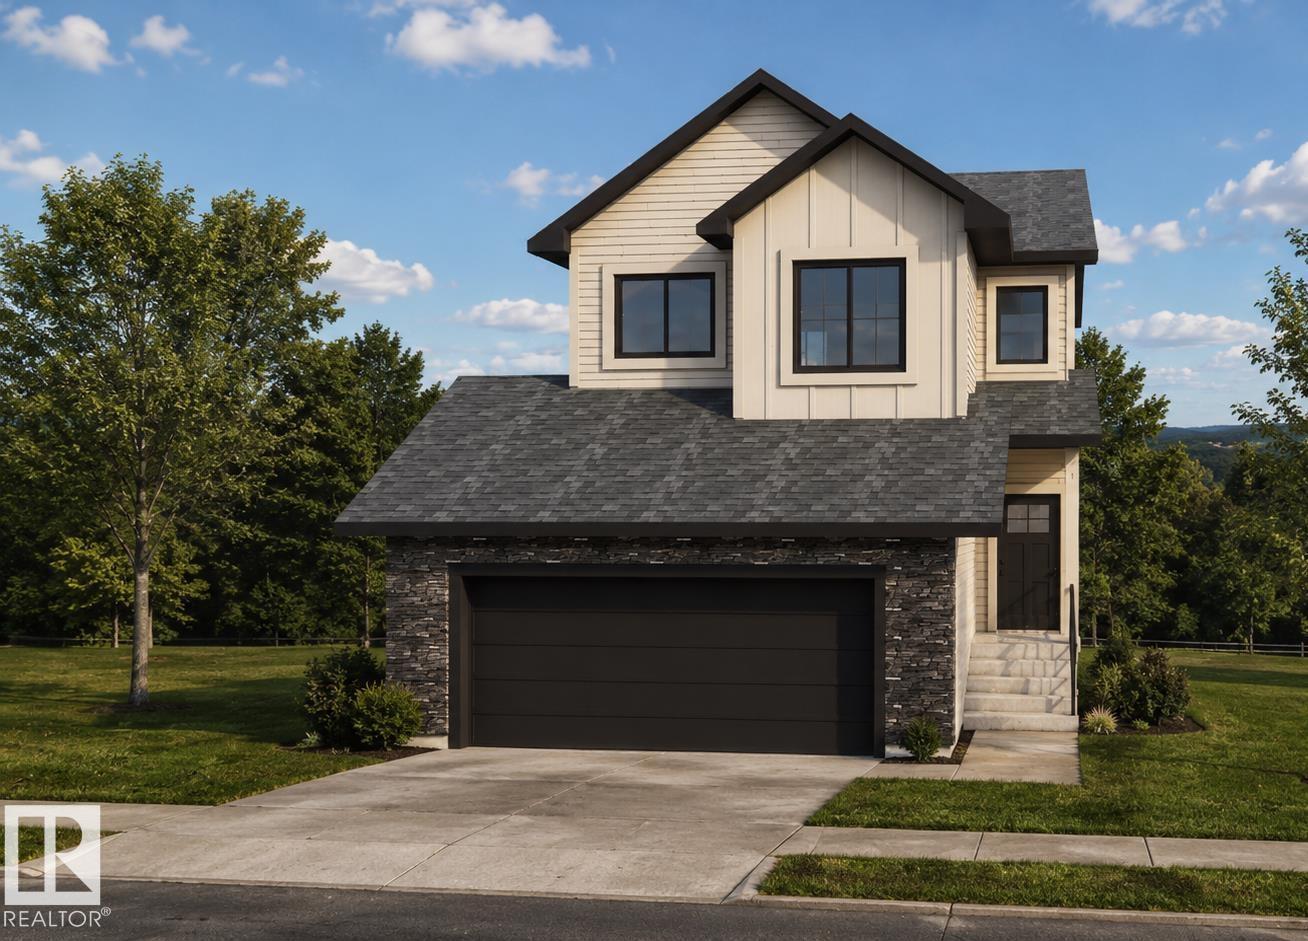
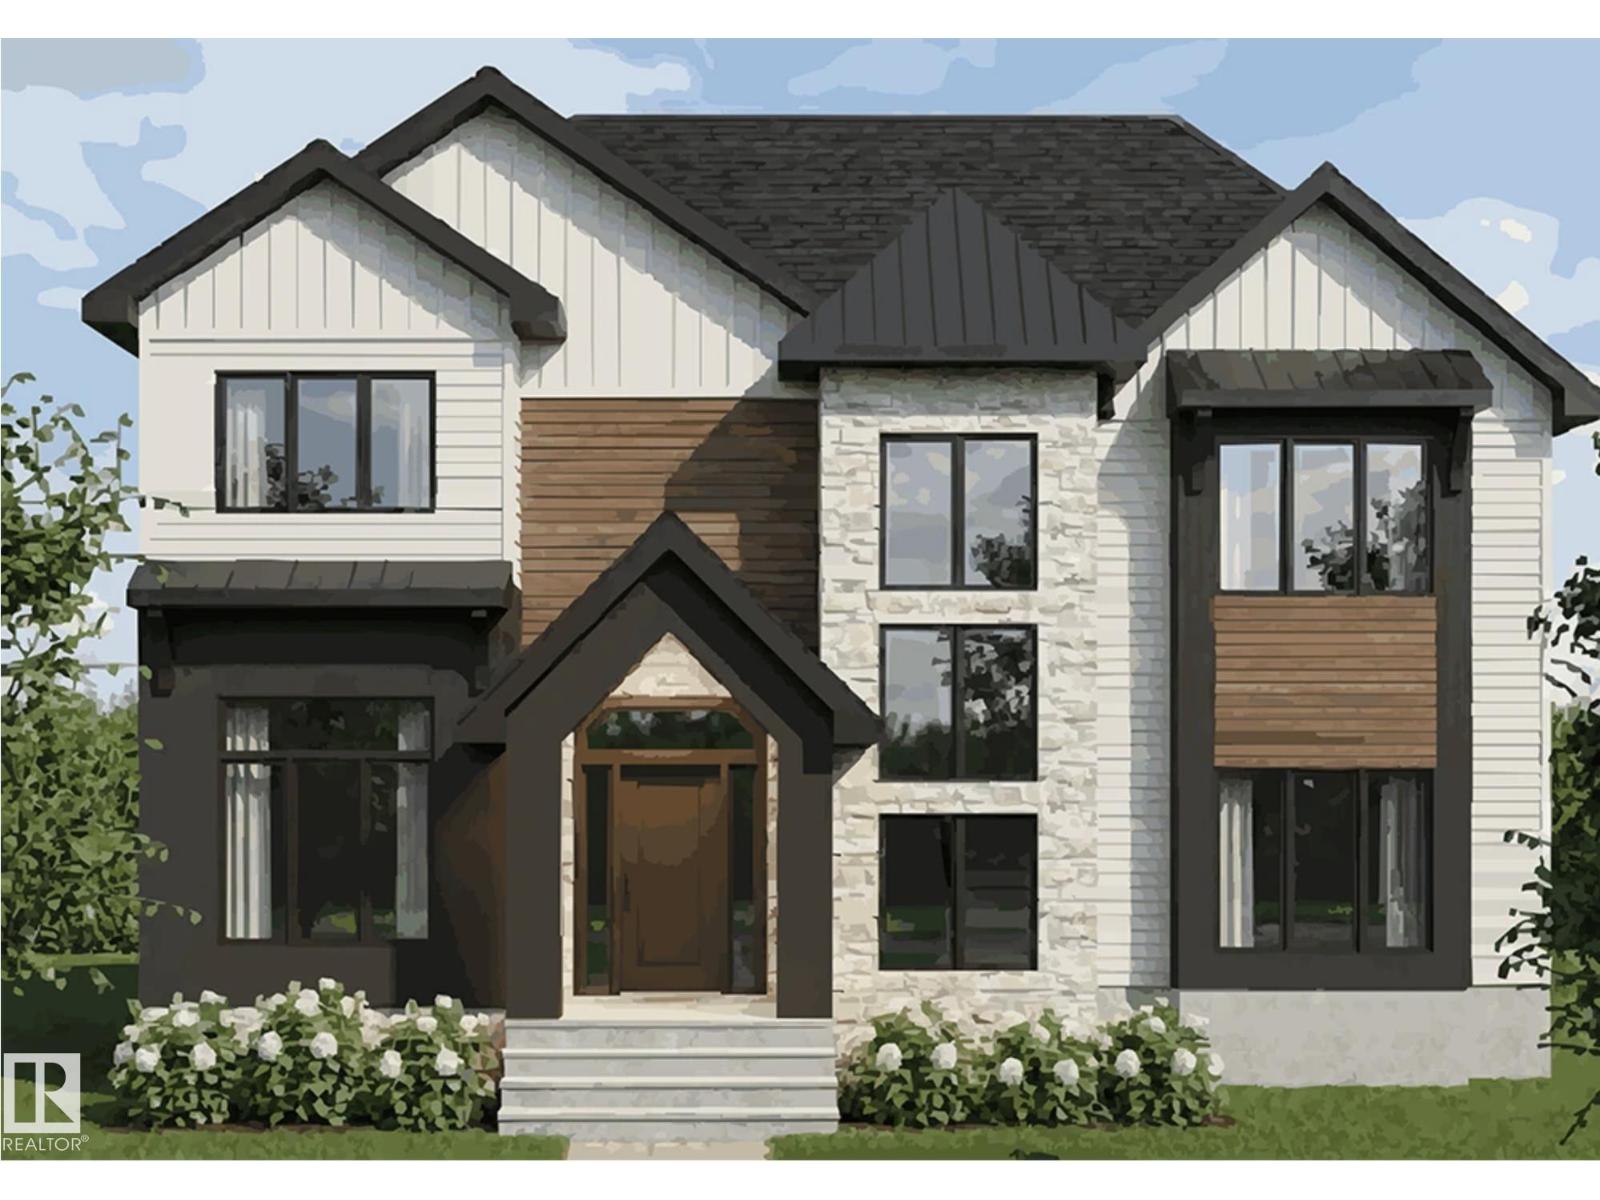
Located in the desirable Heritage Valley community and backing onto beautiful green space, this home offers nearly 1,900 SQ FT of bright, open-concept living space. Thoughtfully upgraded throughout, it features modern finishes, large windows, and an inviting layout perfect for both everyday living and entertaining. The main floor offers a spacious living room with a cozy fireplace that flows seamlessly into the dining area and stylish kitchen. Expansive rear-facing windows take advantage of the peaceful green space views and fill the home with natural light. Upstairs, the primary suite includes a spa-inspired ensuite with a soaker tub, glass shower, double sinks, and a walk-in closet. Three additional bedrooms and convenient upper-floor laundry complete the level. The unfinished basement provides excellent potential for future development, including the possibility of a suite. THE BUILDER ALSO OFFERS THE FLEXIBILITY TO CUSTOMIZE AND COMPLETE THE BASEMENT, LANDSCAPING, OR OTHER FEATURES TO SUIT YOUR NEEDS. (id:63013)
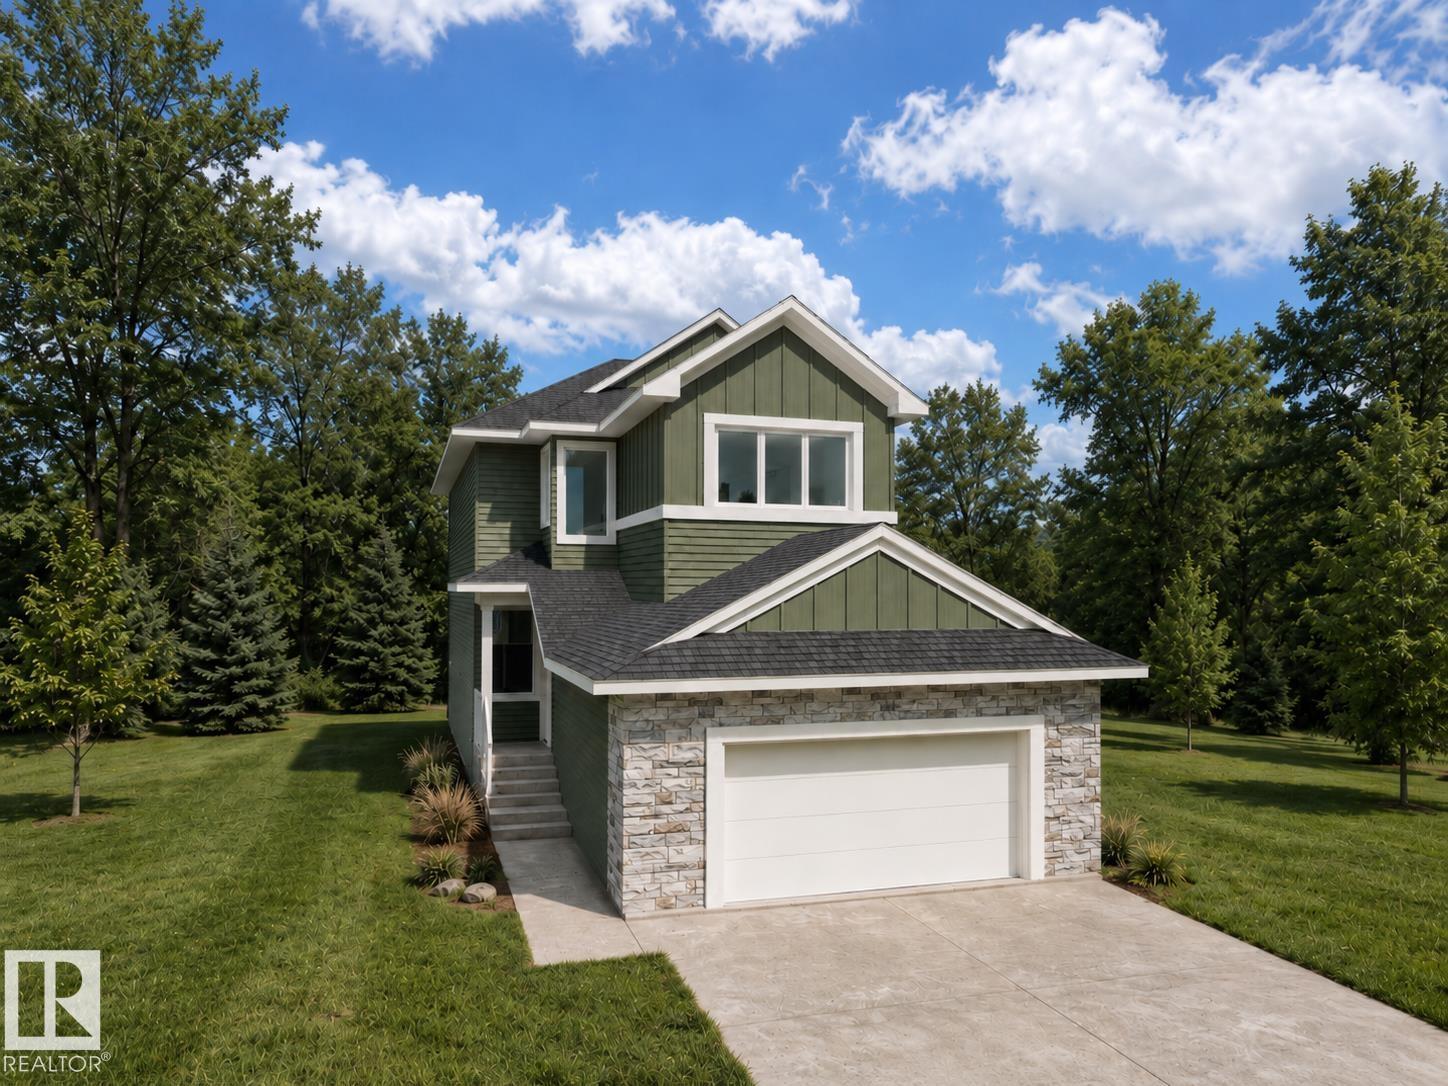
ed living space, this home is thoughtfully designed for comfortable everyday living. The bright open-concept main floor features a large central island, walk-through pantry, and a living room highlighted by a cozy fireplace. A versatile main floor office or bedroom provides flexibility for remote work, guests, or growing families. Upstairs, the spacious primary suite impresses with a soaker tub, walk-in shower, double vanity, private water closet, and a large walk-in closet. A generous bonus room and convenient upper-level laundry complete the upper floor. Large rear-facing windows showcase the green space views and fill the home with natural light. The basement offers endless possibilities for future development, and THE BUILDER ALSO OFFERS THE FLEXIBILITY TO CUSTOMIZE AND COMPLETE THE BASEMENT, LANDSCAPING, OR OTHER FEATURES TO SUIT YOUR NEEDS. Double attached garage. Ideally located near walking trails, parks, schools, shopping, and everyday amenities. (id:63013)
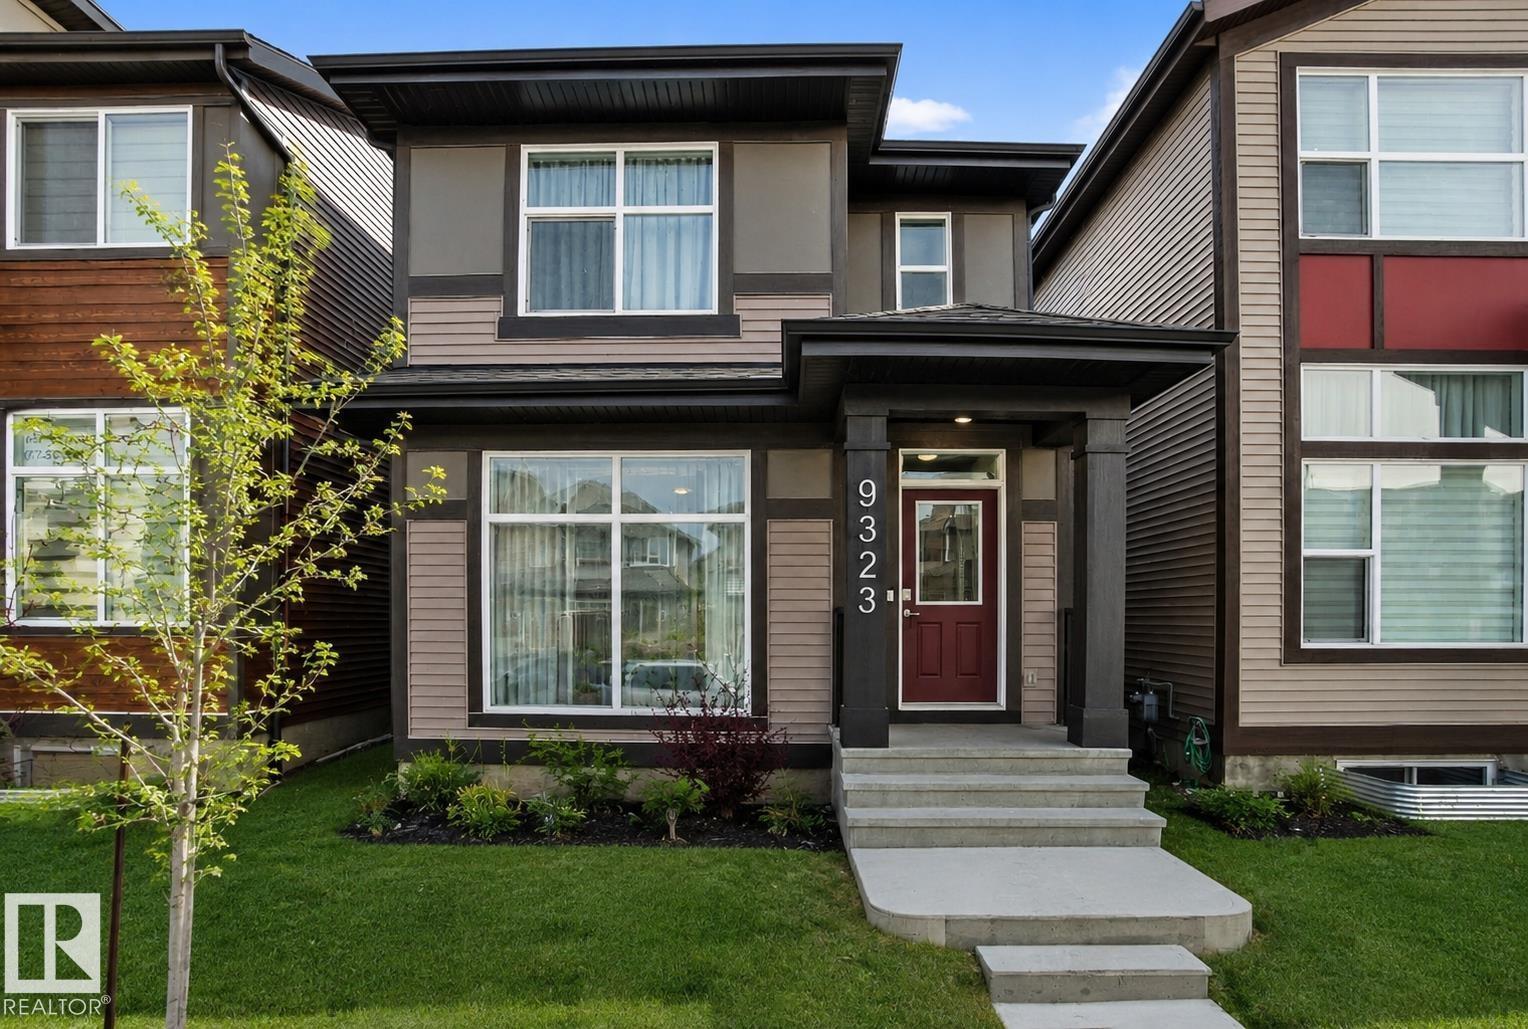
Step into this immaculately maintained Jayman Built Renew 20 model. Featuring a finished bsmt. Newly added A/C, & front turf grass. This home is flooded w/ natural light throughout. Nearly $20K in builder upgrades include enhanced kitchen finishes, built-in fireplace w/ tile surround, quartz countertops throughout, iron spindle railings & more. The upgraded S/S appliance package, solar panels, & builder-enhanced insulation contribute to improved energy efficiency & long-term utility savings. The open-concept main floor offers a highly functional layout—ideal for everyday living, entertaining & keeping an eye on children Upstairs, you’ll find 3 generously sized bedrooms, including a primary retreat with a private ensuite. The finished basement provides versatile additional living space, perfect for a play area, home office, or recreation room. Tradespeople and hobbyists will appreciate the custom drive-through oversized garage, w/ xtra-high doors & interior height ideal for large vehicles or home shop! (id:63013)
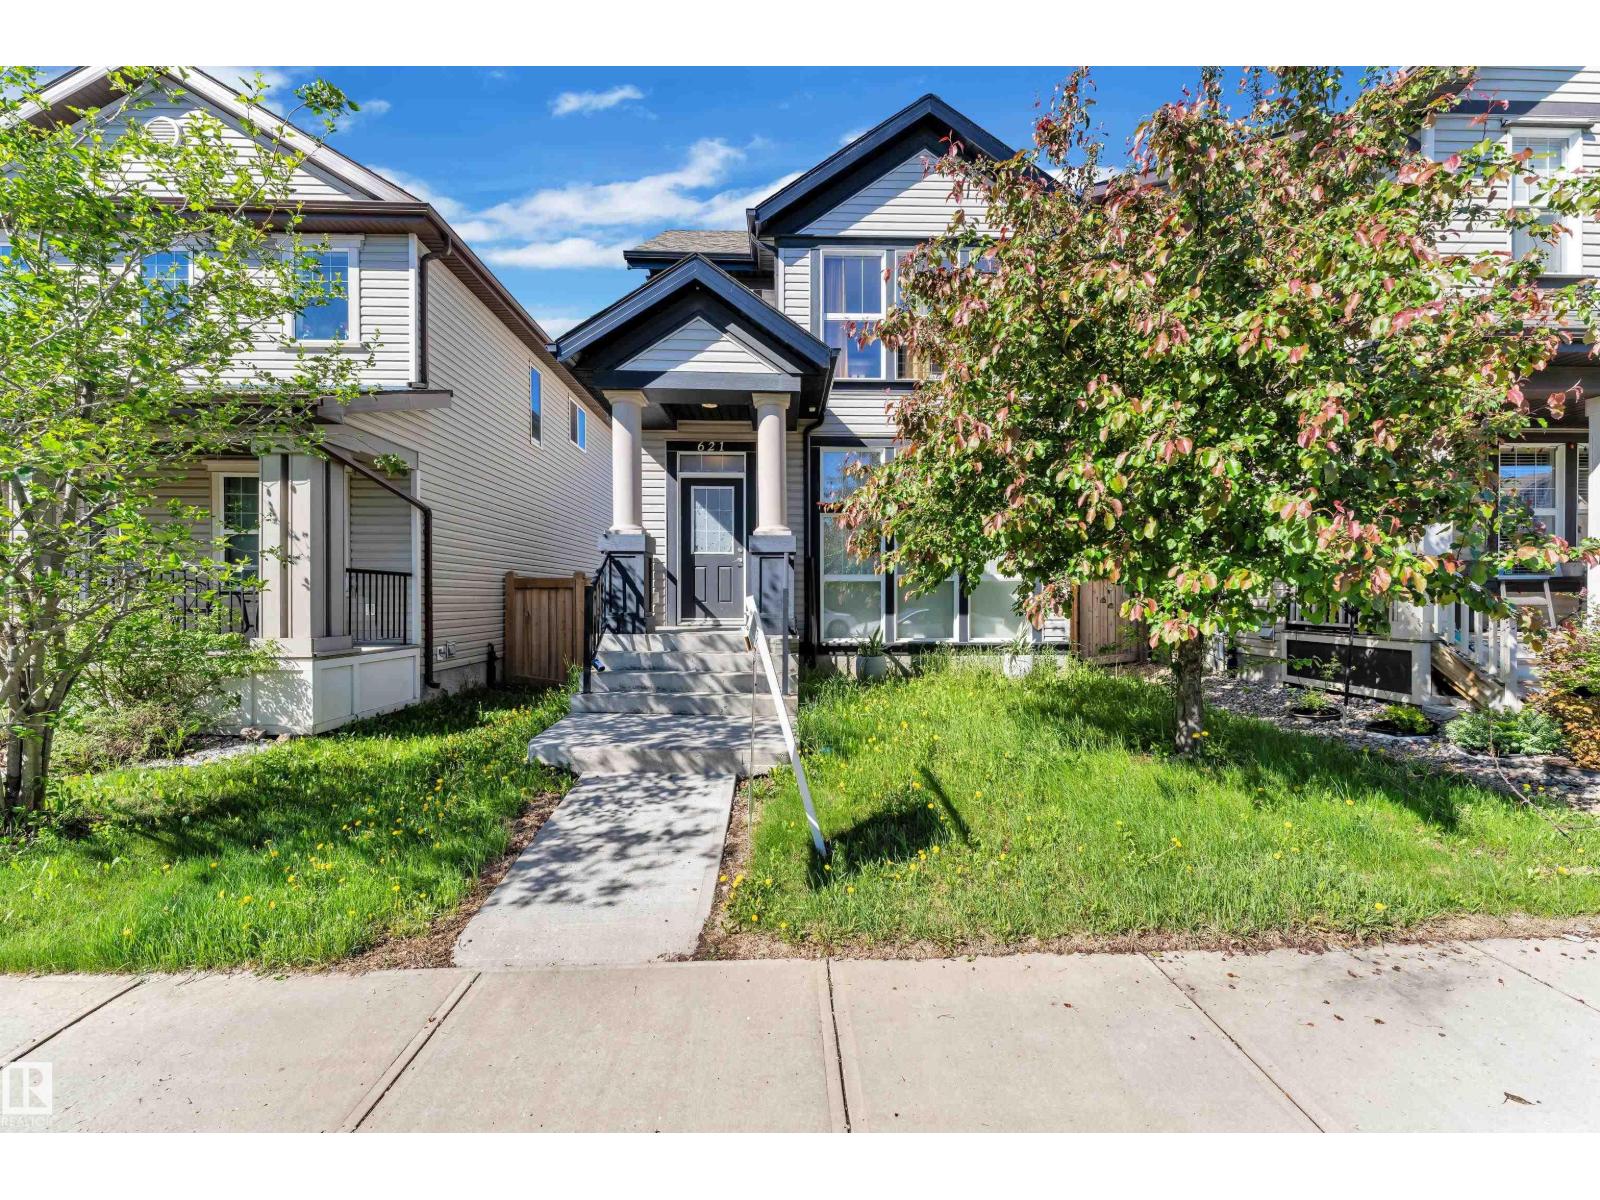
This beautiful two-storey Jayman home with a double detached garage is located in the desirable newer community of McConachie and offers a bright, open-concept layout with a spacious contemporary kitchen and large living room windows that fill the home with natural light throughout the day. The upper level features three generously sized bedrooms, a full main bathroom, and a private 3-piece ensuite in the primary bedroom, while the fully finished basement includes a large recreation room, storage space, and a laundry area. Outside, you’ll find a large concrete patio, a good-sized yard perfect for children to play, and a spacious double detached garage, making this charming property an ideal starter home for any family. (id:63013)
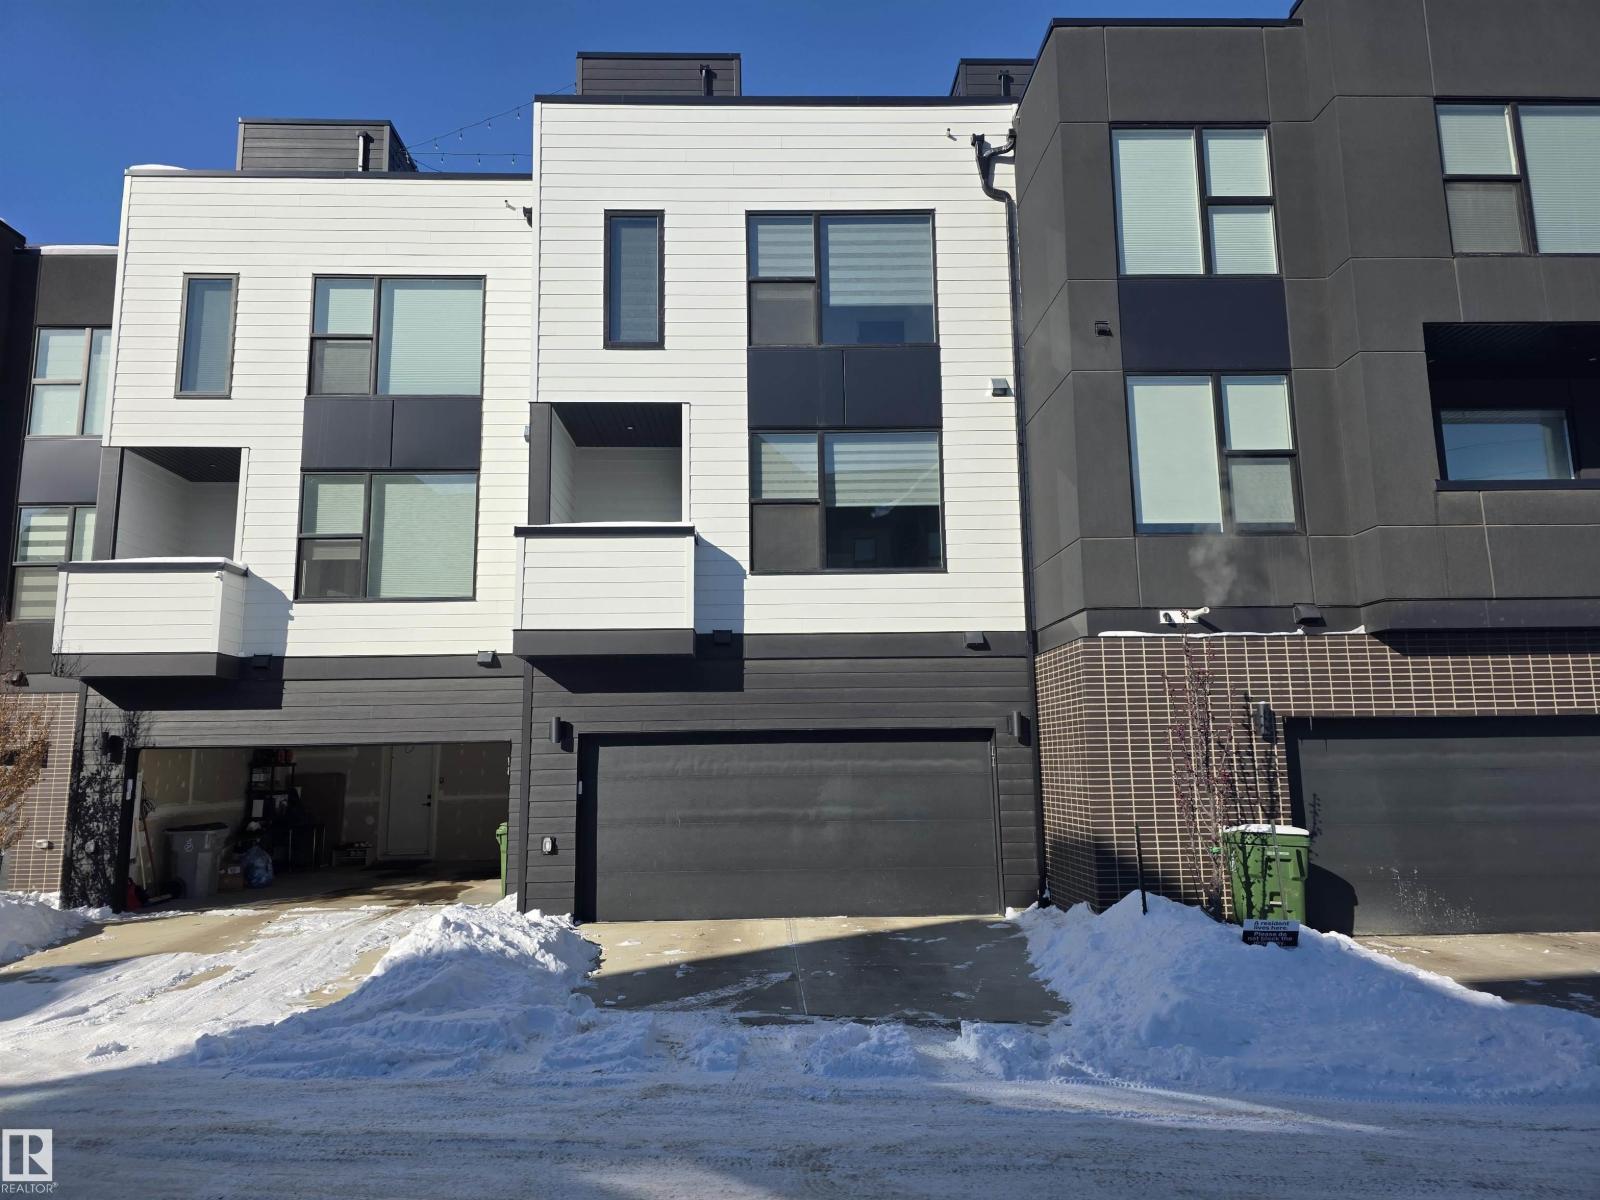
FLAT ROOF PATIO!! This stunning COURTYARD -facing townhouse W/ DOUBLE ATTACHED GARAGE and A/C in the heart of Midtown, just a 1-minute walk to the Enjoy Centre. With some of the best views in all of Midtown, this home combines modern design, high-end finishes, and a perfect location. Inside, bold grey, rich wood tones set the stage for a warm, contemporary feel. Upgraded kitchen features quartz countertops, full-height backsplash, matte black faucet and hardware, floating shelves, chimney hood fan, and bar fridge extension—ideal for cooking and entertaining. Vinyl tile through the powder room, kitchen, dining area, great room, and sopra, while carpet adds comfort in bedrooms, stairwells, and walk-in closets. Both bedrooms feature private ensuites, offering ultimate comfort and privacy. Step outside to your flat roof patio — perfect for relaxing or entertaining, with potential for solar panels. James Hardie™ siding, Upgraded matte black plumbing fixtures, and UPGRADED blinds are included. (id:63013)
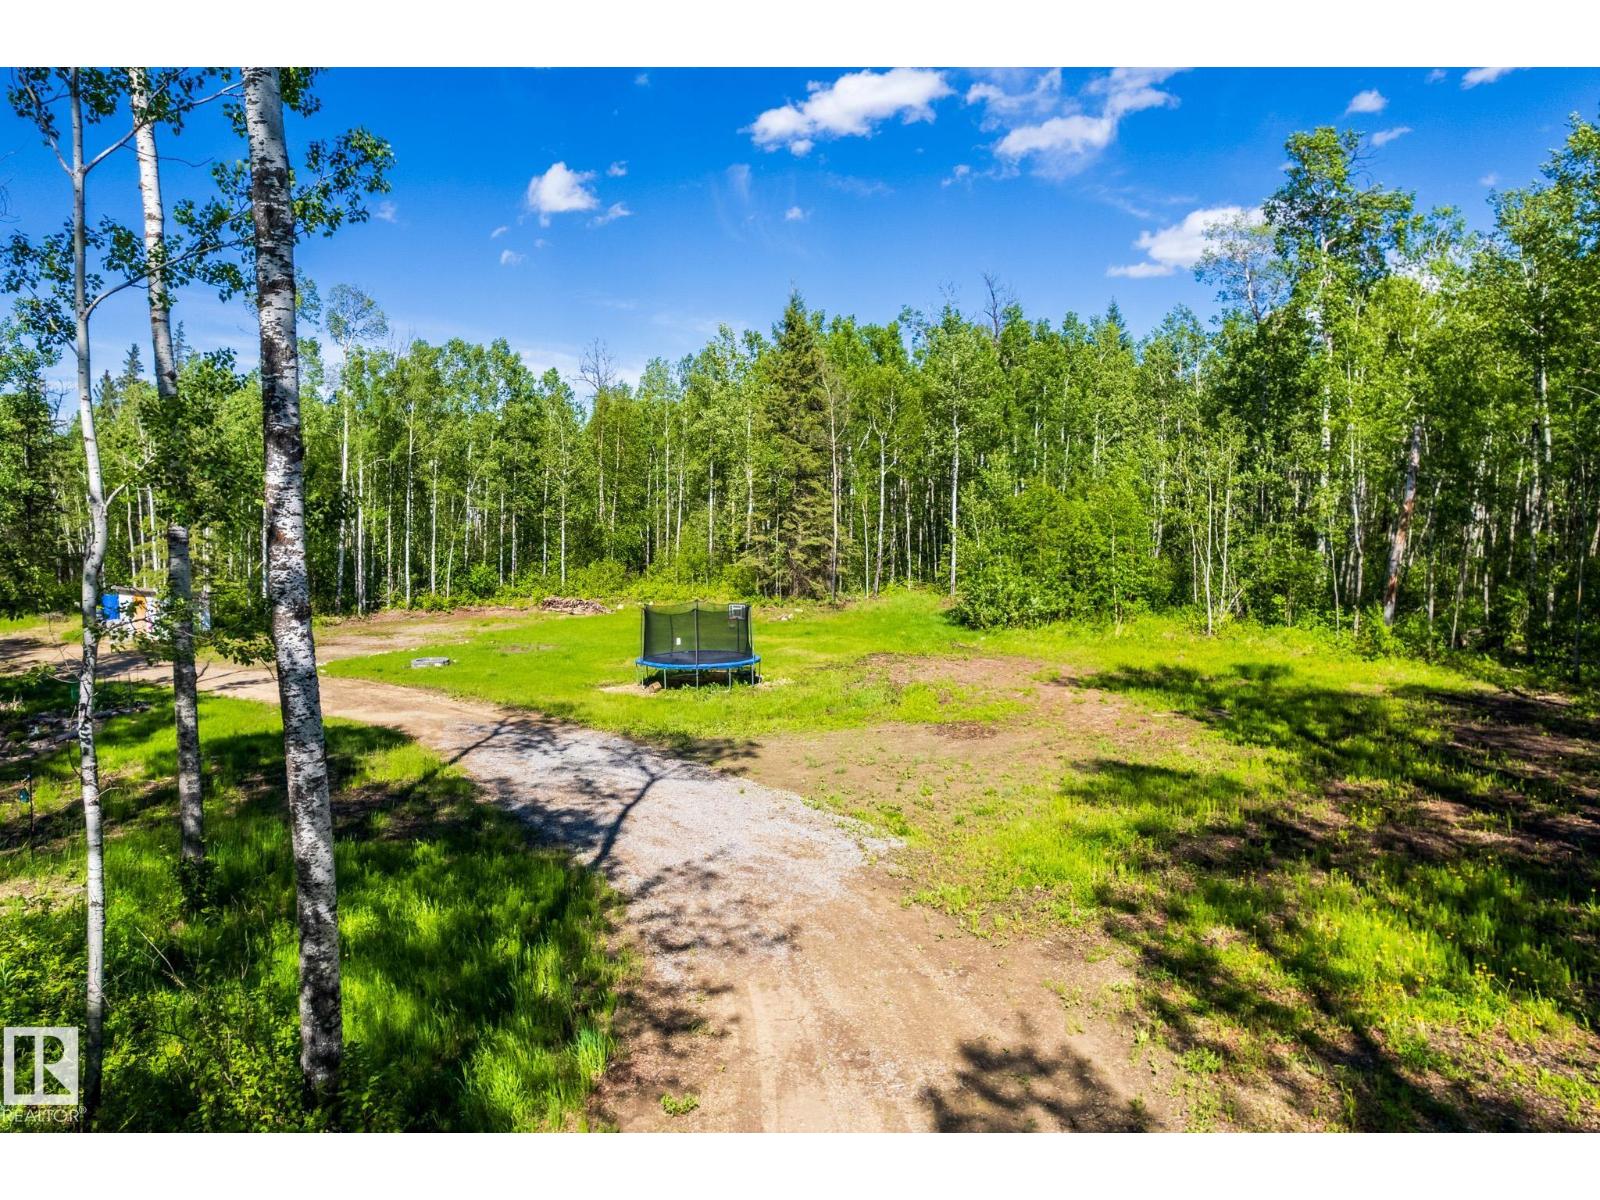
Discover the tranquility of Belle Vista Estates with this beautifully treed 2.46-acre property, offering privacy, natural surroundings, and endless possibilities. Whether you're planning to build your dream home, create a peaceful weekend retreat, or invest in future potential, this property is ready for your vision. A drilled well and power were added in 2025, saving you time and expense as you begin your plans. Enjoy the perfect balance of seclusion and convenience, located just 20 minutes from Onoway, 30 minutes from Stony Plain, and 40 minutes from Edmonton. Escape the city and embrace the lifestyle you've been looking for in this serene rural setting. (id:63013)
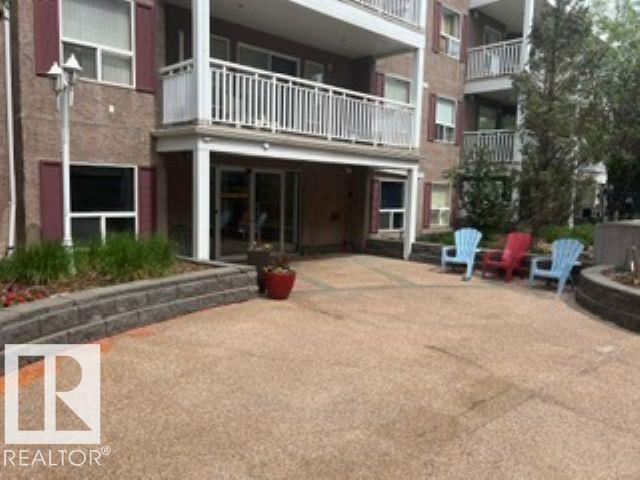
LOCATION, LOCATION, LOCATION! Opportunity awaits in this well-located condo in the heart of Westmount. With a little TLC, this spacious home can be transformed into something truly special. Enjoy an unbeatable lifestyle just steps from local shops, restaurants, cafés, parks, and all the amenities this vibrant community has to offer. Inside, you'll find 2 bedrooms, 2 bathrooms, a bright and open living area, a cozy gas fireplace, and a wraparound corner balcony perfect for relaxing or entertaining. The titled underground parking stall adds convenience and value. Whether you're looking to renovate, invest, or create a space that reflects your personal style, this condo offers incredible potential in a highly sought-after location. Property is being sold as is, where is, with no warranties or representations. (id:63013)
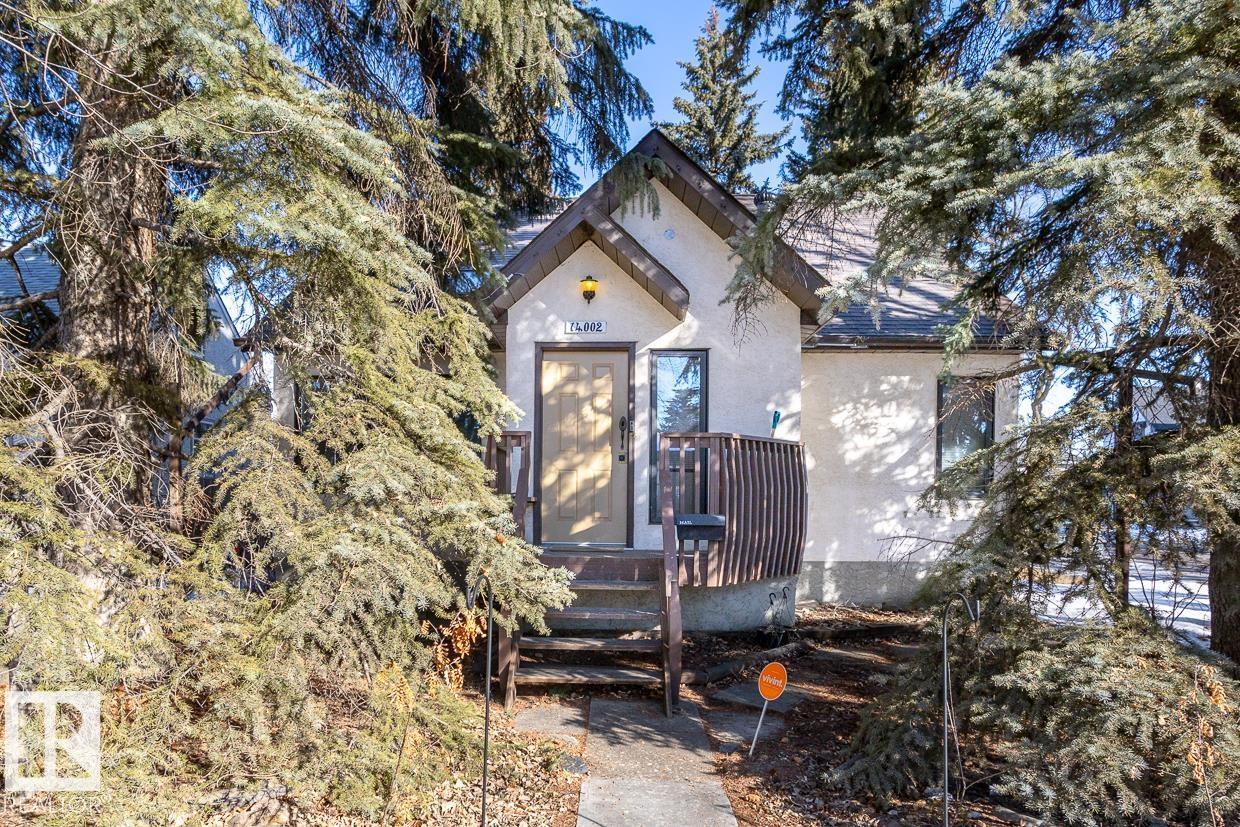
This lovely character home on a desirable corner lot in highly sought-after Glenora offers an unbeatable location & is a must see! With 2 stories of living space, this gem boasts a bright & spacious living room with a vaulted ceiling & wood-burning stove, creating the perfect ambiance for entertaining or quiet nights. The main floor features a large kitchen, 2 bedrooms and a 4-piece bathroom, providing ample space for a growing family. Major renovations between 1990-2000 added 2 more nice sized bedrooms & a full bathroom upstairs. The fully developed basement with a family room & additional bedroom offers a separate entrance at the back of the house. The large back yard features a large deck for summertime gatherings & a double oversize garage; plenty of privacy and outdoor space. New shingles installed 2014. Close to everything! Walking distance to excellent schools, future LRT station, shopping & restaurants. Minutes from river valley trails, U of A, downtown. 50'x138' lot. Good infill opportunity! (id:63013)
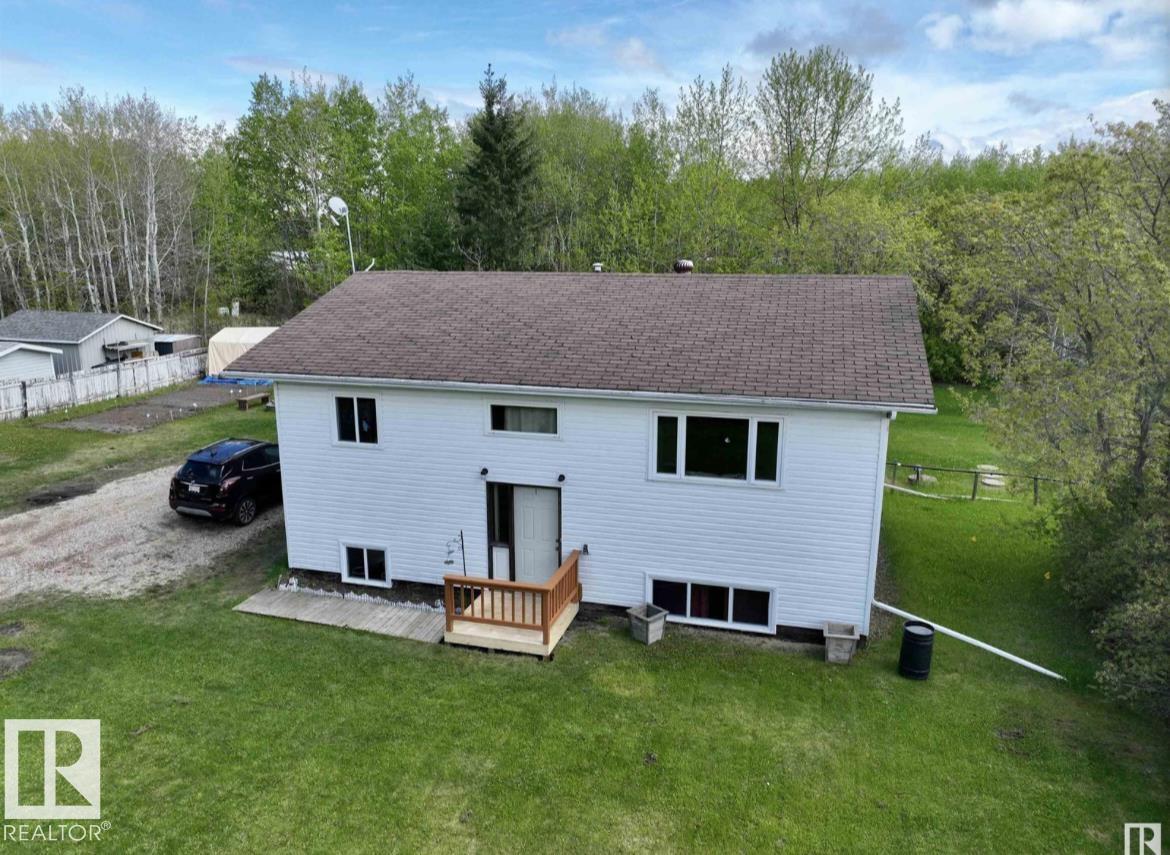
Welcome to year-round lake living at beautiful Lottie Lake! This well-maintained 3-bedroom home offers the perfect combination of comfort, convenience, and lifestyle. Featuring municipal water and recent updates throughout, the property is move-in ready and ideal as a full-time residence or weekend getaway. Step inside to find a bright living space highlighted by a newly updated kitchen and modern vinyl flooring that flows throughout the home. Large windows bring in plenty of natural light and showcase the peaceful surroundings. Outside, enjoy everything lake life has to offer with easy access to the water. This property a fantastic opportunity to enjoy all the benefits of lake life without compromise. (id:63013)
Set on a beautiful tree-lined street in the heart of Parkview, this 2,700 sq ft luxury infill is now under construction. Showcasing elevated craftsmanship, this stunning 2-storey offers 3+1 bedrooms, a main floor den, and a bright open-concept layout with rich hardwood floors. The chef-inspired kitchen features a massive island and flows seamlessly into a warm, inviting family room with feature fireplace—perfect for everyday living and entertaining. Upstairs, you’ll find three spacious bedrooms, an oversized dual vanity main bath and large laundry room. An oversized master features vaulted ceilings, spa inspired ensuite with huge shower and soaker tub. The fully finished basement includes a large rec room, wet bar, fourth bedroom, and full bath. Complete with a professionally landscaped yard, expansive deck, and oversized 22x26 garage, this home delivers luxury living in one of Edmonton’s most sought-after communities. Now under Construction in a Prime Parkview Location, secure it before completion. (id:63013)
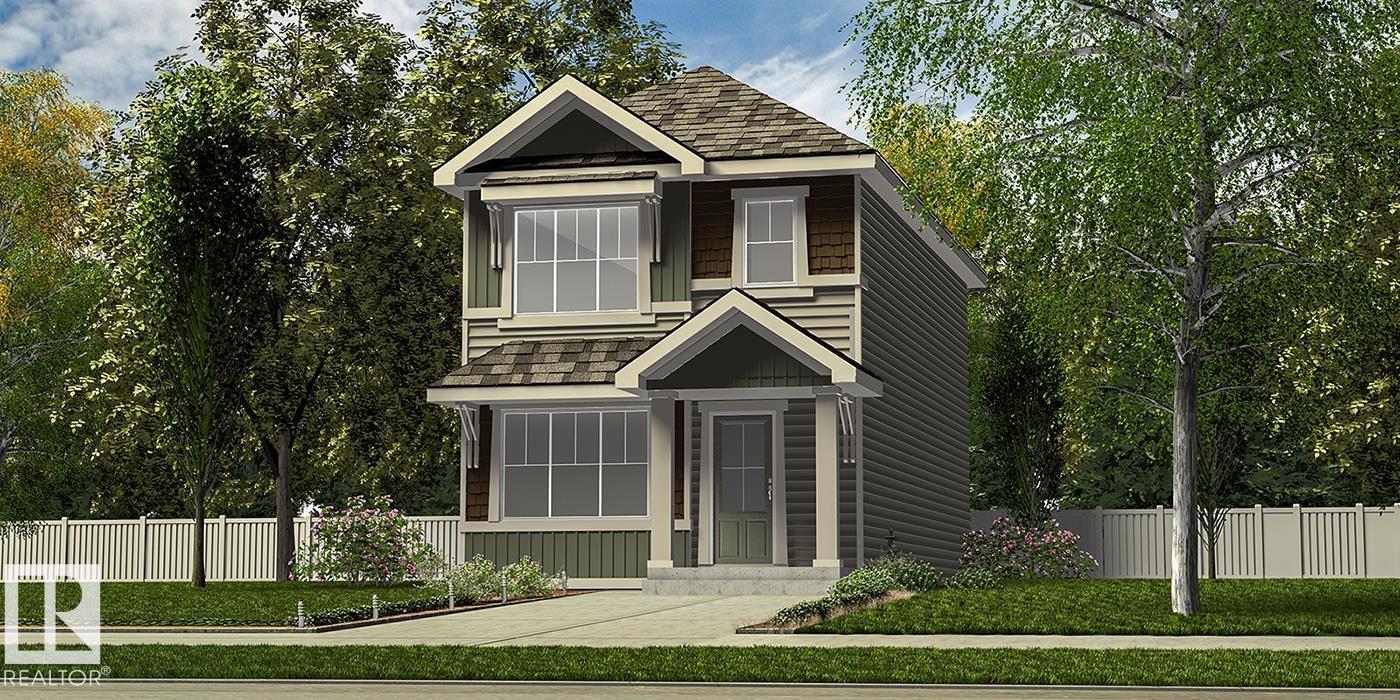
Stylish, efficient, and thoughtfully designed, this home offers comfort and functionality throughout. The main floor features luxury vinyl plank flooring, a welcoming foyer with a spacious walk-in coat closet, and a bright great room filled with natural light from a large front window. The open dining area flows into a U-shaped kitchen overlooking the backyard, complete with a peninsula island with flush eating ledge, pendant lighting, Silgranit undermount sink, OTR microwave, profiled Thermofoil cabinets with soft-close doors and drawers, and a generous pantry. A rear entry adds extra storage and a convenient 2-piece bath. Includes a parking pad with option for a detached double garage. Upstairs offers a primary suite with walk-in closet and 3-piece ensuite, two additional bedrooms, a full bath, and upper laundry. Brushed nickel fixtures, separate side entry, and basement rough-ins included. (id:63013)
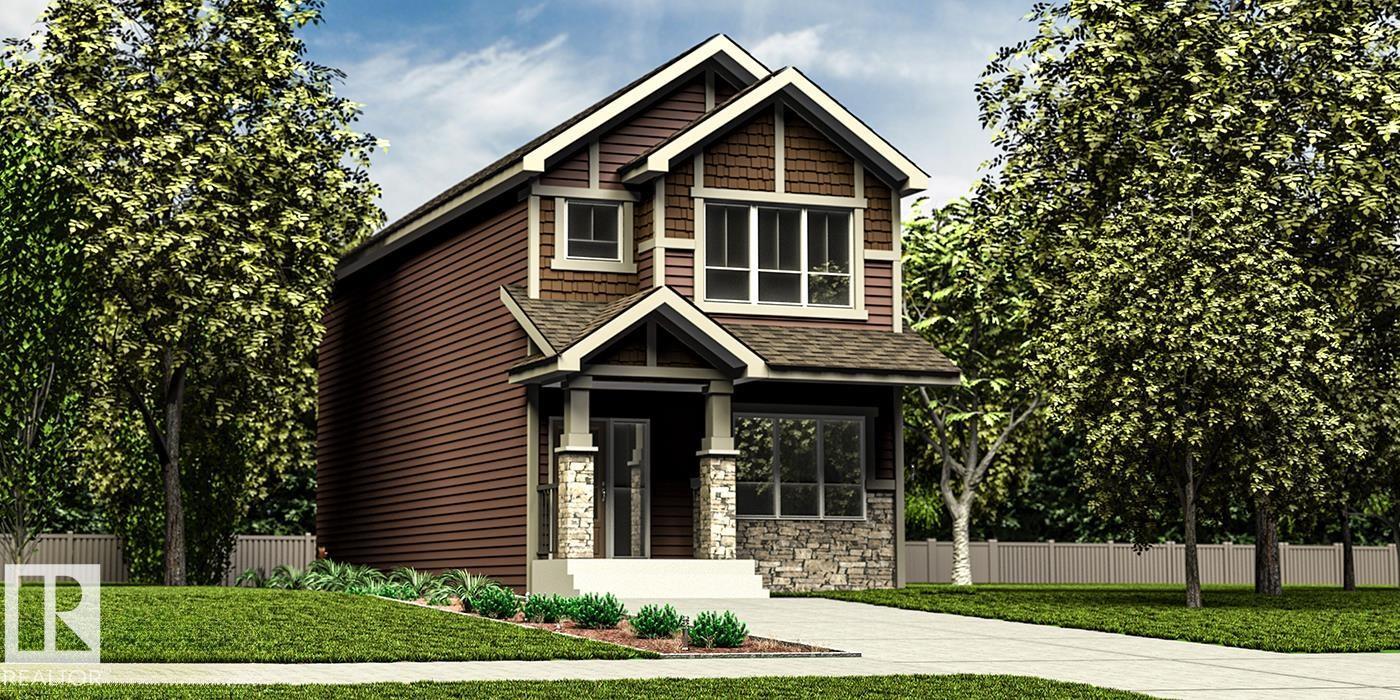
Experience this well-appointed 1,619 sq ft home with a functional, modern layout. The main floor features 9' ceilings and durable LVP flooring, creating a bright, open feel. The kitchen offers quartz countertops, a flush eating bar, Silgranit undermount sink, OTR microwave, full-height tile backsplash, upgraded cabinetry, and a spacious corner pantry. A front-facing main-floor bedroom is paired with a full 3-piece bath with walk-in shower—ideal for guests or flexible use. Large windows fill the living room and nook with natural light, while a rear garden door provides outdoor access. Upstairs includes a central bonus room, a primary suite with walk-in closet and 3-piece ensuite, two additional bedrooms, a full bath, and convenient laundry closet for stackable units. Also features brushed nickel fixtures, 9' basement ceilings, separate side entrance, and rough-in plumbing. (id:63013)