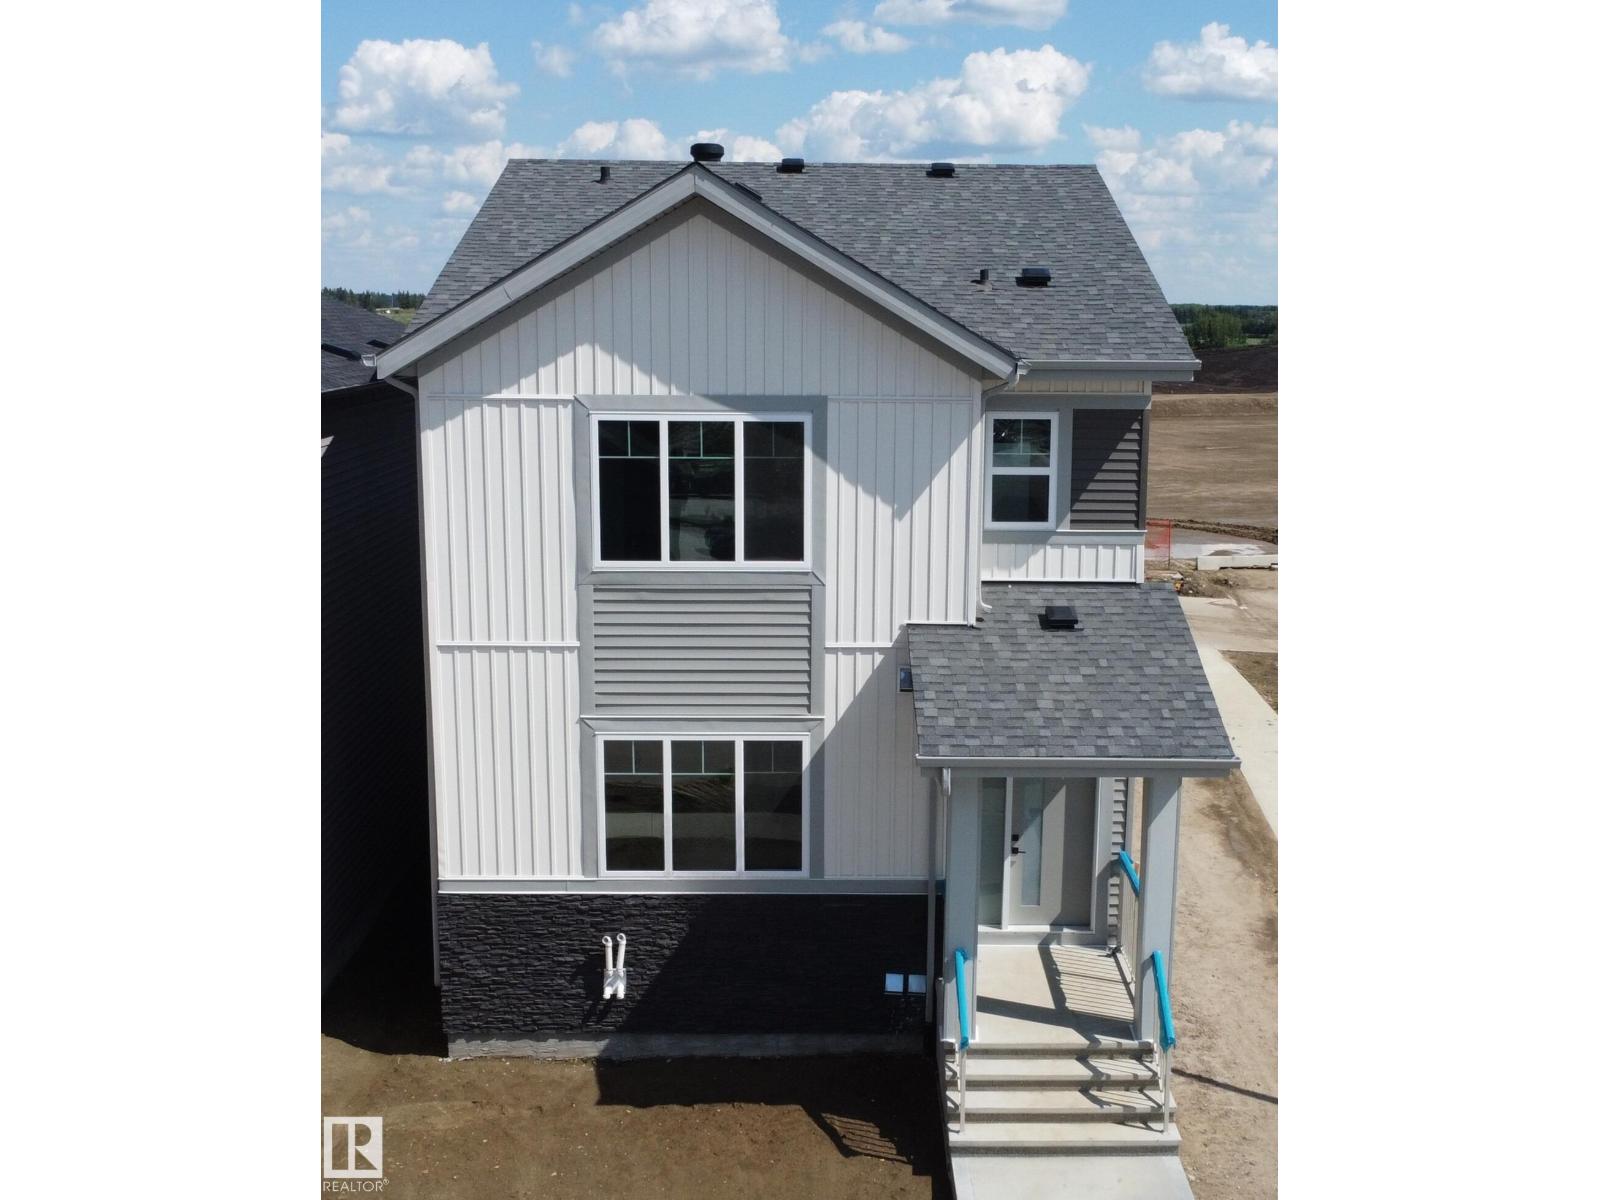
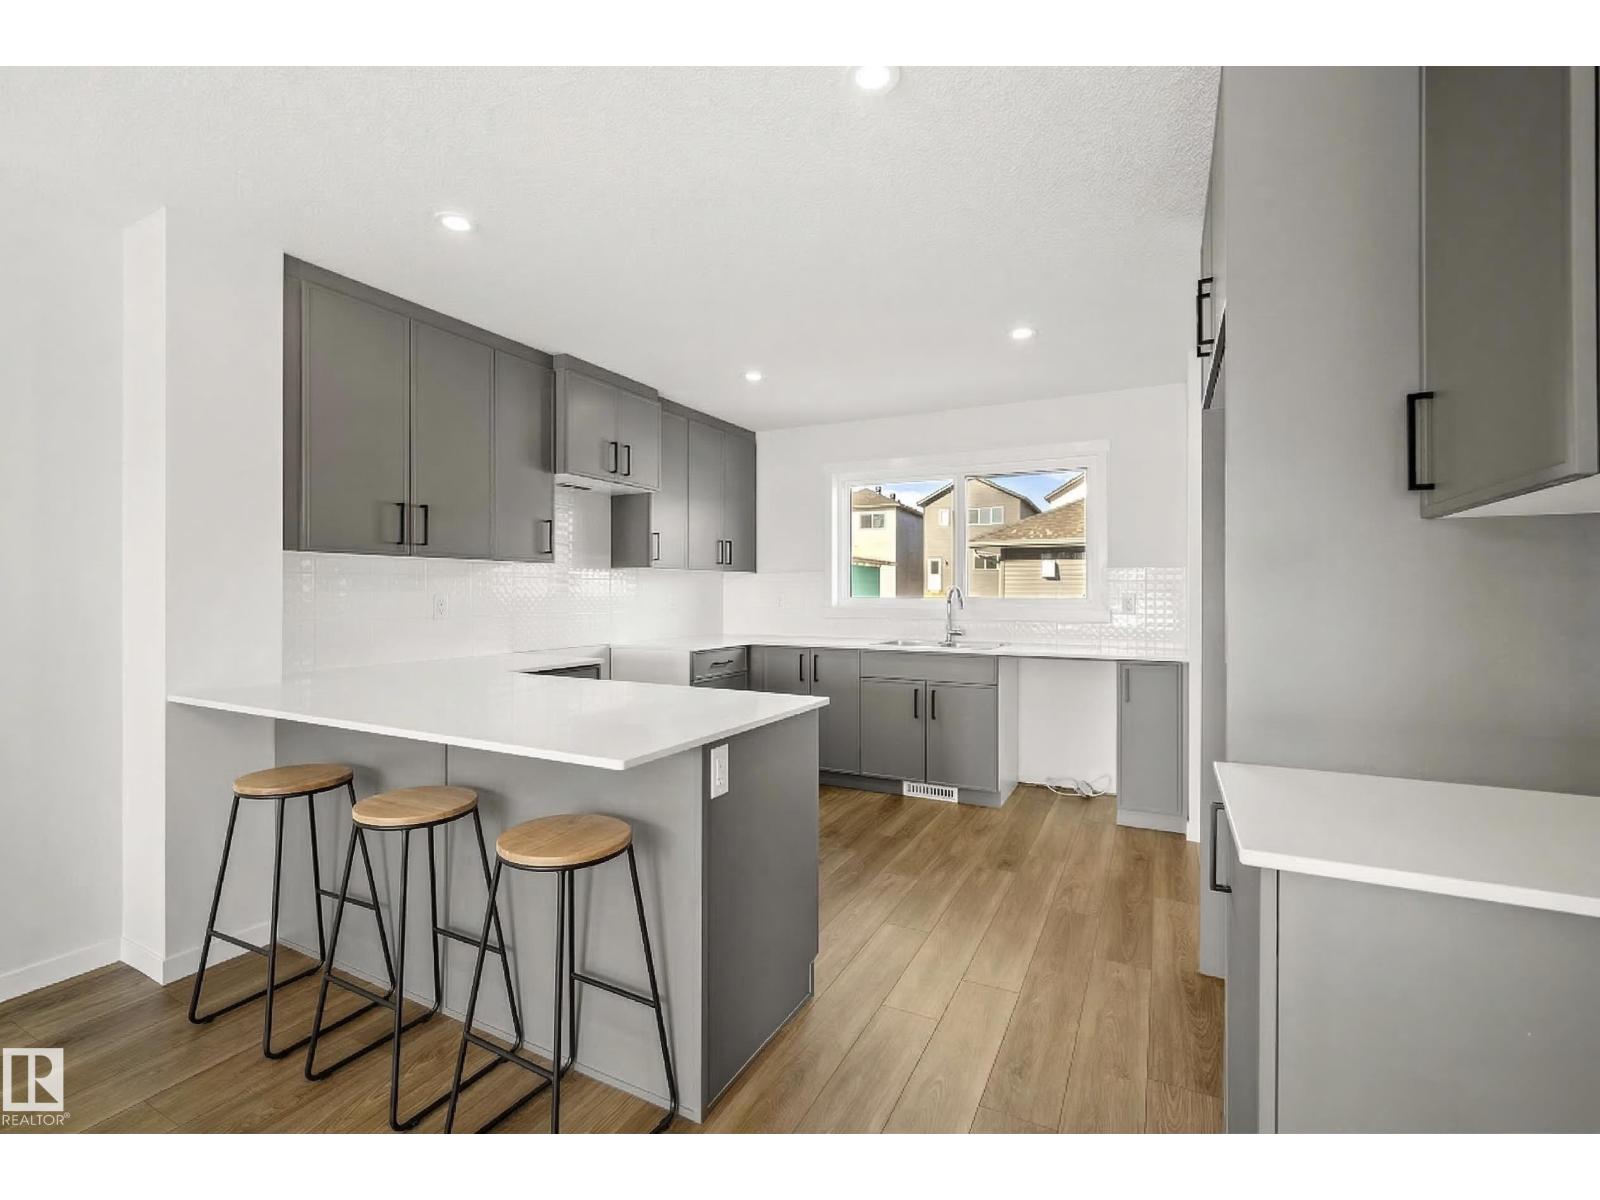
4 BEDROOMS | 3 FULL BATHS | MAIN FLOOR BEDROOM WITH FULL BATH | SEPARATE SIDE ENTRANCE | DOUBLE DETACHED GARAGE Welcome to this beautifully designed home in the desirable TONEWOOD community of Spruce Grove. Offering approximately 2000 sq ft of thoughtfully planned living space, this home features a MAIN FLOOR BEDROOM with a FULL BATH, ideal for guests, extended family, or a home office. The main floor includes a spacious living area, a modern kitchen with ample cabinetry, and a bright dining area perfect for everyday living and entertaining. Upstairs you will find a generous PRIMARY bedroom, additional well-sized two bedrooms, and a full bathroom designed for family convenience. A SEPARATE SIDE ENTRANCE offers excellent potential for future basement development. The property also includes a DOUBLE DETACHED GARAGE providing convenient parking and additional storage. Home currently under construction. Photos are from a similar home and are for illustration purposes only. Estimated possession end of July (id:63013)
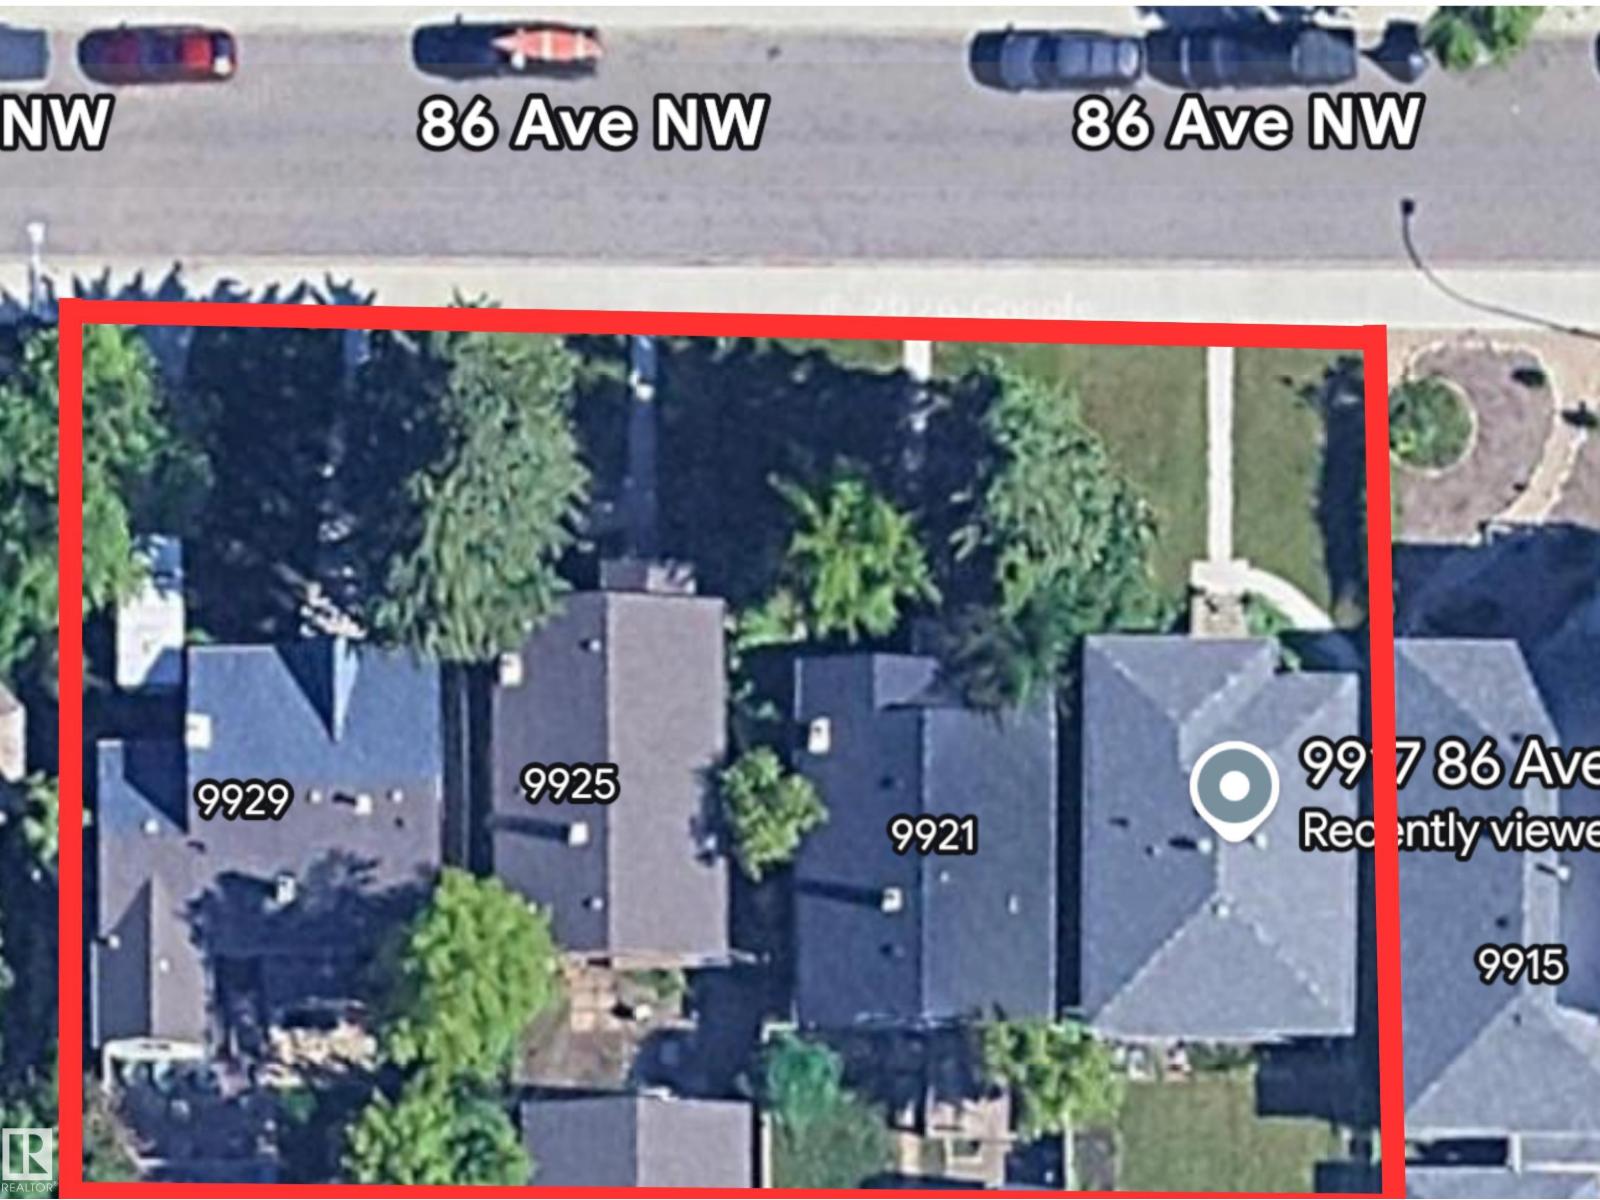
Prime 4-Lot Redevelopment Opportunity – 16,350± SF Across Four Parcels. Rare chance to acquire four contiguous lots with strong future development potential. Each property includes a fully leased residential home providing holding income while planning your redevelopment project. Ideal for developers, builders, or investors seeking a land assembly in a rapidly evolving area. Rental income helps offset carrying costs during the pre-development and approval process. Excellent opportunity for multi-unit or infill redevelopment (subject to municipal approvals). Opportunities of this scale are increasingly limited. (id:63013)
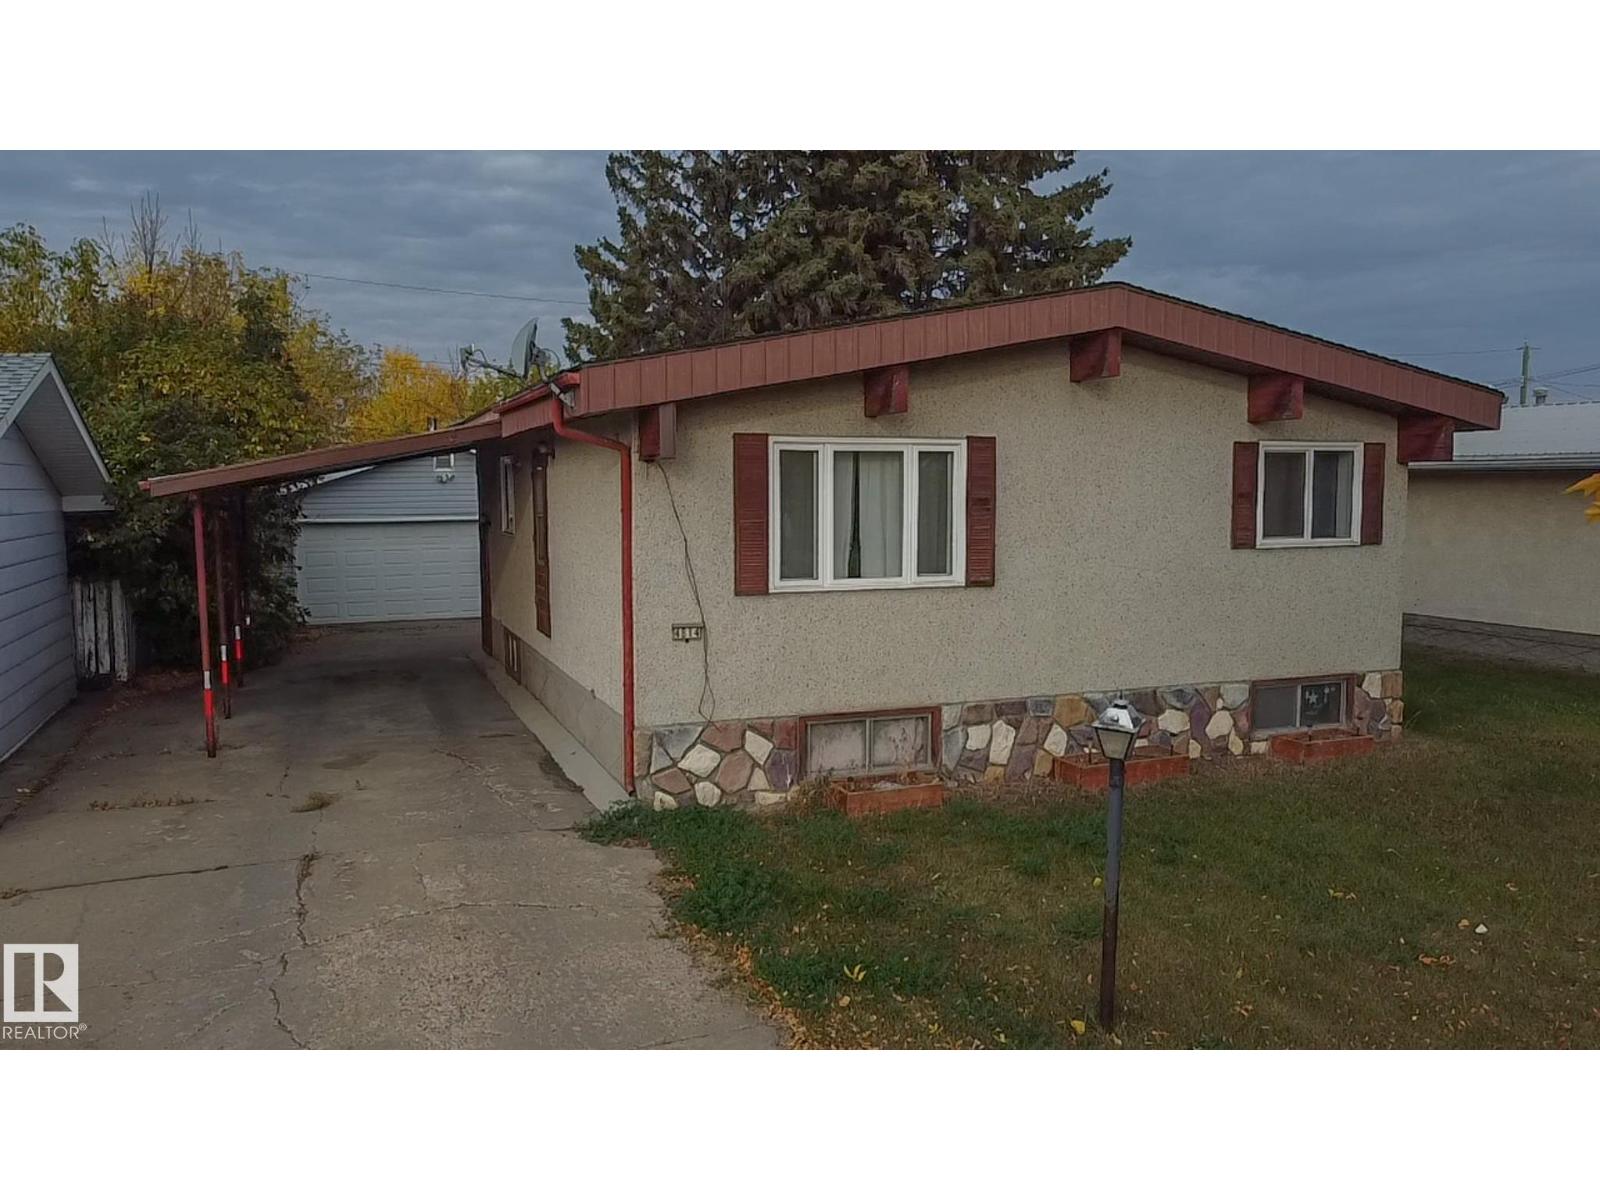
Welcome to this unique home built in 1972, full of character and potential. Featuring vaulted ceilings with exposed beams, this property offers warmth and charm the moment you step inside. The main floor includes a bright living area, functional kitchen, convenient main-floor laundry, 2 comfortable bedrooms and a 4-piece bathroom, Downstairs, you’ll find 2 additional bedrooms, a half bath, and plenty of space for Rec room or a family room. Outside, the home offers a double detached garage, a carport, and ample parking for vehicles or recreational toys. With solid bones and timeless design elements, this property is perfect for anyone looking to add their personal touch and create their dream home (id:63013)
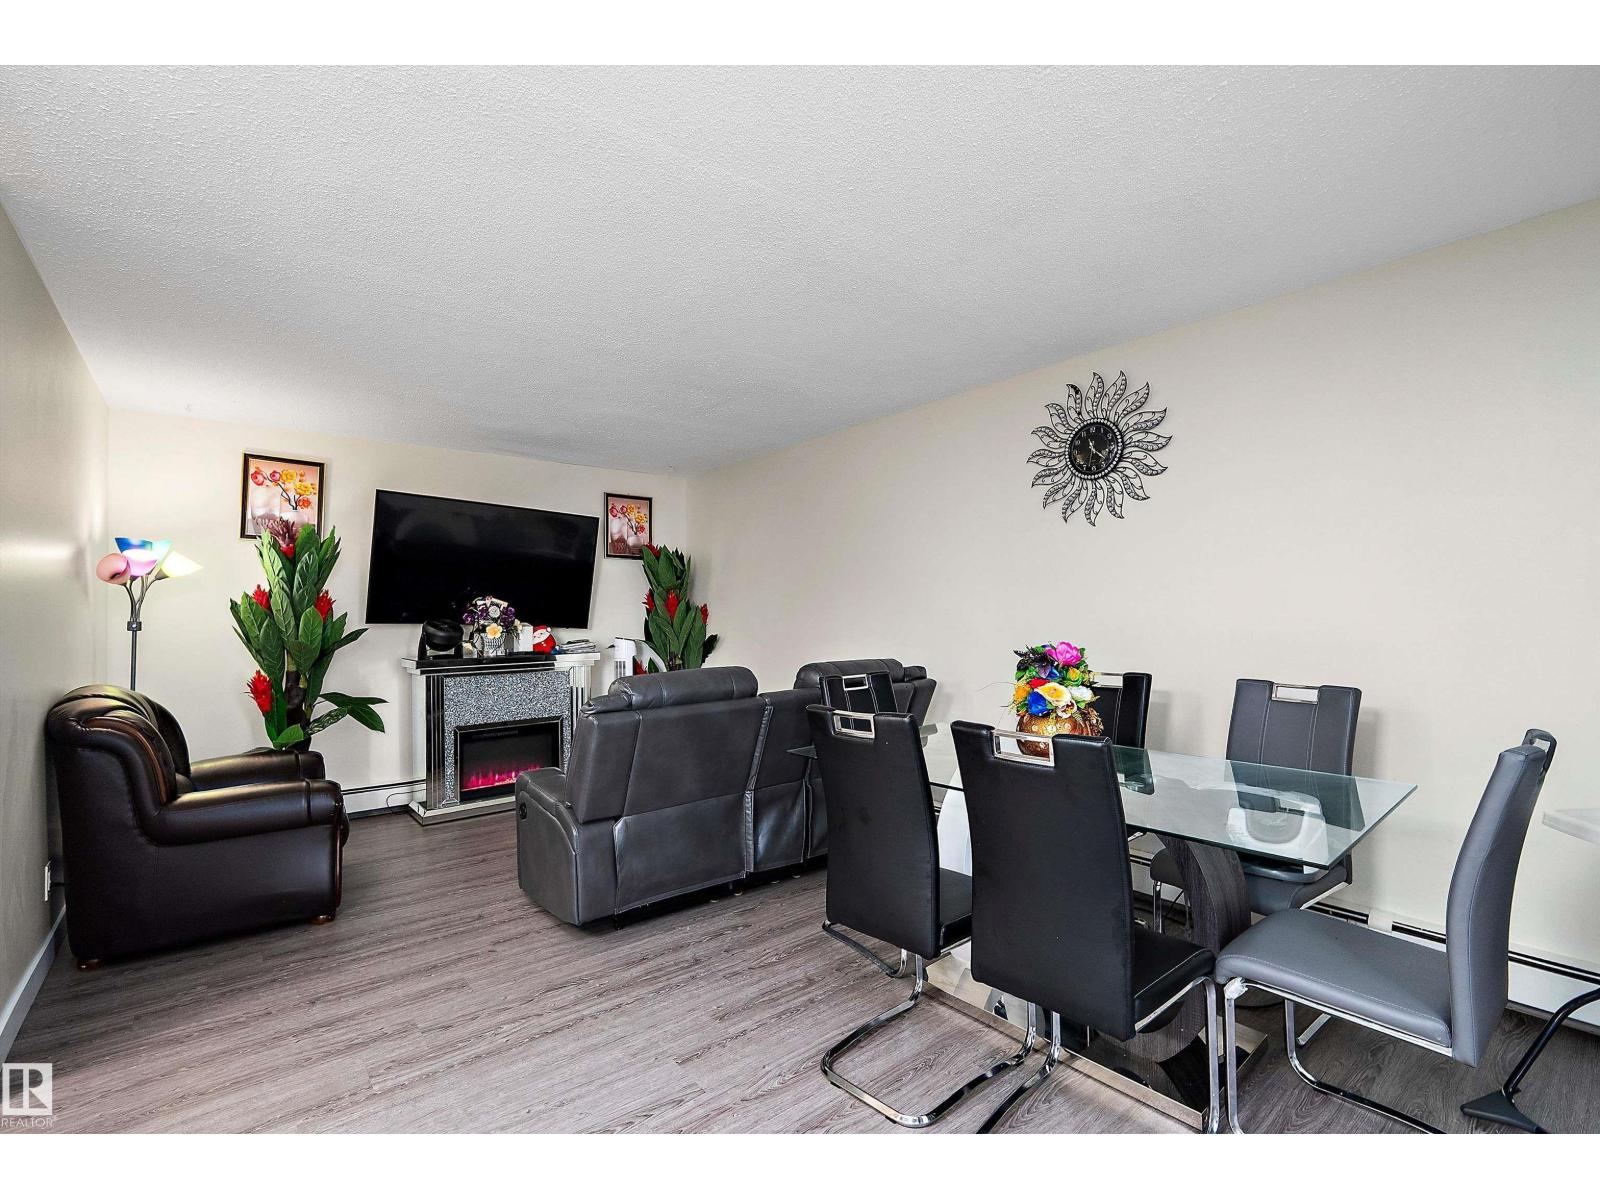
This unique styled, 2 level apartment condo in Belvedere, offers over 1250 sq ft of living space and has seen some recent upgrades. On the lower level is the kitchen with stainless appliances, dining room, 2pc bathroom, storage rooms, living room and sliding doors leading you to the very large balcony. The upper level has 3 spacious bedrooms, a large 4-pc bathroom and storage room. From there you also have access to another entrance to your condo from the upper door. In addition to the in suite storage there is also a separate indoor storage room in the building foyer by your suite. Your parking stall is only a few steps away from the buildings front entrance and there is plenty of visitor parking. Close to schools, restaurants, shopping and public transportation. The complex has seen many recent upgrades including windows, siding, shingles, resurfaced parking lot, laundry rooms & heating system. (id:63013)
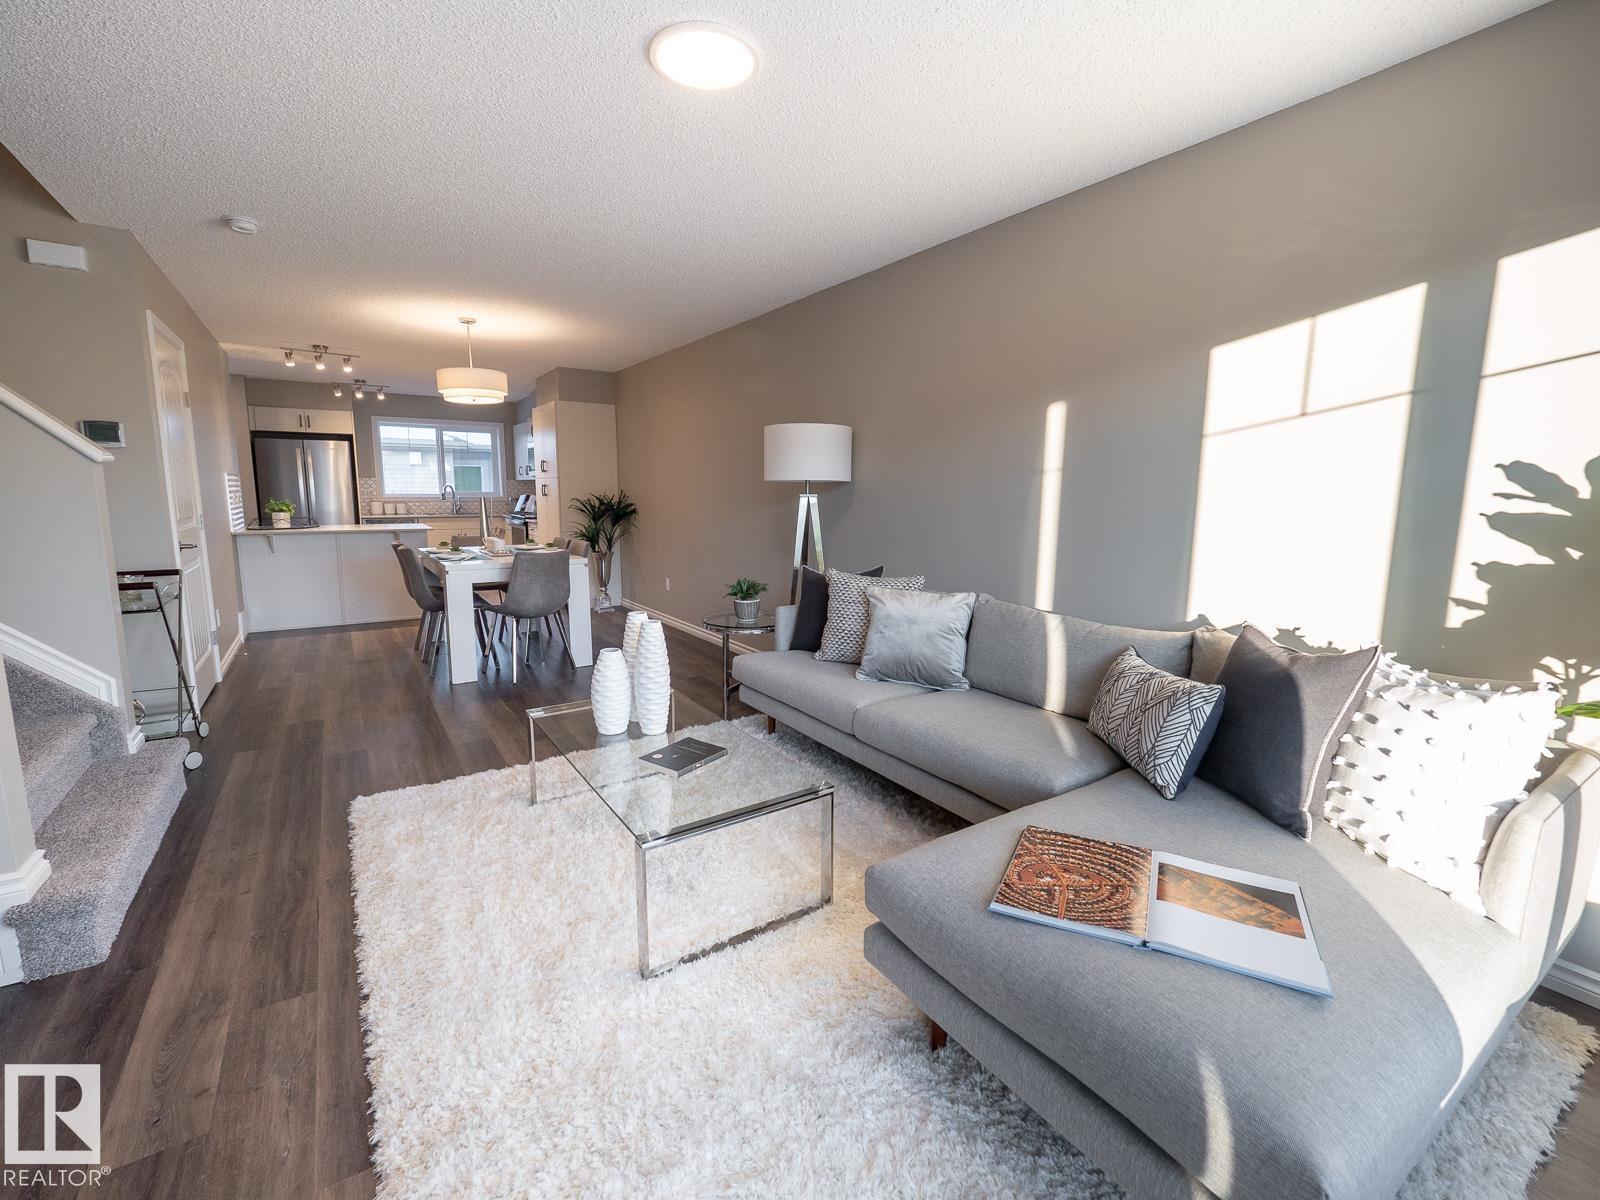
Welcome to this stylish, end unit townhouse in Crystallina Nera East offering low-maintenance living without compromise! The thoughtfully designed Mila floor plan, by Coventry Homes, features 1,445 sq. ft. of modern living space with a bright, open-concept main floor perfect for everyday living and entertaining. The spacious kitchen flows seamlessly into the dining and living areas, creating a warm and functional layout. Just off the kitchen is a mud room and 2 pc bath. Upstairs you’ll find a generous primary suite with 4 pc ensuite and 2 additional bedrooms and 4 pc bath. Enjoy the convenience of a double detached garage, providing plenty of parking and storage. With its 20’ wide design, smart layout, and contemporary finishes, and no condo fees, this home offers the perfect blend of comfort and practicality. Ideal for first-time buyers, or anyone looking for stylish, low-maintenance living. **Some images have been virtually staged to better showcase the true potential of rooms & spaces in the home.** (id:63013)
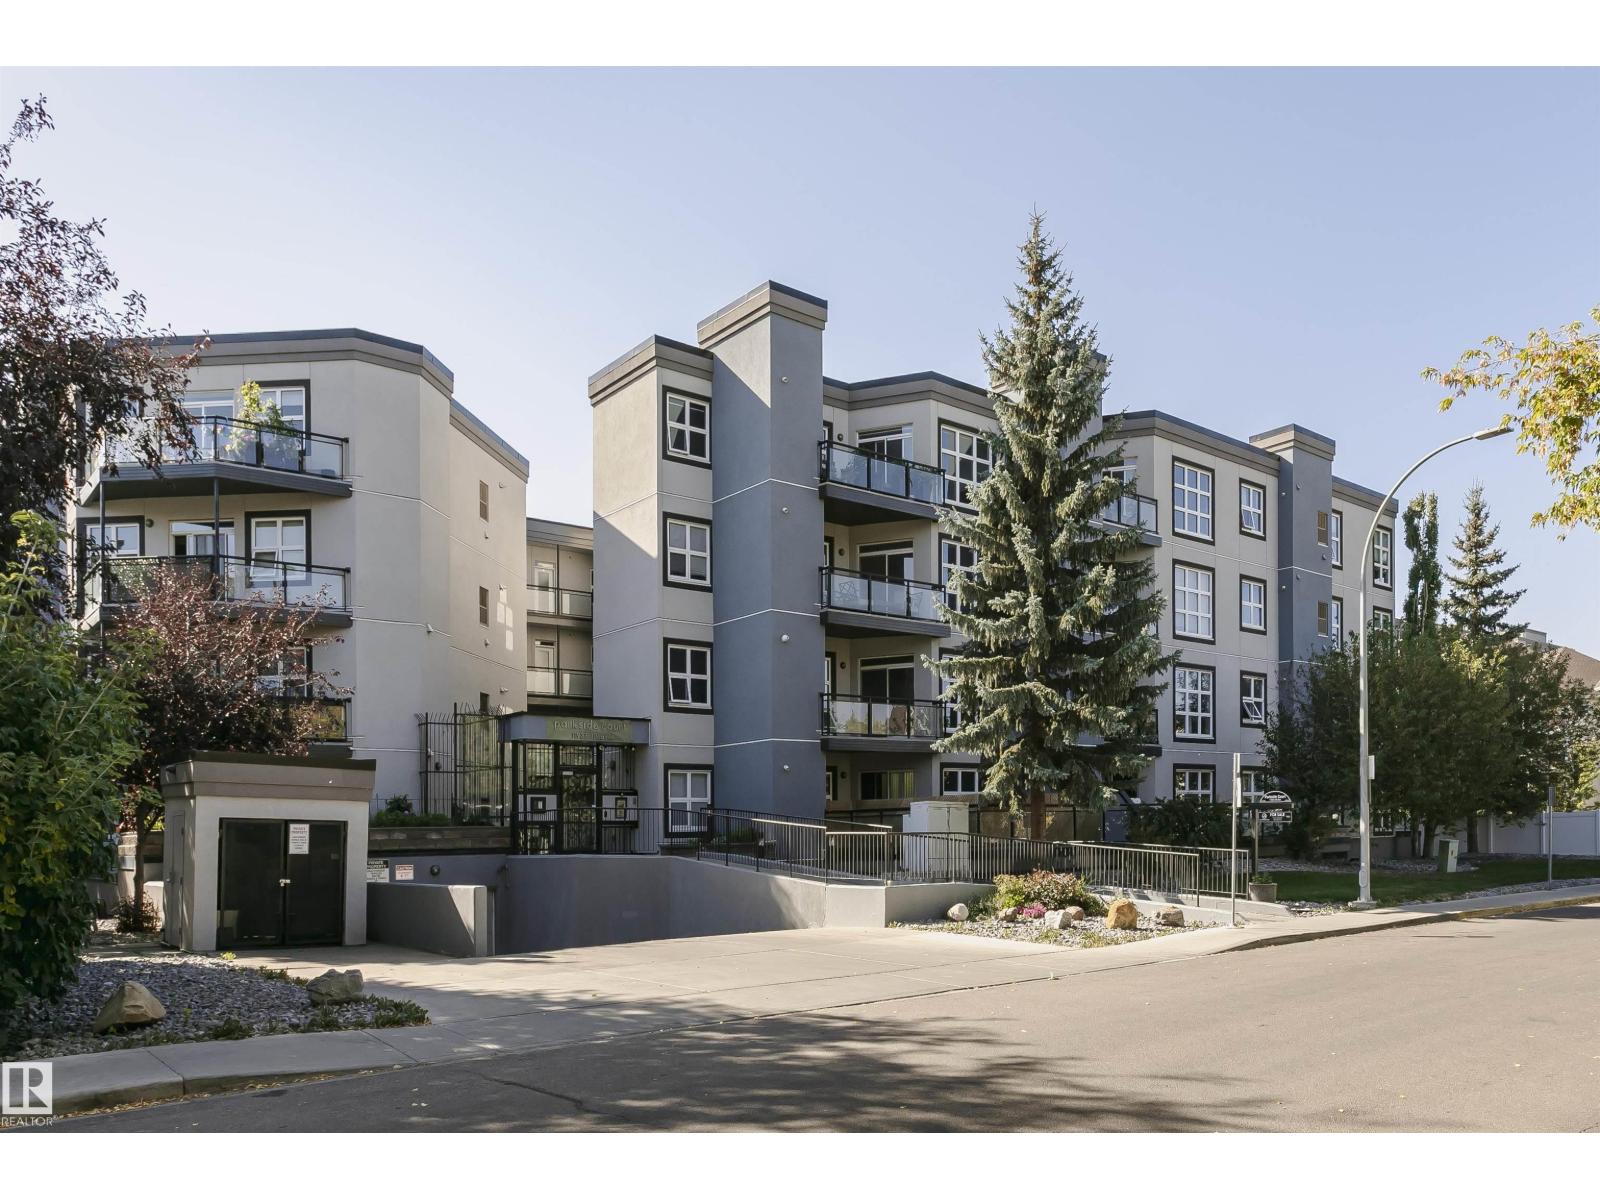
Parkside Court where living is relaxed. This completely renovated 2 bedroom, 1 full bath condo has been reimagined to feels better than new. Offering 980 sq. ft. of open, sun-filled living, Every detail has been updated: new flooring, cabinets, quartz island, appliances, tiles, light fixtures, and a fully renovated bathroom with modern finishes. The sleek kitchen quartz island flows effortlessly into a spacious living and dining area, perfect for hosting friends or enjoying a quiet evenings. Large windows, a generous balcony with a gas hookup bring the outdoors ideal for morning coffee or summer BBQs. Both bedrooms are lg bright and roomy, & in-suite laundry adds everyday convenience. A titled underground parking stall keeps your vehicle safe and warm year round. Just steps from cafés, shops, groceries, and transit, this home combines style, comfort, and location in one move in ready package. Condo fees are $429.76 monthly. Pets allowed with approval. (id:63013)
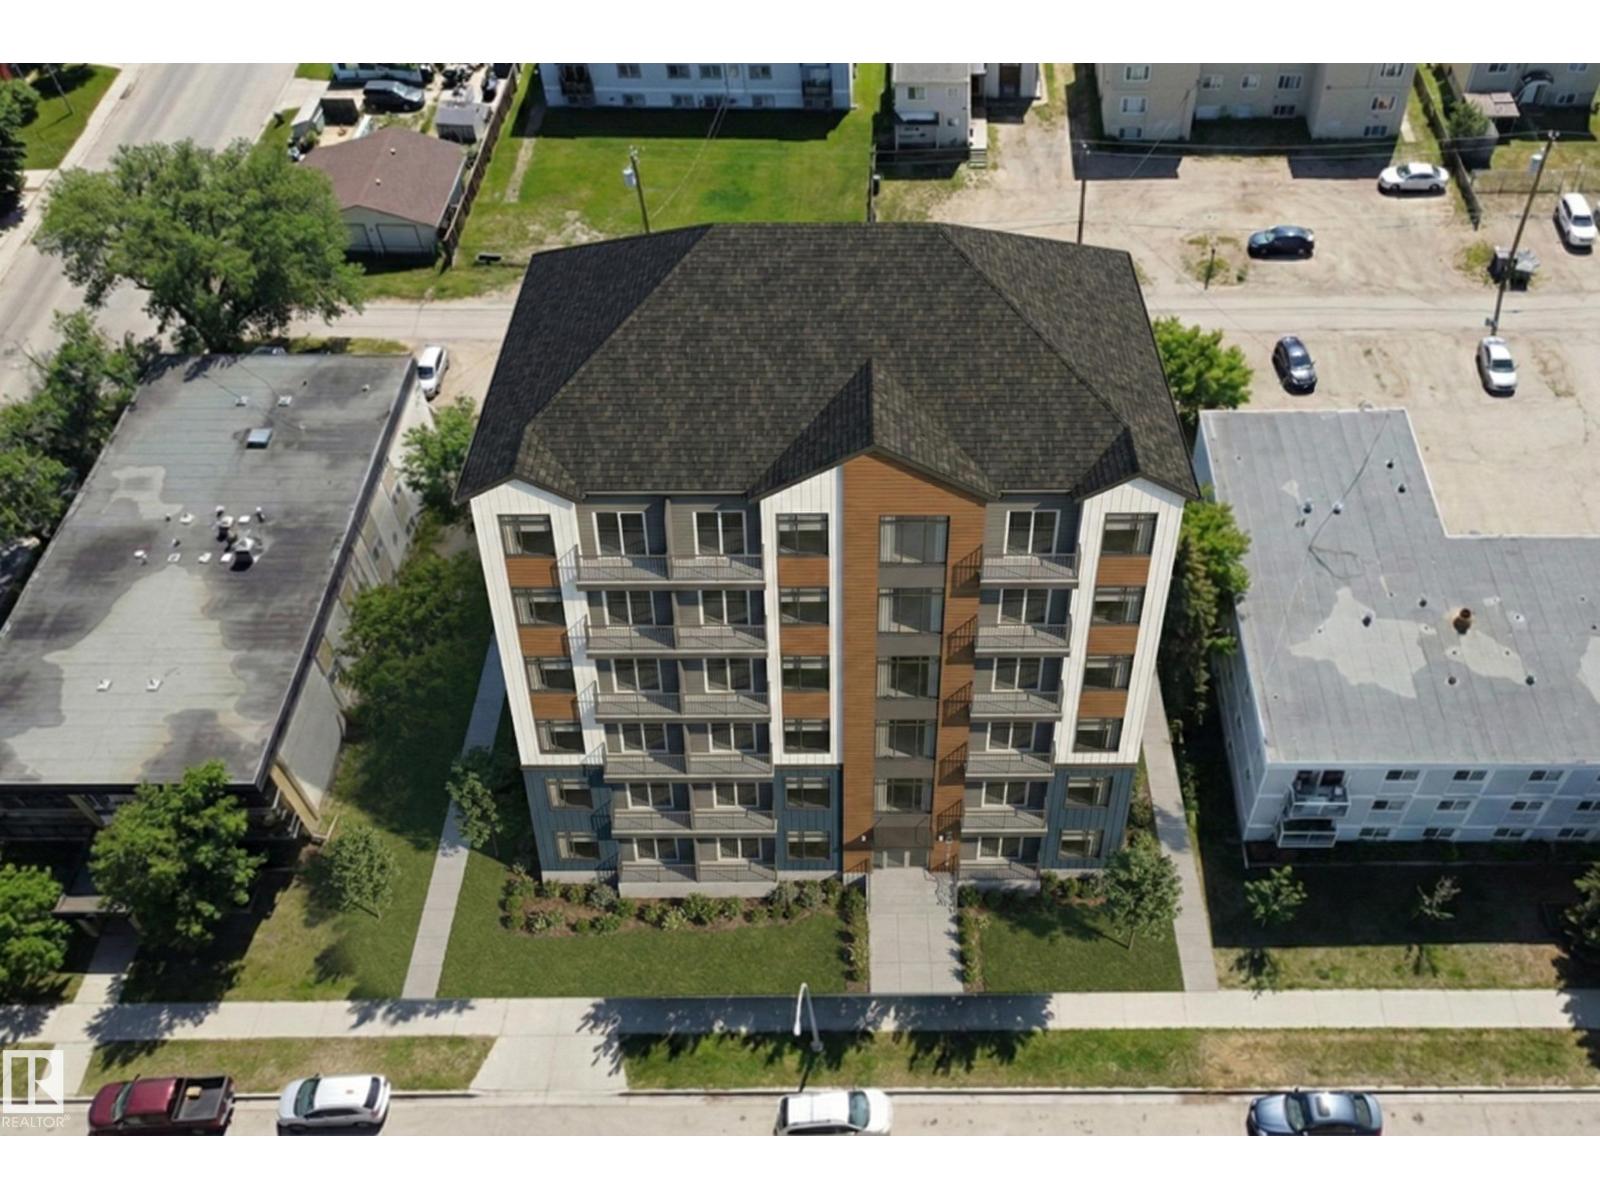
Huge Lot 1371 m2. Opportunity to build a 6-story building for 45 Units: 2-bedroom (20), 1-bedroom (6), 1-bedroom+Den (19), a social room, and a gym room. Total of 14 parking stalls and bike racks. Price including floorplan and DP permit. Development permit stage. (id:63013)
This Coventry Home blends thoughtful design with everyday comfort, offering an inviting open-concept layout ideal for both quiet nights and entertaining. The main floor features a bright living room that flows seamlessly into the dining area and modern kitchen with quartz countertops, stainless steel appliances, stylish cabinetry, and a pantry, plus a convenient half bath. Upstairs, the spacious primary suite provides a relaxing retreat with a walk-in closet and 4-piece ensuite, while two additional bedrooms, a full bath, and convenient upstairs laundry complete the level. Enjoy the double detached garage and full landscaping, all backed by the Alberta New Home Warranty Program for lasting peace of mind. *Home under construction. Photos are not of this home; finishes may vary* (id:63013)
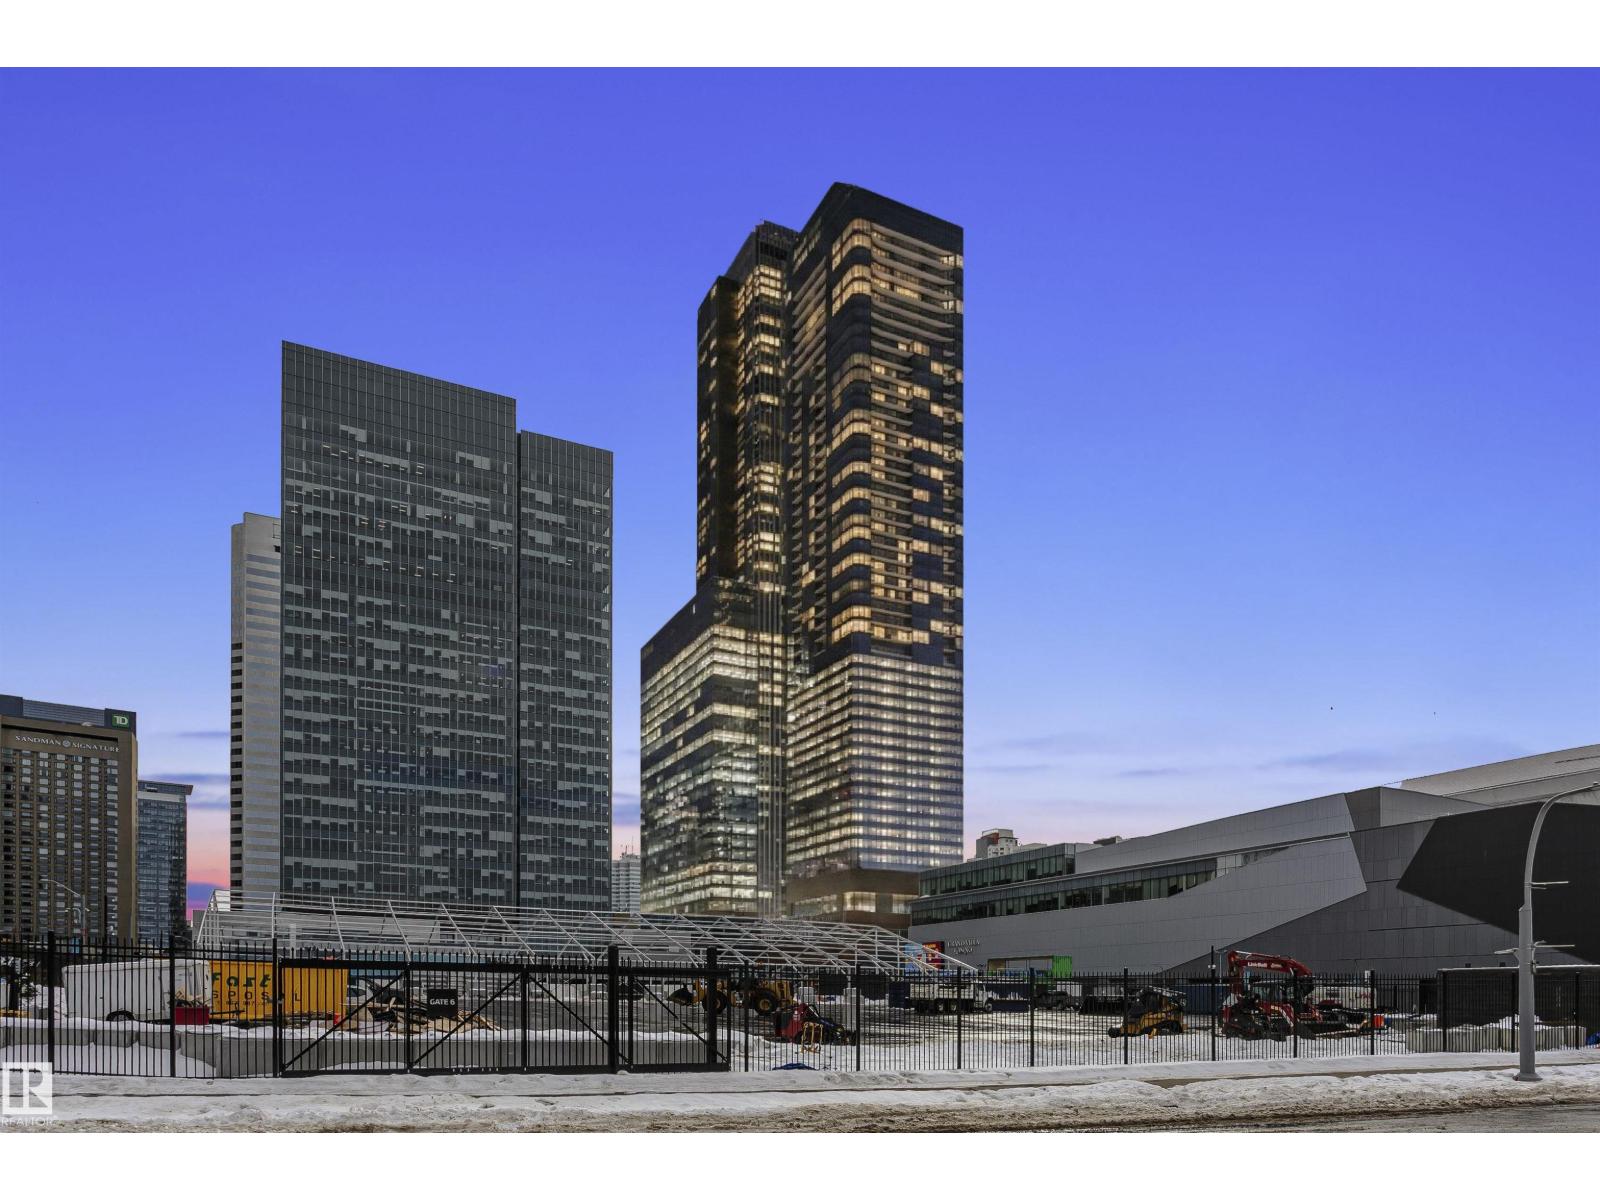
Experience the epitome of Luxury Living at The Legends Private Residences, a prestigious Edmonton High Rise situated in ICE District. This Upscale 3 bedroom Residence features a well-appointed Open Concept design complemented by Expansive Floor-to-Ceiling Windows showcasing stunning Sunset Views. Appreciate the Bespoke Built-in Cabinets in the Primary Suite, unwind on one of the two Private Balconies, and create culinary masterpieces in the Chef's kitchen equipped with High-End finishes and appliances. A wealth of exclusive amenities, including a pet-friendly environment with an outdoor dog run, outdoor patio with kitchen and multiple seating areas, billiards lounge complete with wet bar, and premium entertainment system. Additionally, residents enjoy access to a spacious social room, conference facilities, a state-of-the-art ARCHETYPE Fitness Center, indoor swimming pool plus 24/7 Concierge and security services on site. With 2 Titled Underground Parking Stalls, this home is designed for ultimate comfort (id:63013)
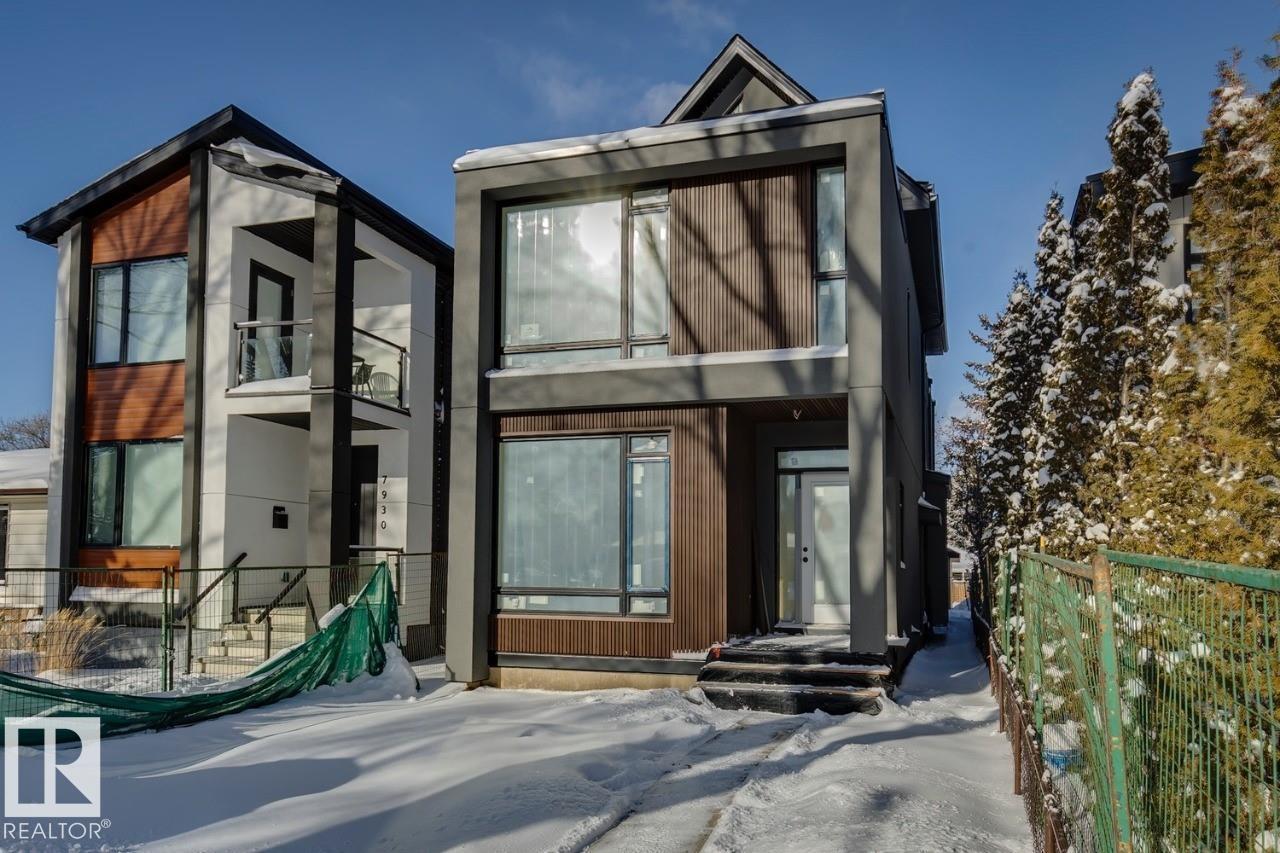
Thoughtfully designed one of a kind luxurious home in a highly desirable neighbourhood. Premium materials with meticulous construction, this unique two and a half storey home has been crafted with energy efficiency and the future in mind. Main floor features a Den/Office, half bathroom, and a custom kitchen with cabinetry designed for built in appliances. Second floor offers a primary bedroom with a luxurious ensuite and a large walk in closet with custom built-ins. Two additional bedrooms with walk in closets, a five piece main bathroom, large laundry room with cabinets with a sink. Fall in love with the third floor cathedral ceiling family room with access to your large Rooftop Patio with Downtown Skyline views. A half bathroom completes the third level. Basement is partially finished and roughed in for potential future development including a second furnace and HVAC, mechanical room drywalled, Framing and Plumbing drainage complete. Tankless water heater, 200A elect. service, landscaping and A.C incld. (id:63013)

Mature tree lined streets close to all amenities, Quiet with lots of privacy, welcome to the beautiful community of Sherbrooke. a total of 8 legal units, above grade consisting of 3 bed+3 bath, lower units consist of 1 Bed+1bath, and a 4 car garage with ample street parking., full stainless steel appliance package, Renter friendly Flooring through out. Currently Under Construction by House of Modernity with interior designs by Blank Slate Yeg. Building is design built to comply with current MLI and CMHC requirements. Close to public transit, parks, schools, community rec centres, the Yellowhead Trail, West End Industrial area. 4 minute drive to Yellow Head Trail, 8 minutes to NAIT, 9 minutes to Royal Alex Hospital, 6 minute drive to bustling 124 St, 5 minute drive to Westmount Mall, 9 Minute to Coronation Rec centre, 10 minute to Glenora West Block. Based on current market rent Cap Rate is at 5.16%. Scheduled for completion JUNE 2026. (id:63013)
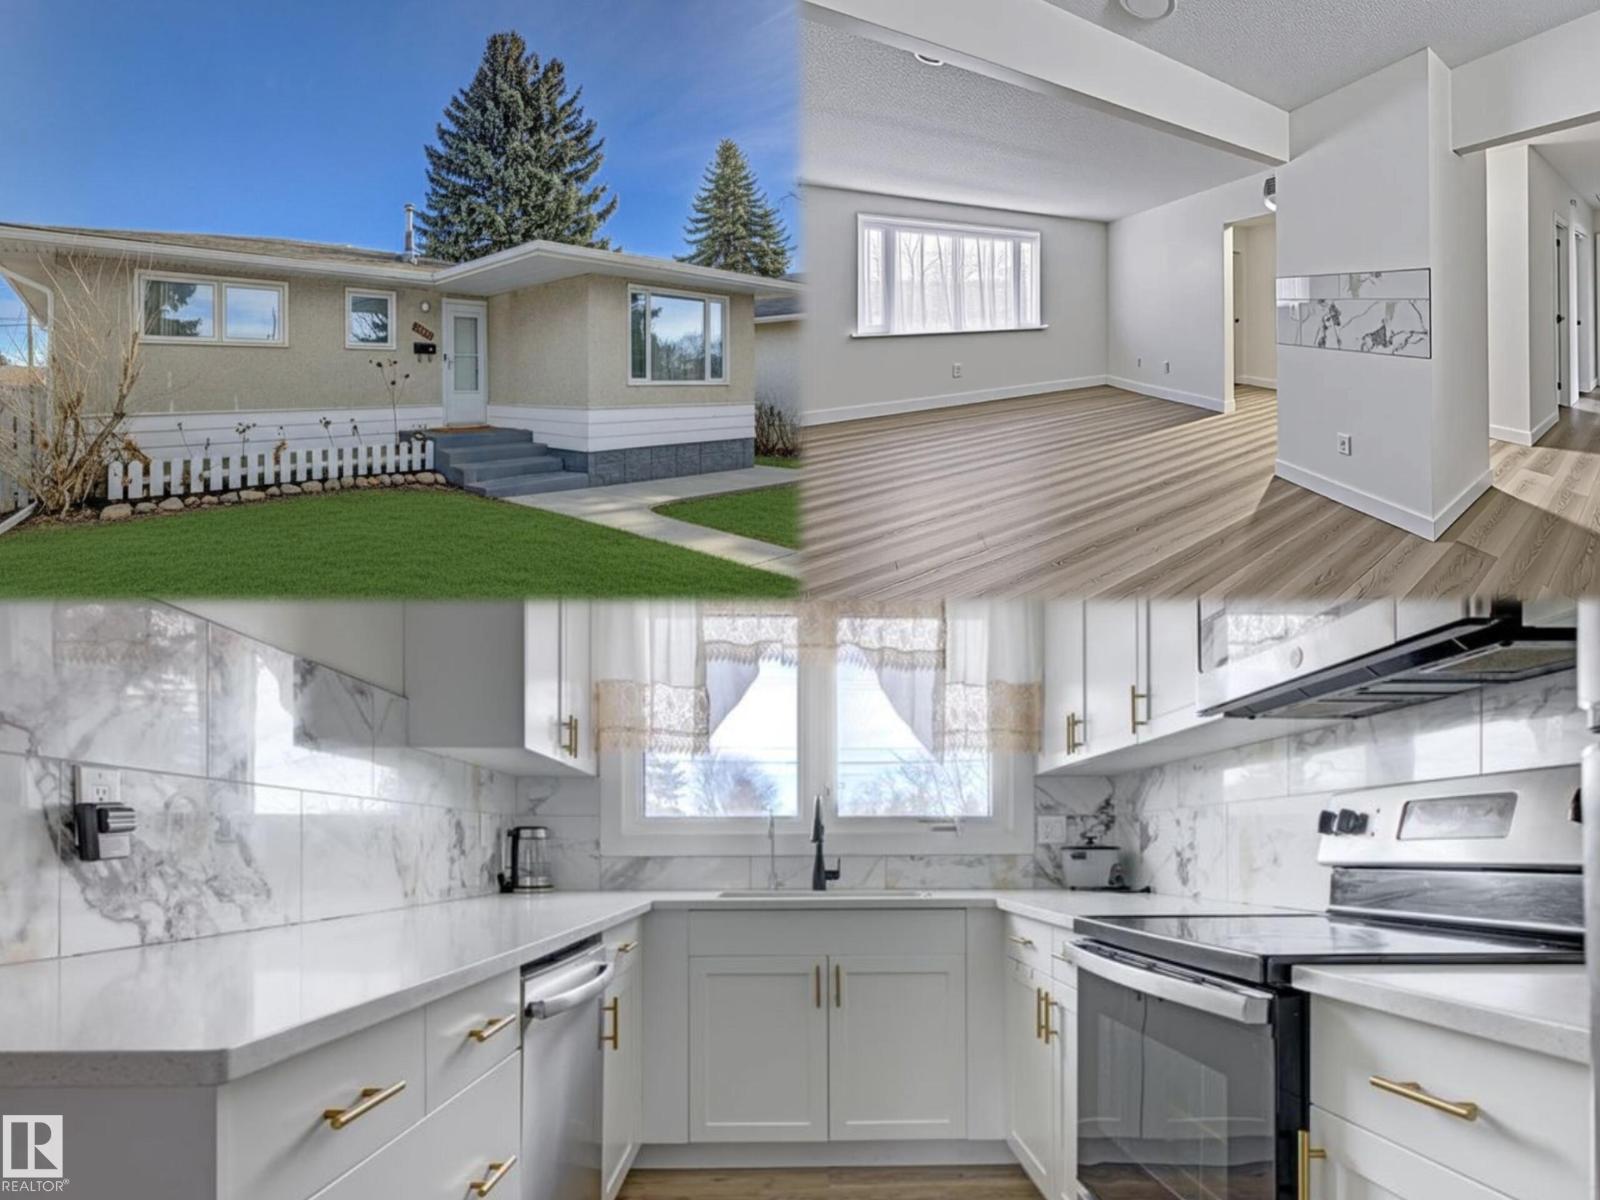
This NEWLY RENOVATED with 5 BEDS, 3 BATHS HOME with DOUBLE GARAGE, GRANITE COUNTERS, (2025) AIR-CONDITIONING SYSTEM, (2023) HWT, NEWER FURNACE, 40-YEAR SHINGLES LIFE, a SEPARATE ENTRANCE to the FULLY FINISHED NEWLY RENOVATED BASEMENT is Your STRATEGIC MULTIGENERATIONAL ASSET. This isn't just a home; it's a COMPOUNDING INTEREST with massive untapped EQUITY on a 6628 sq ft lot, offering privacy and autonomy for a Secondary Suite or a Future Garden Suite. Most 2026 builds use engineered materials. This home was BUILT DURING THE ERA OF TRUE CRAFTSMANSHIP. It has GOOD BONES--real lumber & STRUCTURAL INTEGRITY that STOOD THE TEST OF TIME. CREATED FOR INSTANT FORCED EQUITY. You aren't paying a developer's premium; you are CAPTURING THE VALUE YOURSELF. Steps to Schools saving 30 minutes a day on school commutes equals 120 hours a year of RECLAIMED LIFE. (id:63013)