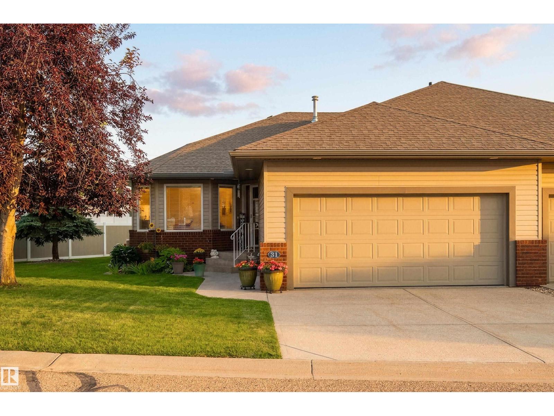
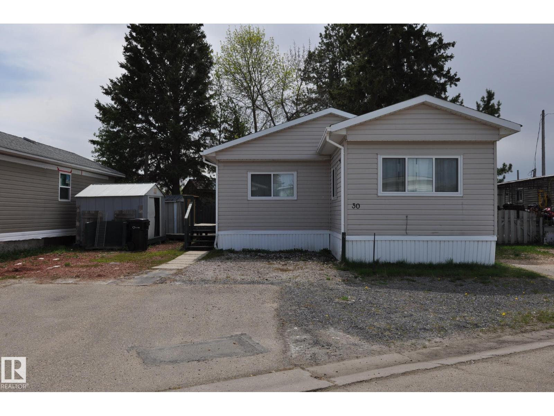
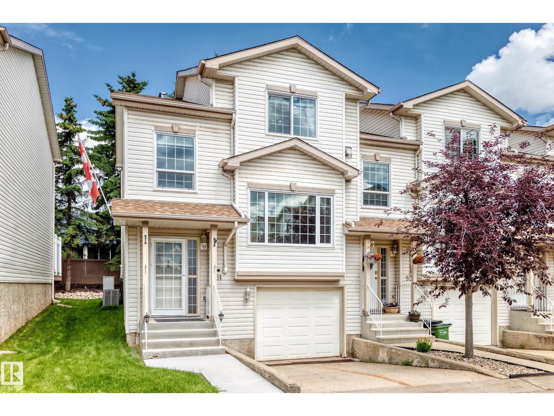
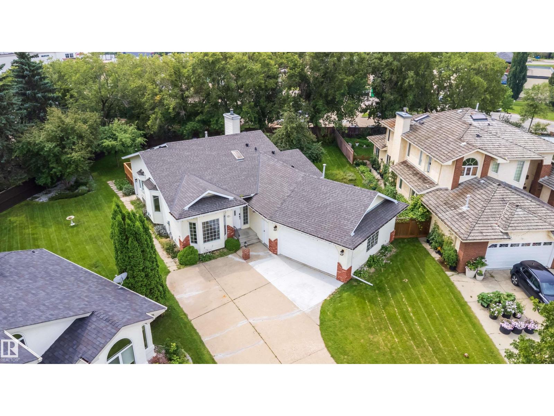
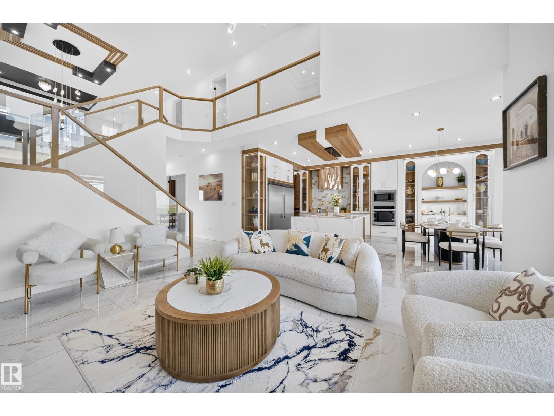
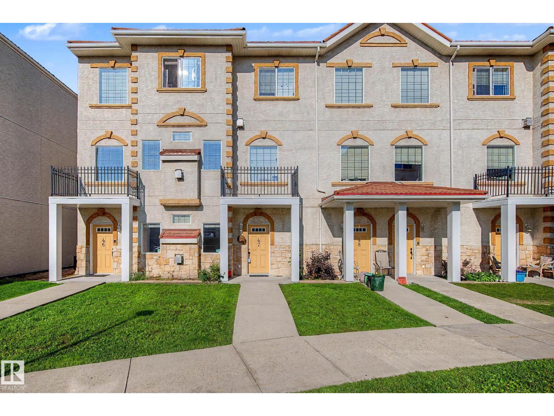
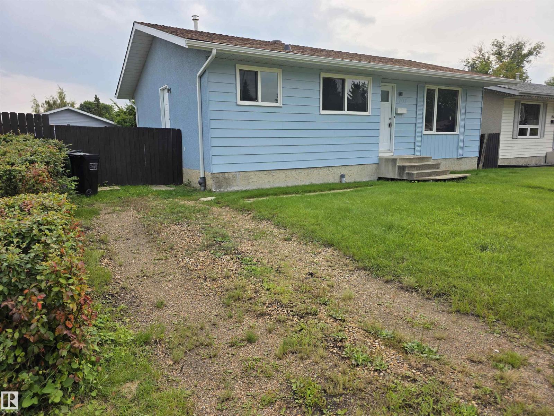
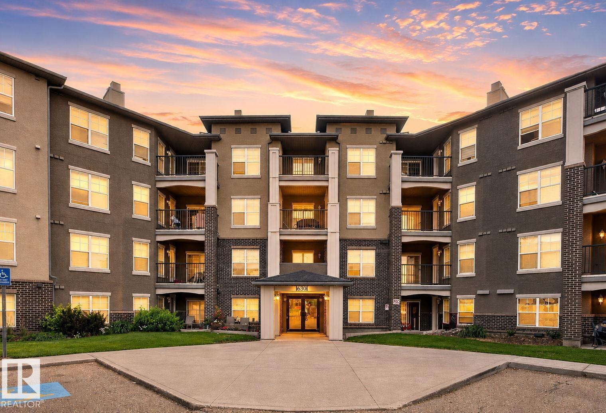
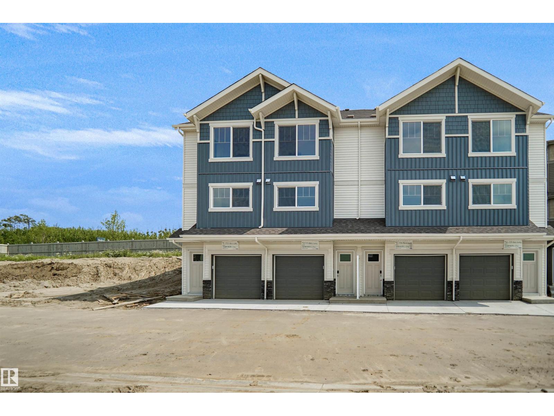
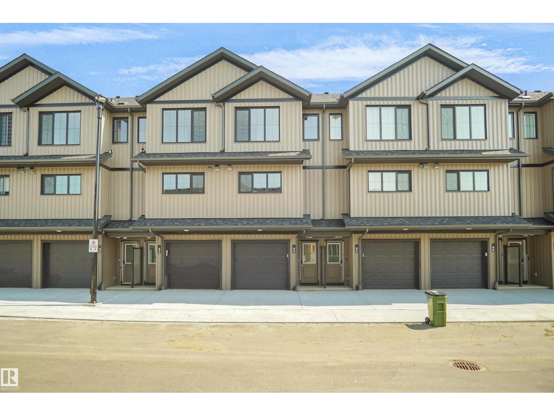
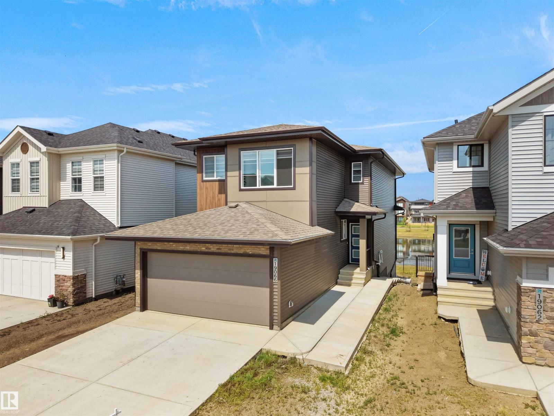
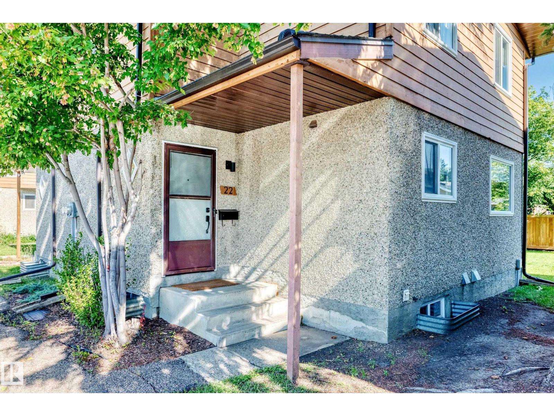
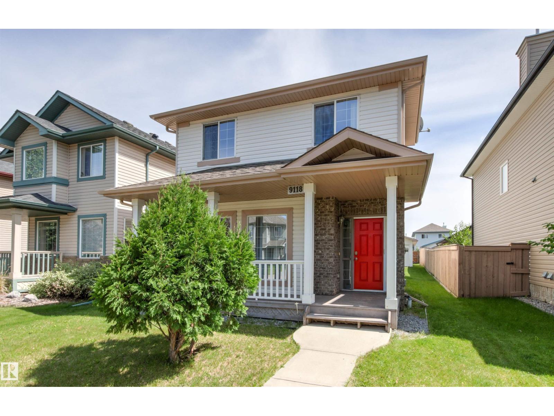
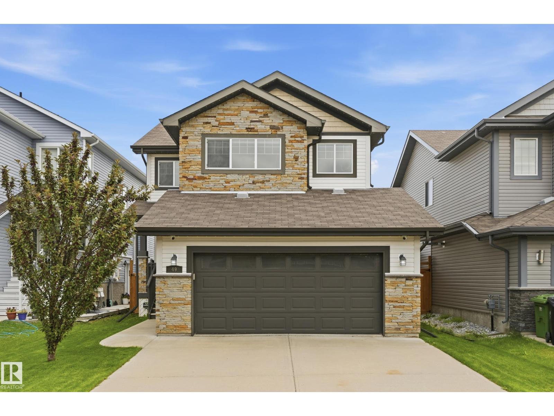
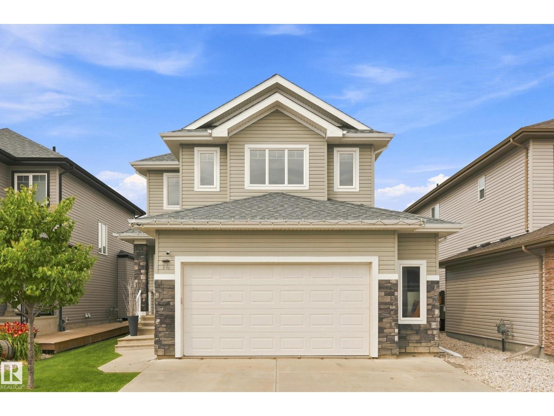
Charlton Greens is delighted to present this charming half-duplex bungalow, featuring a spacious + welcoming layout with 3 bedrooms, a den, + 2.5 bathrooms. This well-maintained home has been lovingly cared for by its original owners. The den is a standout feature of the home, boasting an abundance of windows that fill the room with natural sunlight. The primary bedroom is a spacious retreat, with a 4-piece ensuite + a walk-in closet. The heart of the home is the open-concept kitchen, dining, + living area. With vaulted ceilings, this area is ideal for entertaining family + friends. The kitchen is equipped with ample counter + cabinet space, a walk-in pantry, + an eat-up island counter. Newer fridge 2024 + dishwasher 2025. The cozy sunroom, complete with a heater, is a dream come true for any time of the day or year. Overlooking a massive backyard, it offers a serene setting for relaxation + enjoying the beauty of nature. Two additional bedrooms in the basement with enormous rec room + in floor heating. (id:63013)
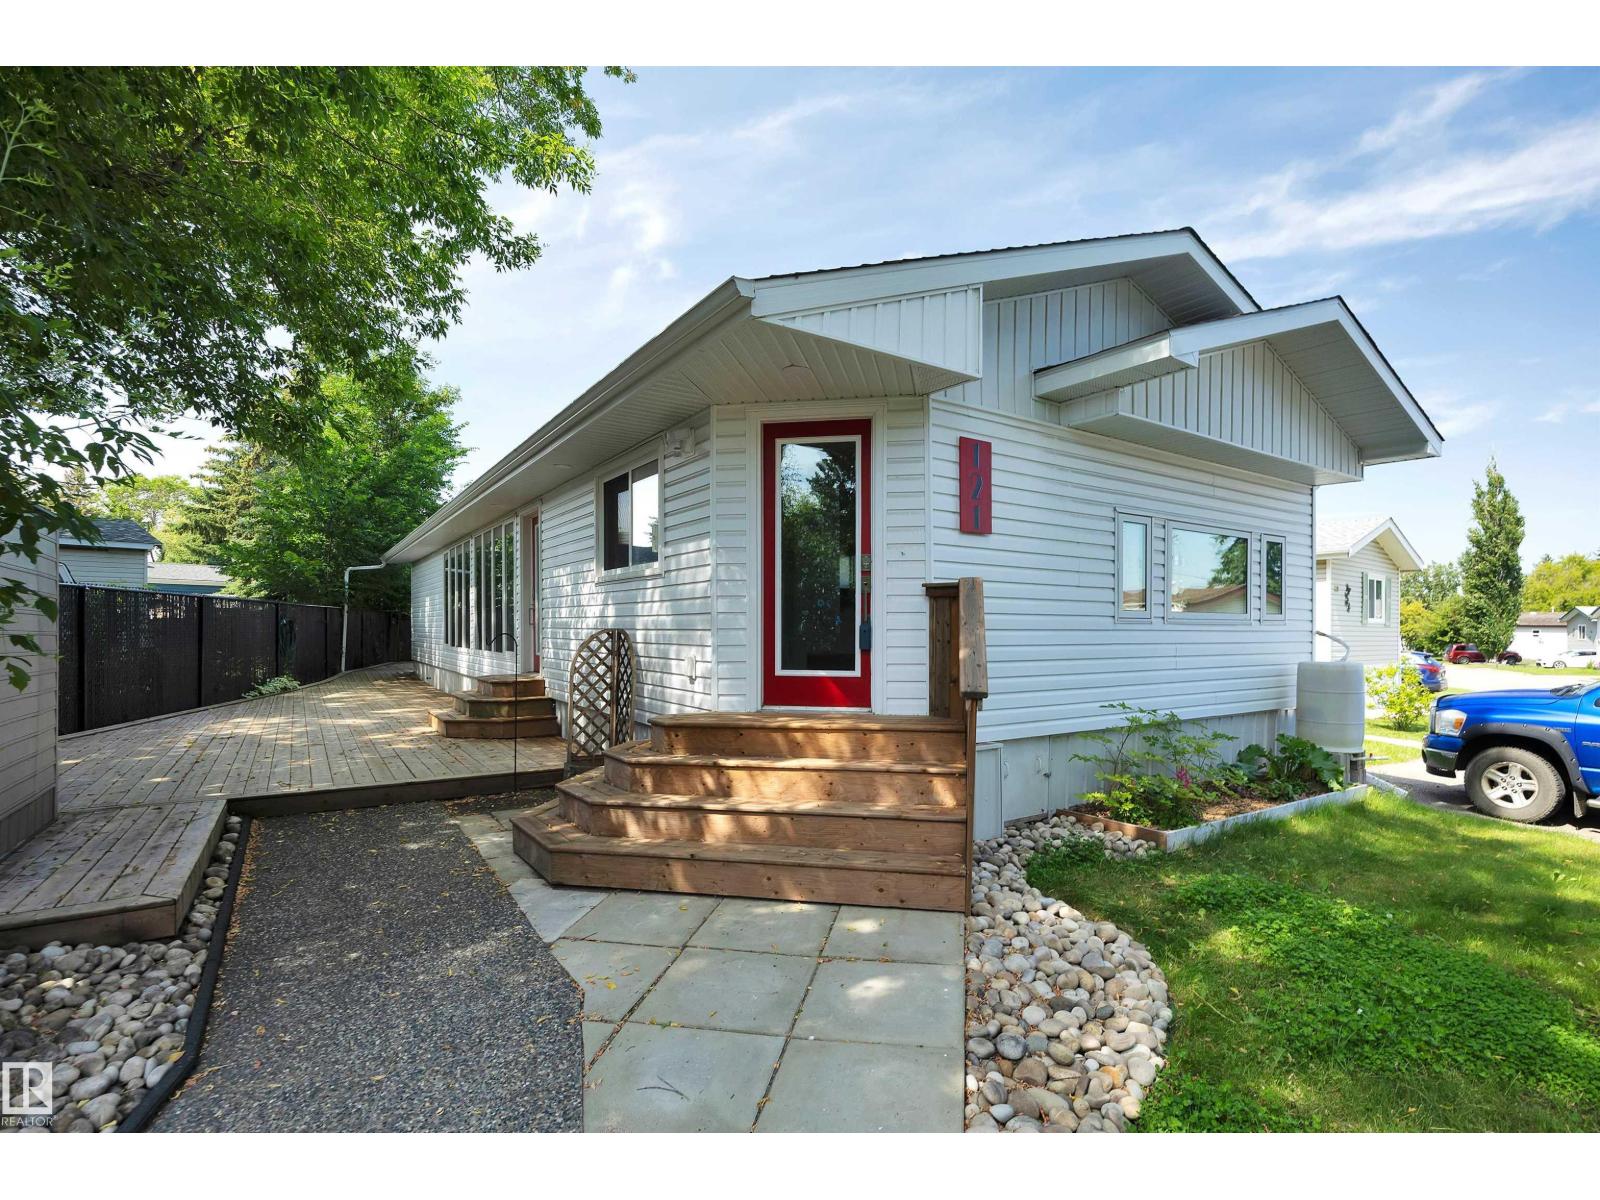
RENOVATED 4 BEDROOM MOBILE HOME! This is an excellent opportunity to get into an affordable home. With over 1200 sq. ft. of living space, This move in ready, remodelled double wide mobile home is located in Morinville Estates, close to schools, shopping and all of Morinville’s amenities. This home consists of one 12x60 unit, and a 12x40 unit to make this home spacious and roomy. It features 4 bedrooms, 1-1/2 bathrooms, large living room and huge updated kitchen with white Ikea cabinets. A separate dining room & a convenient laundry room. Remodelled main bath, new vinyl plank flooring, fresh paint, some new baseboards, casings & doors. This home also boasts 2 smaller bedrooms, 1 larger bedroom & a huge primary bedroom with walk in closet & a 2 piece ensuite. Newly installed windows & 2 furnaces. Outside is the large yard that can be fenced and there is parking for 3 vehicles. This home has more than enough space for the entire family. Quick possession is available. Come take a look today. (id:63013)
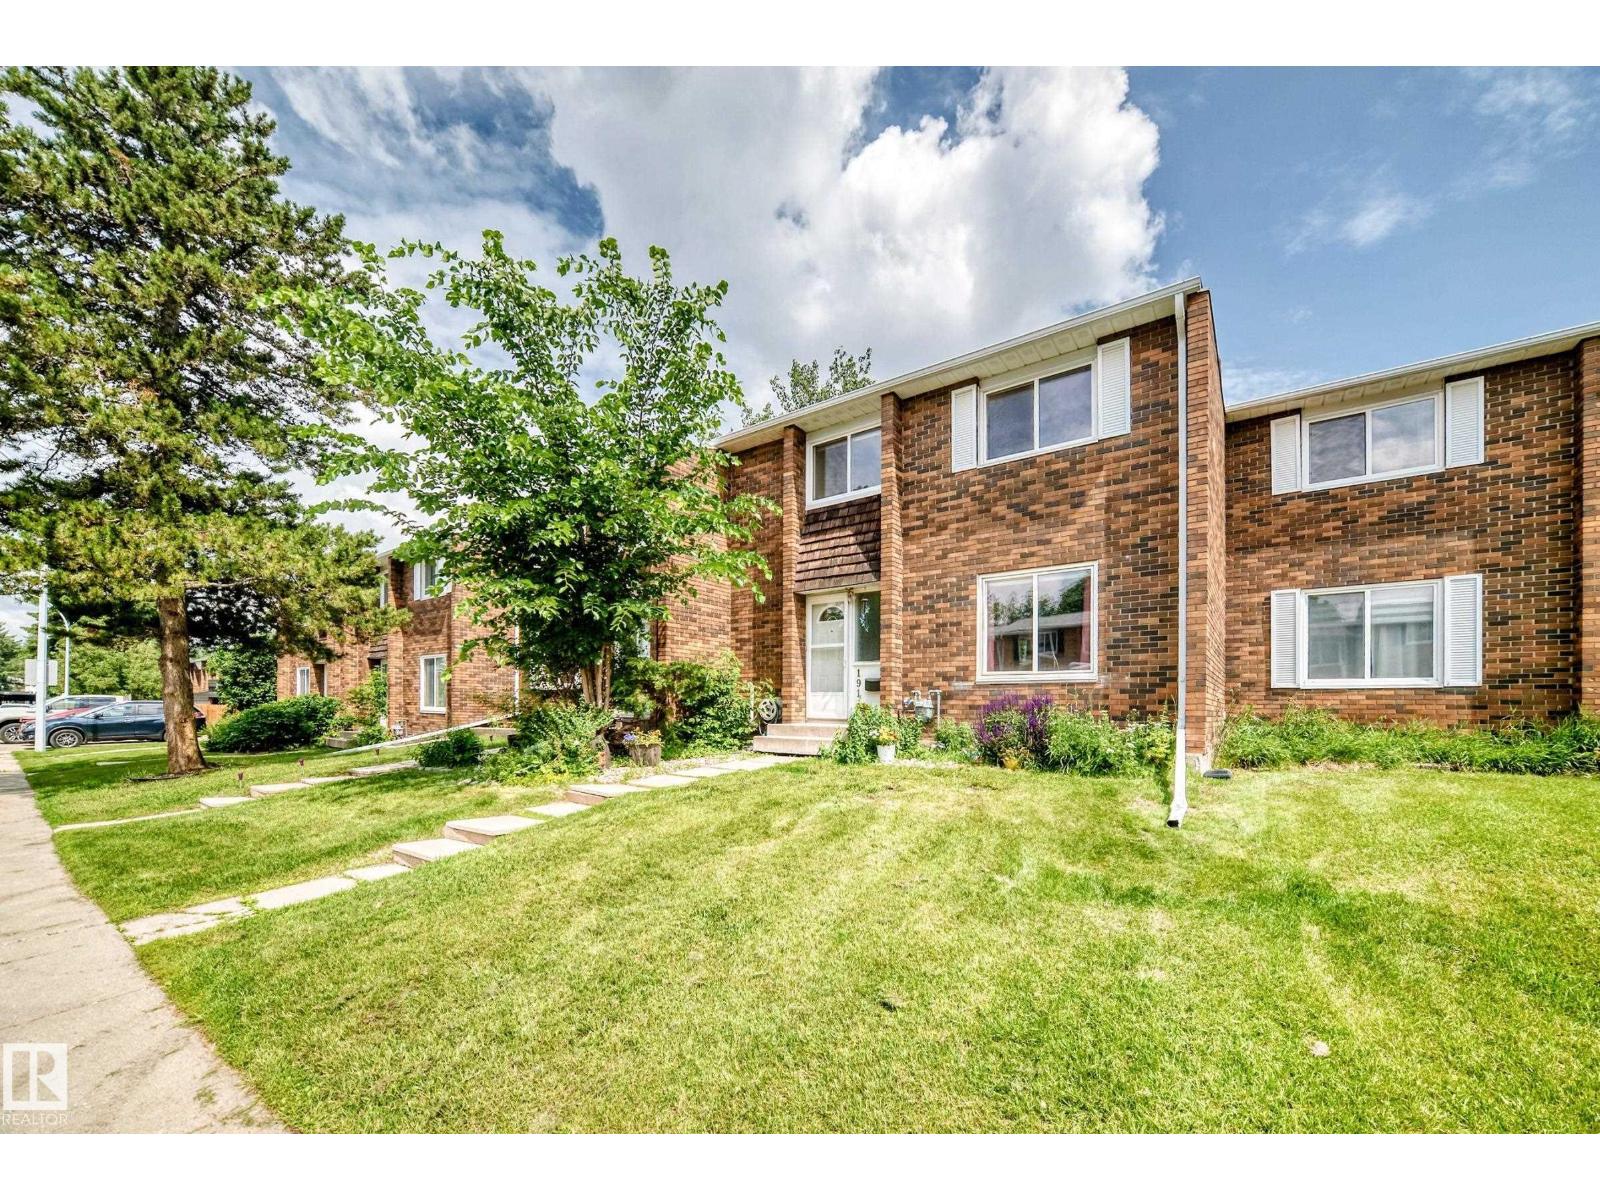
END UNIT TOWNHOUSE! 1400+ sqft of comfortable living in this 3 bedroom, 2.5 bathroom townhouse. The open main floor is perfect for family life and entertaining, with a big kitchen, bright spacious living area with plenty of natural light and easy flow throughout. Stay cool all summer long with air conditioning (2024) and a tandem heated garage for secure parking for 2 cars or extra storage. Walking distance to Schools, parks, ponds and WEM! Additional features include: Newer furnace (2024), Tankless water heater, Water softener, Built in vacuum system, Kitchen sink garburator, Gas BBQ hookup on deck, Jacuzzi soaker tub in primary bathroom and Hot & Cold water faucet outside! (id:63013)
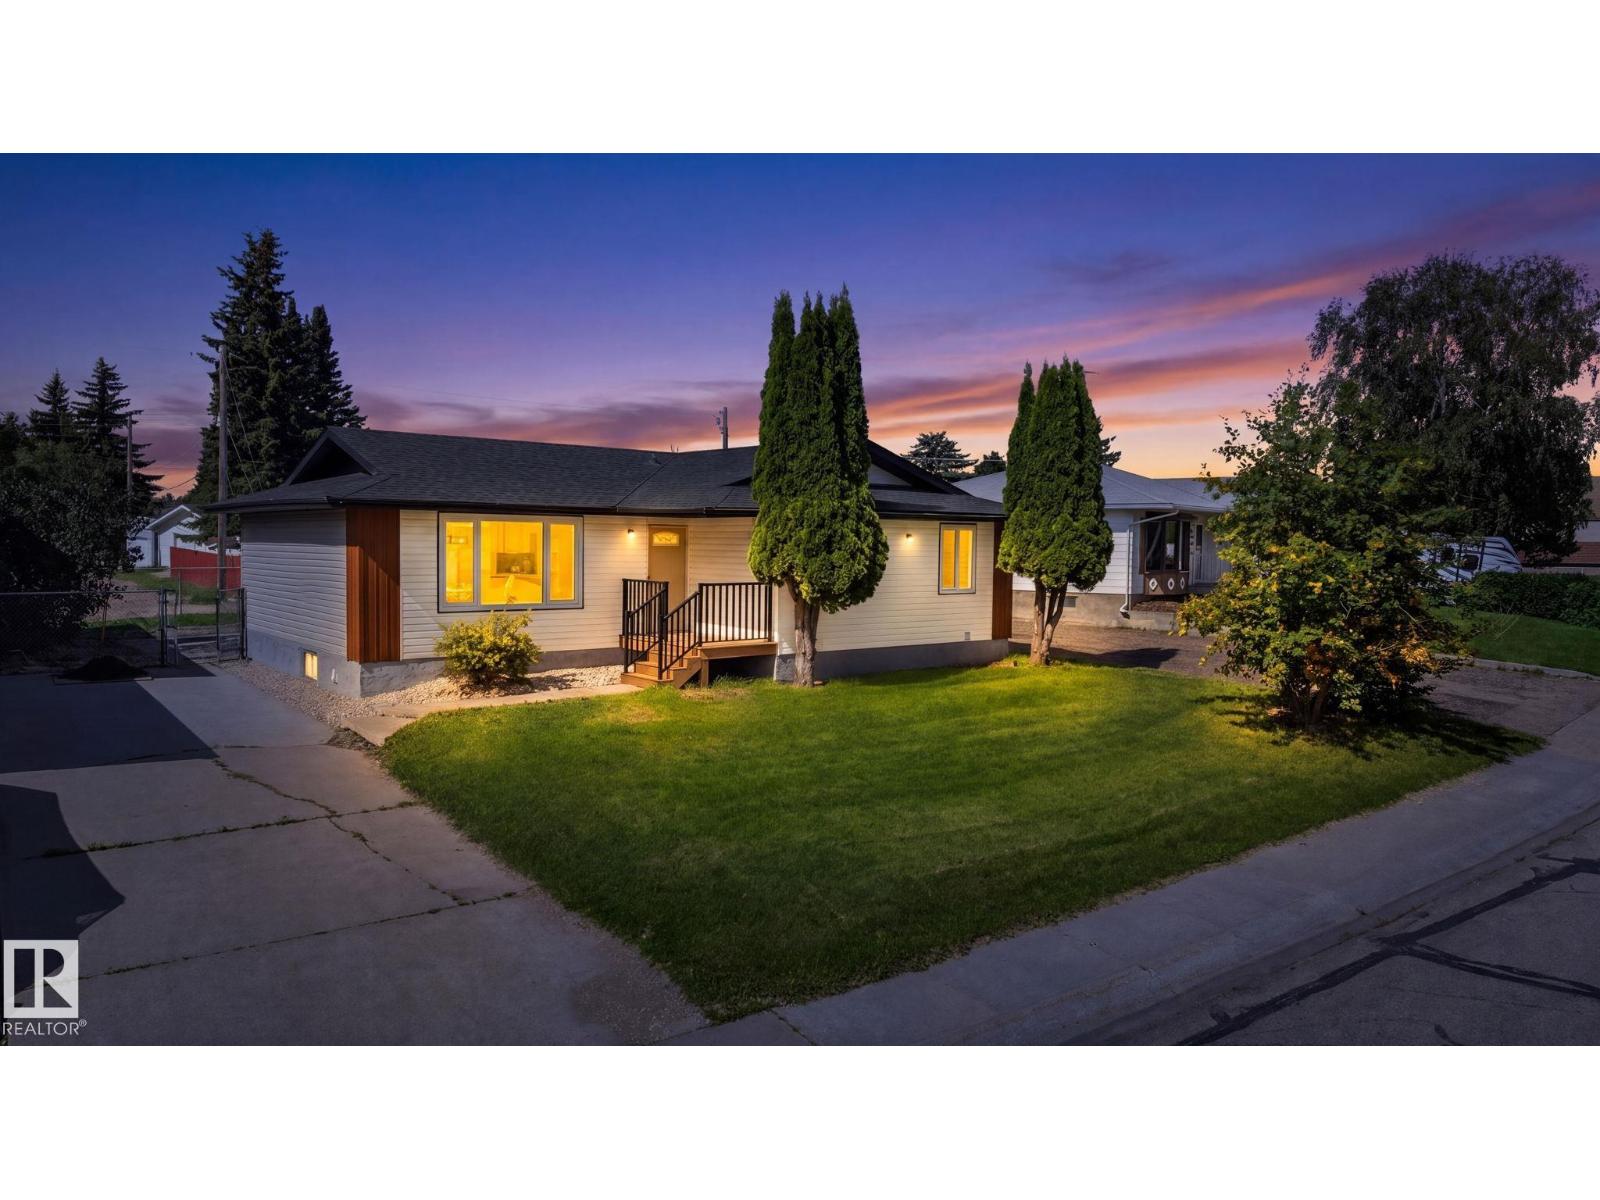
Welcome to this exceptional, fully renovated 1,845 sq. ft. bungalow on an expansive, mature lot in sought-after Inglewood. Completely transformed in 2026, including a new roof, this four-bedroom, three-bathroom home offers timeless design with premium finishes throughout. Rich hardwood flooring, warm neutral tones, and a thoughtfully designed layout create inviting spaces for everyday living and entertaining. The custom kitchen features honed Taj Mahal quartz countertops, custom cabinetry, and a stylish coffee bar. The spacious primary suite includes extensive built-ins and a luxurious ensuite. A second bedroom, full bath, and laundry/mudroom complete the main floor. The finished basement offers two generous bedrooms with walk-in closets, a large family room, and a dedicated media room. Outside, enjoy a private backyard with a large deck and an oversized heated double garage with a tandem rear door. Quietly located on a cul-de-sac, close to schools, shopping, transit, and Sturgeon Community Hospital. (id:63013)
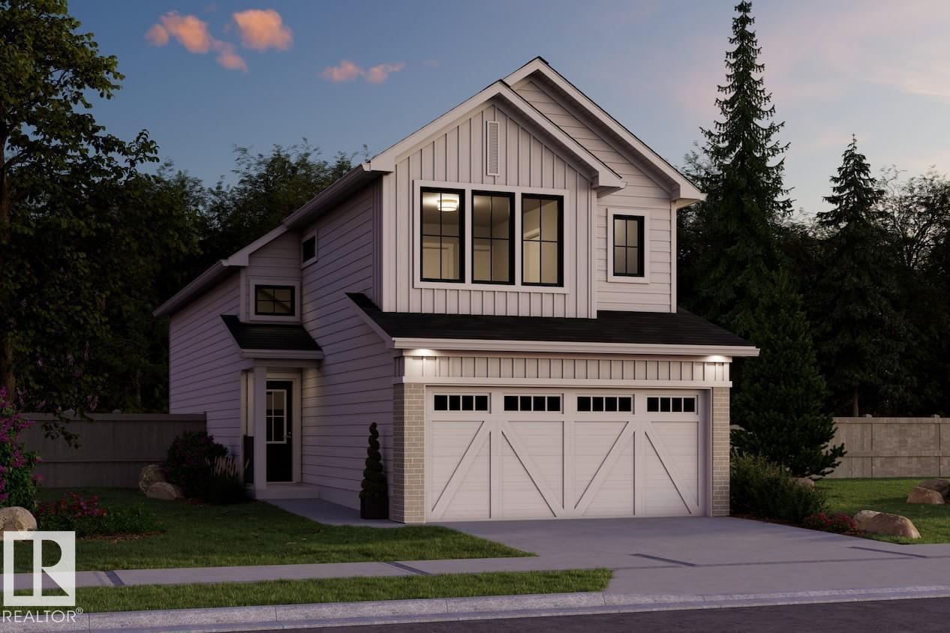
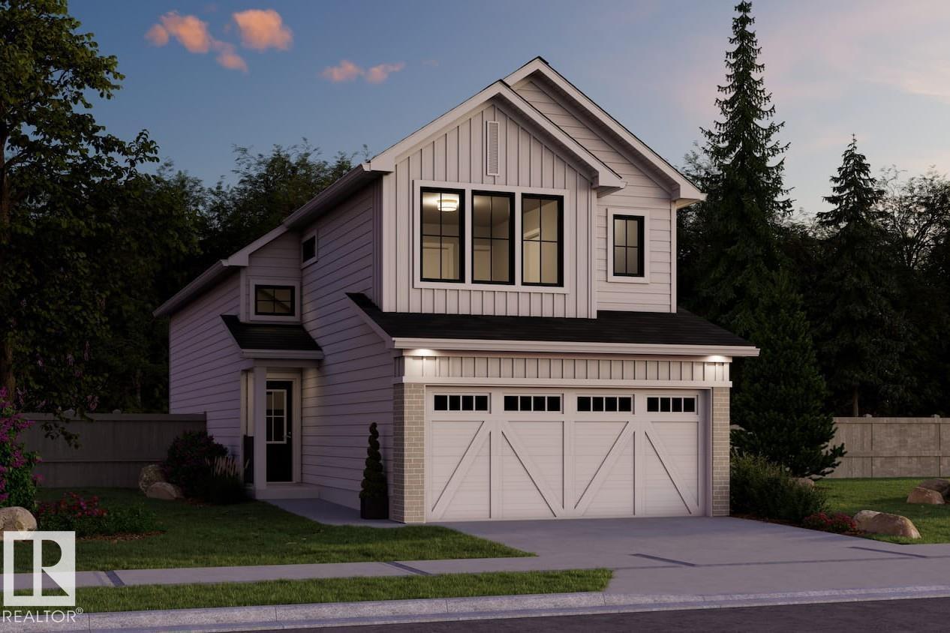
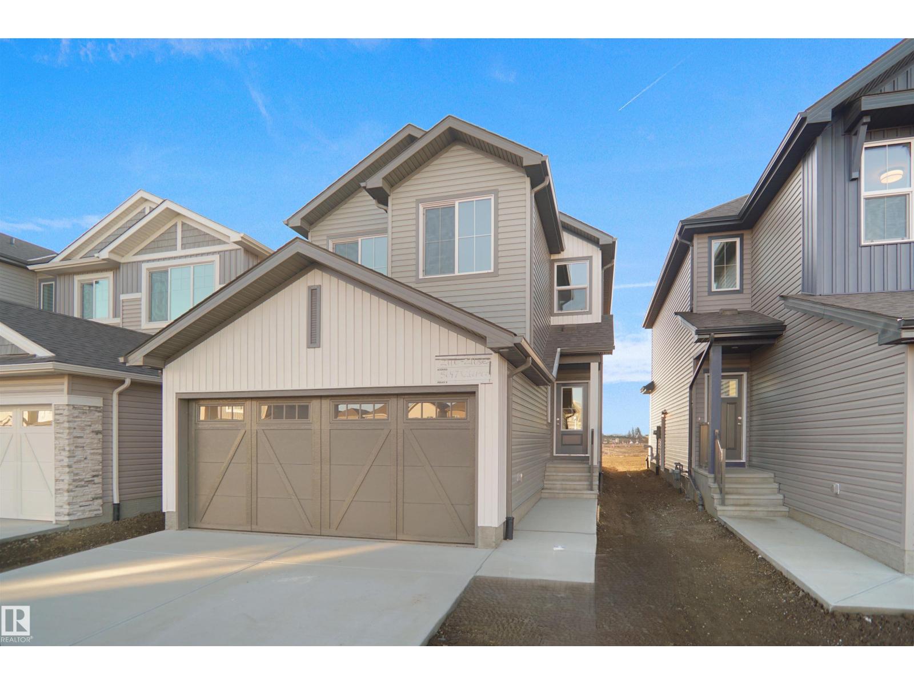
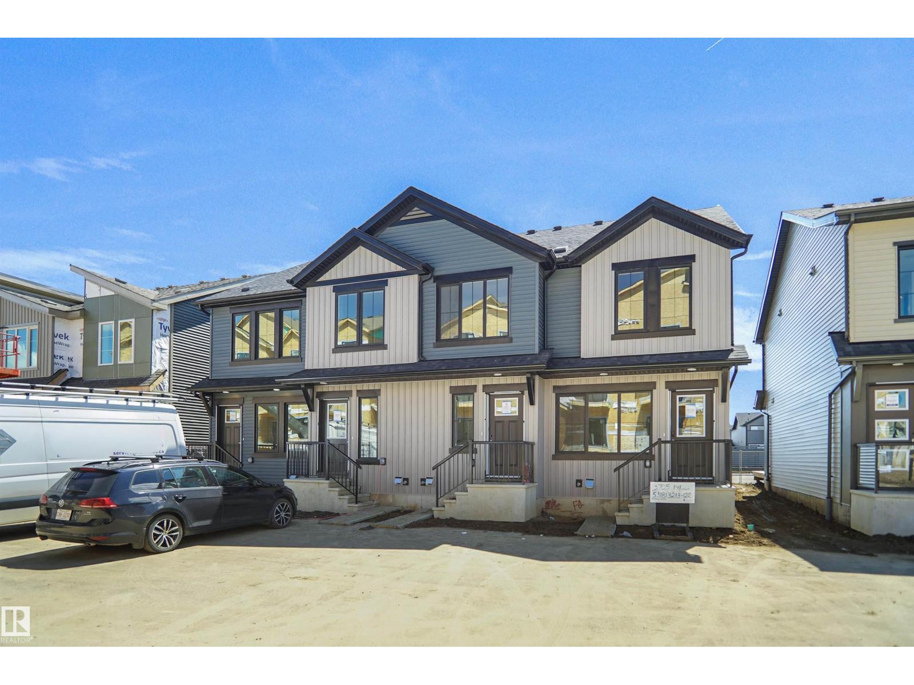
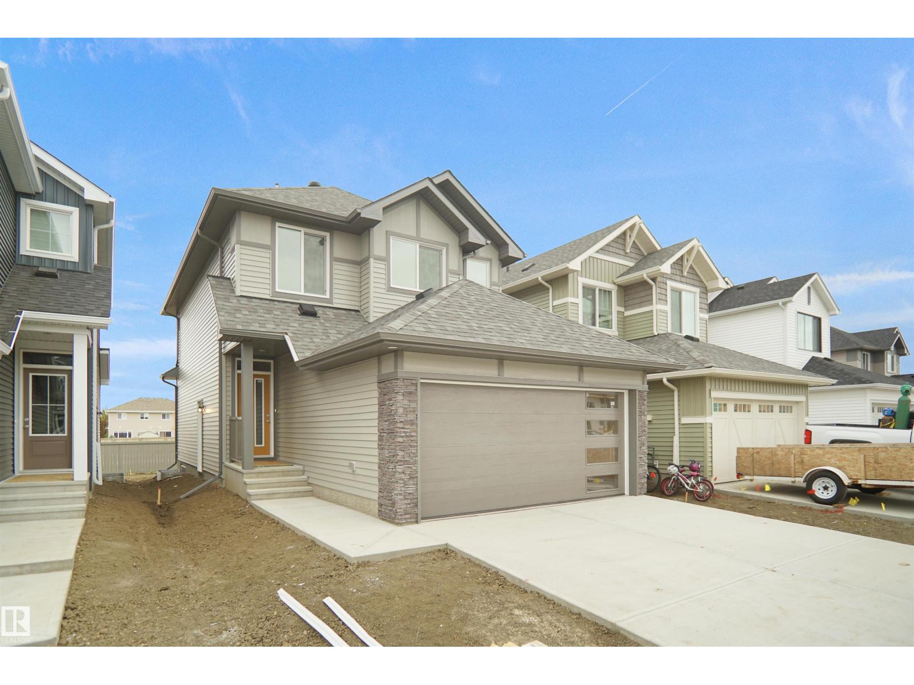
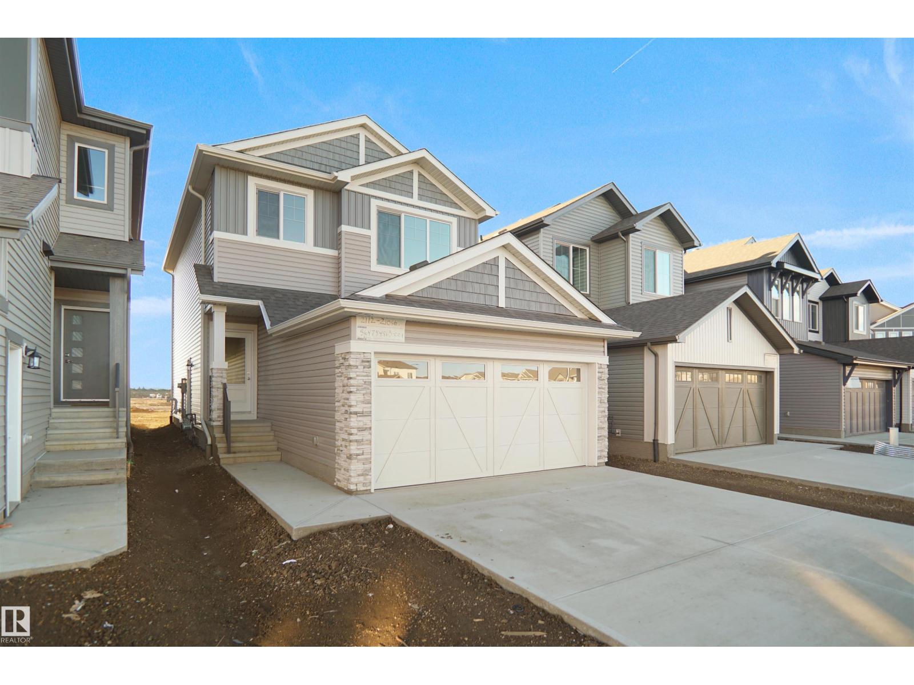
This is the all new Ambassador Built by the award winning Pacesetter Homes and located in the heart of Anderson one of Fort Leduc's most desirable communities, offering a perfect blend of small-town charm and modern amenities. Designed with families in mind, Southpointe provides a welcoming atmosphere, beautiful natural surroundings, and easy access to the places and services that support everyday life. This modified Bi-Level comes with beautiful main floor open concept that includes the kitchen, den, powder room and a bright living room with vaulted ceilings. The lower level offers two large size bedrooms an additional large family room and a full bathroom. The upper level has the primary bedroom with a large walk in close and spa like ensuite. *** Home is under construction and should be complete by January / February 2027 *** (id:63013)
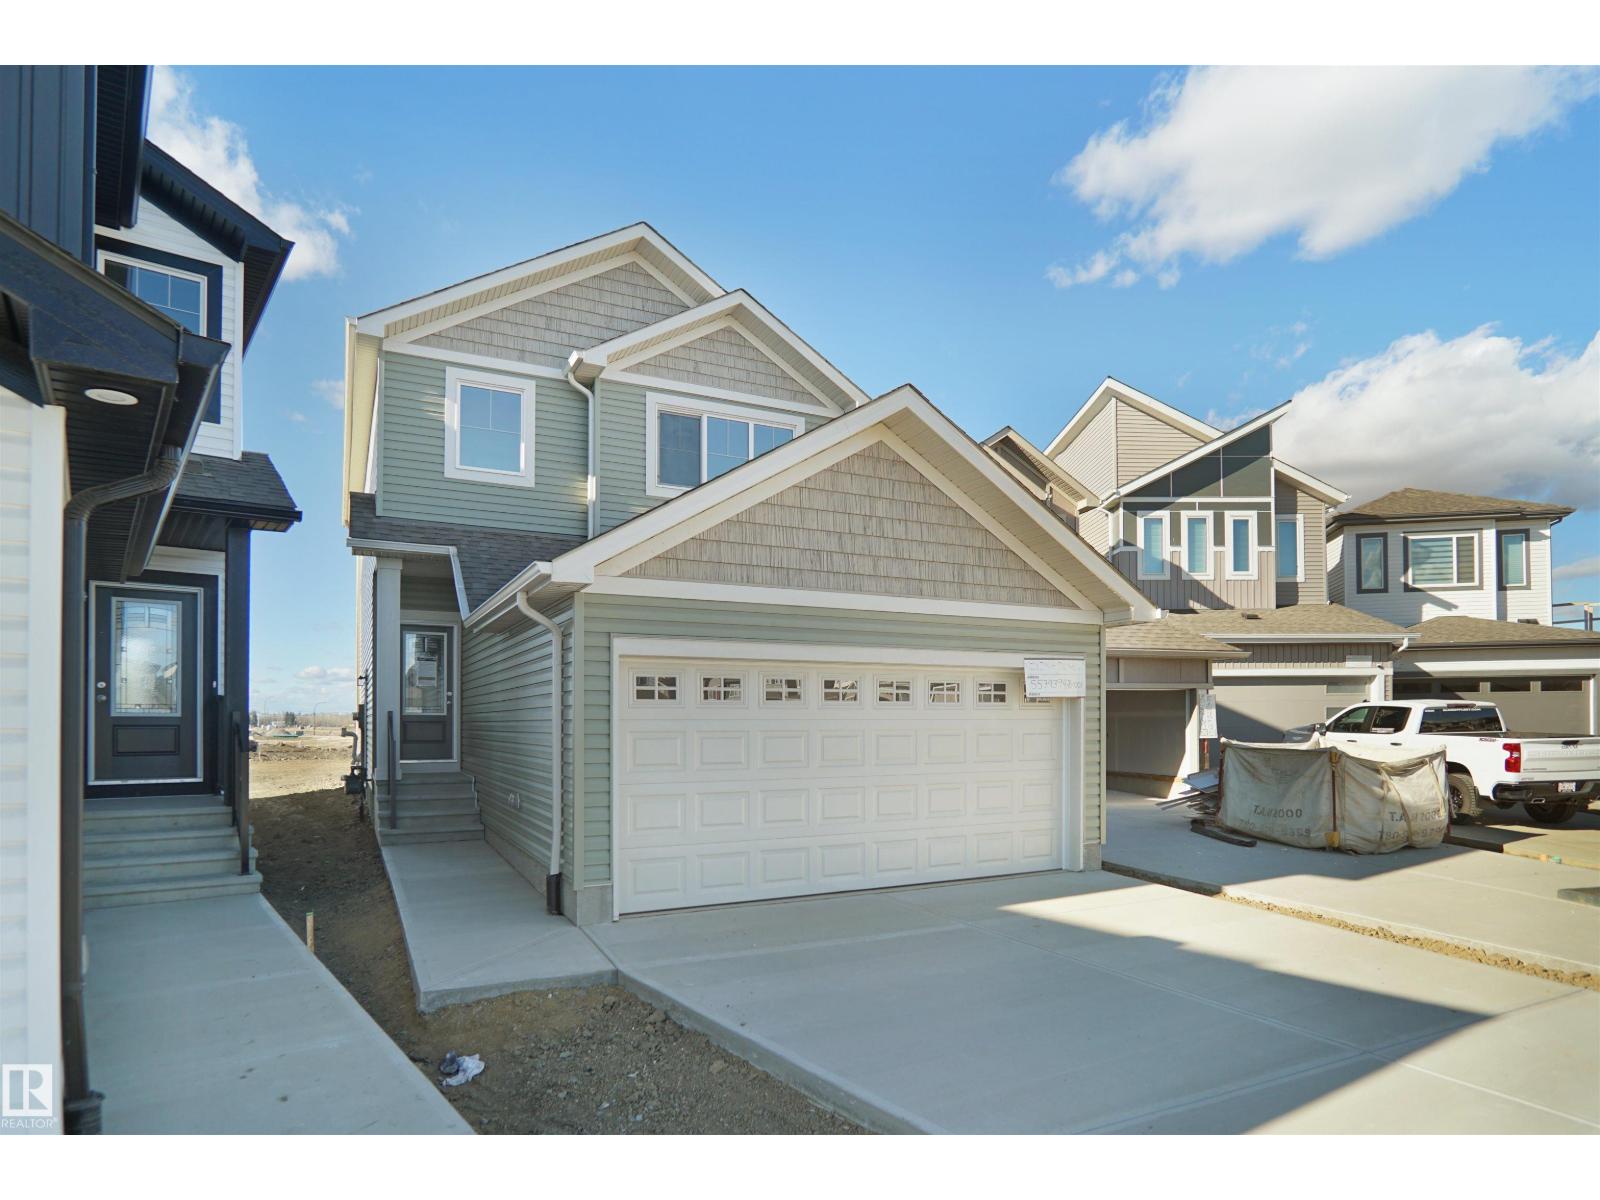
This is the all new Ambassador Built by the award winning Pacesetter Homes and located in the heart of Southpointe one of Fort Saskatchewan’s most desirable communities, offering a perfect blend of small-town charm and modern amenities. Designed with families in mind, Southpointe provides a welcoming atmosphere, beautiful natural surroundings, and easy access to the places and services that support everyday life. This modified Bi-Level comes with beautiful main floor open concept that includes the kitchen, den, powder room and a bright living room with vaulted ceilings. The lower level offers two large size bedrooms an additional large family room and a full bathroom. The upper level has the primary bedroom with a large walk in close and spa like ensuite. *** Home is under construction and should be complete by the end of this year *** (id:63013)
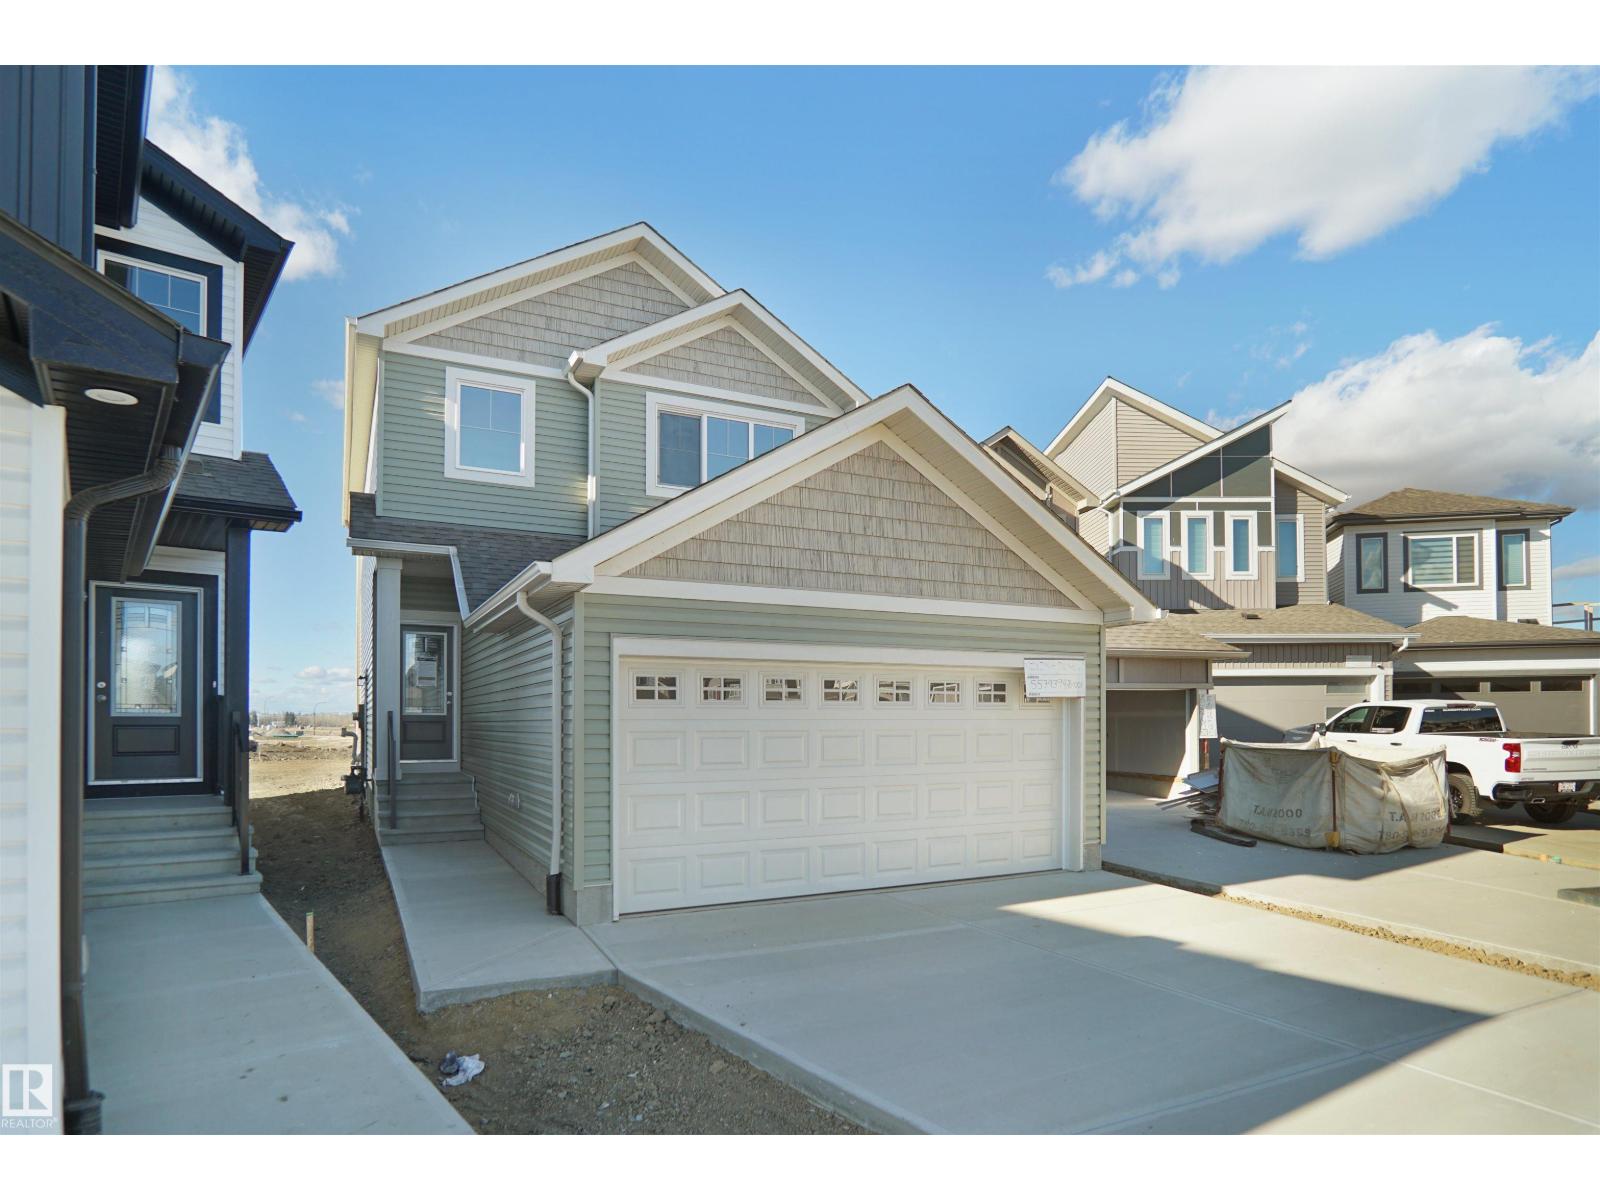
Welcome to the Kaylan built by the award-winning builder Pacesetter homes and is located in the heart of Anderson and just steps to the neighborhood parks and walking trails. As you enter the home you are greeted by luxury vinyl plank flooring throughout the great room, kitchen, and the breakfast nook. Your large kitchen features tile back splash, an island a flush eating bar, quartz counter tops and an undermount sink. Just off of the kitchen and tucked away by the front entry is the felx room and full bath. Upstairs is the Primary retreat with a large walk in closet and a 4-piece en-suite. The second level also include 2 additional bedrooms with a conveniently placed main 4-piece bathroom and a good sized bonus room. This home also comes with a side separate entrance perfect for future development. *** Under construction photos used are from a previously built home same style, will be complete by January 20 2027 *** (id:63013)
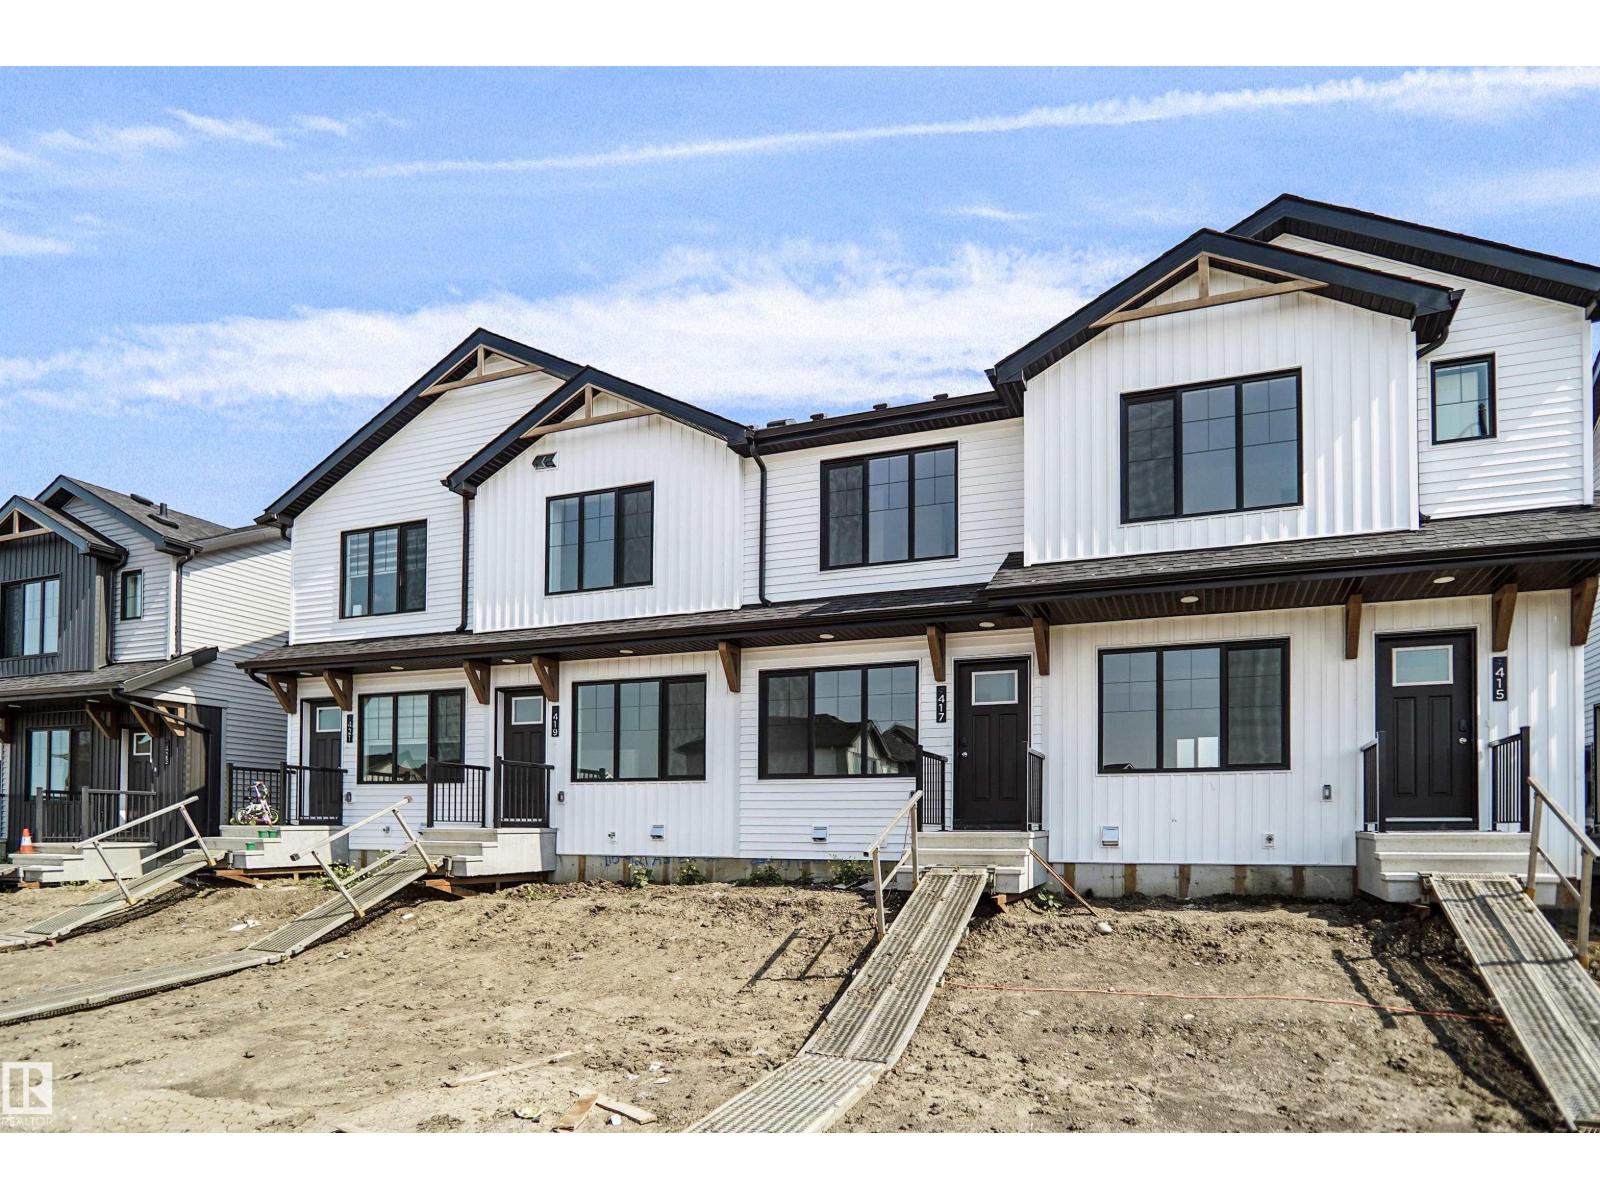
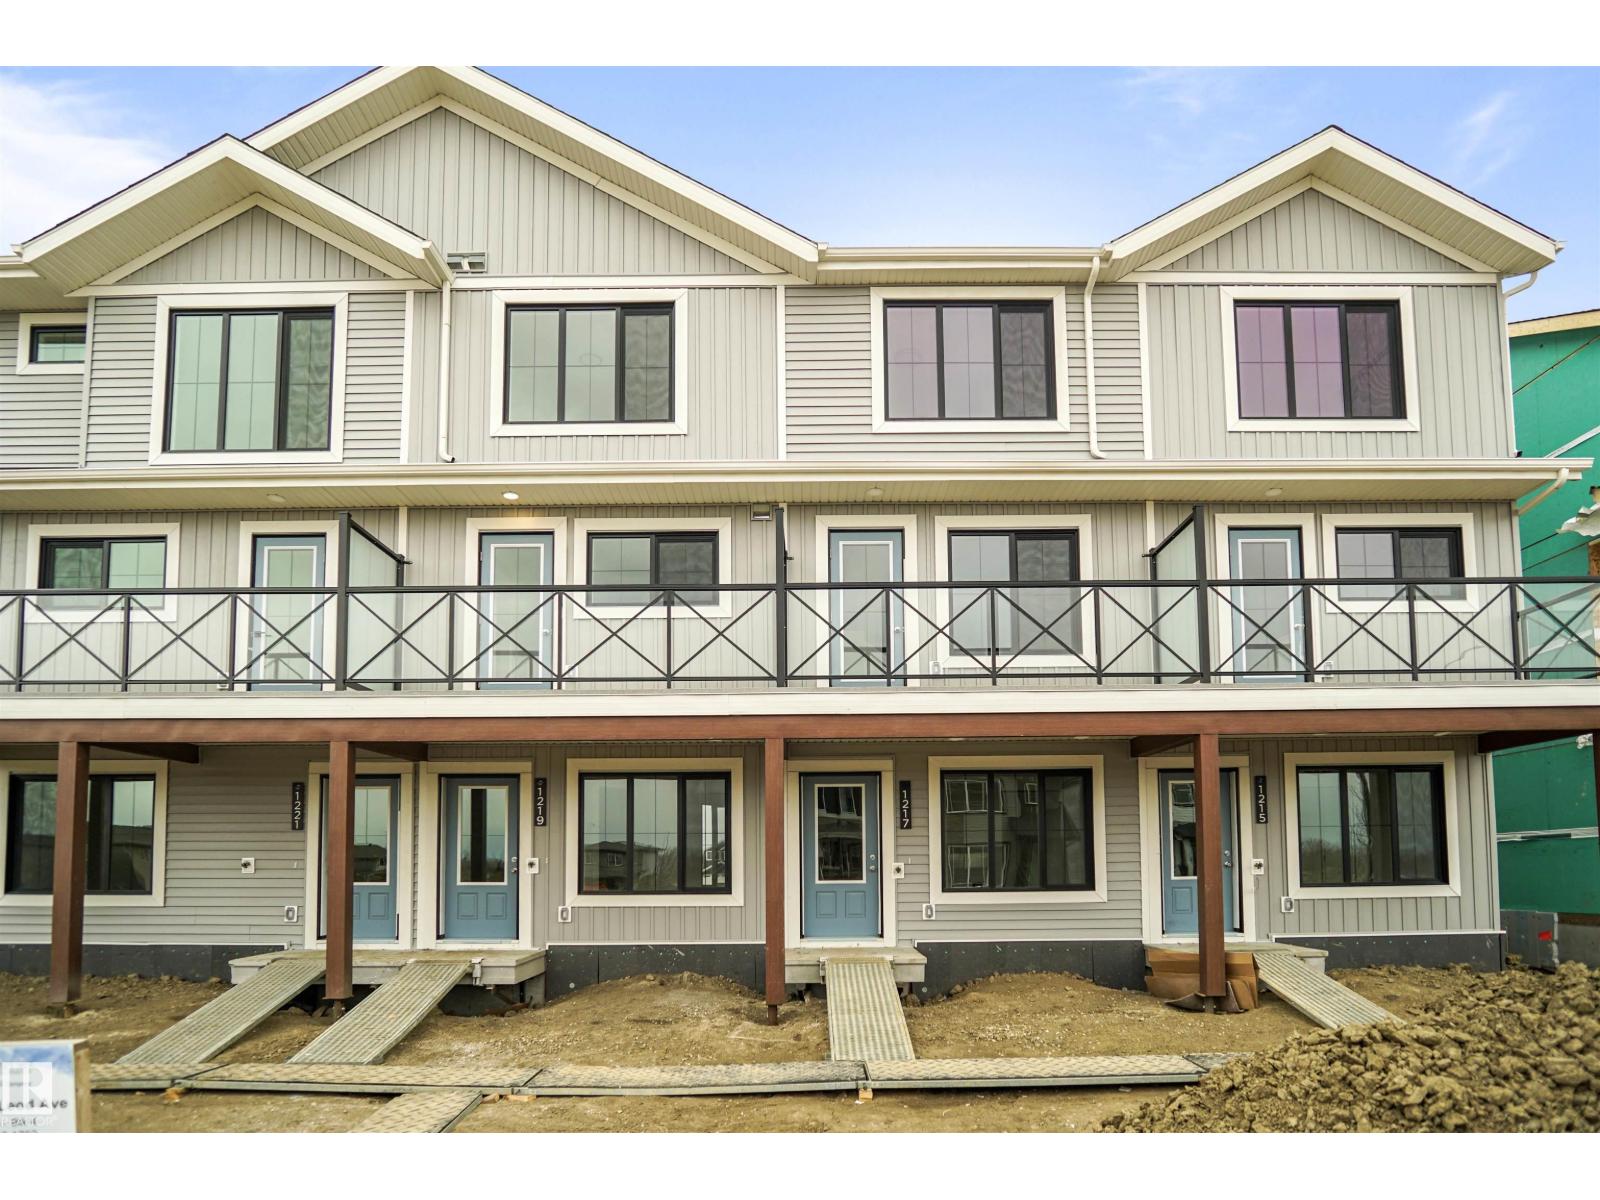
Welcome home to this brand new row house unit the “Sage 2 Built by StreetSide Developments and is located in one of North East Edmonton's newest premier communities of Marquis. With over 1224 square Feet, it comes with front yard landscaping and a detached parking pad this opportunity is perfect for a young family or young couple. Your main floor is complete with upgrade luxury Vinyl Plank flooring throughout the great room and the kitchen. room. Highlighted in your new kitchen are upgraded cabinet and a tile back splash. The upper level has 3 bedrooms and 2 full bathrooms. This home also comes with an unfinished basement perfect for a future development. ***Home is under construction and the photos are of a previously built home of the same style. Some colors and finishing's may vary, will be complete by the end of December *** (id:63013)
NO CONDO FEE!!! NO HOA FEE!!! Welcome to this brand new town home the “Parker” Built by StreetSide Developments and is located in one of North east Edmonton's newest premier communities of Marquis. With just under 1000 square Feet this home comes single parking pad, this opportunity is perfect for a young family or young couple. Your main floor is complete with luxury Vinyl plank flooring throughout the great room and the kitchen. Highlighted in your new kitchen are upgraded cabinets, upgraded counter tops and a tile back splash. The upper level has 2 primary bedrooms and 2 full bathrooms that is perfect for a first time buyer. *** Home is under construction and will be complete by this coming January 2027 and the photos used are from the same style home recently built, colors may vary *** (id:63013)
Welcome to the Willow built by the award-winning builder Pacesetter homes and is located in the heart Leduc and just steps to the walking trails and parks. As you enter the home you are greeted by luxury vinyl plank flooring throughout the great room, kitchen, and the breakfast nook. Your large kitchen features tile back splash, an island a flush eating bar, quartz counter tops and an undermount sink. Just off of the kitchen and tucked away by the front entry is a 2 piece powder room. Upstairs is the primary retreat with a large walk in closet and a 4-piece en-suite. The second level also include 3 additional bedrooms with a conveniently placed main 4-piece bathroom and a good sized bonus room. The unspoiled basement has a side separate entrance and larger then average windows perfect for future development. *** Pictures are of the show home the colors and finishing's may vary to be complete by August *** (id:63013)
Fully renovated two-bedroom apartment ideal for resident 55+, located on Edmonton's west side. This ground-floor unit boasts a new kitchen, new vinyl flooring, and fresh paint, plus two beautifully appointed washrooms, one being an in-suite. You also get the convenience of your own laundry facilities. Enjoy unbeatable convenience with West Edmonton Mall, grocery stores, Home Depot, and Canadian Tire all within walking distance. Plus, easy access to transit makes getting around a breeze. The Ultimate Retirement Nest Egg – Buy Now, Move in Later, Rent Today.” (id:63013)
Welcome to this stunning 2500+ sq ft home in Robinson, Leduc featuring 5 bedrooms, 4 bathrooms, and 2 spacious living areas and spice kitchen. Designed with upscale finishes and a modern, functional layout perfect for growing families. Triple garage with RV parking offers exceptional convenience and storage. Situated in a prime location just minutes from the airport, hospital, schools, and all major amenities. (id:63013)
Welcome to this stunning 3117 sq ft home in Robinson, Leduc featuring 5 bedrooms, 4 bathrooms, and 2 spacious living areas and spice kitchen. Designed with upscale finishes and a modern, functional layout perfect for growing families. Triple garage with RV parking offers exceptional convenience and storage. Situated in a prime location just minutes from the airport, hospital, schools, and all major amenities. (id:63013)
PET FRIENDLY!! Enjoy easy, low-maintenance living in this bungalow-style condo in the desirable community of Carlton. The bright and spacious main level offers an open layout with two generously sized bedrooms and plenty of room to relax or entertain. The kitchen provides abundant cabinetry and counter space while connecting seamlessly with the dining and living areas. Downstairs, the fully developed basement significantly expands the living space with a large recreation room ideal for movie nights, hobbies, guests or family gatherings. An added convenience is direct interior access to the secure heated underground parkade—no need to step outside during Alberta winters! This home includes TWO heated underground parking stalls, with heat and water included in the condo fees. Ideally situated near shopping, transit, recreation and everyday amenities, this property offers comfortable, convenient living in a fantastic location. (id:63013)
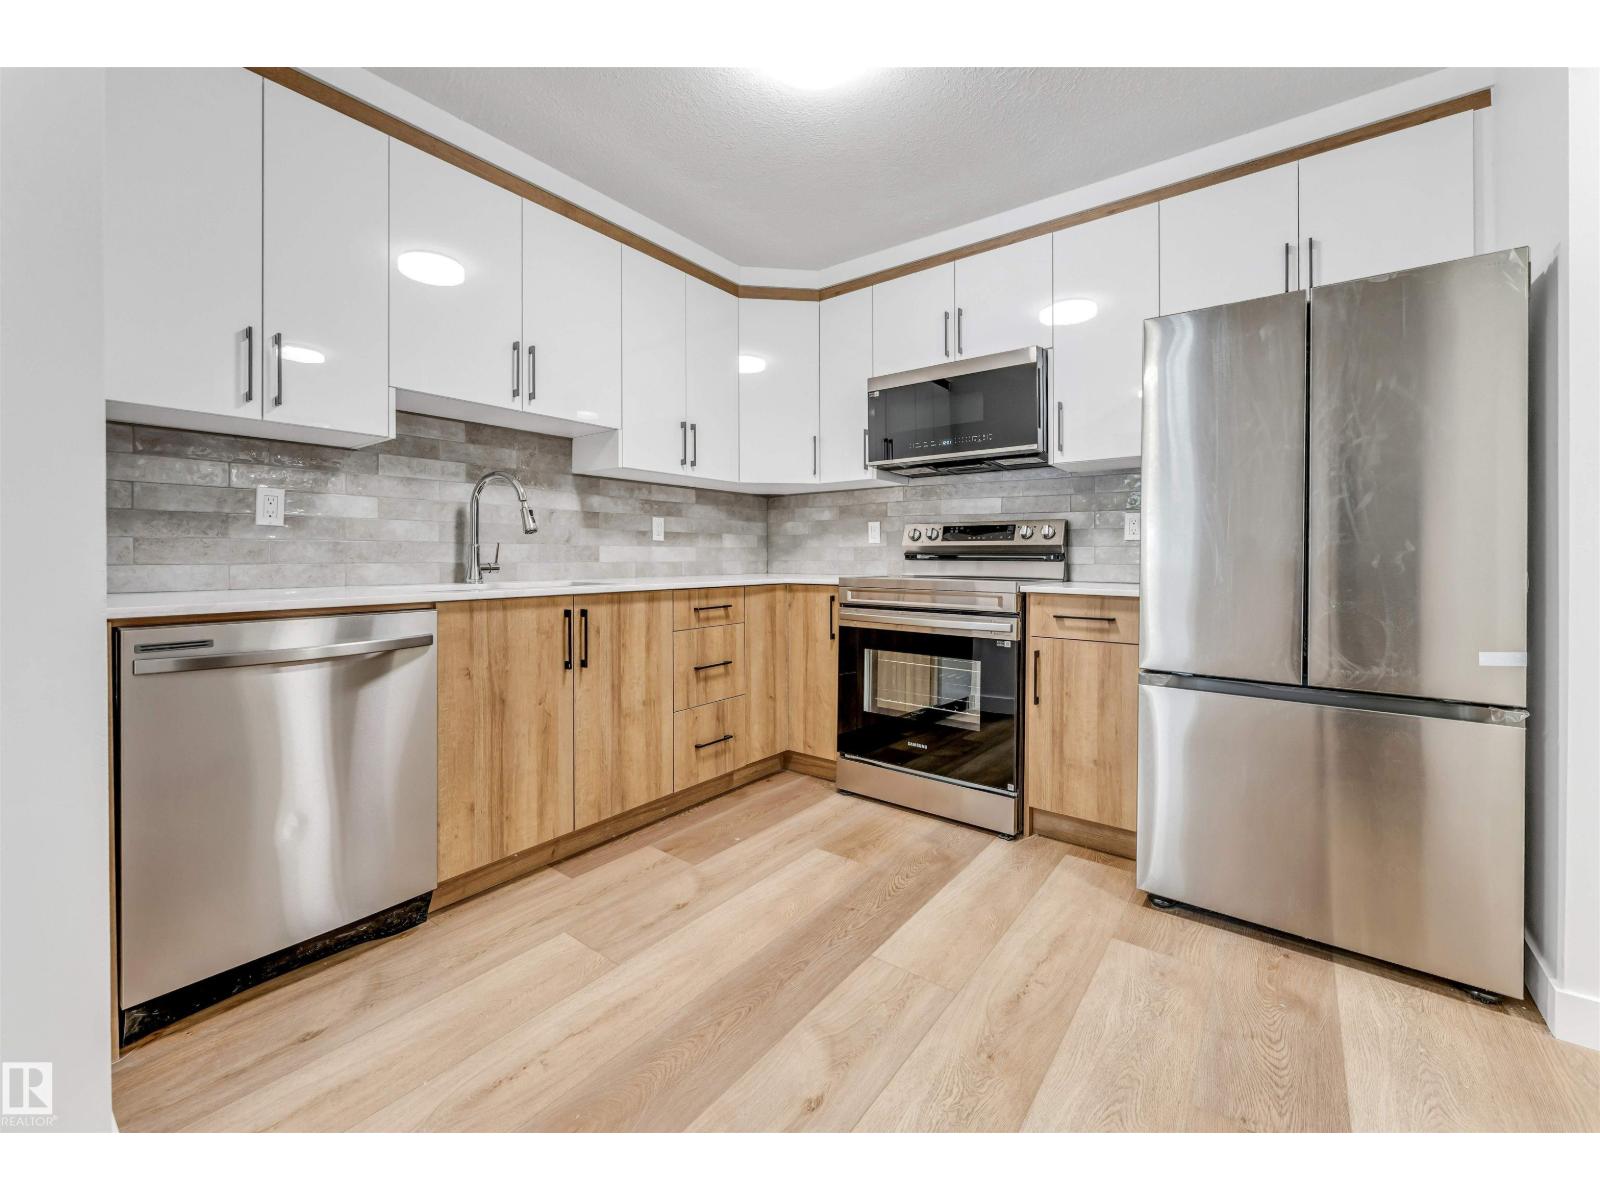
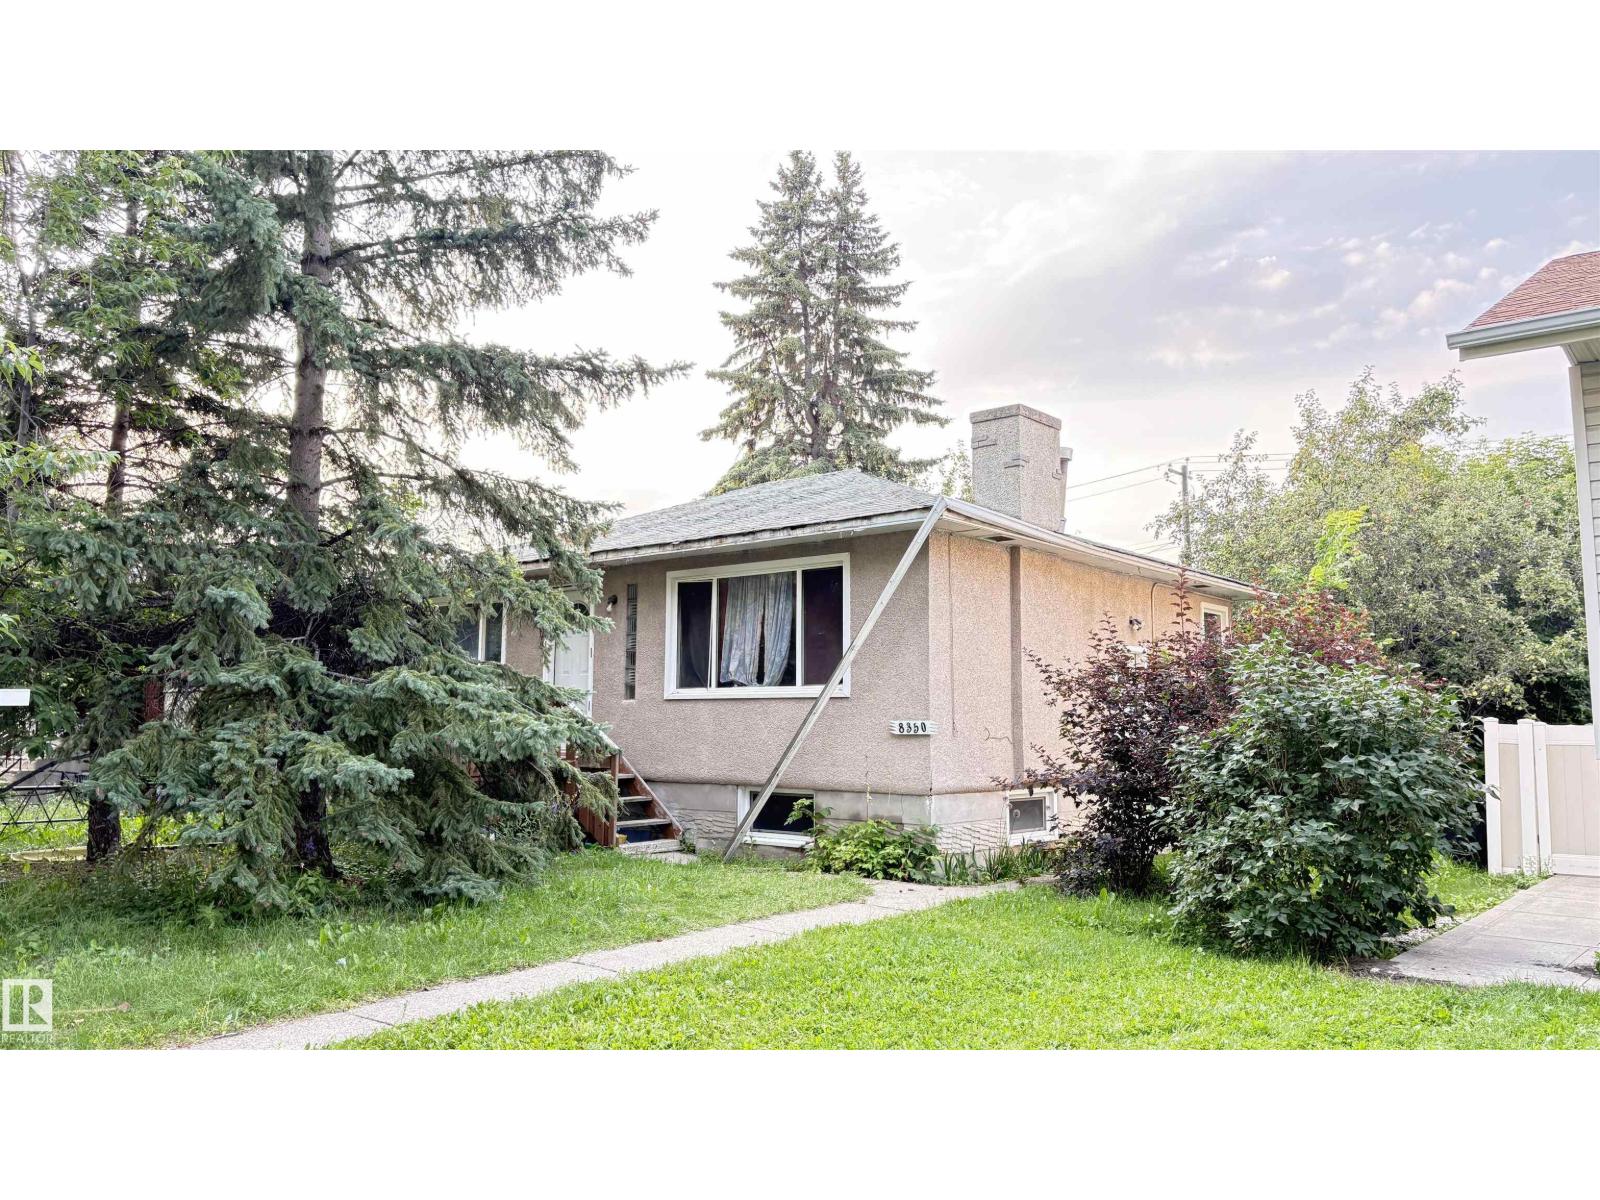
Completely renovated from top to bottom! Just like a NEW HOUSE! 950 SqFt 3 Bedroom Bungalow located in the mature neighborhood of Fraser. Just steps away from the River Valley, Parks, Schools, and Public Transportation. Minutes to Golf Course, LRT Station, Shopping Malls, and easy access to Anthony Henday and Yellowhead Trail.* Reno include: Brand new Furnace, HWT, Electric Panel and Outlets, Plumping, All Windows, All Doors, Kitchen Cabinets, Quartz Counter Tops, Bathroom, Brazilian Walnut Pattern Laminate Floors, All Light Fixtures, Gutters and Downspouts.* New PAINT inside and out. Roof Shingles is about 10 years old.* Act Fast, IT WON'T LAST LONG! (id:63013)
Check out the value at only $149,900. Second floor 2 bedroom condo with 800sqft+ of living space. Extremely well laid out floorplan with functional kitchen with eating bar, open concept floor plan, patio doors to a large covered deck. The primary suite bedroom can fit a king bed and has a walk thru closet to a private full 4pc ensuite bathroom. Second bedroom has access right out the door to its own bathroom. The condo comes with insuite laundry and lastly underground parking for cold Edmonton winters. This unit is move in ready and so affordable priced with all the features one needs. Located in Macewan Village, this well-kept building offers great access to the Henday and shopping. (id:63013)
LOCATION, LOCATION, LOCATION. Turn-Key 5-Bed Masterpiece in amazing area of Devon under $570K! Total Transformation! An EXCELLENT Opportunity to own Completely Renovated Up & Down. This Home is Completely Remodeled with new taste.. This home has an Oversized Detached Garage for Workshop or Extra Parking at the back. Don't Miss Out On This Opportunity!!! Fully Upgraded 5-Bed Masterpiece + Huge Detached Workshop Garage Near Devon River & Walking Trails! Totally Renovated! Stop scrolling and look no further! 5 Peace River Drive is the turn-key, top-to-bottom renovated. (id:63013)
This a condo in a private location with a walkout basement backing onto a treed ravine in the Ridgewood Terrace condo complex in the neighborhood of Braeside located in St Albert. The most recent upgrades in include new furnace and hot water tank (9k) value, paint, and much more. This 2 storey condo has 3 bedroom, 2 bathrooms and is finished on all 3 levels. The main floor has a living room with fireplace, dining room, private but open kitchen, with a door leading onto and attached patio and a 2 piece bathroom. The upper level has 3 large bedrooms and a 4 piece bathroom. The basement is finished with a large family room games area and has the 4th bedroom, leading to a walkout basement onto a green space. This home is in a great location close to schools, shopping, and transportation. (id:63013)
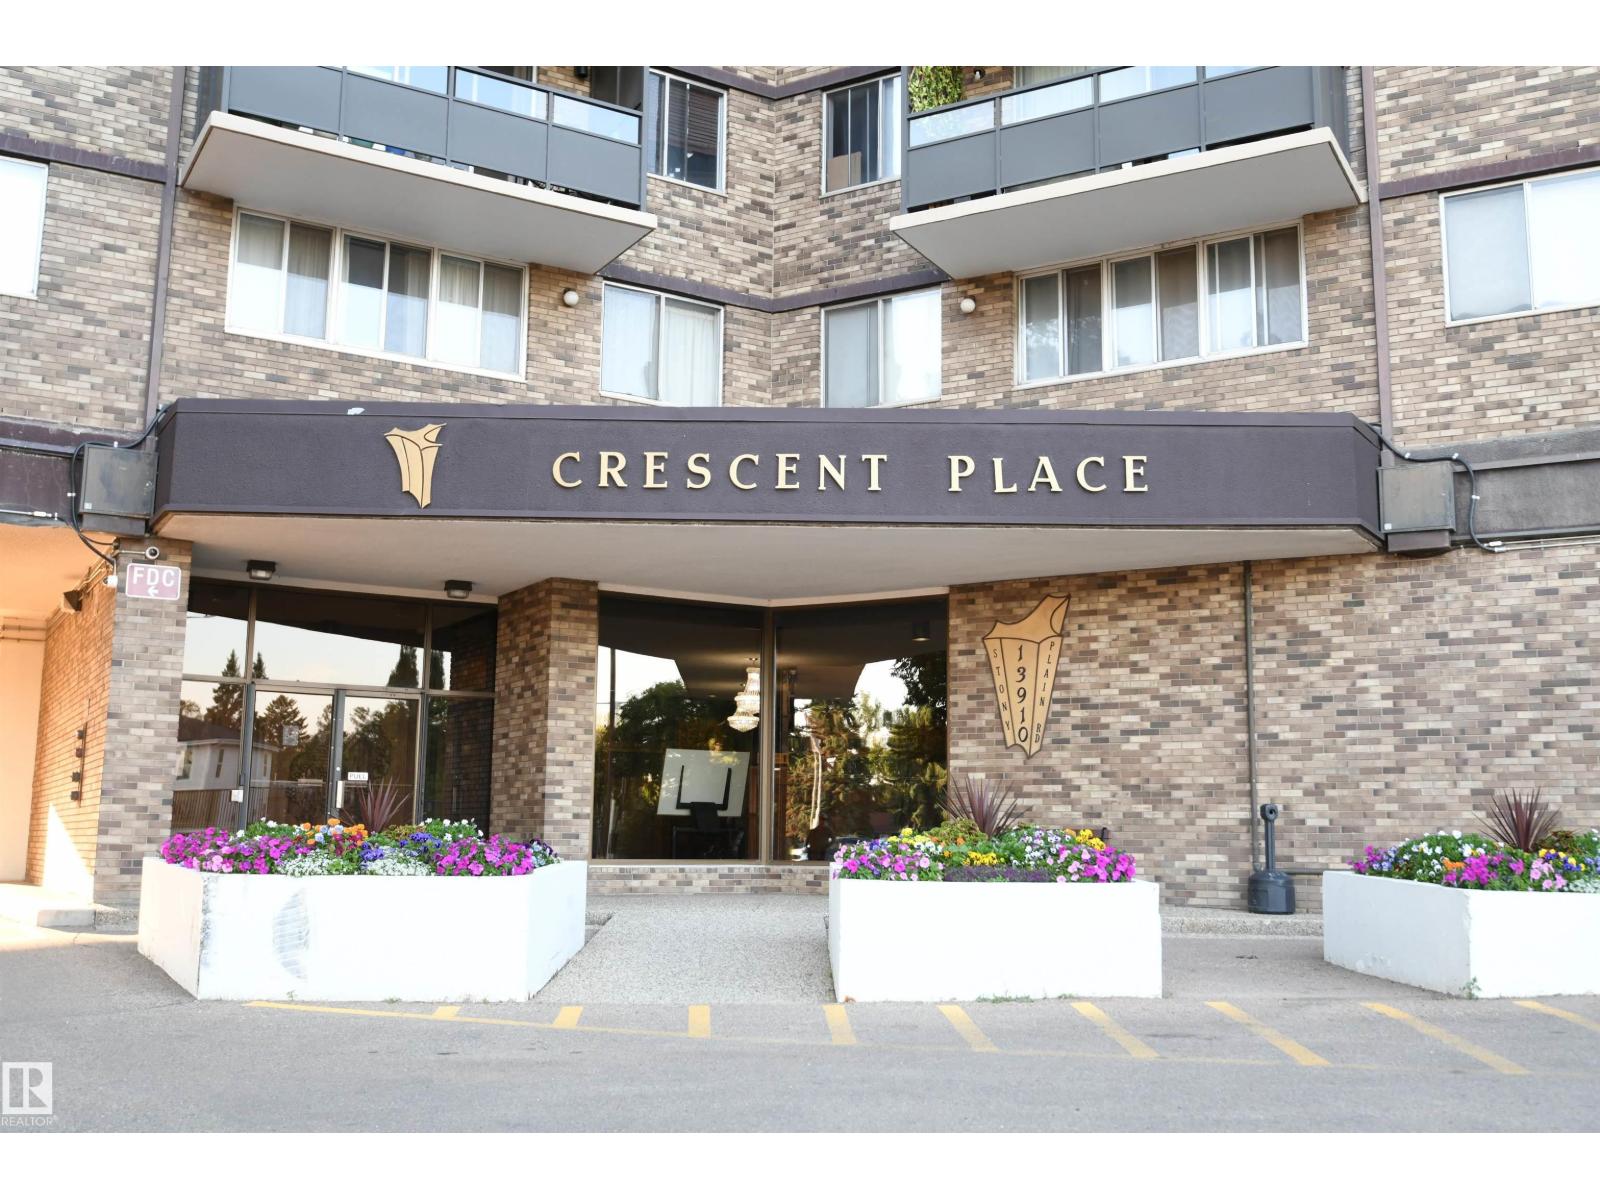
With a commanding, panoramic view of the city from the private balcony on the 13th floor, this bright one bedroom in sought after, Crescent Place, is a premium Glenora property, and a steal at only $105,000. Large principle bedroom has a full wall of floor to ceiling closets. Open living room and dining room layout, and a clean, white kitchen. In suite storage room, and an additional storage room just down the hall from the unit. Fantastic amenities including a stunning salt water pool, large gym, sauna, social room with a pool table, and even a private park on site. A staffed front office provides outstanding service and security. Bright, heated, underground parking is perfect. Pride of ownership and care of the entire building is immediately evident in this value packed opportunity, steps from the restaurants of West Block, and with LRT service outside the door. Immediate possession available (id:63013)
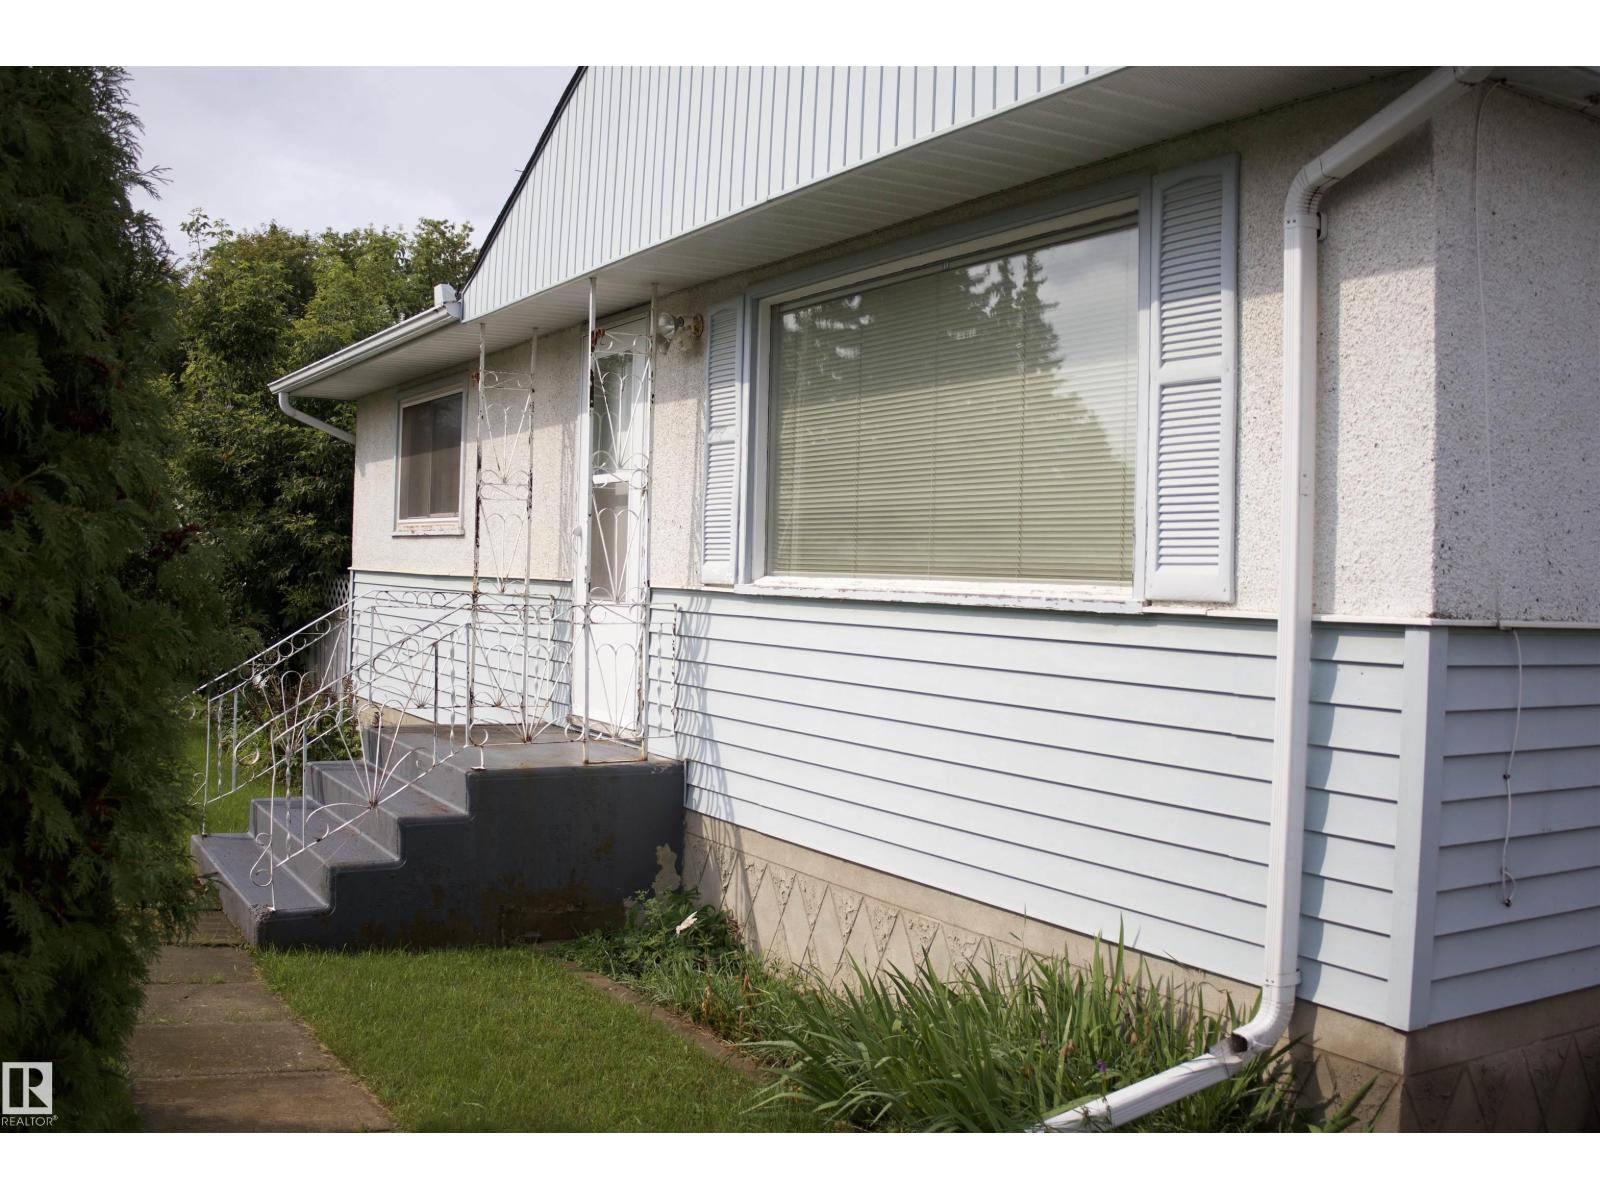
Lots of possibilities in this in this well built bungalow. Located in a peaceful cul-de-sac which experiences mostly local traffic. Two bedrooms up and one in the basement with a full bath on each level as well. The kitchen has newer counters and most of the windows and the furnace has been upgraded. The basement features a second kitchen which opens up possibilities. The backyard has a nice garden space and a double rear facing garage. An added bonus, there is a nice quiet park across the back alley! Upgrades will add value to this solid home. (id:63013)
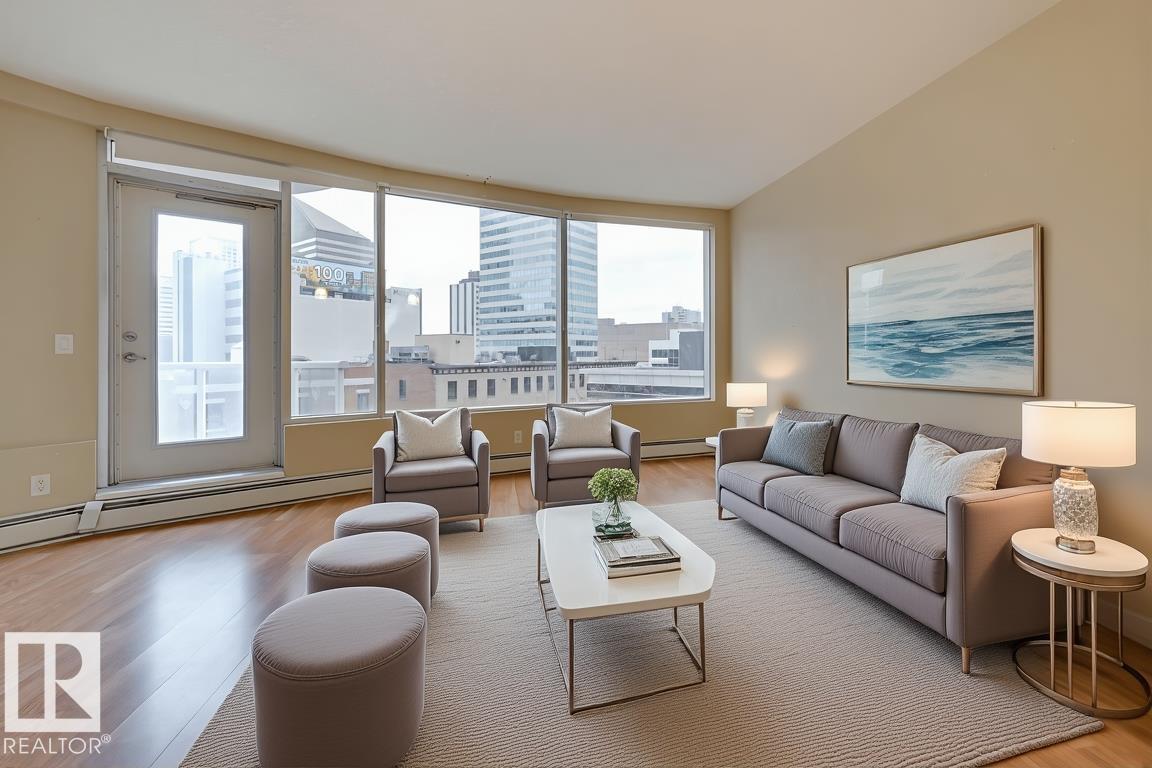
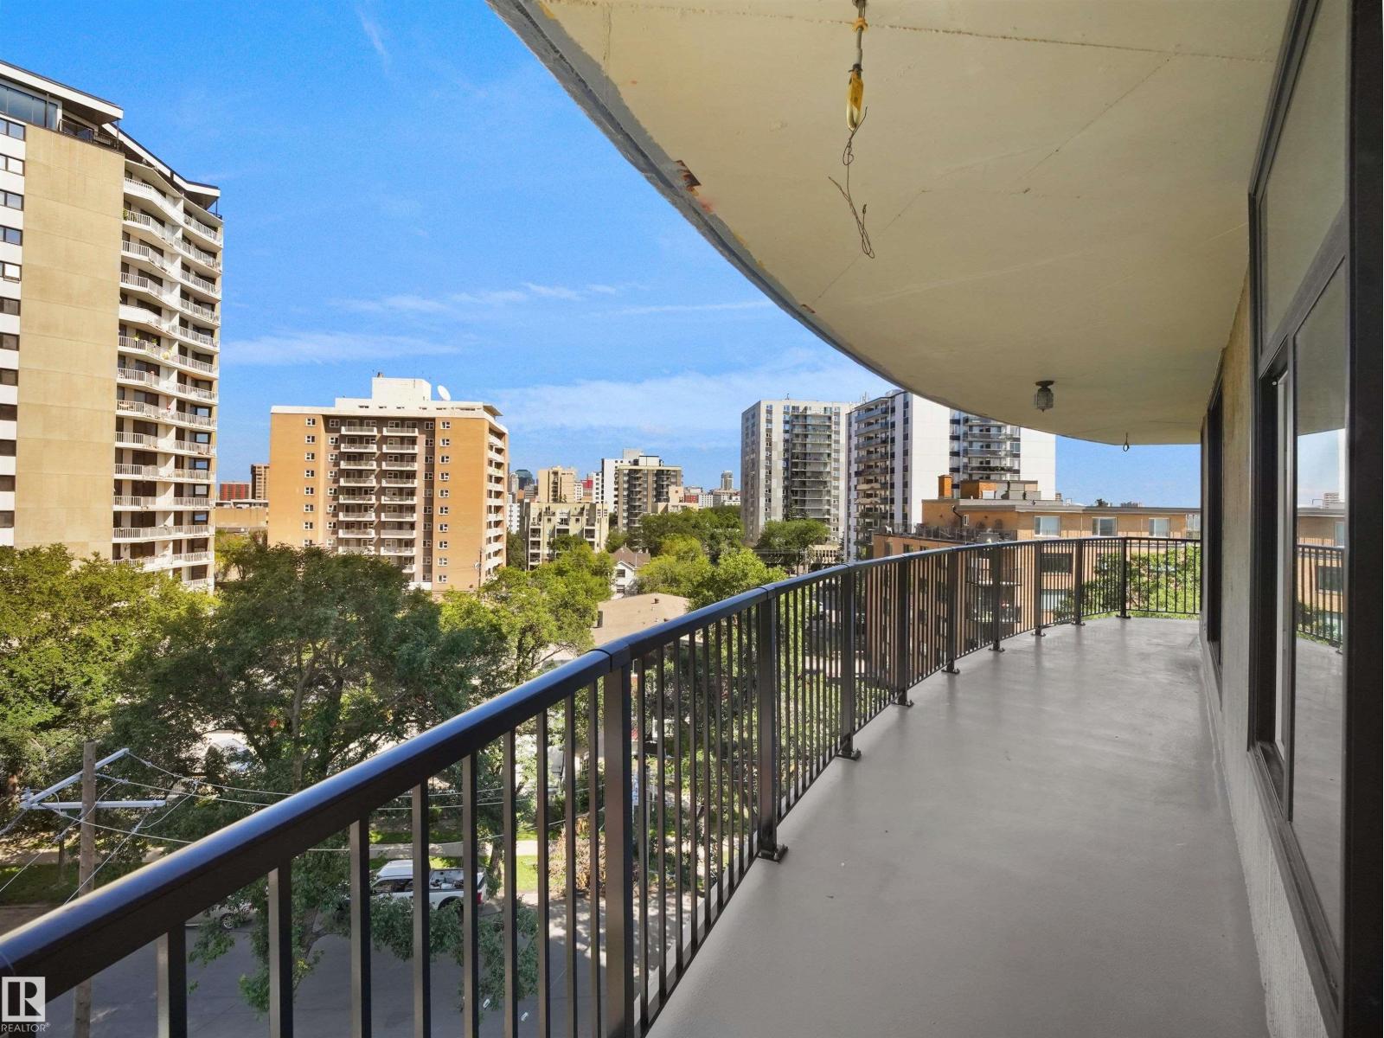
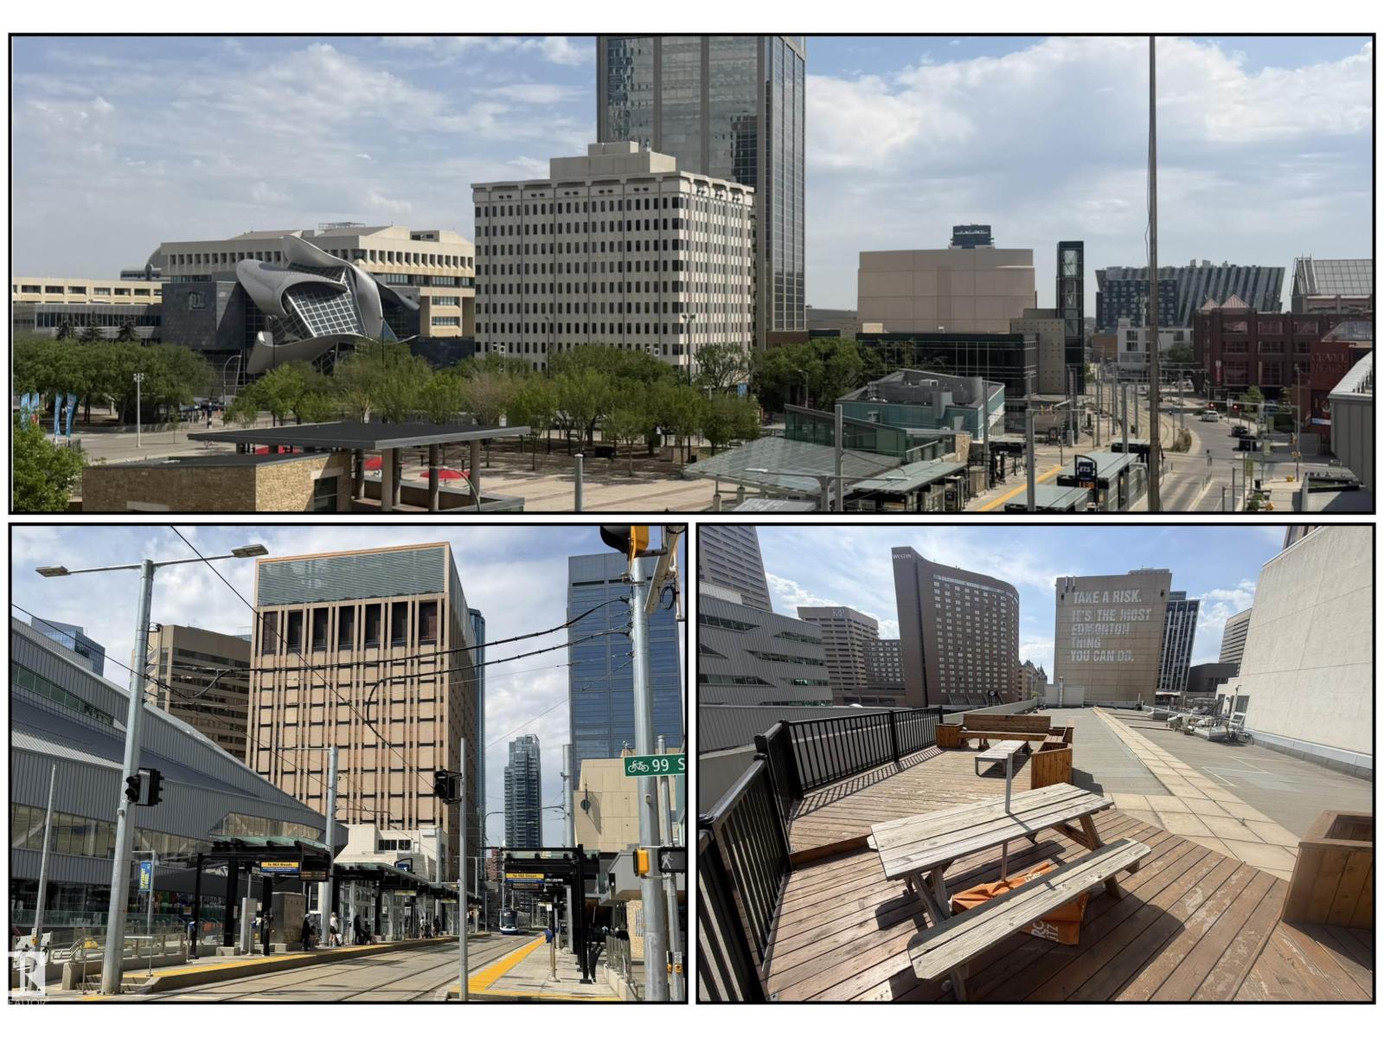
Located in the heart of downtown Edmonton, this south-facing 6th-floor condominium in the ICON South Tower offers an efficient, well-designed living space with city and downtown views. The layout features two bedrooms and two full bathrooms, ideal for professionals seeking flexibility and comfort.The open-concept kitchen includes four stainless steel appliances, complemented by hardwood and ceramic flooring throughout and 9-foot ceilings that enhance the sense of space. A built-in air conditioning system (upgrade), along with in-suite washer and dryer, adds everyday convenience.Enjoy an exceptionally large balcony with a natural gas BBQ hookup, providing valuable outdoor living space rarely found downtown. The unit also includes titled, heated underground parking.Centrally located with easy access to the LRT, office towers, shops, and restaurants via the pedway system, and within walking distance of the seasonal farmers’ market. Perfect for downtown buyers seeking location, convenience, and lifestyle. (id:63013)
THIS IS NOT A TYPO – JUST $219,900 FOR THIS 1400+ SQ FT CONDO WITH 2 BEDROOMS, AND VIEWS OF VICTORIA GOLF COURSE! Live your best life and renovate to your taste (the last renovated unit sold for $500,000!) Corner unit - HUGE living room with floor to ceiling windows, an enormous balcony with incredible city views, oversized bedrooms, large kitchen that can be renovated to suit. Eat-in space AND a formal dining room too! The building has a swimming pool, sauna, hot tub, exercise room, social room with TV, kitchen and pool table, heated underground parking, on-site manager and only 4 units per floor! Located across from Victoria Park Road on the promenade – perfect for walking, biking, relaxing, steps aways from coffee shops and everything you need (87 walk score)! (id:63013)
NET ZERO LIVING IN THE HEART OF GROVENOR! Thoughtfully designed, this solar-powered 3 bedroom, 2.5 bath, 1,550 sqft above ground townhouse offers exceptional energy efficiency plus style and space. With solar power, triple pane windows, and heat recovery, this is a rare opportunity to enjoy modern, efficient living with low monthly utilities. The bright, open-concept main floor flows between the spacious living room with electric fireplace, dining room, and the expansive island kitchen with quartz counters and stainless steel appliances. Upstairs, the spacious primary suite includes a walk-in closet and 3-piece ensuite, plus there are two additional bedrooms, a 5-piece main bath, and convenient laundry with stacked washer and ventless dryer. The basement is ready for your vision. A detached single garage with 220V power adds practical flexibility. Best of all is the location in tree-lined Grovenor, close to schools, parks, West Block shops, the upcoming LRT and quick access to downtown. Welcome home! (id:63013)
Welcome to Abbey built by StreetSide Developments! This spacious 2+1 bedroom, 2.5 bathroom row house with almost 1200 sq.ft , and comes with a large single attached garage. The upper levels of the unit are bright and open, with a modern color palate throughout. The kitchen has gorgeous cabinets and lots of counter space. The dining and living areas of this open concept blend seamlessly together, making it perfect for entertaining. The balcony access is off the kitchen. Upstairs you will find two Primary-bedrooms, each with an ensuite and great closet space. Complete the package with a single attached over sized garage, main floor den and plenty of storage for golf-clubs, bikes, rackets etc. Close to transportation, shopping, airport and so much more. Best of all there is NO CONDO fee. *** Home is under construction and will be complete by the end of the October , photos used are from the same style home recently built by the colors may vary *** (id:63013)
This mansion in the Montrose Estates is one of the largest homes in town. Total of 5500sqft with 7 bedrooms including 3 with private ensuites, 6 bathrooms, 2 kitchensparking for 7 vehicles including a triple attached garage. The stunning location for this 2 story walkout home backs directly onto reserve parkland with ponds & trails. The sprawling main floor has a formal LR, exquisite chef’s kitchen featuring a huge center island, granite counters & S/S appliances. Open concept floor plan will provide an abundance of space for you to wow your guests! Unwind in the family room next to the fireplace. Main floor bedroom with 3pc bathroom access, large mudroom with garage & separate outside access. Grand spiral staircase leads you to the 2nd floor featuring 4 bedrooms including 2 huge primary bedrooms with HUGE ensuites. Fully finished walk-out basement with kitchen, DR, LR, den, 2 bedrooms, 2 bathroom! New oversized HWT just installed. (id:63013)
Prime location in Hawks Ridge backing onto walking path. This custom built two story home was thoughtfully designed by Craft Built with high end finishes throughout. At nearly 2300 sq. ft. of living space this home features an open concept design with luxury vinyl plank, quartz countertops and a vaulted living room. The main floor was designed for entertaining with its large chefs kitchen and floor to ceiling custom fireplace wall. The office/den space and full bathroom is conveniently tucked away near the front of the house. Upstairs you will find a large master bedroom with spa-inspired ensuite and walk-in closet. In addition there is two more bedrooms, a 4 piece bath, and laundry. A bonus room for extra space completes the second floor. Convenient side entrance to basement ready for your finishing touch. (id:63013)
NO CONDO FEES and AMAZING VALUE! You read that right welcome to this brand new townhouse unit the “Demi Built by StreetSide Developments and is located in one of Edmonton's newest premier West End communities of Rosenthal. With almost 1200 square Feet, it comes with front yard landscaping and a single over sized attached garage, this opportunity is perfect for a young family or young couple. Your main floor is complete with upgrade luxury Vinyl Plank flooring throughout the great room and the kitchen. The main entrance/ main floor has a large sized foyer with a 2 piece bathroom and a office / bedroom. Highlighted in your new kitchen are upgraded cabinets, upgraded counter tops and a tile back splash. The upper level has 2 bedrooms and 2 full bathrooms. *** This home is under constriction and the photos used are of the a previously built home which is the same layout, the colors and finishings may vary *** Slated to be completed by the end of next week *** (id:63013)
Welcome to this fantastic 50' x 130' lot in the heart of King Edward Park, ideally located just one block south of Whyte Avenue and only a few blocks from the beautiful Mill Creek Ravine. Enjoy the convenience of being within walking distance of Whyte Avenue, Mill Creek Ravine, downtown, and some of Edmonton’s best amenities, restaurants, shops, and attractions. It’s hard to beat the combination of location, lot size, and development potential! A fantastic opportunity in one of Edmonton’s most sought-after neighbourhoods! (id:63013)
Welcome to Hawks Ridge. This brand new townhouse unit the “Hazel” Built by StreetSide Developments and is located in one of Edmonton's newest premier north west communities of Hawks Ridge. With almost 1,100 square Feet, it comes with front yard landscaping and a single over sized garage, this opportunity is perfect for a young family or young couple. Your main floor is complete with luxury Vinyl Plank flooring throughout the great room and the kitchen. The main entrance/ main floor has a good sized entry way. Highlighted in your new kitchen are upgraded cabinets, quartz counter tops and a tile back splash. The upper level has 2 bedrooms and 2 full bathrooms. This home is move in ready! (id:63013)
Welcome to Cy Becker Summit. This brand new style townhouse unit the “Hazel 3” Built by StreetSide Developments and is located in one of Edmonton's newest premier northeast community of Cy Becker. With over 1250 square Feet, it comes with rear yard landscaping and fence and a single garage and a main floor den, this opportunity is perfect for a young family or young couple. Your main floor is complete with luxury Vinyl Plank flooring throughout the great room and the kitchen. The main entrance/ main floor has a good sized entry way. Highlighted in your new kitchen are upgraded cabinets, quartz counter tops and a tile back splash. The upper level has 3 bedrooms and 1 full bathroom. The home is completed and ready to move in! (id:63013)
WALKOUT BASEMENT W/SECOND KITCHEN+ BACKING ONTO WATER + MAIN FLOOR BEDROOM & FULL BATH — RARE COMBINATION YOU DON’T SEE OFTEN. This 2025 BUILT PARKWOOD HOME in The Uplands offers JUST UNDER 3000 SQFT OF FINISHED LIVING SPACE with a FULLY FINISHED 2-BEDROOM BSMT W/ SECOND KITCHEN WALKOUT (separate entrance, furnace & laundry). Enjoy UNOBSTRUCTED POND VIEWS from your main floor deck and open-concept layout featuring 10FT CEILINGS, QUARTZ COUNTERTOPS, HIGH-END APPLIANCES & LUXURY VINYL PLANK FLOORING. Main floor includes BEDROOM + FULL BATH ideal for guests or multi-gen living. Upstairs offers LARGE BONUS ROOM, LAUNDRY with storage, 2 BEDROOMS, and a PRIMARY SUITE WITH CUSTOM WIC + SPA ENSUITE (HIS & HERS SINKS). DOUBLE ATTACHED GARAGE + DRIVEWAY PARKING. Steps to FUTURE K–9 SCHOOL, TRAILS & AMENITIES, minutes to Henday. IDEAL FOR FAMILIES + INVESTORS. New Home Warranty is transferable. And has nine years remaining. (id:63013)
2-bedroom, 2-bathroom END UNIT with recent renovation, which includes new cedar plank flooring, carpet, fresh paint. There is gas fireplace in the living room with patio doors to private fenced yard. Nice sized dining area, open to updated kitchen with new appliances. There is renovated bathroom on the main floor. There is a 5 piece bathroom upstairs. HUGE Primary bedroom with plenty of sunlight. Second bedroom is also a spacious size. All new fancy window curtains for the entire house. This unit is situated ideally at the back of the complex. Super well maintained complex. Parking right outside of the unit. Extra stall available if needed. Excellent location, walking distance to schools. Steps to transit. Move in ready. (id:63013)
Welcome to the Lainey built by the award-winning builder Pacesetter homes and is located in the heart of the Uplands at Riverview and just steps to the neighborhood park and schools. As you enter the home you are greeted by luxury vinyl plank flooring throughout the great room, kitchen, and the breakfast nook. Your large kitchen features tile back splash, an island a flush eating bar, quartz counter tops and an undermount sink. Just off of the kitchen and tucked away by the front entry is a 2 piece powder room. Upstairs is the master's retreat with a large walk in closet and a 4-piece en-suite. The second level also include 2 additional bedrooms with a conveniently placed main 4-piece bathroom and a good sized bonus room. Close to all amenities and easy access to the Henday. ***Home is under construction the photos shown are of the show home colors and finishings will vary, home will be complete by the end of the month *** (id:63013)
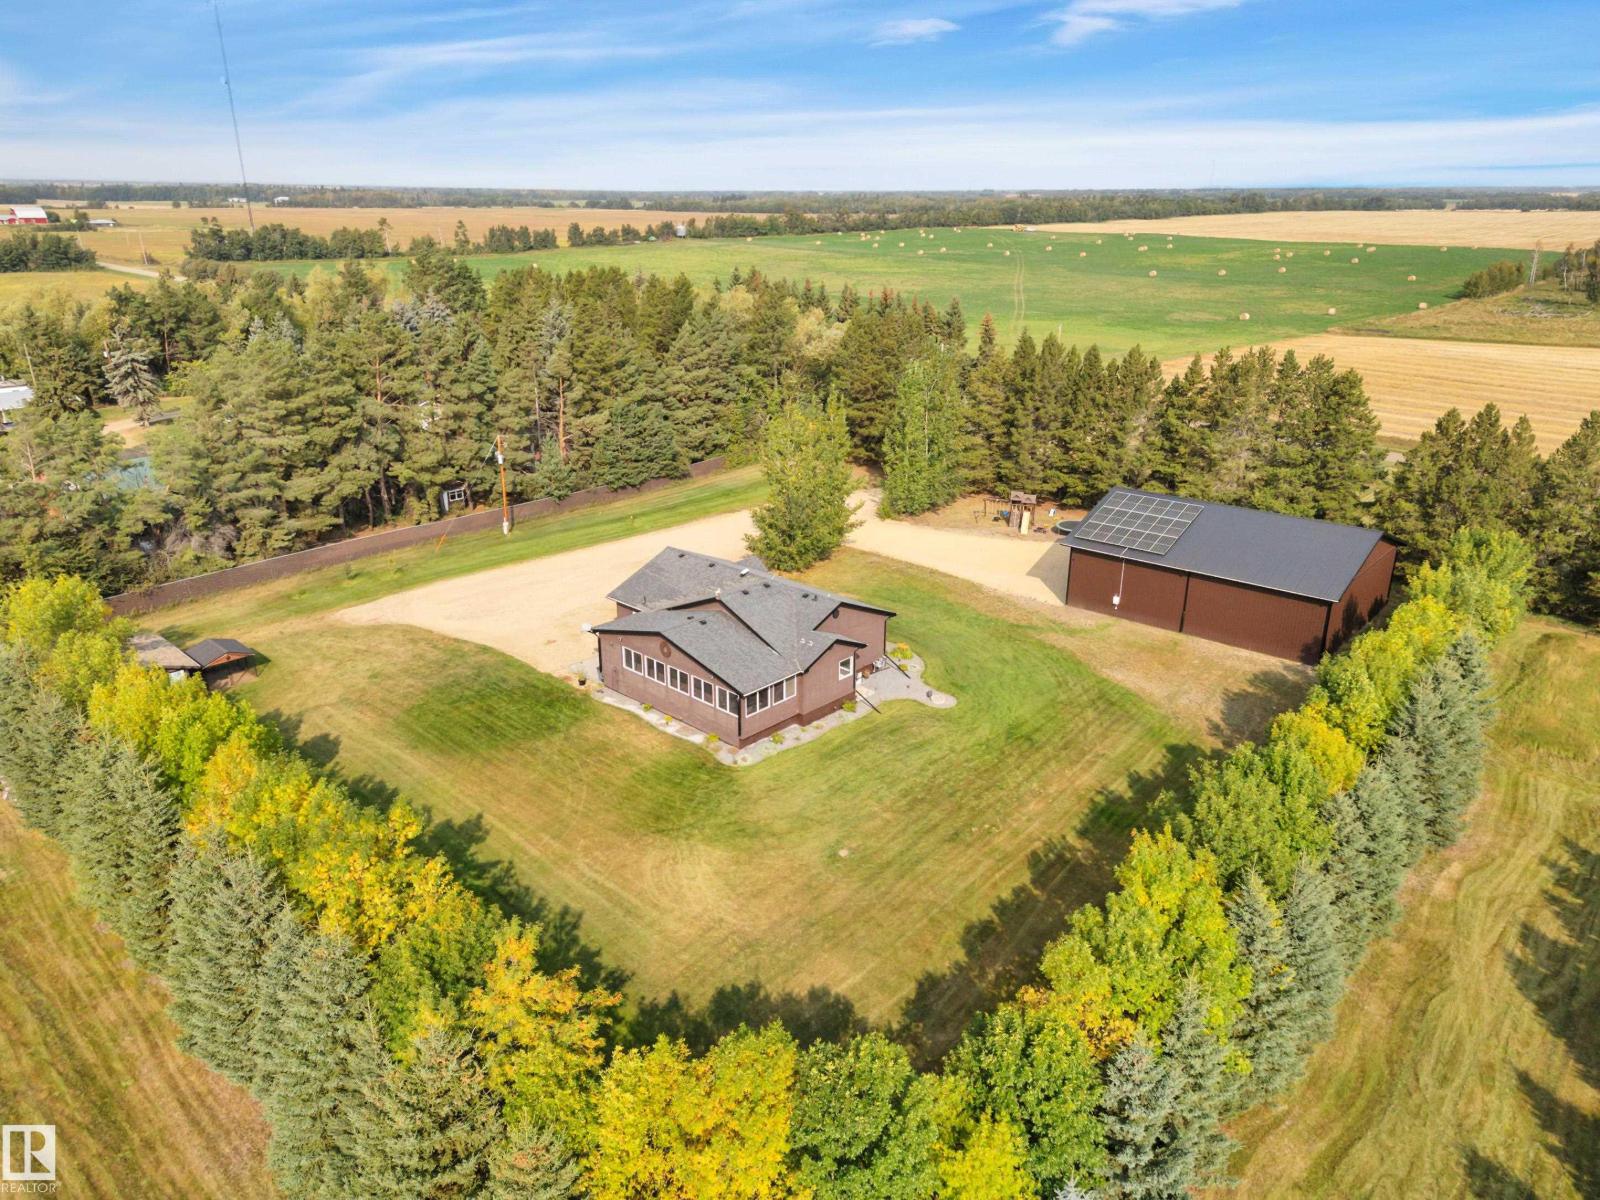
BEAUTIFULLY PRESENTED! 50' x 60' SHOP! TREED & PRIVATE! This 1773 sq ft 5 bed + 2 den, 3 bathroom raised bungalow on 4.13 acres out of subdivision is turnkey & only minutes to town! Feat: new shop w/ 14'x14' doors & solar panels, A/C, in floor basement heating, 9' ceilings, covered sunroom / deck, powered shed, custom grain bin bar & firepit space, & more! Your entryway leads into the large living room w/ chic woodgrain feature wall & gas fireplace; perfect spot for family visiting. Massive farmhouse kitchen w/ granite countertops, massive fridge / freezer combo, new oven, & spacious eat in dining. 3 bedrooms up, including the primary bed w/ walk in closet & 4 pce bath. Main floor laundry & 4 pce bath. The basement is fully finished, w/ rec room w/ pool table & wet bar, theatre room for movie night, 2 massive bedrooms, 3 pce bath w/ infared sauna. 2 dens, & tons of storage room! The yard is incredible! Fully treed perimeter, landscaped; pride of ownership is evident. A must see property! (id:63013)
Welcome to the Sampson built by the award-winning builder Pacesetter homes and is located in the heart of the Uplands at Riverview and just steps to the neighborhood park and future schools. As you enter the home you are greeted by luxury vinyl plank flooring throughout the great room, kitchen, and the breakfast nook. Your large kitchen features tile back splash, an island a flush eating bar, quartz counter tops and an undermount sink. Just off of the kitchen and tucked away by the front entry is the powder room. Upstairs is the master's retreat with a large walk in closet and a 3-piece en-suite. The second level also include 2 additional bedrooms with a conveniently placed main 4-piece bathroom and a good sized bonus room. Close to all amenities and easy access to the Henday. This home also has a side separate entrance and perfect for future development. *** Home is under construction and the photos used are of the same model recently built colors may vary to be completed by the end of the month *** (id:63013)
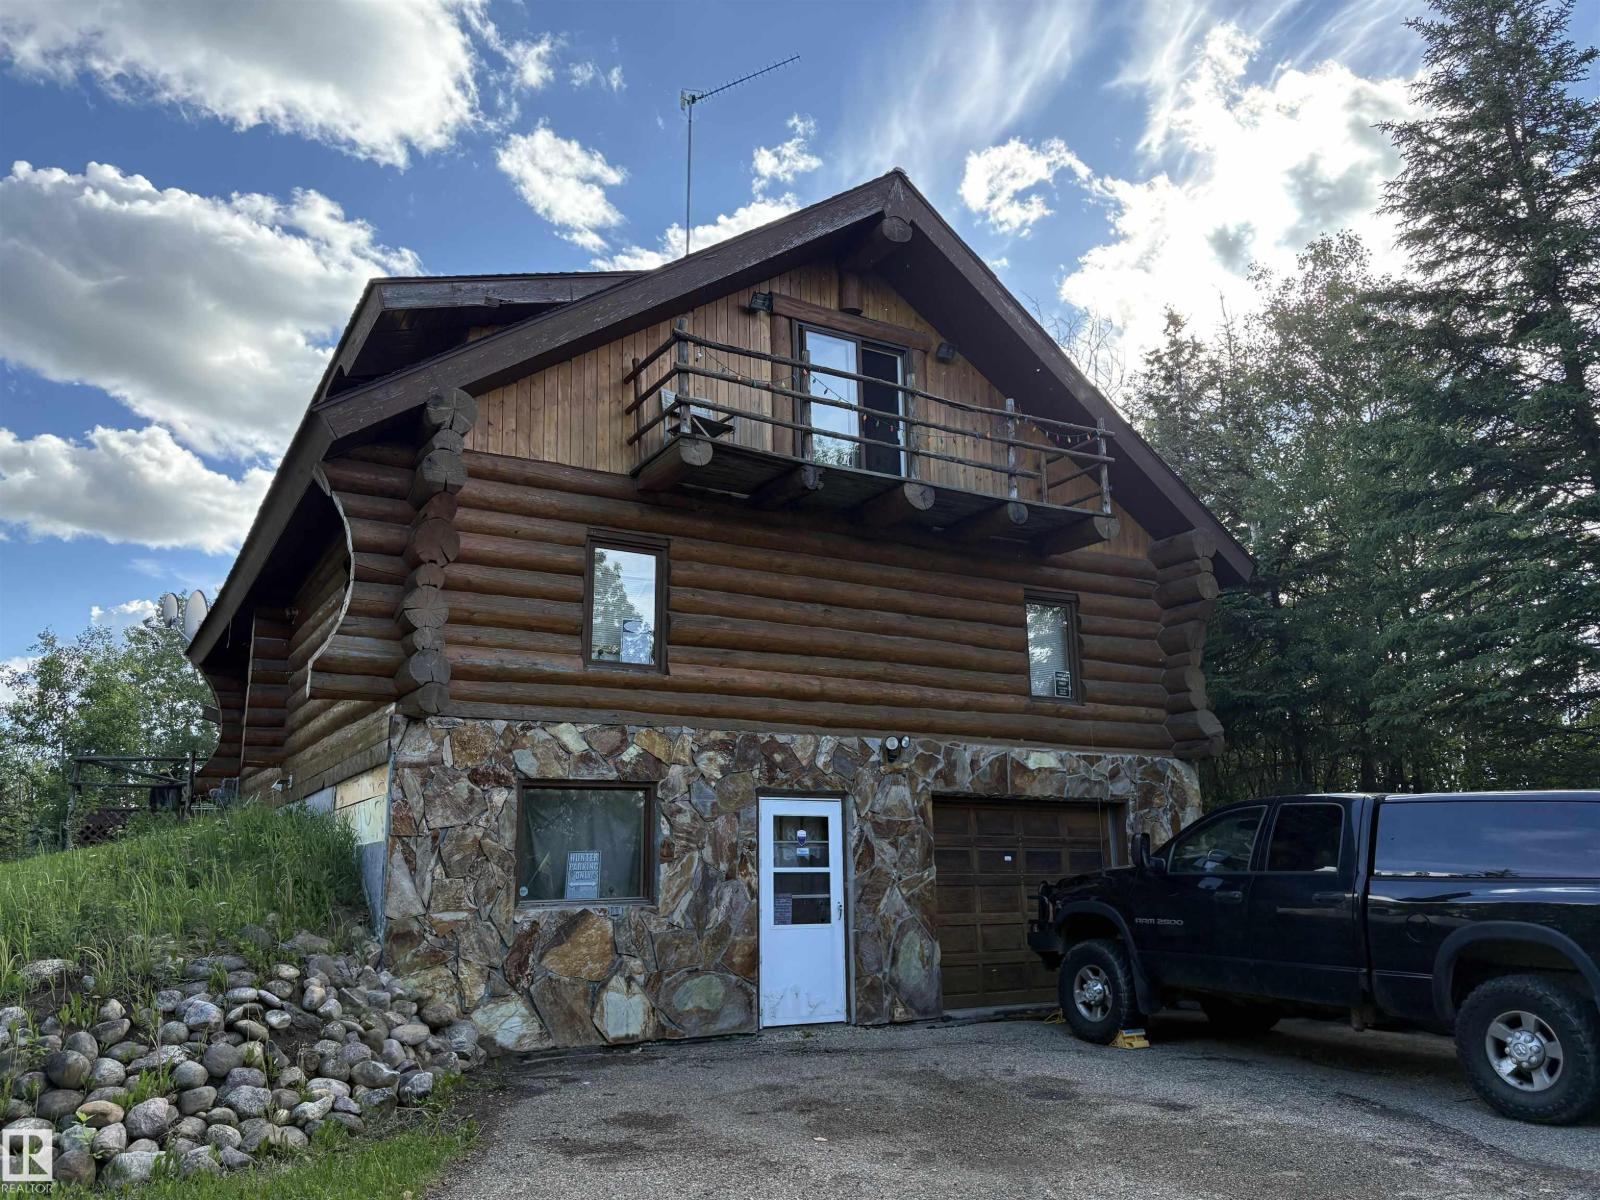
Substantial price reduction! Own a log home just 15 minutes from Edmonton and 20 minutes from EIA! Located on 4.57 acres in Hilltop Estates, this 1990 built 2518 square foot home offers an entirely paved drive into the city - never deal with gravel again! Main floor features include rustic hardwood floors, a stunning living room with vaulted ceiling and skylights, stone-faced fireplace, 4-piece bathroom, 2 bedrooms and laundry area. Your primary bedroom makes up the entire upper floor, with it's own 3-piece ensuite bathroom with jetted tub, two walk-in closets, balcony access, and loft space. The attached garage is on the basement level, along with a massive amount of storage and utility space, and an extra 3-piece bathroom. Welcome home! (id:63013)
SPECTACULAR 1,848 SF CONDOMINIUM IN THE HISTORIC CHURCHILL EXCHANGE! Ideally located in the heart of Downtown, this exceptional residence offers a spacious open concept design with soaring ceilings, beautiful hardwood flooring and a 3 sided gas FP that serves as the focal point of the living room. Patio doors lead to a large private balcony with impressive downtown views. The well appointed kitchen features maple cabinetry, a central island, granite countertops and stainless steel appliances, while the generous dining area provides plenty of space for entertaining. The spacious primary bedroom offers a 4-piece ensuite, complemented by a second large bedroom and full bath. Convenient in-suite laundry with additional storage completes the interior. Enjoy titled underground parking with additional storage and access to a large common rooftop patio. Unbeatable location just steps from Churchill Park, theatres, Rogers Place, restaurants, shopping and the LRT. Urban living at its finest! (id:63013)
Welcome to the Lainey built by the award-winning builder Pacesetter homes and is located in the heart of Stillwater and just steps to the neighborhood park and schools. As you enter the home you are greeted by luxury vinyl plank flooring throughout the great room, kitchen, and the breakfast nook. Your large kitchen features tile back splash, an island a flush eating bar, quartz counter tops and an undermount sink. Just off of the kitchen and tucked away by the front entry is a 2 piece powder room. Upstairs is the master's retreat with a large walk in closet and a 4-piece en-suite. The second level also include 2 additional bedrooms with a conveniently placed main 4-piece bathroom and a good sized bonus room. Close to all amenities and easy access to the Henday. ***Home is under construction the photos shown are of the show home colors and finishings will vary, home will be complete by the end of April 2026 *** (id:63013)
Welcome to the Lainey built by the award-winning builder Pacesetter homes and is located in the heart of Stillwater and just steps to the neighborhood park and schools. As you enter the home you are greeted by luxury vinyl plank flooring throughout the great room, kitchen, and the breakfast nook. Your large kitchen features tile back splash, an island a flush eating bar, quartz counter tops and an undermount sink. Just off of the kitchen and tucked away by the front entry is a 2 piece powder room. Upstairs is the master's retreat with a large walk in closet and a 4-piece en-suite. The second level also include 2 additional bedrooms with a conveniently placed main 4-piece bathroom and a good sized bonus room. Close to all amenities and easy access to the Henday. ***Home is under construction the photos shown are of the show home colors and finishings will vary, home will be complete by the end of the month*** (id:63013)
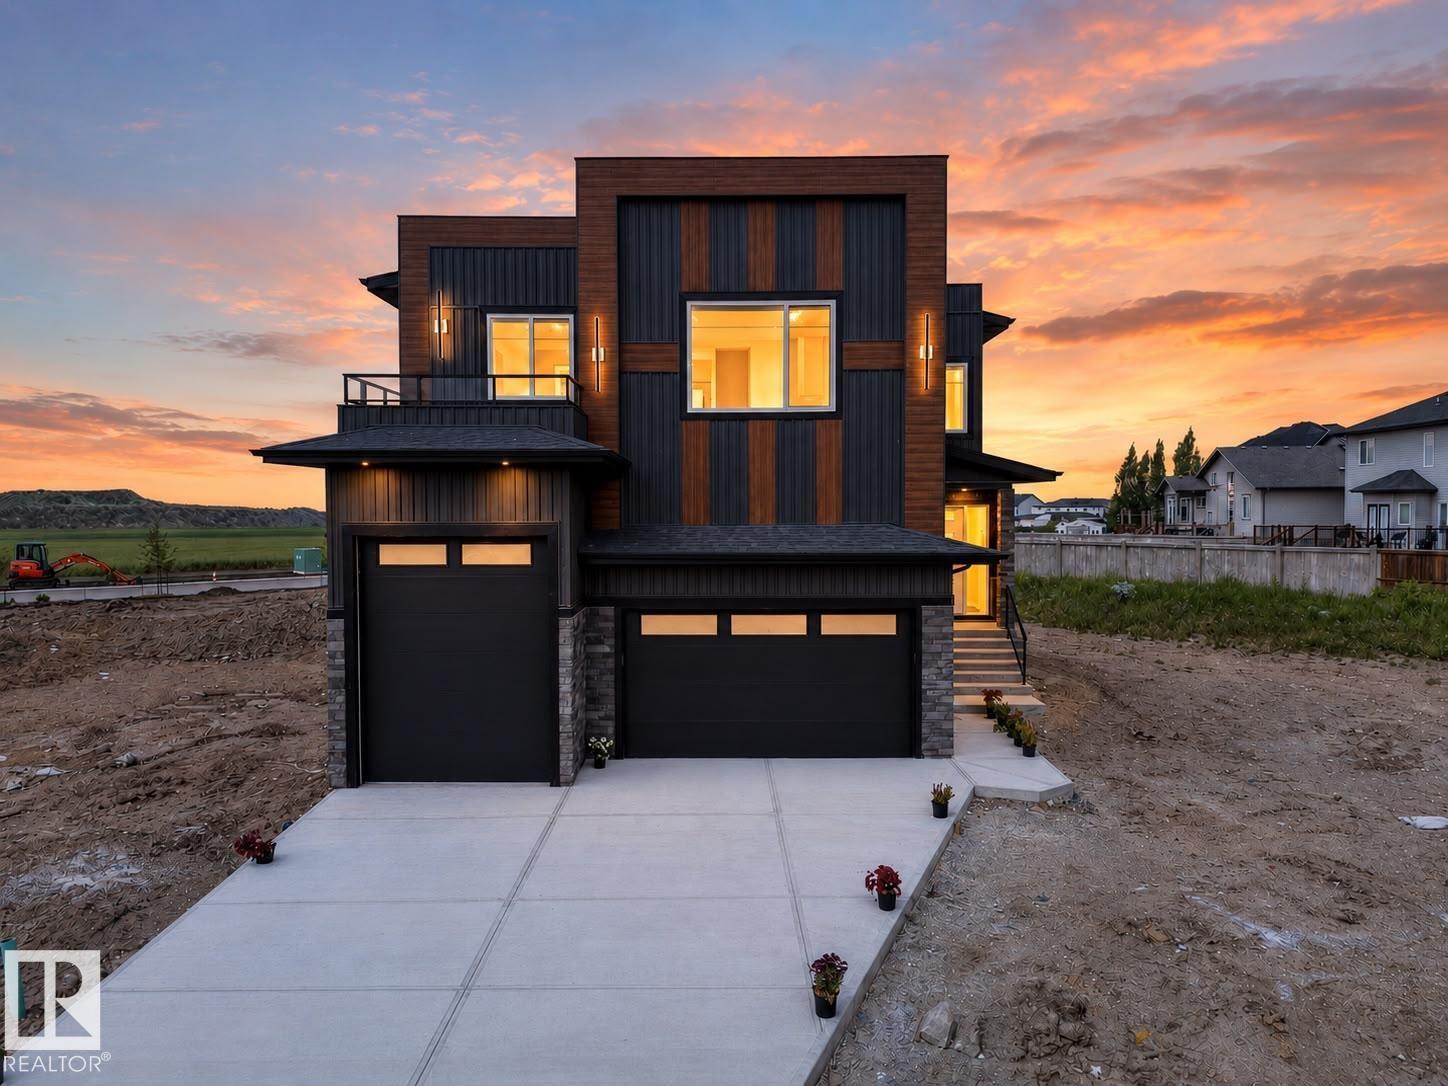
An incredible opportunity to own this beautiful custom-built home built by SINGH BUILDER in the desirable community of Alces. Built on a regular lot with no rear neighbours, this home offers privacy and modern luxury. Featuring premium upgrades including 9’ ceilings on all three levels, 8’ doors, a built-in refrigerator, and an impressive open-to-below design. The main floor offers two spacious living areas, one with open-to-below, a chef’s kitchen with oversized spice kitchen, and a main-floor bedroom with a full bathroom. Upstairs includes three generously sized bedrooms, each with its own full ensuite. The primary suite features a 5-piece ensuite and walk-in closet. A bright bonus room and a large laundry room with sink and full-size window complete the upper level. The basement has a separate entrance and awaits your personal touch. A must-see home. (id:63013)
Experience Serenity In Willow Park Estates. Discover The Perfect Blend Of Seclusion And Modern Comfort In This Impeccably Maintained, Move-In-Ready Home. Nestled Within A Quiet, Mature Pocket Of Willow Park Estates, This Property Offers A Peaceful Retreat Surrounded By Lush Greenery. The Exterior Boasts A Charming Wrap-Around Deck, Ample On-Site Parking, And Two Storage Sheds. Inside, You Are Welcomed By A Functional Foyer With A Large Walk-In Closet. The Light-Filled Living Area Flows Seamlessly Into An Expansive Kitchen, Designed For Both Daily Convenience And Effortless Entertaining. This Home Features Two Generously Sized Bedrooms, A Full Bathroom, And A Convenient Half-Bath With Laundry. The True Highlight Is The Tranquil Sunroom—An Ideal Space To Relax, Enjoy The Surrounding Nature, Or Unwind In The Included Infra-Red Sauna. With Major Components Upgraded And Thoughtful Updates Throughout, This Home Offers The Ultimate Turn-Key Lifestyle. (id:63013)
Wonderful 3 bedroom, 2.5 bathroo home simtuated on a quiet street in the family community of South Terwillegar. This 1300 sqft, 2 storey home with a (built in 2018) 20' x 20' double detached garage is ready for it's new proud owner. The inviting main floor has a bright, spacious open concept design starting with a large foyer. The living room boasts a gas fireplace & expansive front windows overlooking the veranda. The kitchen is equipped with newer appliances (2024), stone backsplash, island, pantry & a spacious dining area. The main floor is complete with a 2pc powder room/main floor laundry room combo & back mudroom. The upper floor has a large primary bedroom walk-in closet & a 4pc ensuite. Upstairs has 2 more bedrooms, another 4pc bathroom and linen closet. The basement is unfinished with a bathroom roughed in waiting for your personal touch. Enjoy the lovely East facing backyard. Close to parks, schools, shopping, restaurants & transit. Excellent value for this well maintained home! H2O tank (2025) (id:63013)
Set in the FAMILY-FRIENDLY community of Sienna, this beautifully maintained 1,956 sq ft 2-storey offers the perfect combination of space, comfort and a neighbourhood families will love! Close to schools, parks, playgrounds, walking trails and everyday amenities, this air-conditioned 3-bedroom, 2.5-bath home is designed for easy family living. Hardwood flooring flows throughout the main level, featuring a bright front den—perfect for a home office or flex space. The kitchen offers NEW STAINLESS STEEL APPLIANCES, a large island with raised eat-up bar, walk-through pantry and plenty of prep space. The living room features a cozy gas fireplace, while the dining area overlooks the fenced backyard and NEW TWO-TIERED DECK. Upstairs you'll find a spacious bonus room, convenient laundry with NEW WASHER/DRYER and 3 generous bedrooms, including a primary retreat with walk-in closet and 5-pc ensuite with soaker tub. Fresh paint, new fence, Gemstone lighting, garage gas heater and TELUS fibre complete the package! (id:63013)
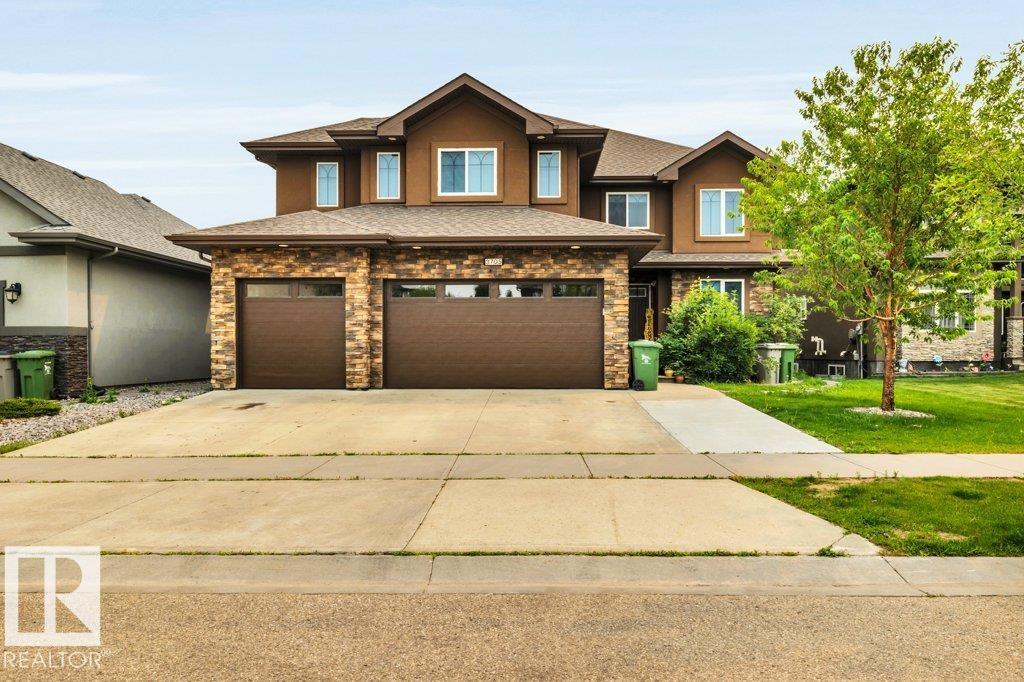
Welcome to this beautifully designed 1,892 sq. ft. 2-STOREY in the desirable South Pointe community! Bright, spacious and thoughtfully designed, the main floor features oversized windows, hardwood and ceramic tile flooring, and an OPEN-CONCEPT layout perfect for everyday living and entertaining. The kitchen offers GRANITE countertops, a large island, plenty of cabinetry and a convenient WALK-THROUGH PANTRY, opening to the generous dining area and inviting living room with a cozy GAS FIREPLACE. Upstairs features a versatile BONUS ROOM and 3 spacious bedrooms, including a primary retreat with WALK-IN CLOSET and ensuite with SOAKER TUB and separate shower. The FULLY FINISHED BASEMENT adds even more living space with an additional BEDROOM, BATH and spacious REC ROOM—perfect for family movie nights. CENTRAL A/C keeps you cool all summer, while the LARGE HEATED GARAGE provides excellent space for vehicles, storage and projects. A wonderful FAMILY-FRIENDLY home with room for everyone in a fantastic community! (id:63013)
Experience luxury living in Jagare Ridge, one of Edmonton's premier golf course communities. Perfectly positioned backing the 17th fairway, this exceptional 2,260 sqft 2-storey offers breathtaking views with no rear neighbours towering behind you & a park directly across the street. Featuring 4 bedrooms, 3.5 baths & a newly finished basement, this home is truly move-in ready. The chef-inspired kitchen showcases integrated panel appliances, built-in oven & a walkthrough pantry with beverage fridge. Dramatic floor-to-ceiling windows flood the great room & dining area with natural light, highlighted by a stunning 100 fireplace. Step onto the covered patio overlooking the fully landscaped, low-maintenance yard with your own swim spa. Escape to the primary suite with a spa-inspired ensuite featuring a freestanding tub & custom tiled shower. Every bathroom feels like a luxury hotel, while designer feature walls add character to the kids bedrooms. A rare opportunity in one of the most sought-after communities. (id:63013)
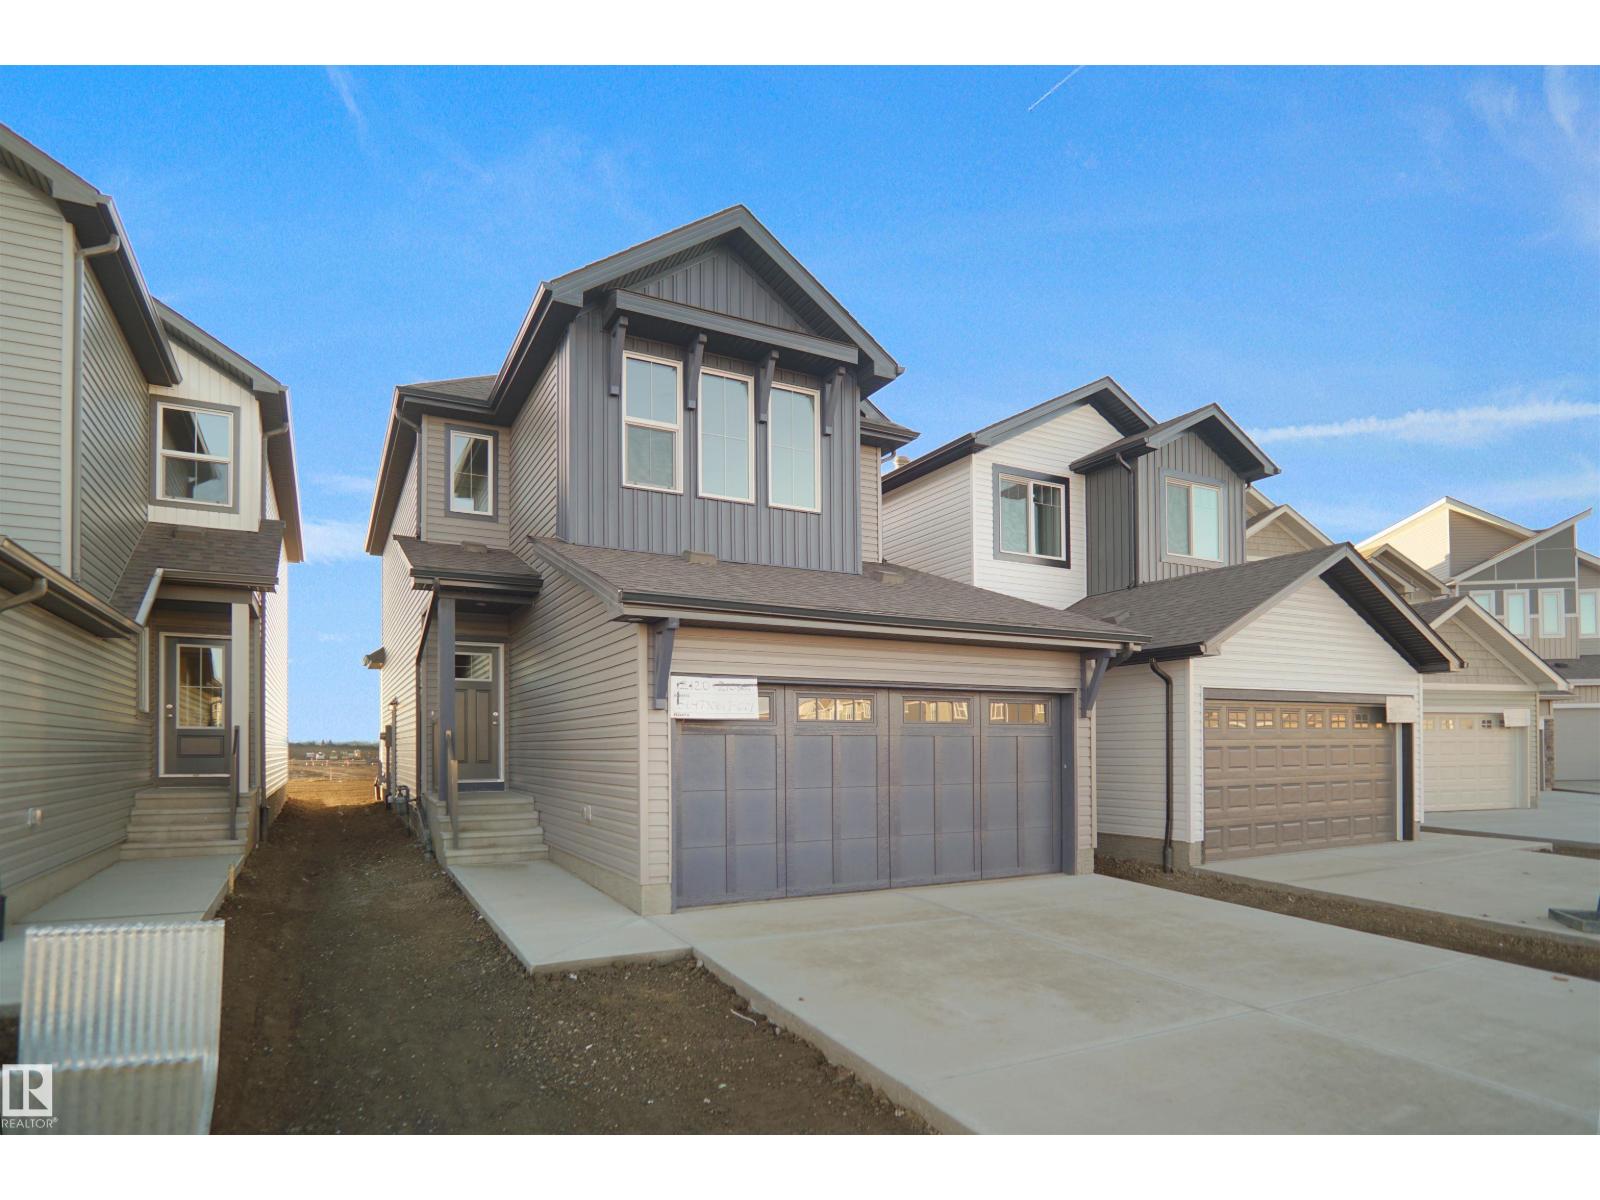
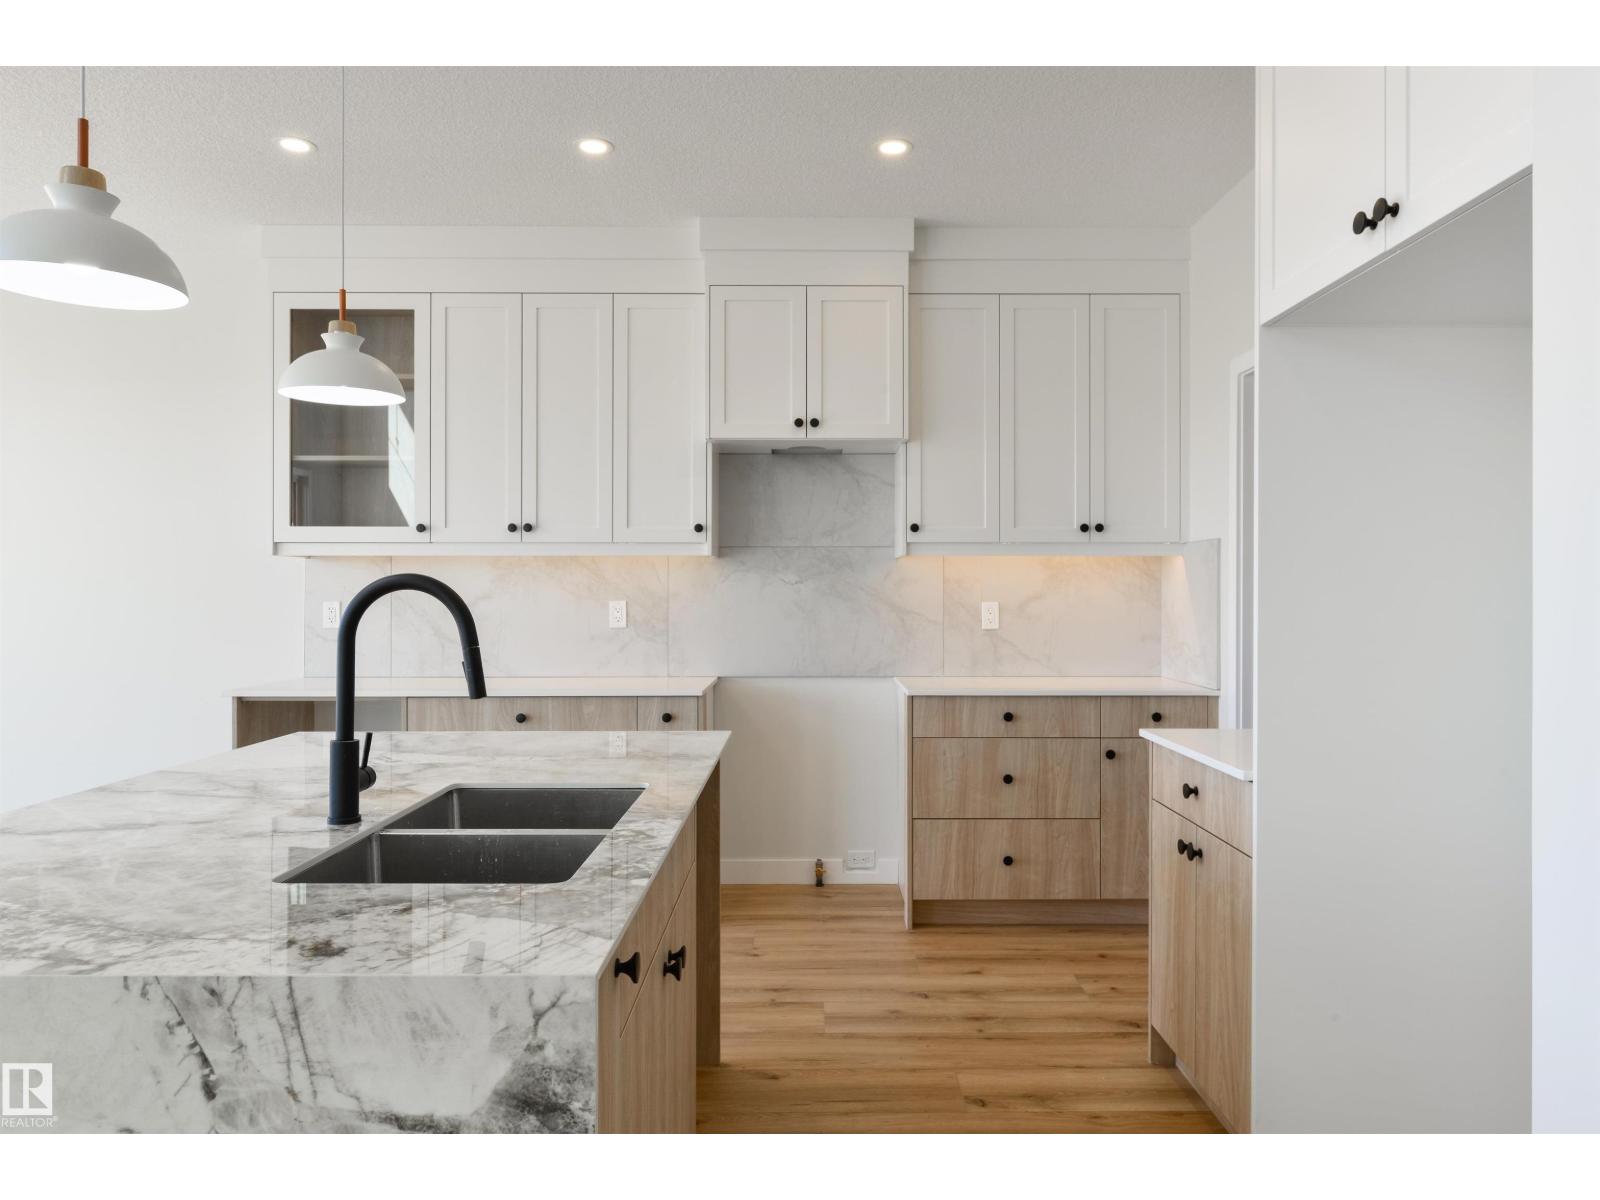
Welcome home to the Liona Built by the award winning Hopewell Residential. This modern 3-bedroom, 2.5-bath home offers a spacious and functional main floor, complete with a versatile flex room and a large kitchen island perfect for everyday living and entertaining. The upgraded kitchen features stylish two-tone cabinetry, a sleek chimney hood fan and additional drawers for enhanced storage. Quality finishes continue throughout the home with stainless steel appliances, quartz countertops, elegant spindle railing, and knockdown ceiling texture. This home includes 9 foot basement with a separate side entrance provides excellent potential for future development, making this home a smart investment opportunity. (id:63013)
Welcome to Estates of Clareview! This bright and spacious 1,093 sq. ft. condo offers an open-concept design with plenty of room to relax and entertain. Featuring 2 bedrooms, 2 bathrooms and in-suite laundry, this home combines comfort and convenience in a fantastic location. Enjoy assigned heated underground parking, plus visitor parking for your guests. The building offers an excellent selection of amenities, including a fitness room, recreation space and meeting rooms. Located close to shopping, public transit and the Clareview Recreation Centre, with quick and easy access to the LRT connecting you to downtown Edmonton, the University of Alberta, NAIT and MacEwan University. With a bright, open layout and an unbeatable location, this is a wonderful opportunity for first-time buyers, students, professionals or investors looking for a well-connected Edmonton home. (id:63013)
This CUSTOM BUILT LOG HOME offers the perfect blend of rustic charm & comfort set on 6.5 picturesque acres. With 6 beds & 4 baths, this home provides plenty of room for family and guests. The open floor plan features a cozy living room, gourmet kitchen, formal dining room, & master on the main! This home has 2 lofts equipped with bedrooms and play space for the kids! Below you will find 2 more large bedrooms, 3 piece bath & huge games & bar area! Recent upgrades include a newer hot water tank & boiler. Outside, the property boasts serene views, with plenty of space for outdoor activities or simply enjoying the peace and quiet of country living with your very own pond. Additional features include a large deck, perfect for outdoor gatherings, and a detached 2 car garage, a powered shed, in floor heating and a water softener . Whether you're looking for a private retreat or a family home, this property offers the ultimate combination of space, privacy, and charm. (id:63013)