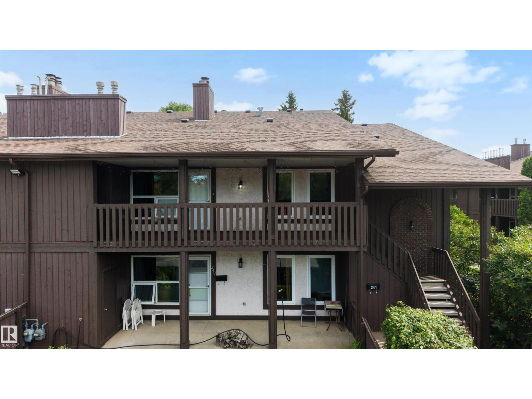
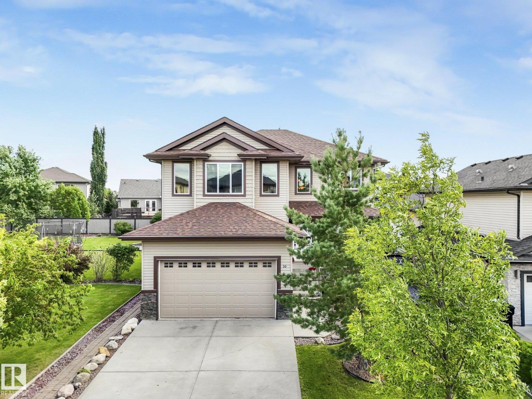
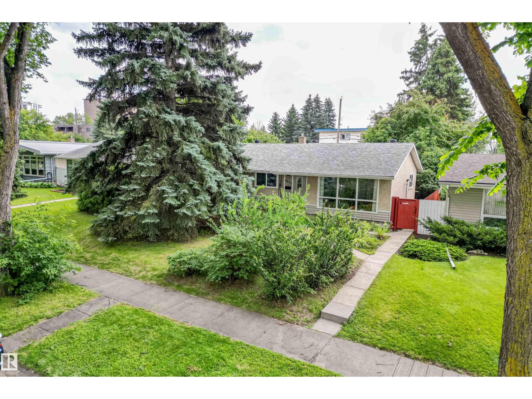
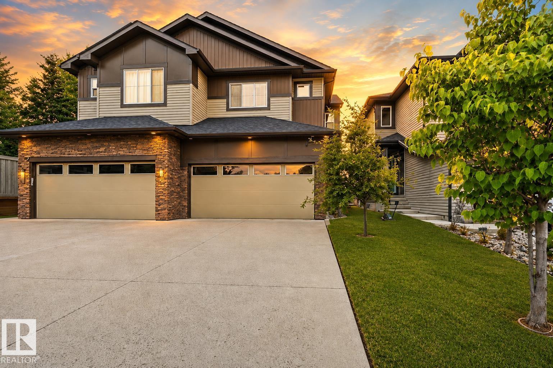
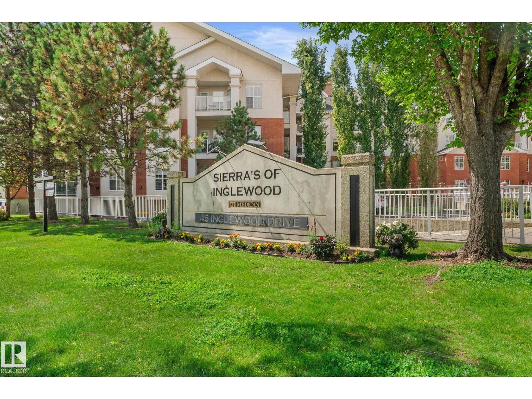
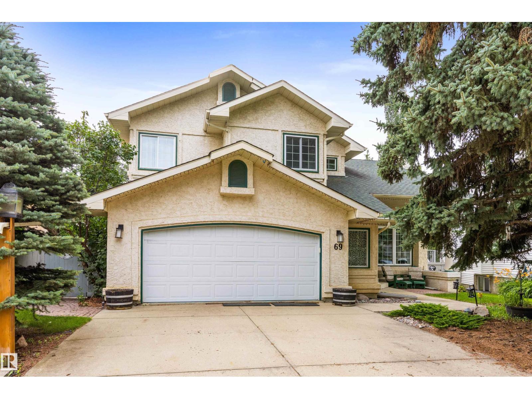
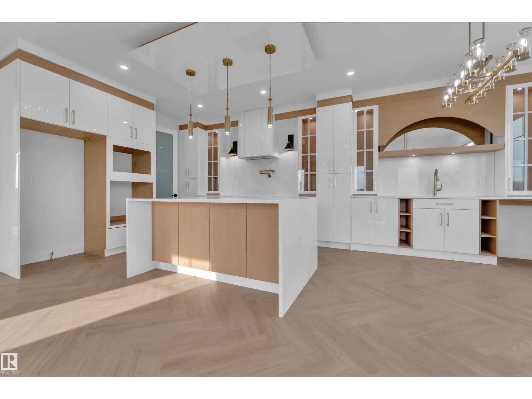
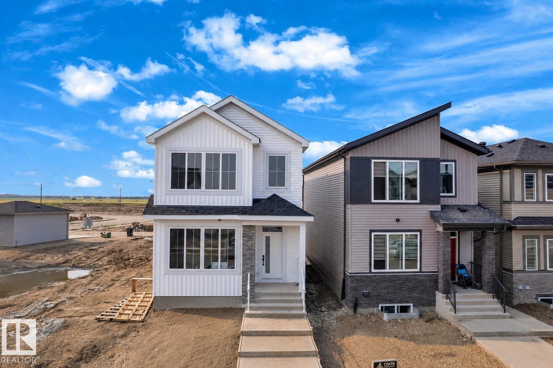
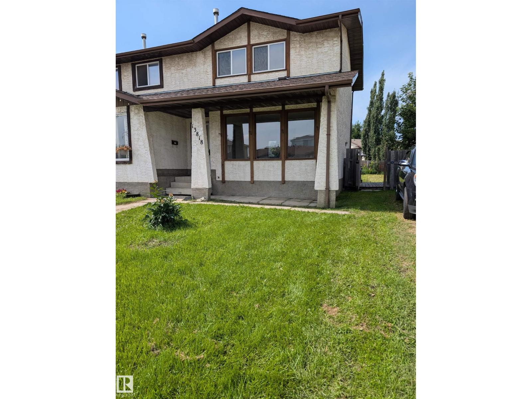
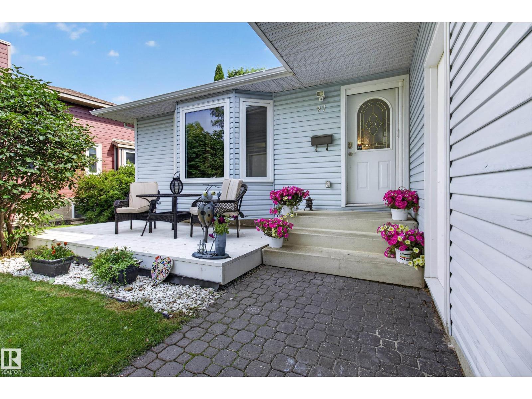
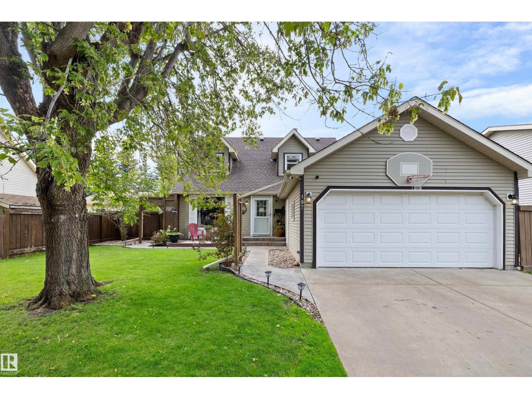
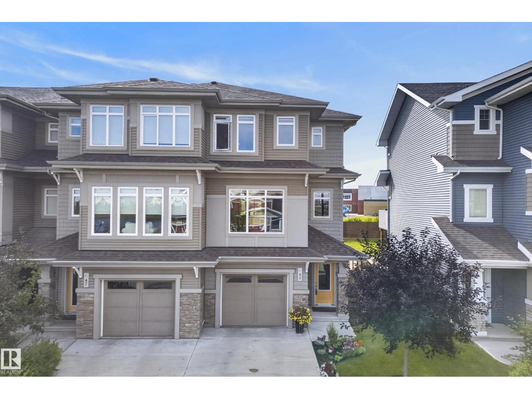
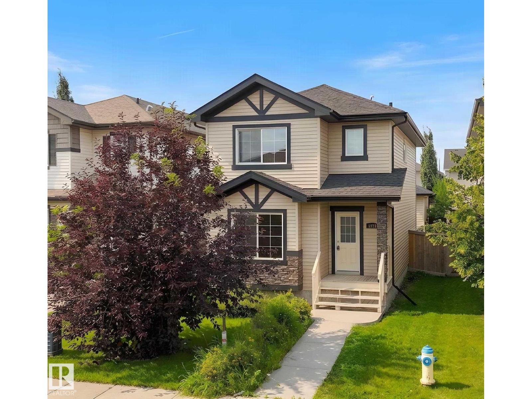
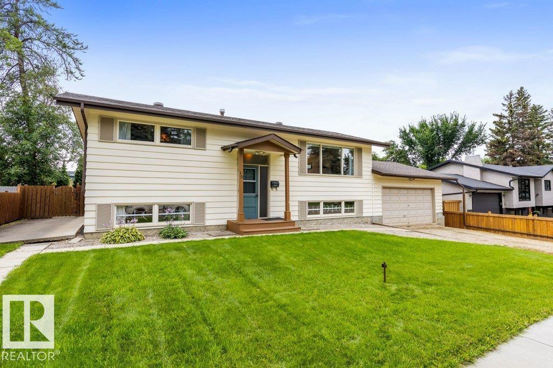
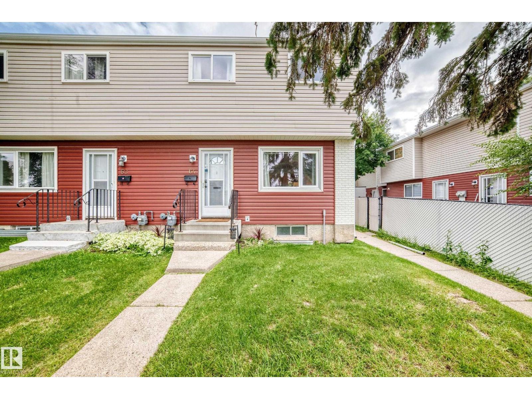
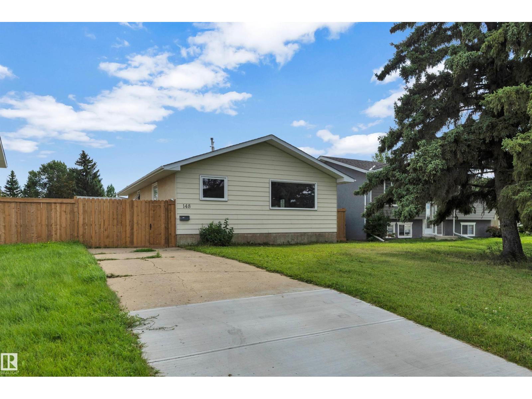
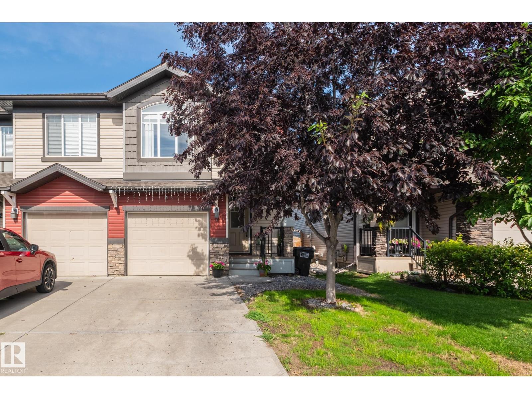
TOP FLOOR END UNIT in a WELL MANAGED COMPLEX, offering 3 bedrooms, incredible natural light, and a bright, functional layout! Located in the heart of Lymburn, this spacious home features a large kitchen with newer cabinetry, stainless steel appliances, and an easy flow into the generous dining and living area, complete with a cozy fireplace. Newer vinyl plank flooring runs throughout, giving the home a fresh, updated feel. The primary bedroom includes double walk-in closets and direct access to the Jack and Jill bathroom, while two additional large bedrooms and in-suite laundry complete the space. Sunshine fills the entire unit, creating warm, inviting rooms and the perfect environment for your plants to thrive. Enjoy summer evenings on the large west-facing deck, plus the peace of mind that comes with an exceptionally well maintained complex. Close to schools, parks, shopping, transit, and West Ed Mall, this is a fantastic opportunity to own a bright, spacious home in a convenient west Edmonton location! (id:63013)
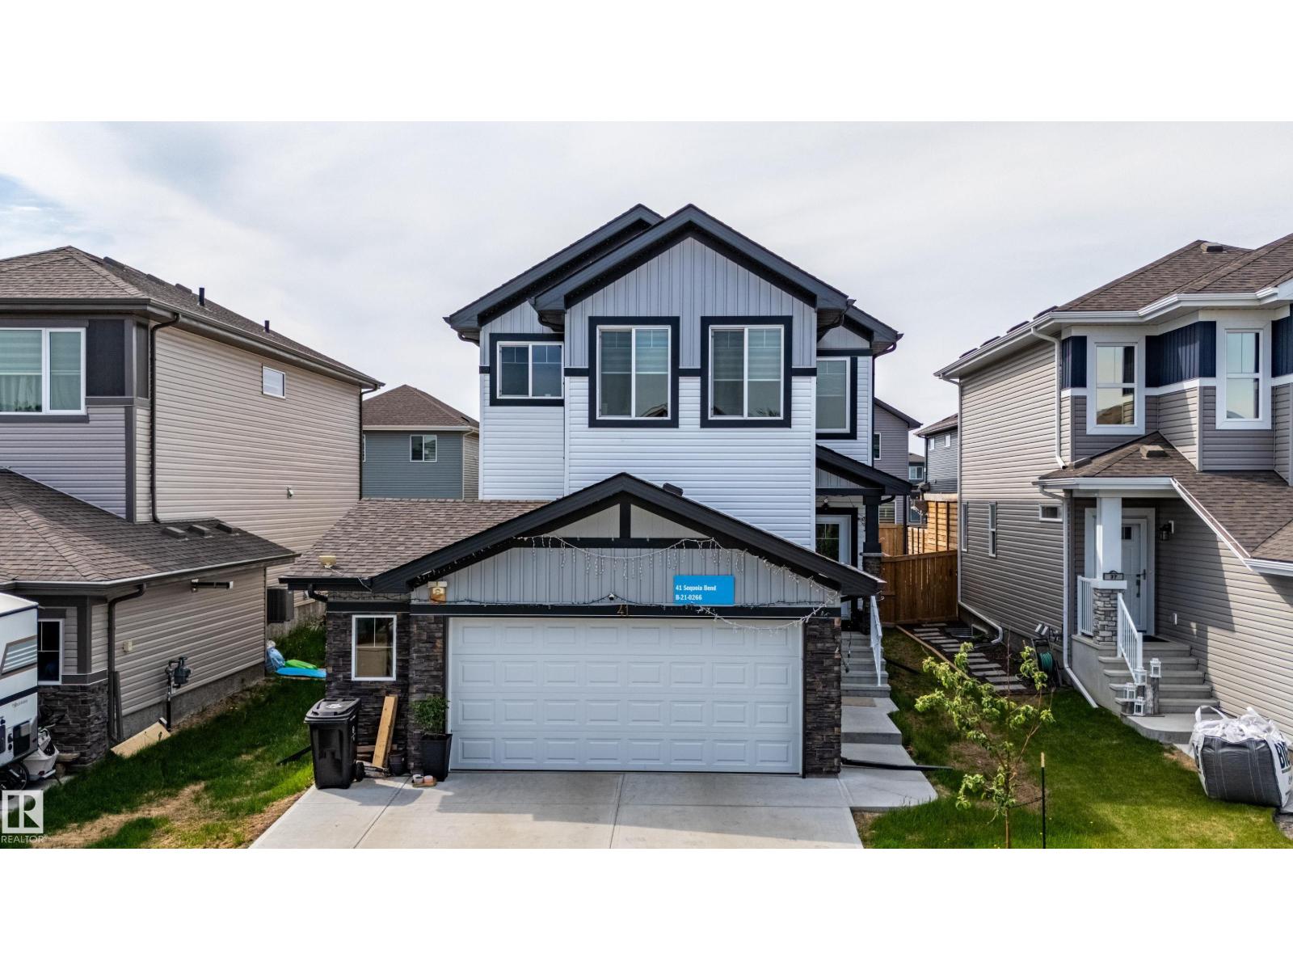
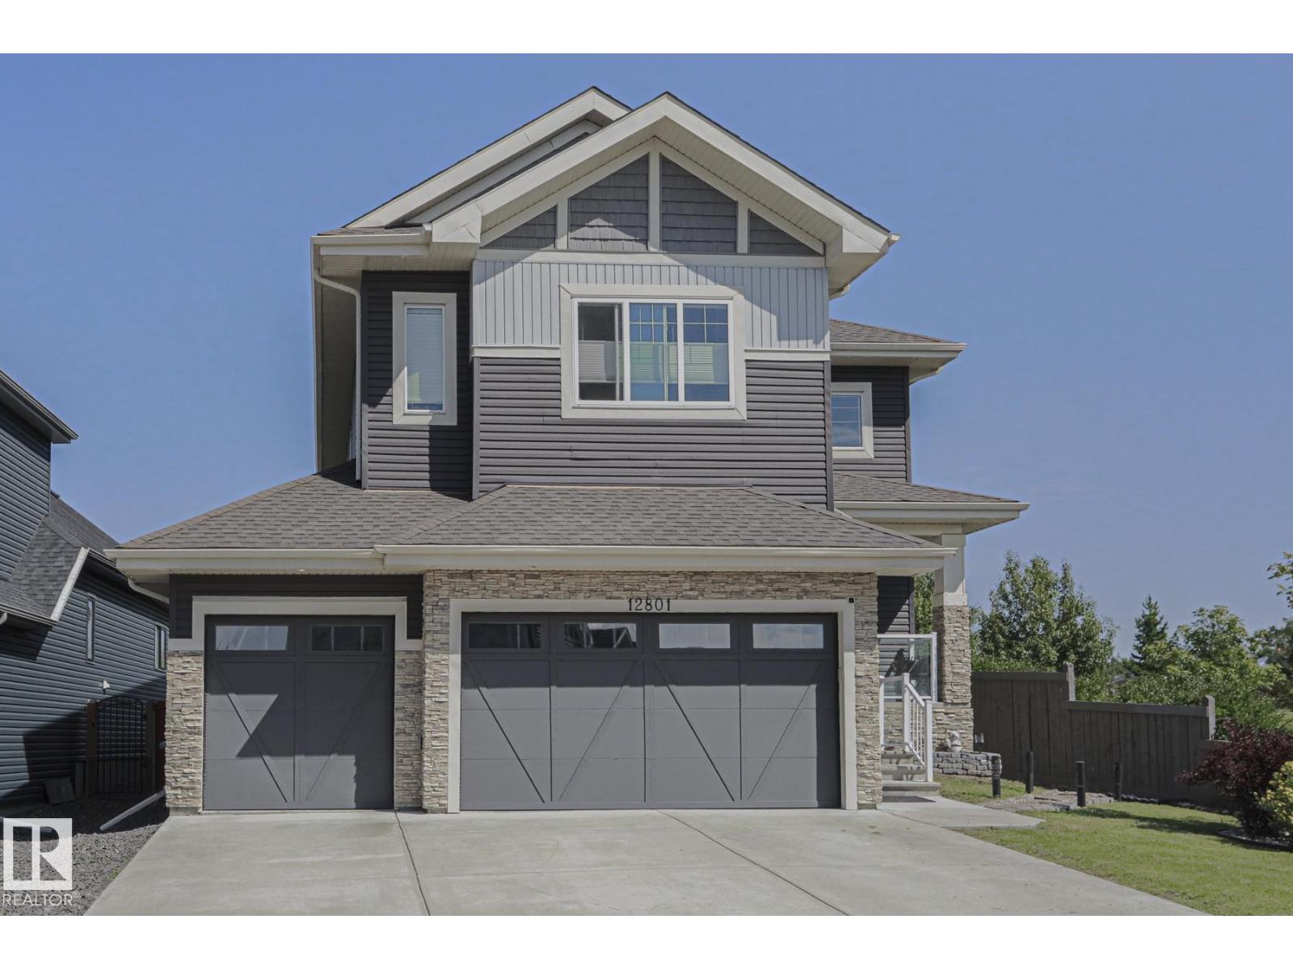
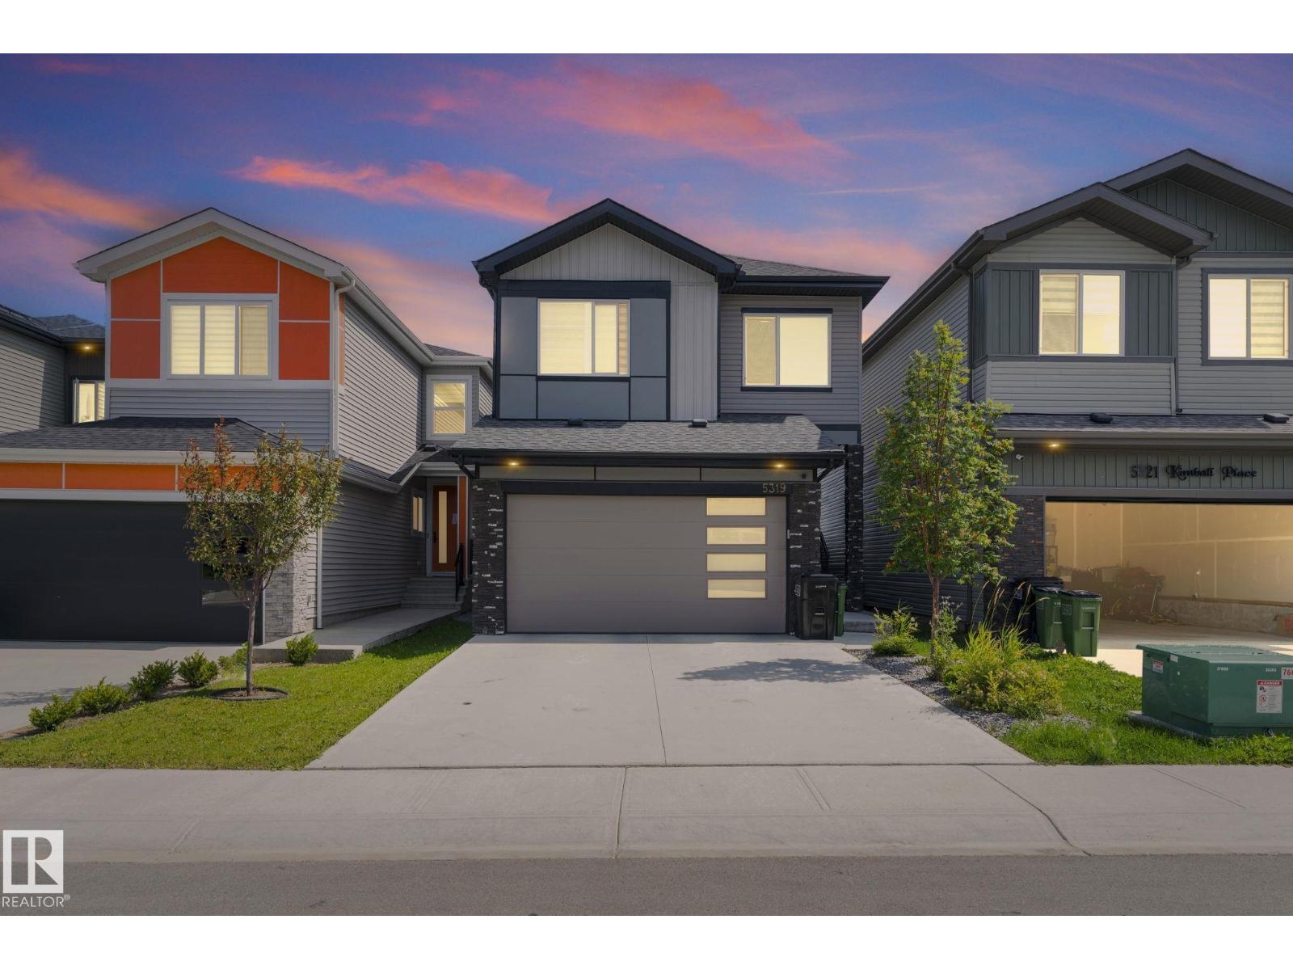
Welcome to this spacious 2-storey home in the sought-after Sienna community. Built in 2022, this home offers a functional layout with modern finishes & plenty of natural light throughout. Main floor features 9 ft ceilings, large windows, good-sized living area & versatile den ideal for a home office or study space, kitchen equipped with stainless steel appliances, glass canopy hood fan, quartz counters all throughout, ample cabinetry, kitchen island & generous counter space. Upstairs, you’ll find a large bonus room, spacious primary bedroom with full ensuite bathroom, 2 additional bedrooms & full bathroom. The builder-finished basement includes its own bedroom & full bathroom. A separate side entrance provides convenient access to the basement area & a garage man-door. Enjoy the near perfect-sized backyard complete with a covered full-width deck & BBQ pad. Includes central A/C. (id:63013)
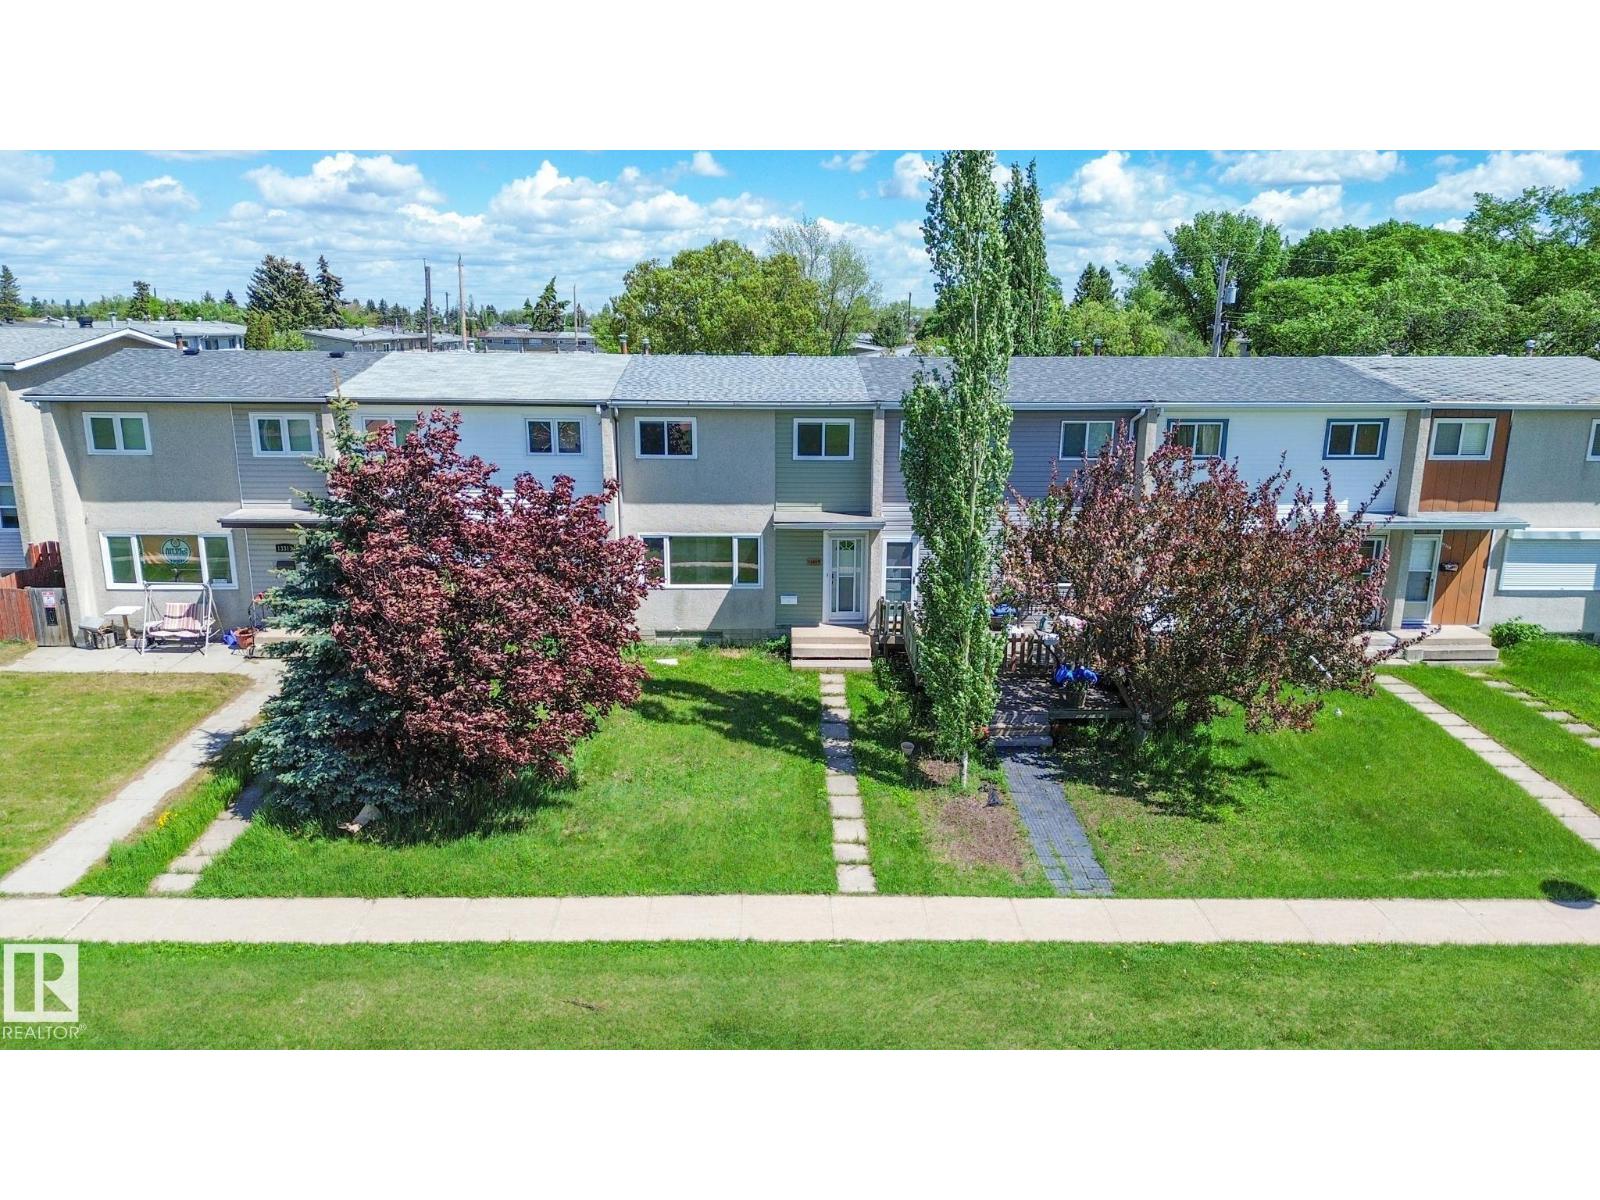
NO CONDO FEES! Perfect for first-time home buyers, investors, or those looking for affordable ownership in a central location close to schools, shopping, restaurants, public transit, and major roadways. This beautifully updated 3-bedroom, 2-bath townhouse offers exceptional value with an open and functional layout facing a peaceful greenspace. The renovated kitchen features stainless steel appliances, newer cabinetry, countertops, backsplash, and upgraded hood fan, while durable vinyl plank flooring enhances the main level. Numerous upgrades include a newer roof, high-efficiency furnace, hot water tank, upgraded electrical panel, and more. Step outside to enjoy the newly landscaped yard with a stunning stone patio, perfect for relaxing or entertaining. Completing the property is an oversized detached garage offering ample storage and parking. Move-in ready and packed with value, this is an outstanding opportunity to own a stylish home without condo fees! (id:63013)
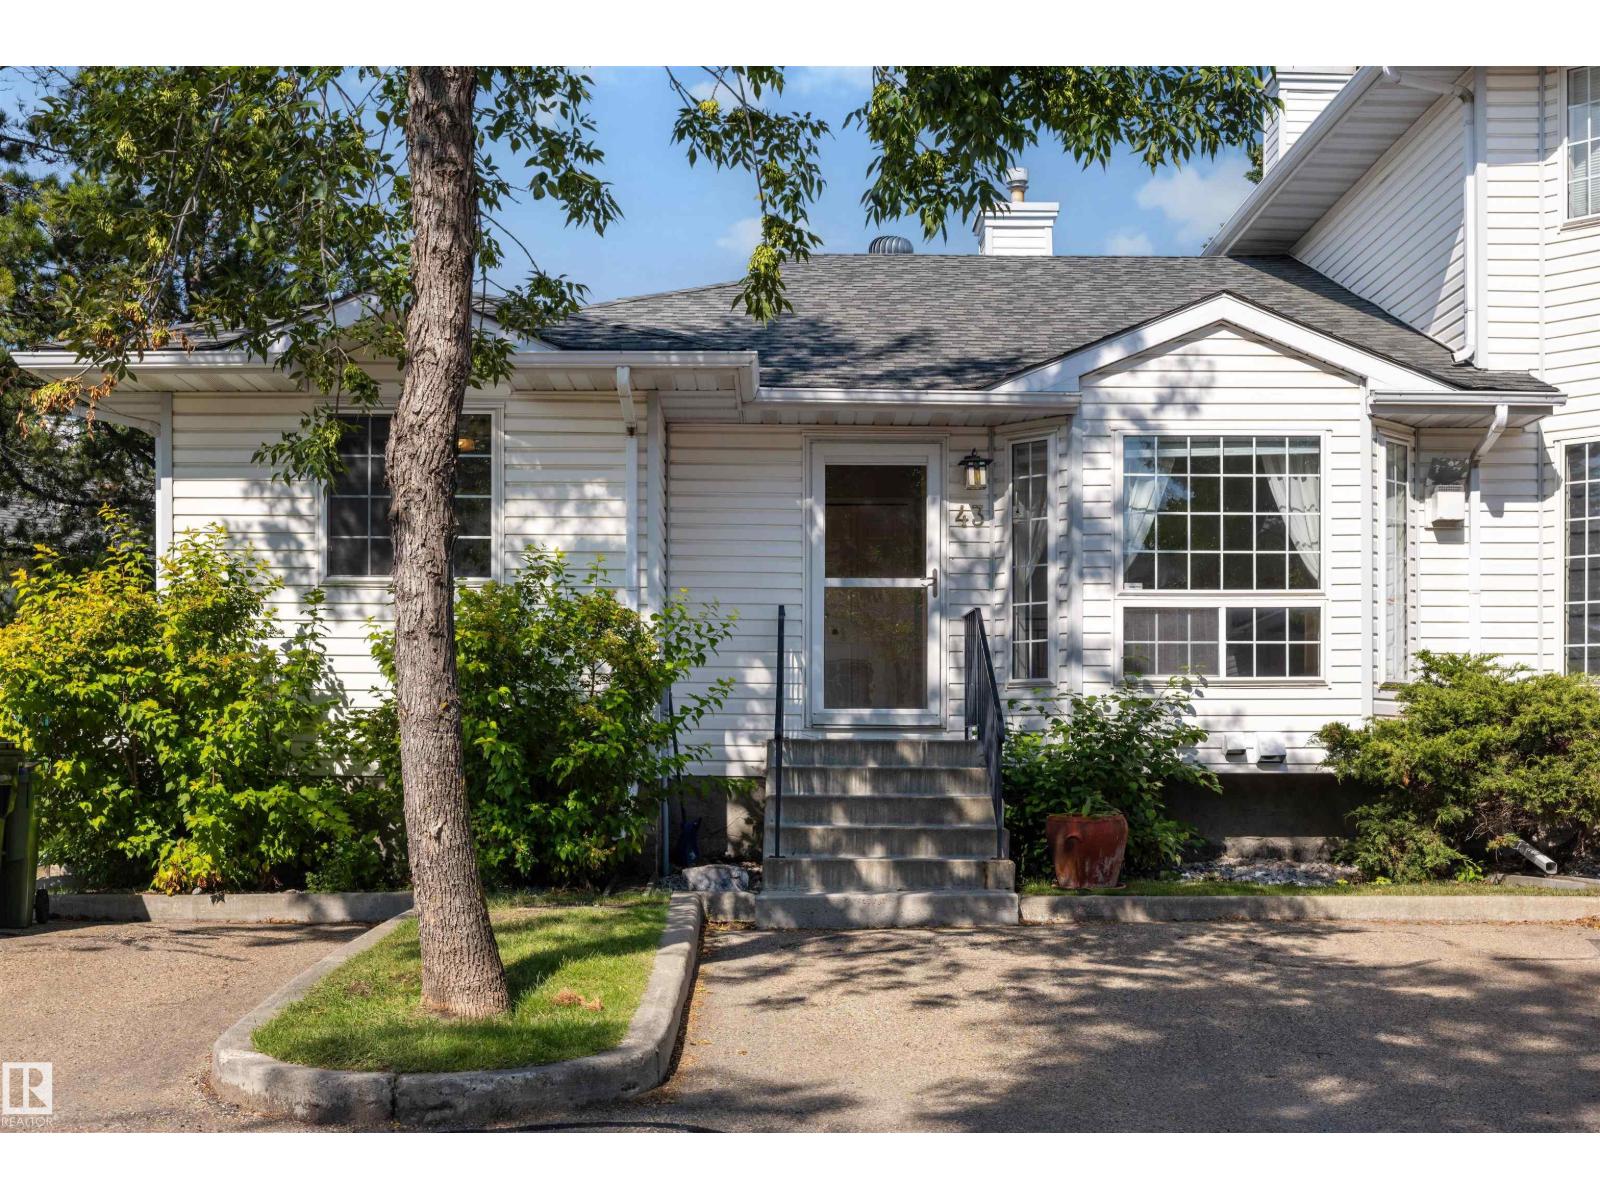
If space, flexibility, and move-in-ready comfort are high on your list, this fully finished bungalow-style townhome in Tawa delivers. With over 2,000 sq ft of total living space, there is room for the entire family to spread out, gather, work, and relax. Vaulted ceilings give the main floor an open, airy feel, while fresh paint throughout makes the home feel bright and welcoming. The beautiful kitchen offers plenty of room to cook and gather, with space for a full dining table so family meals and entertaining never feel cramped. Downstairs, the second kitchen, large family/living area, office space, bathroom & laundry room, and generous storage create incredible flexibility for larger or extended families. Add central A/C, an enclosed deck with gas hookup, two parking stalls right outside your door, and a location minutes from Grey Nuns Hospital, shopping, transit, and the LRT, and you have a home with the space and versatility to truly grow into. (id:63013)
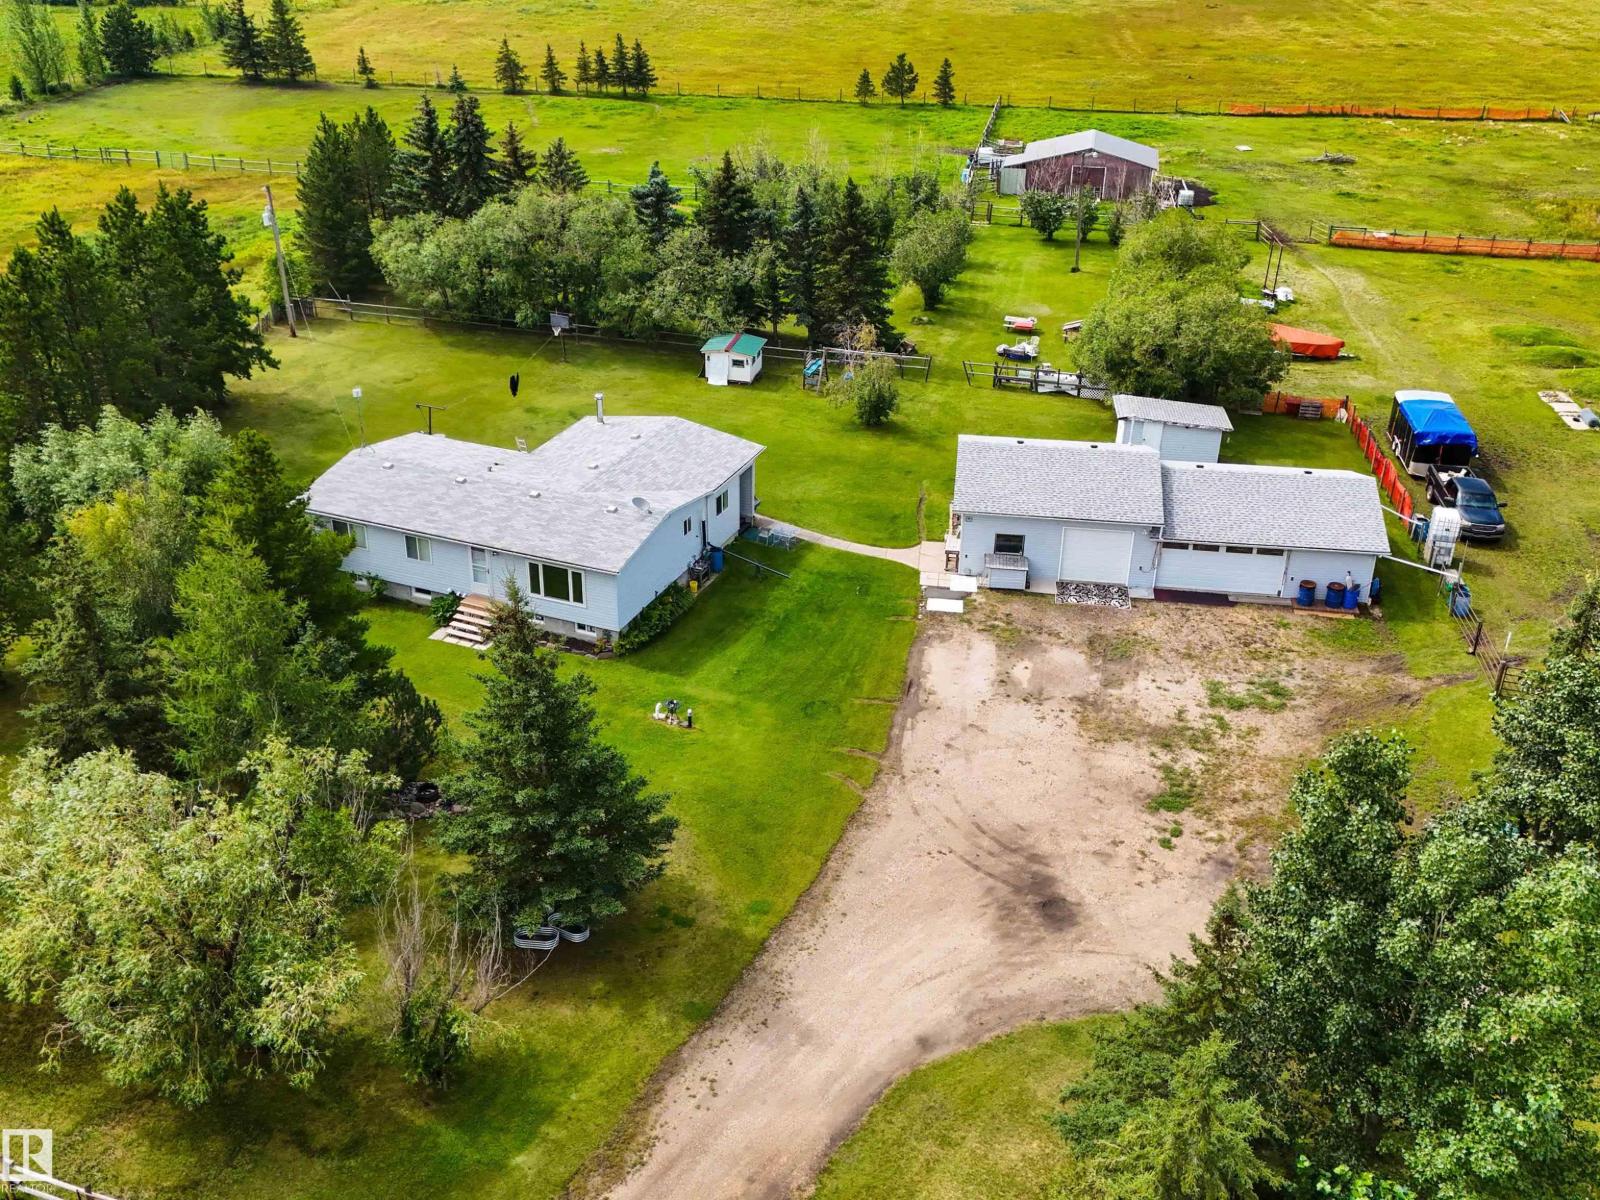
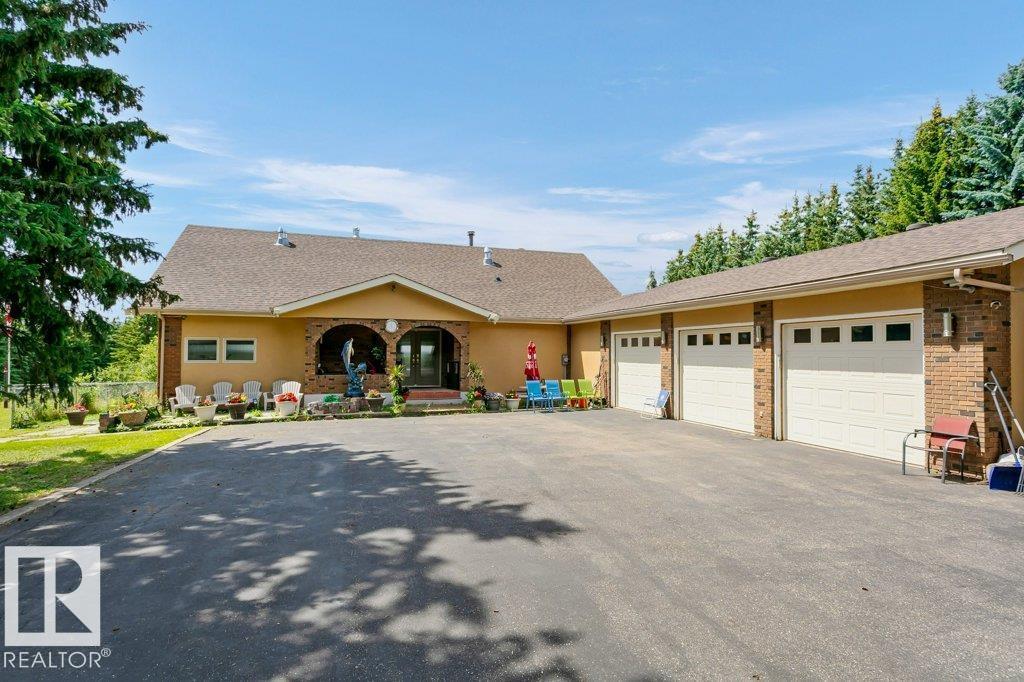
Escape to your own private 10-acre hobby farm, perfectly set up for horses and livestock! This spacious bungalow features a large foyer with built-in cabinetry, a cozy living room with a wood stove, and an updated bright kitchen with ample cabinetry, generous counter space, and dining area. The family room opens to the yard through patio doors, while a flex room is ideal for a home office. The main floor offers a spacious primary bedroom with a 5-piece ensuite and a second bedroom. The partially finished basement includes 2 bedrooms, a 3-piece bath, laundry, storage, and space for a future rec room or gym. Outside you’ll find perimeter and cross fencing, 8 horse pastures, a barn with metal roof, tack room, chicken coop, lean-to, fire pit, sea cans, multiple outbuildings, 30+ gates, water systems, plus firewood and equipment included. Updates include 100-amp service, house shingles (2015), garage shingles (2024), furnace (2011), newer windows and HWT, and a heated oversized triple detached garage/shop. (id:63013)
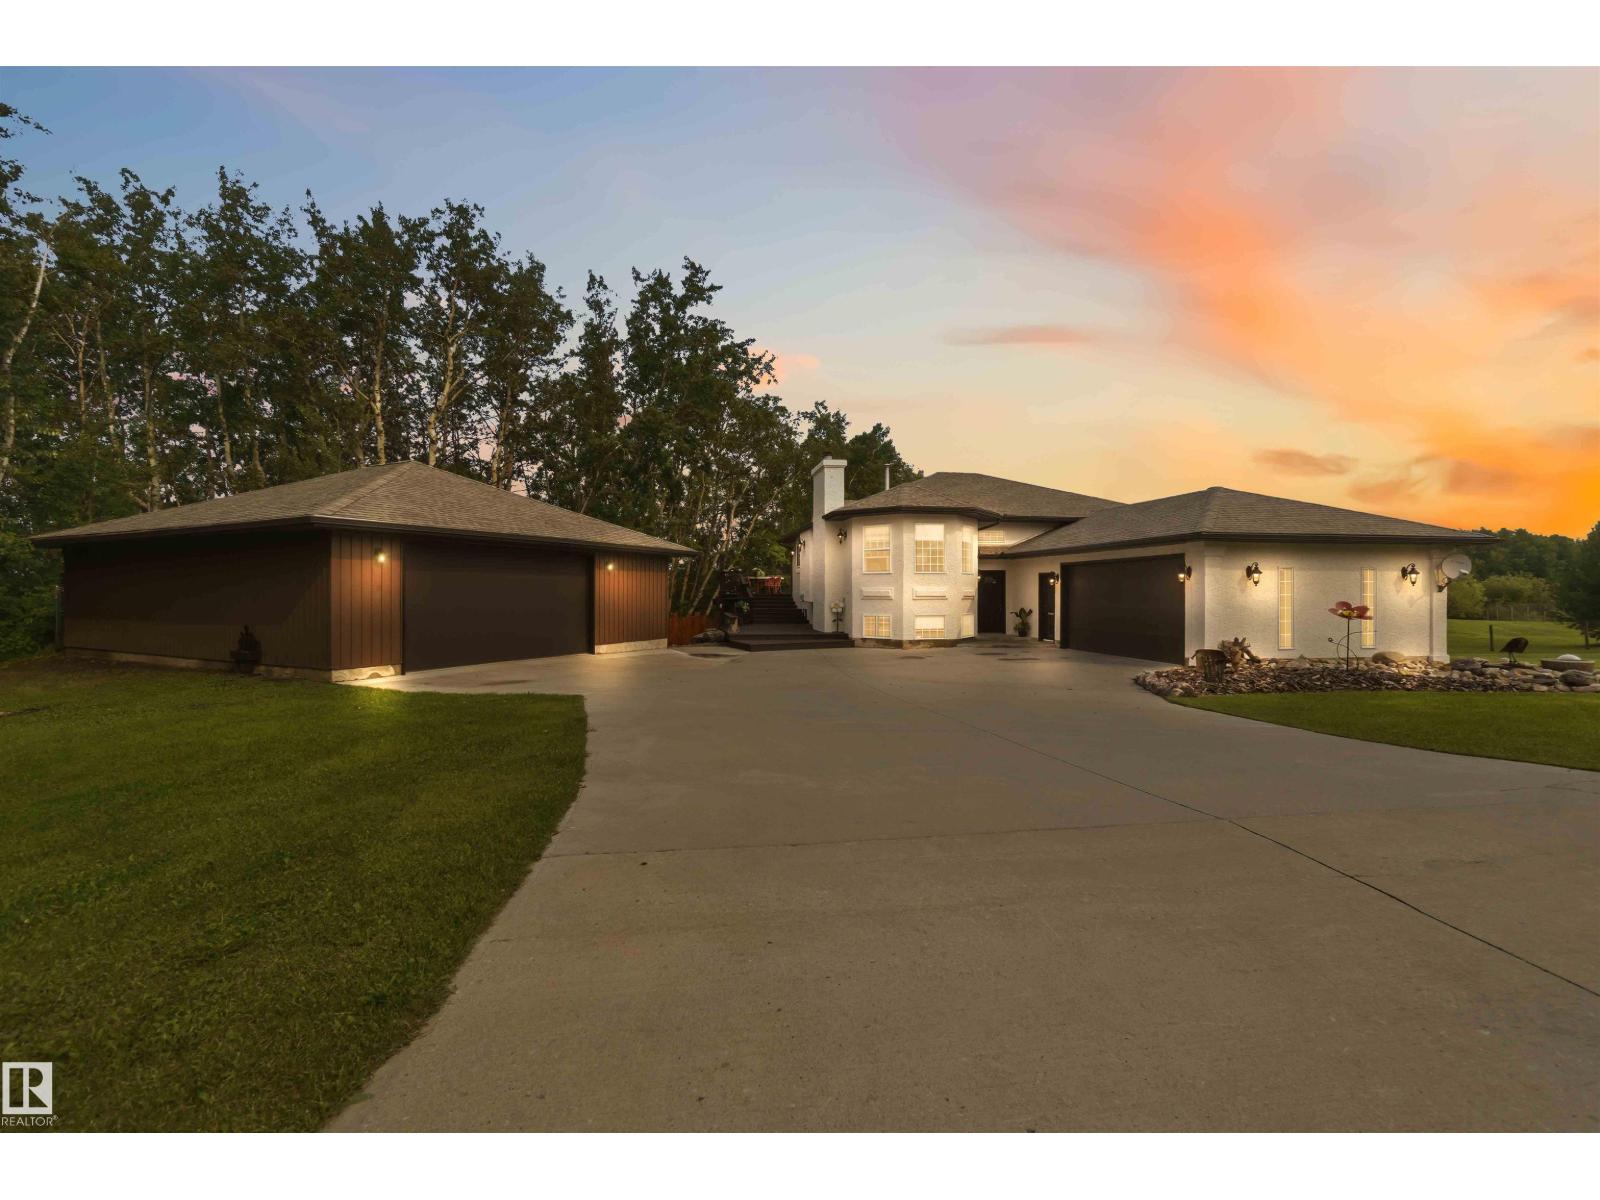
Acreage living at its finest, welcome to SUN HILL ESTATES! This fully finished bilevel walkout sits on 2.31 picturesque acres & delivers over 2600sqft of thoughtfully developed space-ideal for entertainers & nature lovers alike. Step inside to a chef-inspired kitchen with concrete counters, open to a bright dining area & living room warmed by a wood-burning fireplace & framed by charming barn sliding doors. Outside, a multi-level wrap deck overlooks sweeping views, anchored by a landscaped firepit & hot tub built for year-round enjoyment. The main level offers a generous primary suite with spa-like ensuite plus a 2nd full bath, while the freshly painted, updated lower level walkout expands your living space with oversized rooms, another full bath & laundry. Extras abound: a greenhouse, shed, smoker & gated entry add character, the attached garage includes built-in dog kennels and a detached heated shop completes the package. All just 2 minutes down a paved road to SPK. All this home needs is YOU! (id:63013)
Welcome to your own private oasis in Strathcona County. Let your dogs run freely on this 3 acred fully-fenced treed property which includes a remodelled home and 2017 built shop featuring an incredible upper floor of bonus living space perfect for a home office (business) or an additional recreational area for the family. The bright 3 bedroom home with loads of windows allowing in plenty of natural light includes a tastefully updated kitchen, newer flooring and 2 updated bathrooms as well as an additional roughed in bathroom in the basement ready for further development. Outdoor enthusiasts will love the park like setting in the back yard with maintained trails for walking or cross country skiing and an idyllic fire pit area to enjoy the summer nights or keep warm while the kids are on the hockey rink in winter. Truly a must see property! (id:63013)
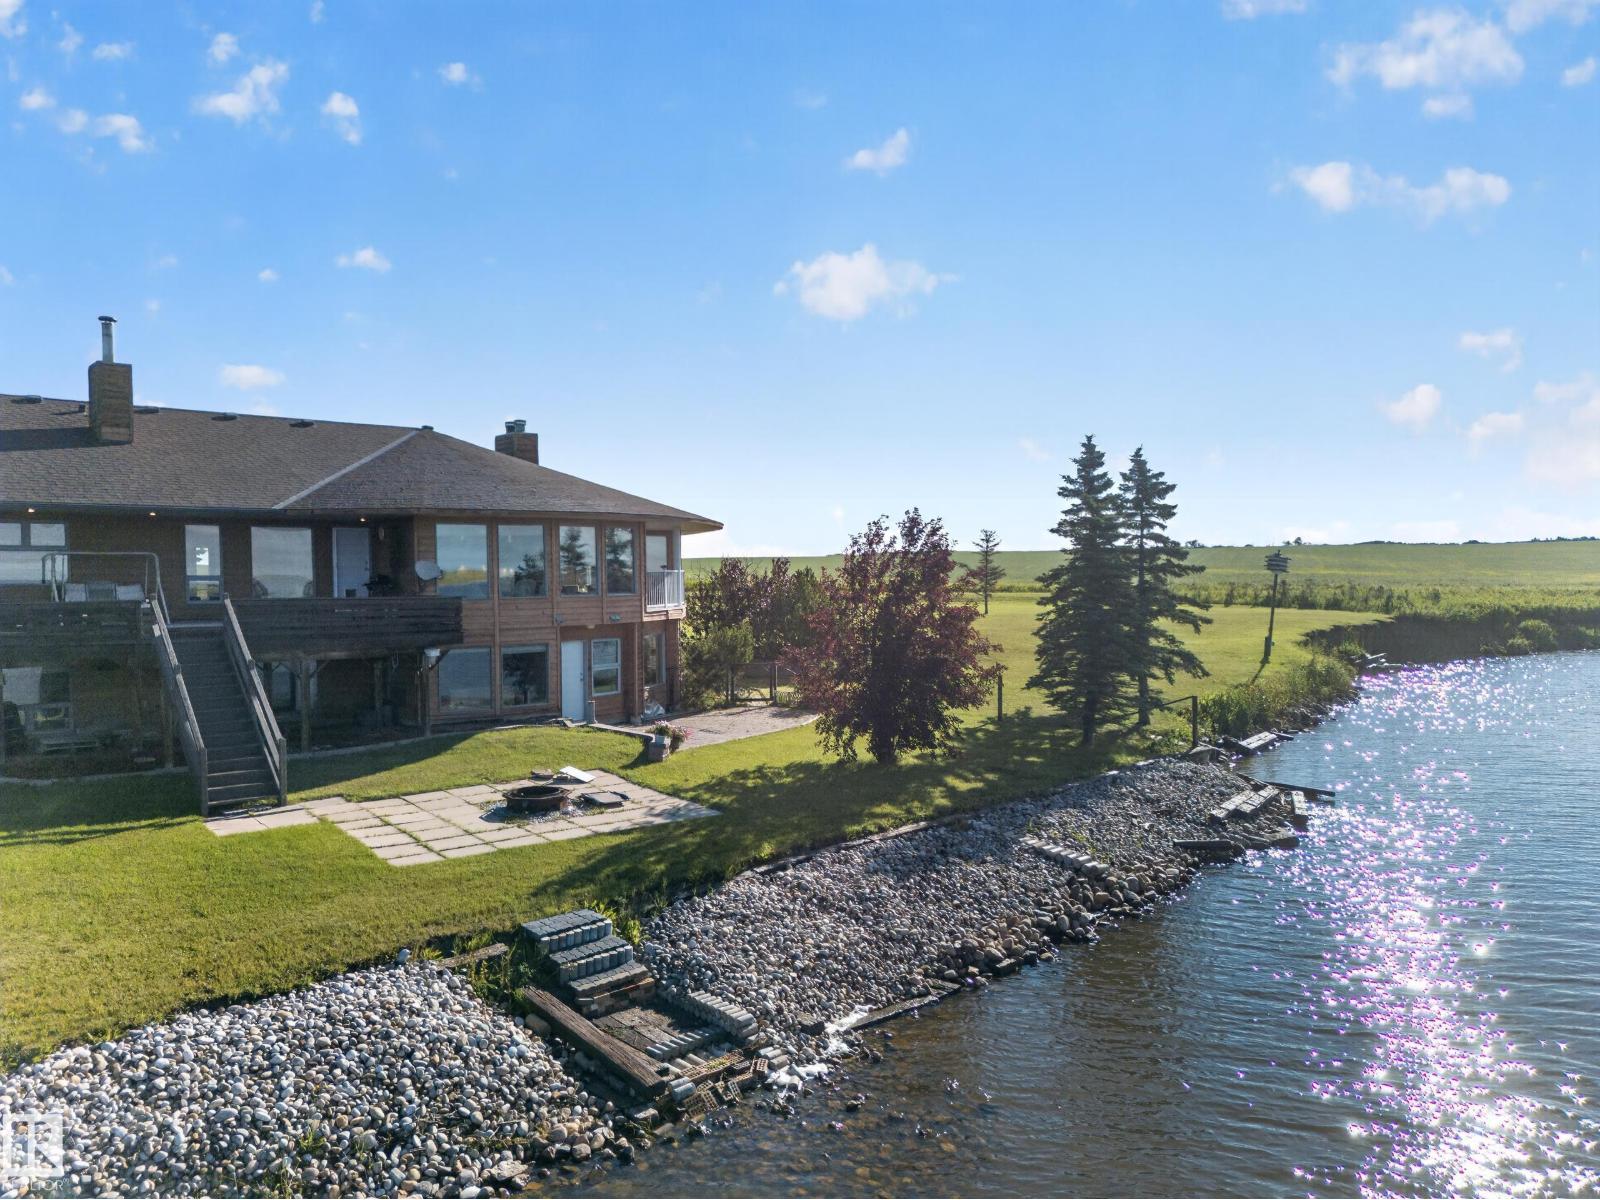
Escape to your own private lakeside retreat on Thomas Lake, minutes from Viking. Set on 15.59 acres, this stunning property blends luxury, space, and nature with over 2,700 sq. ft. on the main floor and more than 5,000 sq. ft. of total living space. Featuring 6 bedrooms - all lake facing and 5 bathrooms, it’s perfect for family living or entertaining. Inside, cathedral ceilings and a bright open layout lead to multiple composite decks showcasing panoramic lake views. The primary suite offers a fireplace, sitting area, walk-through closet, spa-like 5-piece ensuite, and private deck. The main floor also includes a den, spacious living room, eat-in kitchen, large pantry, mudroom, and ample storage. The walkout basement boasts five lake-facing bedrooms, including one with ensuite, plus a large family room, recreation space, laundry, and more storage. A heated triple garage, new shingles (2019), dual furnaces, and A/C complete this exceptional property. (id:63013)
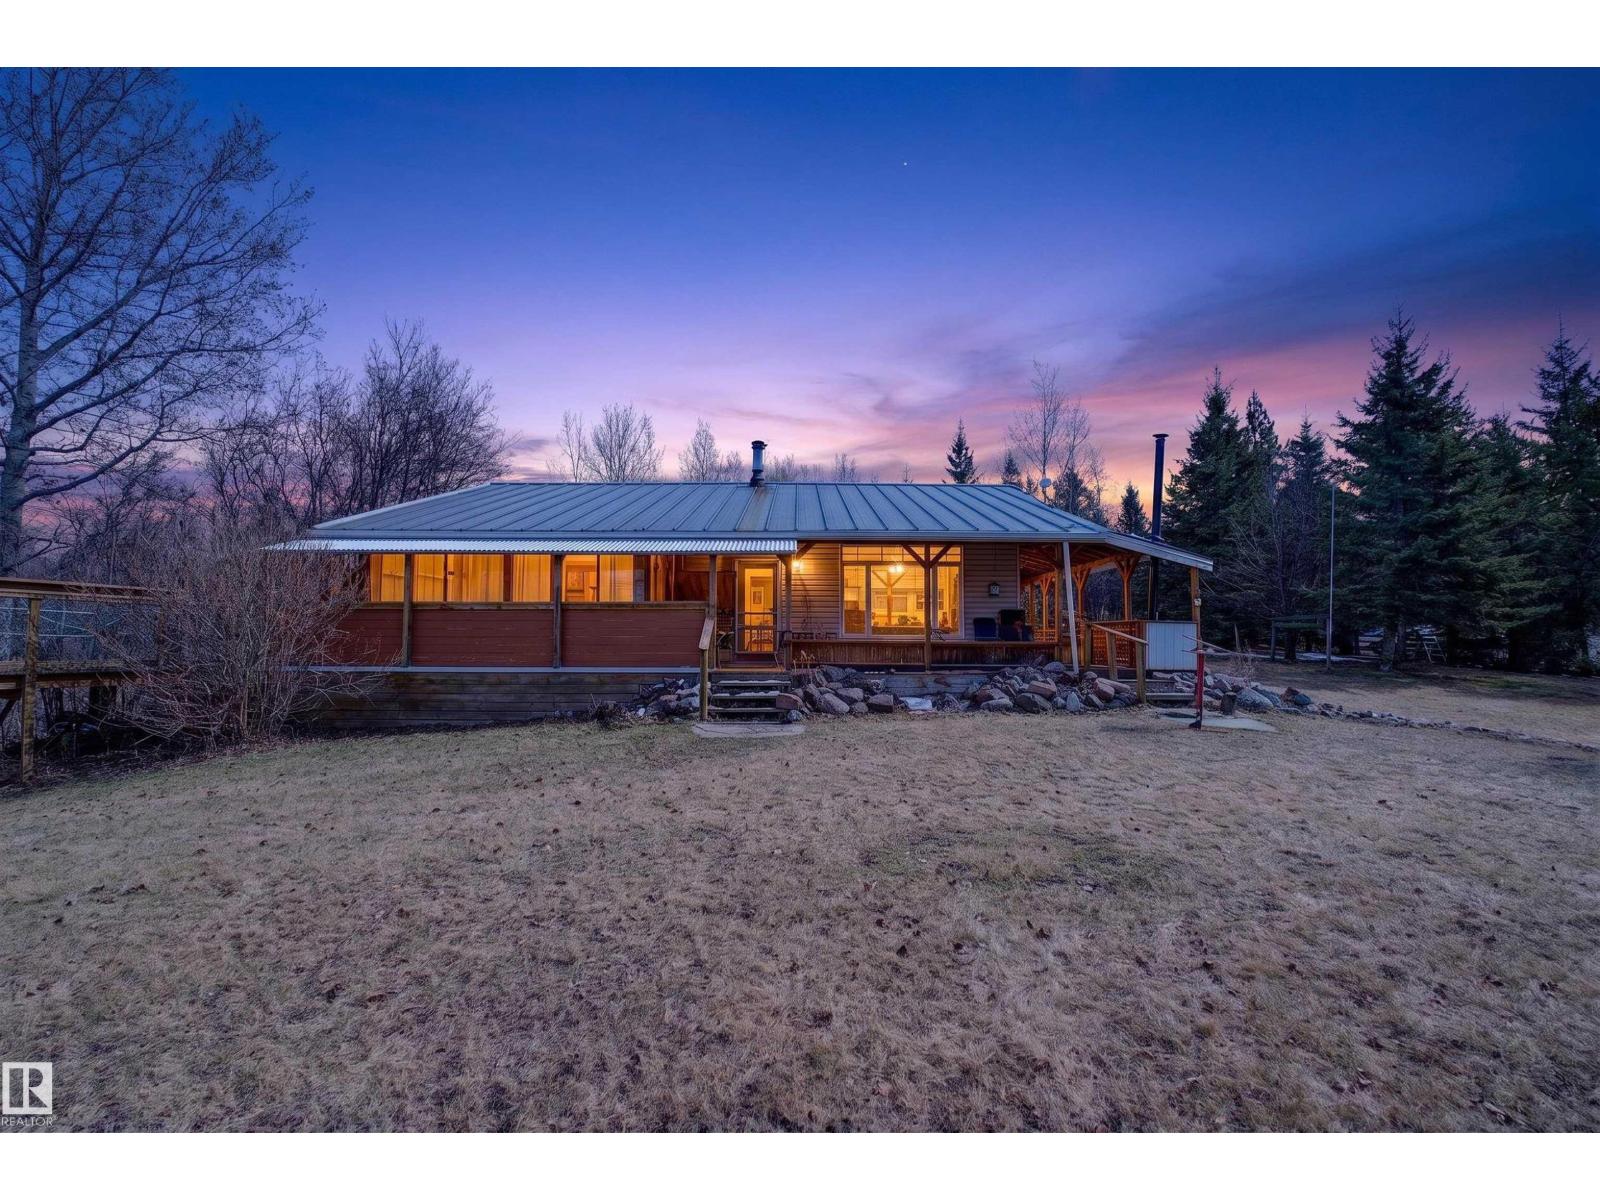
Unique with character!! Cozy 2 bedroom, 1.5 bath bungalow in a private setting just minutes to Alberta Beach and Onoway, this property has many unique characteristics, including a wrap around porch, causeway to a private creative space, a 3 season room, and many one of kind charms. The 24 x 40 shop with 10 ft doors and 12 ft ceilings comes fully equipped with a lift, air, toolboxes and many other necessities for the aspiring mechanic. Spend the day in the shop and then cozy up in front of the chiminea to on the porch to catch the sunset. (id:63013)
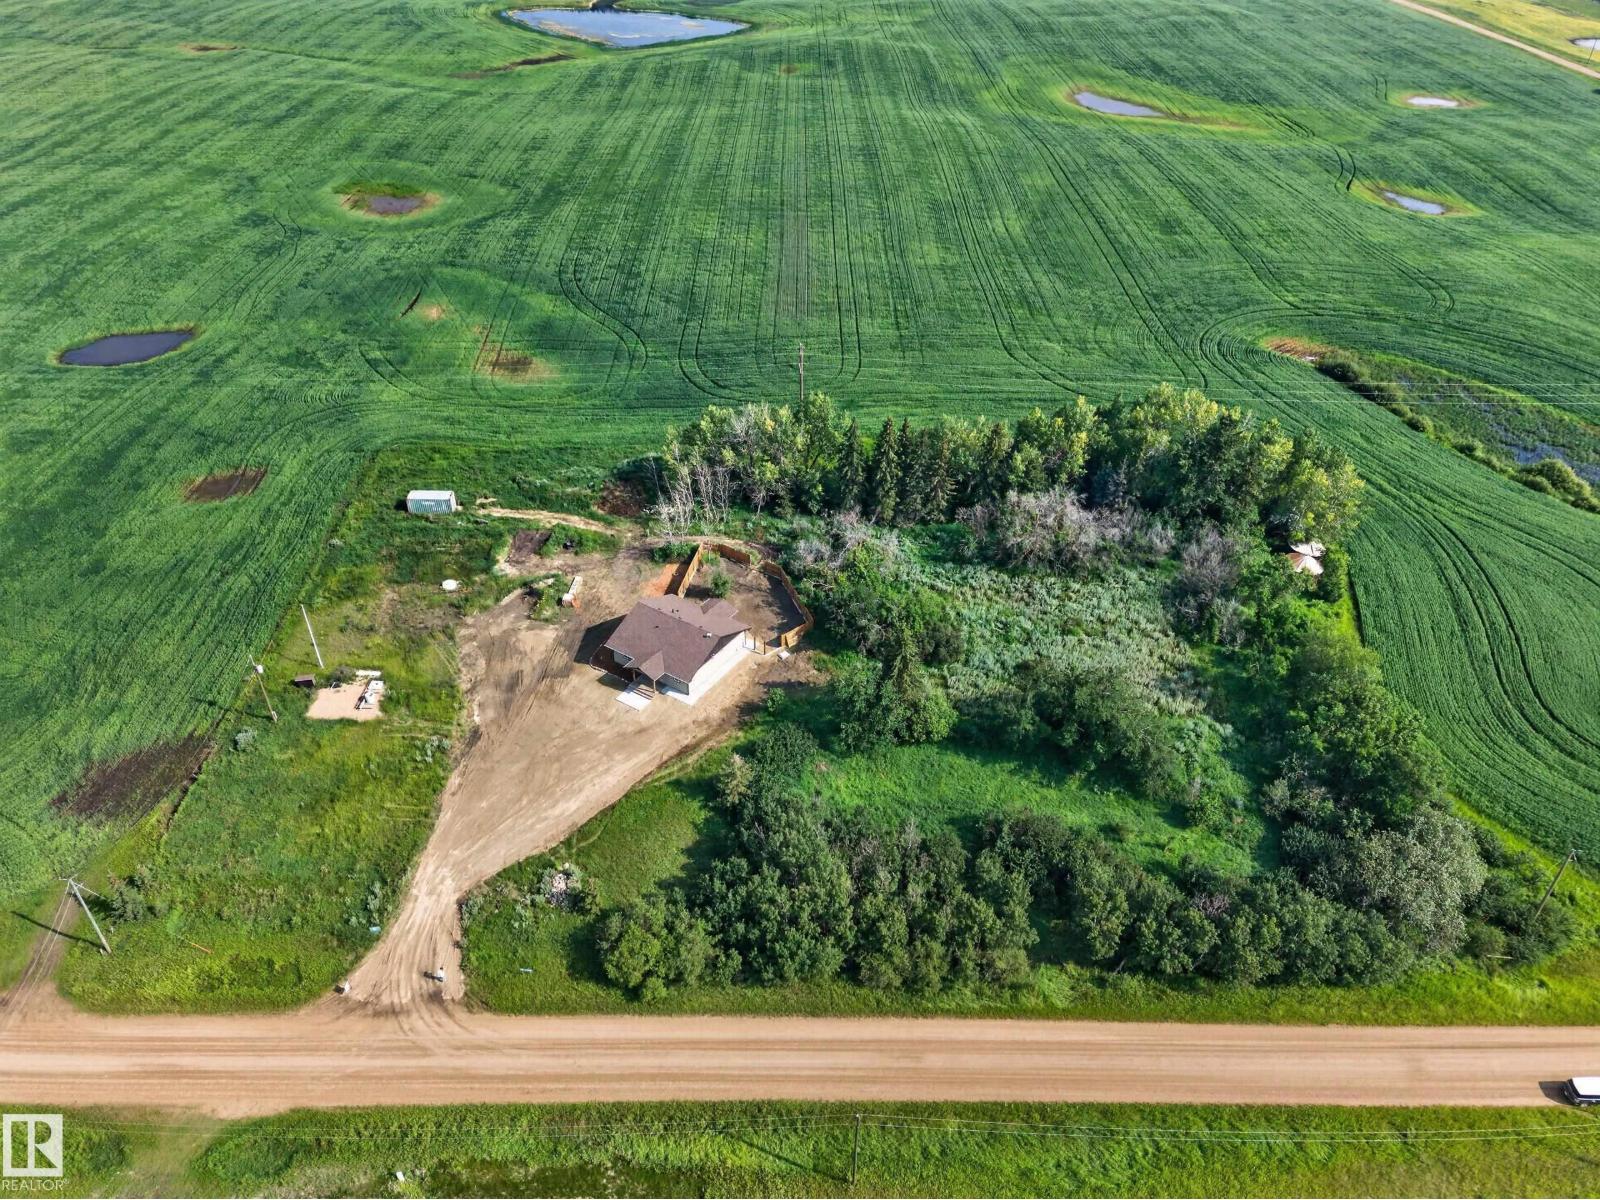
Double the possibilities on 2.75 acres in Camrose County! Whether you're looking for extra living space for family, room for adult children, housing for farm employees, a manageable acreage to downsize to as you age with space for future home care, or a flexible property just 10 minutes from Camrose, this unique home offers a layout that's hard to find. Featuring two kitchens, two full bathrooms, and separate living areas under one roof, the interior provides exceptional versatility to suit a variety of lifestyles. The interior dividing wall is not load-bearing, allowing for future layout flexibility. Surrounded by prime agricultural land rather than a subdivision, you'll enjoy peace, privacy, and wide-open views while remaining just minutes from shopping, restaurants, schools, and everyday amenities. Built for efficiency with radiant in-floor heating, triple-pane windows, an HRV system, and R28 wall insulation. Land has always been a smart investment- take the tour and see the possibilities for yourself. (id:63013)
Discover refined acreage living just 6 minutes from Sherwood Park. Set on 3 stunningly landscaped acres in sought-after Springhill Park, this fully reimagined walkout bungalow offers over 3,250 sq. ft. of thoughtfully curated living space. Every detail has been intentionally designed, from the custom chef's kitchen with quartz island, walk-through butler's pantry and coffee station, to the seamless built-ins that blend beauty with function. Offering 6 bedrooms, a dedicated office, and 3 full baths, this home is perfectly suited for growing families and effortless entertaining. The bright walkout level features 4 bedrooms and generous gathering spaces. Outside, unwind in your private Nordic spa surrounded by mature trees and professionally landscaped grounds, with the site already prepped for a future shop. Luxury, privacy, and timeless design come together in a truly turnkey acreage, moments from all the amenities of Sherwood Park. (id:63013)
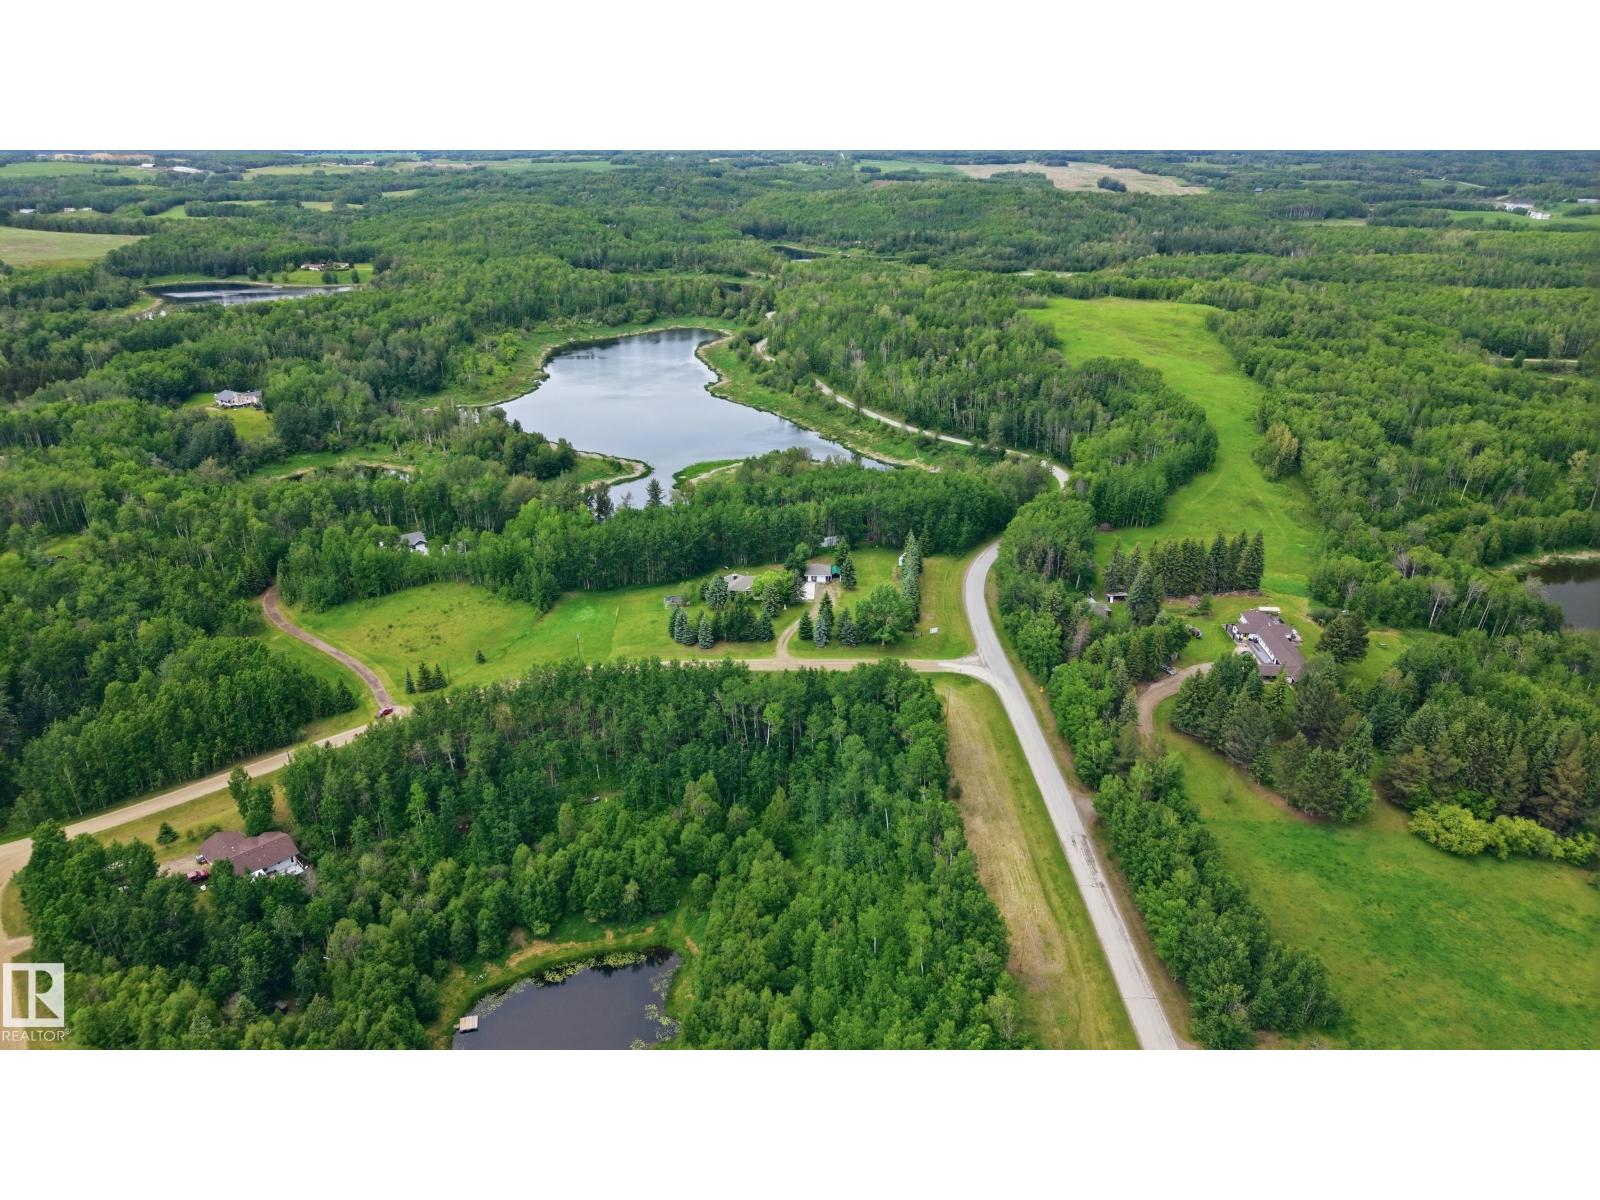
PRIVATE 3.04 AC retreat backing Park Reserve & small lake, mins to Chickakoo Lake Recreation Area! Extensively renovated 3 BDRM, 2.5 BATH home w/major upgrades complete. Vaulted ceiling, skylights & upper-floor laundry add function and natural light. Bright main lvl features white all-wood cabinetry, pot drawers, granite ctrs, tile backsplash, induction stove, eng oak plank flrs, updated trim/paint & Hunter Douglas blinds. Large upper primary retreat w/3-pce ensuite, tiled shower & heated tile. Lower level offers 2 BDRMS, full bath w/heated tile & flexible space for guests, older children or extended family. Stone hearth w/gas FP. New septic field + alarm (2024), LeafFilter eaves (2023), insulated garage door & RO system. Heated att dbl garage + heated det workshop w/radiant heat & 220V. Excellent potential for a future oversized shop, subject to county approval. Paved access, mature trees & peaceful country living close to town! (id:63013)
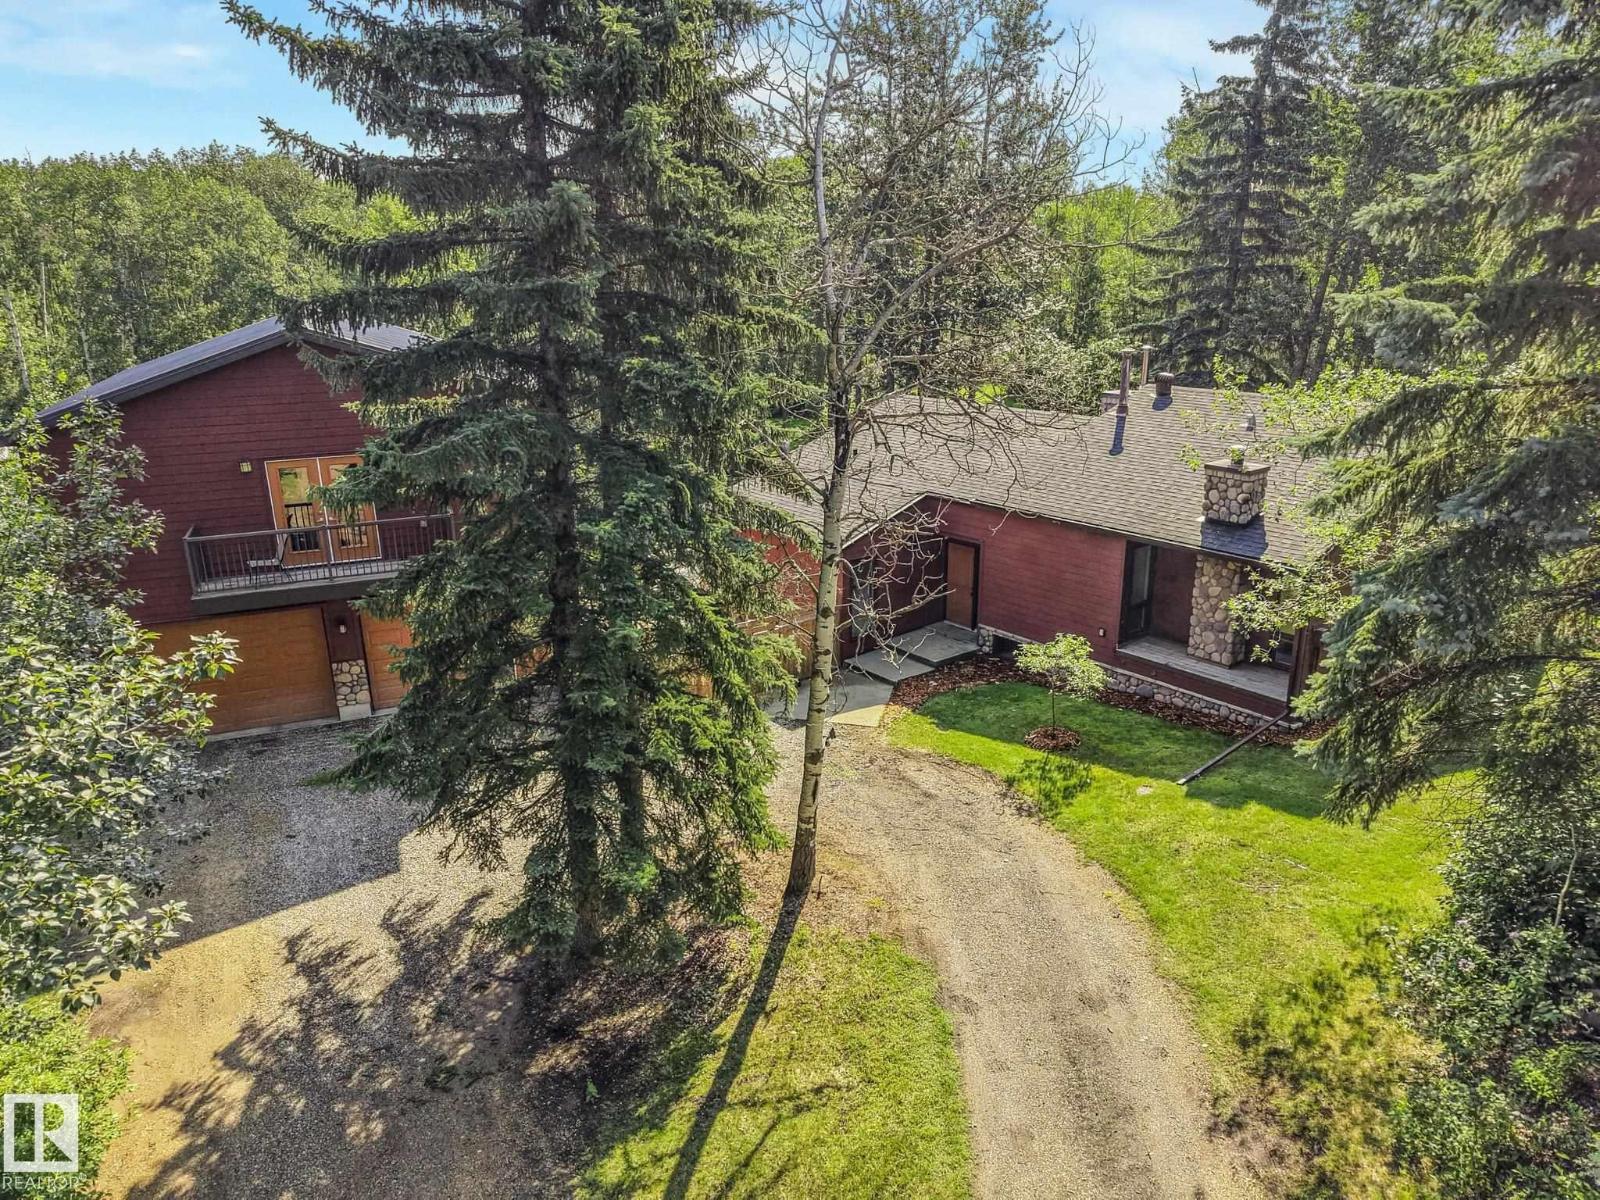
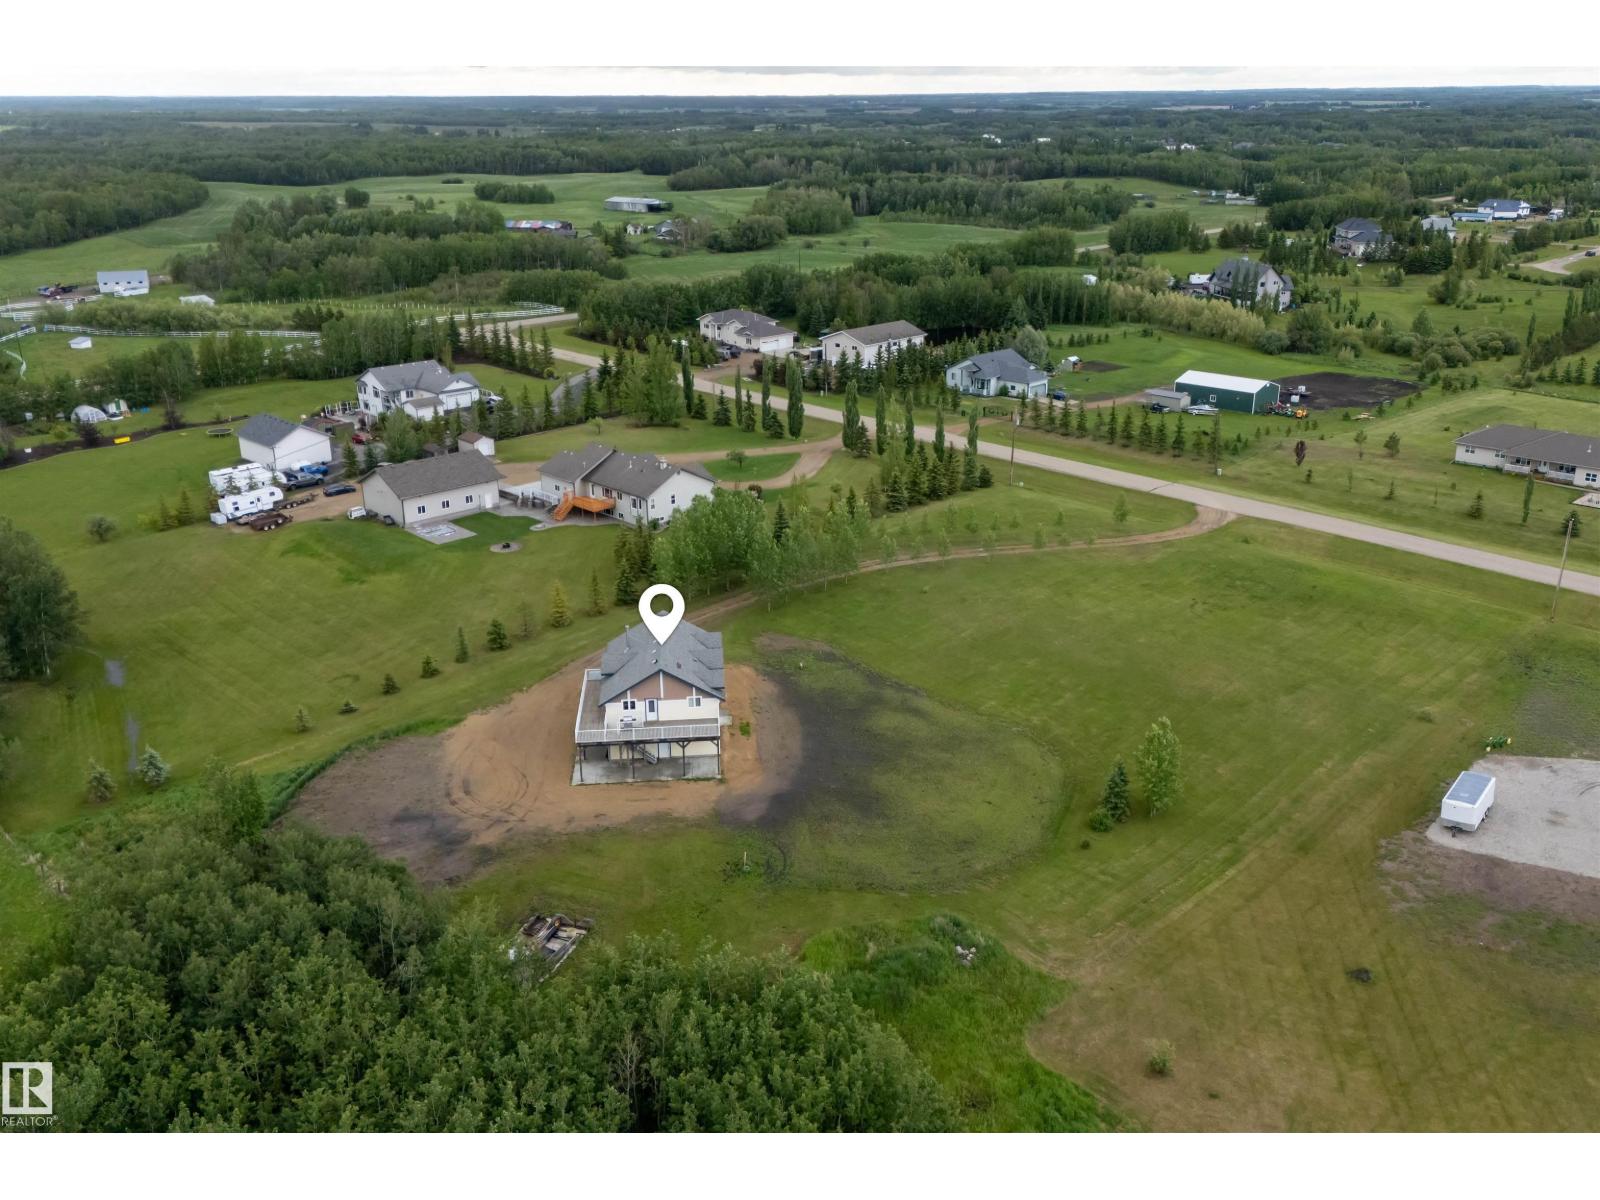
Discover the perfect blend of country living and practical functionality with this unique property situated on 2.52 acres in Leduc County. Designed for those seeking space, flexibility, and modern comfort, this property features a spacious loft-style residence above a large shop. The living quarters offer 3 bedrooms, 2 bathrooms, in-floor heating, and an open-concept layout that maximizes natural light and views of the surrounding landscape. Step outside onto the expansive deck, providing plenty of space to relax or entertain. The shop offers excellent versatility for storage, hobbies, equipment, or a variety of uses, while the acreage provides additional room to enjoy rural living. Located within convenient commuting distance of Beaumont, Leduc, Edmonton International Airport, and Edmonton, this property presents a rare opportunity to enjoy modern acreage living with the added benefit of substantial shop space with in-floor heating and drive-through options. (id:63013)
Specious family home featuring 3 bedrooms on the upper level plus a finished basement with a additional room suitable for a bedroom , office or guest room. New shingles, acrylic stucco, eaves, garage doors, boiler, & heater. Custom maple kitchen ft: granite island w/copper hood fan , walk-in pantry & breakfast nook. Formal dining rm w/vaulted ceiling & custom stone wall. Living rm w/large granite wet bar, state-of-the-art wood burning f/p w/granite & stone surround, double patio doors to wrap-around cedar deck w/south view. Laundry & 3 pc bath w/dry sauna. Maple staircase w/iron rails to upper level. Primary rm w/custom stone gas f/p, ensuite w/jacuzzi tub & view of DT skyline. new hardwood floors, crown moulding, 6 inch baseboards, video surveillance, 24 ft auto aluminum gate, canvas quonset, fruit trees & 3 extra sheds. Water filtration system, reverse osmosis, water softener, holding tank & well, 220V power, fire pit, heated trip garage & 8x zoned heating. Great highway access. (id:63013)
This refreshed 5-bed, 3-bath bi-level in Oakmont brings a ton of space, comfort, and personality. The main level features 3 bright bedrooms, while the lower level adds 2 more plus a huge rec room that’s perfect for movie nights, gaming setups, or weekend hangouts. Fresh paint, updated flooring, newer mechanicals, shingles, and central AC mean you can settle in without worrying about big projects. The kitchen comes equipped with solid appliances, and the backyard is designed to be almost maintenance-free, giving you more time to enjoy the space instead of maintaining it. A double attached garage adds everyday convenience, especially through Alberta winters. Sitting right across from a park and just minutes from schools and the shops at Boudreau, this home delivers a lively location, modern updates, and room for everyone to spread out. (id:63013)
A beautiful 2 storey home in Trumpeter backing the greenspace/walking trail and adacent to the nature reserve this home is amazing with a second kitchen, 2 bedrooms, den and a second living room. With over 2600sf the main floor and upper level is huge. A nice open kitchen/living room with a large island and chef's kitchen w/ gas cook top and supersized refrigerator/freezer. A walktrhough pantry to the garage access openiing to a large triple garage. Finishing the main floor is the living room w/gas fireplace, vaulted ceiling to above and also a den. The upper level has a primary retreat w/ walk-in closet, his and hers sinks and a large soaker tub and shower. The views from the bonus room are across the greenspace and natural reserve. Upstairs laundry, two sizeable bedrooms and main bathroom finish the upstairs. In the basement the suite is finished with the same highend finishes as the upstairs. The backyard facing the greenspace is quite large with a nice sized deck and hot tub area, very private. WOW! (id:63013)
Beautifully renovated bungalow in the sought-after neighbourhood of Duggan. MAJOR updates/upgrades within the last year include: new copper wiring throughout, HE furnace with new cleaned and sealed ductwork, central AC, HRV fresh air system, 80-gallon electric hot water tank, R-50 attic insulation, spray-foamed rim joists, new kitchen, appliances, granite countertops, new bathrooms with fans vented outside and GFCI protection, popcorn ceilings removed and smooth re-taped drywall, hardwood flooring, tile and epoxy flooring, spray foam in basement. Safety and code compliant with hardwired/interconnected smoke/CO detectors, and a new wood-burning fireplace with a beautiful tile surround. And so much more! An excellent location, this home is close to all amenities and is only steps to schools and parks, and only minutes to Southgate Mall and South Common. There is room for an oversized garage to be built in the back yard (with back lane access). See for yourself why this 5 bedroom, 2.5 bath home stands out. (id:63013)
WOW.. Over 3450sq ft of TOTAL living space. This beautifully updated home features new carpet , fresh paint, hot water on demand, updated door handles, kitchen lighting & deck. The spacious main floor is perfect for entertaining with stunning coffered ceilings, large windows, and plenty of natural light. The kitchen offers a MASSIVE granite island with seating, abundant cabinetry, counter space, and a walk through pantry from the heated garage. The dining area opens to the deck, while the inviting living room features a gas fireplace and hardwood flooring. A den, 2 piece bath and laundry complete the main level. Upstairs you'll find a huge bonus room, a spacious primary suite with a 5 piece ensuite with jacuzzi tub, and a walk in closet. Down the hall two additional bedrooms and a 4 piece bath. The fully fenced backyard offers plenty of room for the kids and pets. Ideally located close to schools, shopping, parks, walking paths and amenities. A fantastic family home that truly has it all. Welcome Home! (id:63013)
Welcome to Terrace Heights in South Edmonton! This bright 1136 sq/ft, well maintained 3 +1 bedroom bungalow W/ separate entrance faces onto an amazing quiet, tree-lined Blvd with Fulton Ravine right around the corner! Featuring heated flooring throughout main & lower levels! A spacious living & dining room. Open kitchen overlooking a huge South facing private fenced backyard. The fully finished basement offers tons of storage. A corner pellet stove for cold winter nights! Spacious, 4th bedroom w/ ensuite. Oversized heated single garage / studio W/ RV parking & additional vehicle parking pad. KEY UPGRADES INCLUDE: New Windows (2025) New Shingles (2019) New Furnace (2016) Hot Water Tank (2016) 100 amp panel, Gas stove, Water softener / Water filtration system, etc. This Prime location is minutes to walking trails, down town & close to excellent schools W/fast access to Wayne Gretzky Dr. and close to all amenities & shopping! Perfect first time buyer home W/ basement suite potential! (id:63013)
LEGAL 1 BEDROOM SUITE • 1,760 SQ FT • QUARTZ COUNTERTOPS THROUGHOUT • DOUBLE ATTACHED GARAGE • BONUS ROOM • IMMEDIATE POSSESSION! Beautifully maintained, move-in-ready half duplex in sought-after Chappelle! Freshly painted & professionally cleaned, including all carpets, this home offers 1,760 sq ft above grade plus a fully legal 1-bedroom basement suite with private entrance ideal for rental income, multi-generational living, or a mortgage helper. The bright open-concept main floor features a soaring vaulted entry, cozy fireplace, spacious living & dining areas, & a stylish kitchen with quartz countertops throughout, stainless steel appliances, & a large island. A mudroom, powder room, & oversized double attached garage complete the main level. Upstairs offers a bright bonus room, convenient upper-floor laundry, 3 bedrooms, including a spacious primary with WI closet & 5-piece ensuite. Located on a quiet cul-de-sac close to schools, parks, ponds, shopping, trails, & Anthony Henday. Photos virtually stage (id:63013)
TOP-FLOOR living, ideally situated behind mature trees with beautiful St. Albert views, because privacy and a view should not be an either/or situation. At an impressive 886 sq. ft., this 1 bedroom + den residence delivers the space people usually give up when they move to a condo: 9' ceilings, dedicated living and dining rooms, a spacious den with closet, walk-in closet, cognac-stained maple cabinetry, upgraded stainless steel appliances, Hunter Douglas blinds, plus in-suite washer and dryer with extra storage, central air-conditioning. The south-facing balcony includes a BBQ gas line, and heated underground parking + storage keep winter civilized. Then there’s the building: saltwater pool, hot tub, sauna, fitness center, car wash, workshop, social rooms and guest suites, so family can visit without moving into your living room. Lock up and travel. Host when you want. Retreat when you don’t. Condo living, minus the compromise. (id:63013)
Lovingly owned and cared for by its ORIGINAL OWNERS, this spacious 2-storey walkout is ready for a new family to make it their own. Wall-to-wall windows flood the living and dining rooms with natural light, while the brick-faced fireplace creates a welcoming heart to the home. The updated kitchen offers quartz counters, abundant cabinetry and a bright nook with patio doors to the massive tiered deck overlooking a beautifully landscaped, private yard framed by mature trees. A den/bedroom, 2-piece bath and main-floor laundry complete the main level. Upstairs are 3 bedrooms, including a king-sized primary with walk-in closet and 4-piece ensuite with dual sinks, plus another 4-piece bath. The walkout basement features a huge rec room with pool table, bedroom with walk-in closet, 4-piece bath and exceptional storage. Heated OVERSIZED garage (25.5' x 27.1') with workbench. Updates include HWT (Dec. 2025), 2 Lennox furnaces and A/C (2017), and triple-pane windows (2014). (id:63013)
POND VIEWS | CORNER LOT | 5 BEDROOMS | 4.5 BATHROOMS | SPICE KITCHEN | OPEN-TO-BELOW Welcome to this stunning home offering over 2,700 sq. ft. of thoughtfully designed living space on a desirable corner lot. The main floor features a grand open-to-below entrance that takes you to living room and has a second family room, a modern kitchen with spice kitchen, and a rare main-floor bedroom with its own ensuite, plus an additional powder room. Upstairs, you'll find Bonus room along with one more Fireplace feature wall, 2 luxurious primary suites, one with vaulted and one with raised ceiling, both have walk-in closets and private ensuite, 2 additional bedrooms, a full bathroom, convenient laundry room, and a spacious bonus room. Step outside to the included deck and enjoy Scenic Pond and Trail views. Complete with a double attached garage and located close to schools, parks, shopping, golf courses, and the airport. (id:63013)
MAIN FLOOR BEDROOM & FULL BATH | FEATURE WALLS | CEILING-HEIGHT CABINETS | VAULTED PRIMARY BEDROOM. Welcome to this beautifully designed home in Crystal Creek, Leduc, offering nearly 1,800 sq. ft. of modern living space. The open-concept main floor features a spacious living room, dining area, and stylish kitchen with ceiling-height cabinetry. A main floor bedroom and full bathroom provide added flexibility for guests, extended family, or a home office. Upstairs, enjoy a versatile bonus room, a spacious primary suite with vaulted ceilings, walk-in closet, and private ensuite, plus additional bedrooms for the growing family. Thoughtful finishes and functional design make this home ideal for modern living. Conveniently located near schools, parks, shopping, golf courses, walking trails, and Edmonton International Airport. (id:63013)
Great opportunity for First Time Home Buyers or Investors. This well planned half duplex situated in the convenient family neighbourhood of Carlisle. TLC is needed but the property has great bones. New shingles 5 years. Newer windows and kitchen cabinets and countertop 8 years. The basement is developed and has a rec room and a bedroom storage and utility rooms. West facing fenced back yard with designed garden shed. Large deck off the back entrance. Close to shopping, schools and public transportation. This property with great potential waits for your personal input. (id:63013)
Looking for a home that offers space, warmth, luxury, and FINISHED BASEMENT SUITE? Welcome to Keswick! Step through the spacious foyer and experience a beautifully designed home filled with natural light flowing through large windows and enhanced by the impressive high ceilings in the living room. The main floor offers a bonus room and a bath, perfect for multi-generational living. The chef-inspired kitchen features quartz countertops, stainless steel appliances, modern cabinetry, and a large island seamlessly connecting to the dining area—perfect for everyday living and entertaining. Upstairs, retreat to the spacious primary suite complete with a convenient 5-piece ensuite, with 2 additional beds, a full bath, and laundry. The fully finished basement suite with separate entrance includes a bed, den, full bath, kitchen, living area, and separate laundry providing excellent flexibility and rental income potential. Close to schools, parks, amenities and major highways .This gem is ready to welcome you home! (id:63013)
ONE OWNER Bi-Level in the coveted & family friendly West Edmonton community of Ormsby Place. Offering over 3728 SF of living space.This property boasts 5 Large BR,3 Full baths,Top floor Primary BR, WIC & 4 Pc Ensuite, 2 Main Floor BR with a 2ND Ensuite,Main floor living room w/fireplace, dining room,family room,kitchen with tile flooring, wood cabinetry & ample storage.Lots of windows fill the space with natural light, creating a bright,airy atmosphere enhancing everyday living. Fully finished basement with 2 BR,full bath,second kitchen,separate side entrance perfectly suited for home-based business, or families seeking room to grow.Double attached garage,fully fenced & landscaped yard.Triple pane windows, Great for 1st time buying/investing,a prime location, close to great schools, shopping,WEM, & easy access to Anthony Henday/Whitemud drive. This property offers great value,don't miss this opportunity to make this your new home with new memories. Welcome Home!!! (id:63013)
IMPRESSIVE 5-BEDROOM FAMILY HOME WITH A FINISHED BASEMENT, CENTRAL A/C & SOLAR PANELS IN GLENRIDDING HEIGHTS! This bright, spacious 2-storey delivers an exceptional layout with a main-floor den, open living & dining areas, gas fireplace and a beautiful kitchen with quartz counters, large island, stainless appliances & walk-through pantry. Upstairs, the huge vaulted bonus room provides outstanding family space, while the primary bedroom features a walk-in closet & 5-piece ensuite, joined by 2 additional bedrooms and a full bath. The finished basement adds a generous family room, 2 bedrooms, 3-piece bath, storage & utility space. Enjoy main-floor laundry, tankless hot water, HRV, a double attached garage, fenced landscaped yard & rear deck. Major investments include the 2022 basement development, 2023 central A/C & 2024 solar panel system. Near neighbourhood ponds, walking paths, shopping & major commuter routes. A versatile, move-in-ready home with exceptional space for the whole family! A rare gem! HURRY! (id:63013)
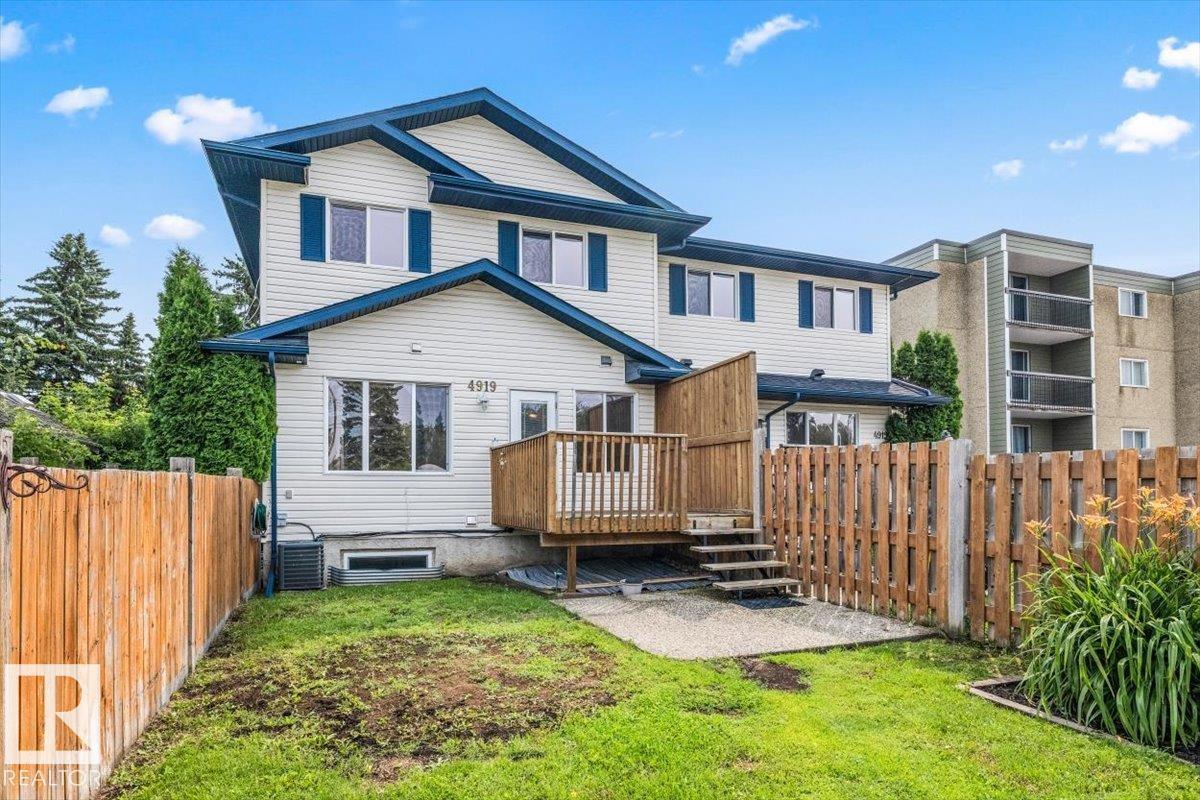
Welcome to Unit A, 4919 50 Street—a turn-key, well-maintained home uniquely situated right in the heart of Gibbons! This move-in-ready home features 3 spacious bedrooms and 3 full bathrooms and 1 half bath, complete with a fully finished basement for extra living and storage space. Step inside to an inviting open-concept layout that has been freshly repainted top-to-bottom in modern, clean tones. Enjoy the convenience of a private yard—perfect for kids, pets, or relaxing outdoors—along with 2 dedicated parking stalls. Designed for easy, low-maintenance living, the monthly condo fees are remarkably low at just $125/month. Unbeatable location tucked into a friendly community, offering immediate access to local schools, parks, and everyday shopping amenities. Whether you are a first-time homebuyer, a growing family, or an investor, this home offers incredible value and comfort. All it needs is you to turn it into your own home base! (id:63013)
This 5 BR/2.5 Bath 4 Lvl Split in Heritage Hills is the perfect family home! Plus a great GARAGE w/Steel Cabinetry. Home features HW throughout main floor, brick façade wall, open concept LR/DR & Kitchen. The Xlarge Kitchen features granite, Maple Cupboards, Island w/Breakfast Bar, Fridge, Stove, DW, Microwave HF & A LOT of Counterspace. The East Facing Back Yard is steps away w/large deck & Shed. Upstairs is the Primary Suite w/WI Closet & 4 PC Ensuite is large enough for King Suite, 2 additional BR's & 4 PC Main Bath. 3rd level features the Family Room w/Brick Wood Burning FP (w/ heatilator fan) & cabinetry, Large desk space for the home office, 4th BR & Laundry Room w/new Washer/Dryer (2025) & half bathroom. The fully finished 4th floor features theatre room w/projector screen, electric FP, brick façade & the 5th BR. Additional features include HE Furnace, Hot Water on Demand, AC, Additional Blown In Insulation in 2020 (R50), Windows (2016), Sump (2026), RI cement pad & pony panel for future HotTub (id:63013)
Tucked beneath a canopy of mature trees in the heart of Grove Meadows, this storybook dormer-style home is full of warmth, character, and timeless charm. From the moment you step inside, you'll feel right at home. The sun-filled southwest kitchen features stainless steel appliances, a centre island, and floor-to-ceiling cabinetry, flowing into a cozy living room anchored by a custom electric fireplace with built-in shelving. The main floor offers 2 bedrooms and a beautifully renovated 4-piece bath with a soaker tub, while upstairs you'll find 2 spacious bedrooms with charming dormer windows and generous closets, plus a bathroom with a tiled walk-in shower. Fully finished basement is ready for movie nights with a projector & screen, a home gym/office, laundry, and plenty of storage. Outside is where this home truly shines;a private backyard retreat with stamped concrete, a pergola, hot tub, greenhouse, shed, RV parking, and room to relax or entertain all summer long. Complete with a heated double garage! (id:63013)
Welcome to this beautifully designed 3 bedroom, 2.5 bathroom home in the sought after community of Jensen Lakes. Step inside to a spacious foyer with access to the impressive double garage offering plenty of room for vehicles, storage, or a home gym. Upstairs, the bright and open main level is perfect for everyday living and entertaining, featuring a modern kitchen with a large island, generous dining area, and a spacious living room with a cozy fireplace. Step outside onto the deck, the perfect place to enjoy your morning coffee or summer BBQs. The upper level offers a well appointed primary retreat complete with a walk in closet and private 3 pc ensuite, along with two additional bedrooms, a full 4 pc bathroom, and the convenience of upper floor laundry. Located just minutes from schools, parks, shopping, restaurants, and all the incredible amenities that make Jensen Lakes one of St. Albert's most desirable communities, this home offers the perfect blend of style, comfort, and convenience. (id:63013)
Welcome to this well-cared home in Windermere South, situated on a regular lot (NOT zero lot). The bright and functional main floor features an open-concept layout, and hardwood flooring throughout. The spacious living room is filled with natural light from energy-efficient triple-pane Low-E argon windows. The generous dining area flows into a well-appointed kitchen complete with granite countertops, a large island with breakfast bar, and pantry. Upstairs offers a spacious primary bdrm w/ a walk-in closet and ensuite, two additional bdrms, and a full main bathrm. The unfinished basement features nearly 9ft ceilings, an excellent open layout, and potential for a separate entrance, offering outstanding future development potential. Additional features include a high-efficiency furnace with power humidifier. Step outside to enjoy the large backyard, detached double garage, and rear driveway. Close to parks, walking trails, shopping, restaurants, and schools, with easy access to all amenities. (id:63013)
Tucked away on a quiet cul-de-sac in the heart of St. Albert, this charming 955 sq. ft. bi-level has been filled with years of family memories and is ready for its next chapter. With quick access to St. Albert Trail, busy mornings and daily commutes are made easy while evenings are spent back at home together. Sunlight fills the living room before leading into the dining area, where patio doors open to the west-facing deck, the perfect place to enjoy long summer evenings. The kitchen offers a cozy breakfast nook for morning coffee or after-school snacks. Two spacious BRs and a 4-piece bath complete the main floor. Downstairs, the large windows fill the lower level with natural light, creating a bright, welcoming space that never feels like a typical basement. Two additional BRs, a rec room, a 3-piece bath, plenty of storage, and an attached garage with a workshop make this a home ready to grow with your family. A home where one family built a lifetime of memories, now waiting for another to do the same. (id:63013)
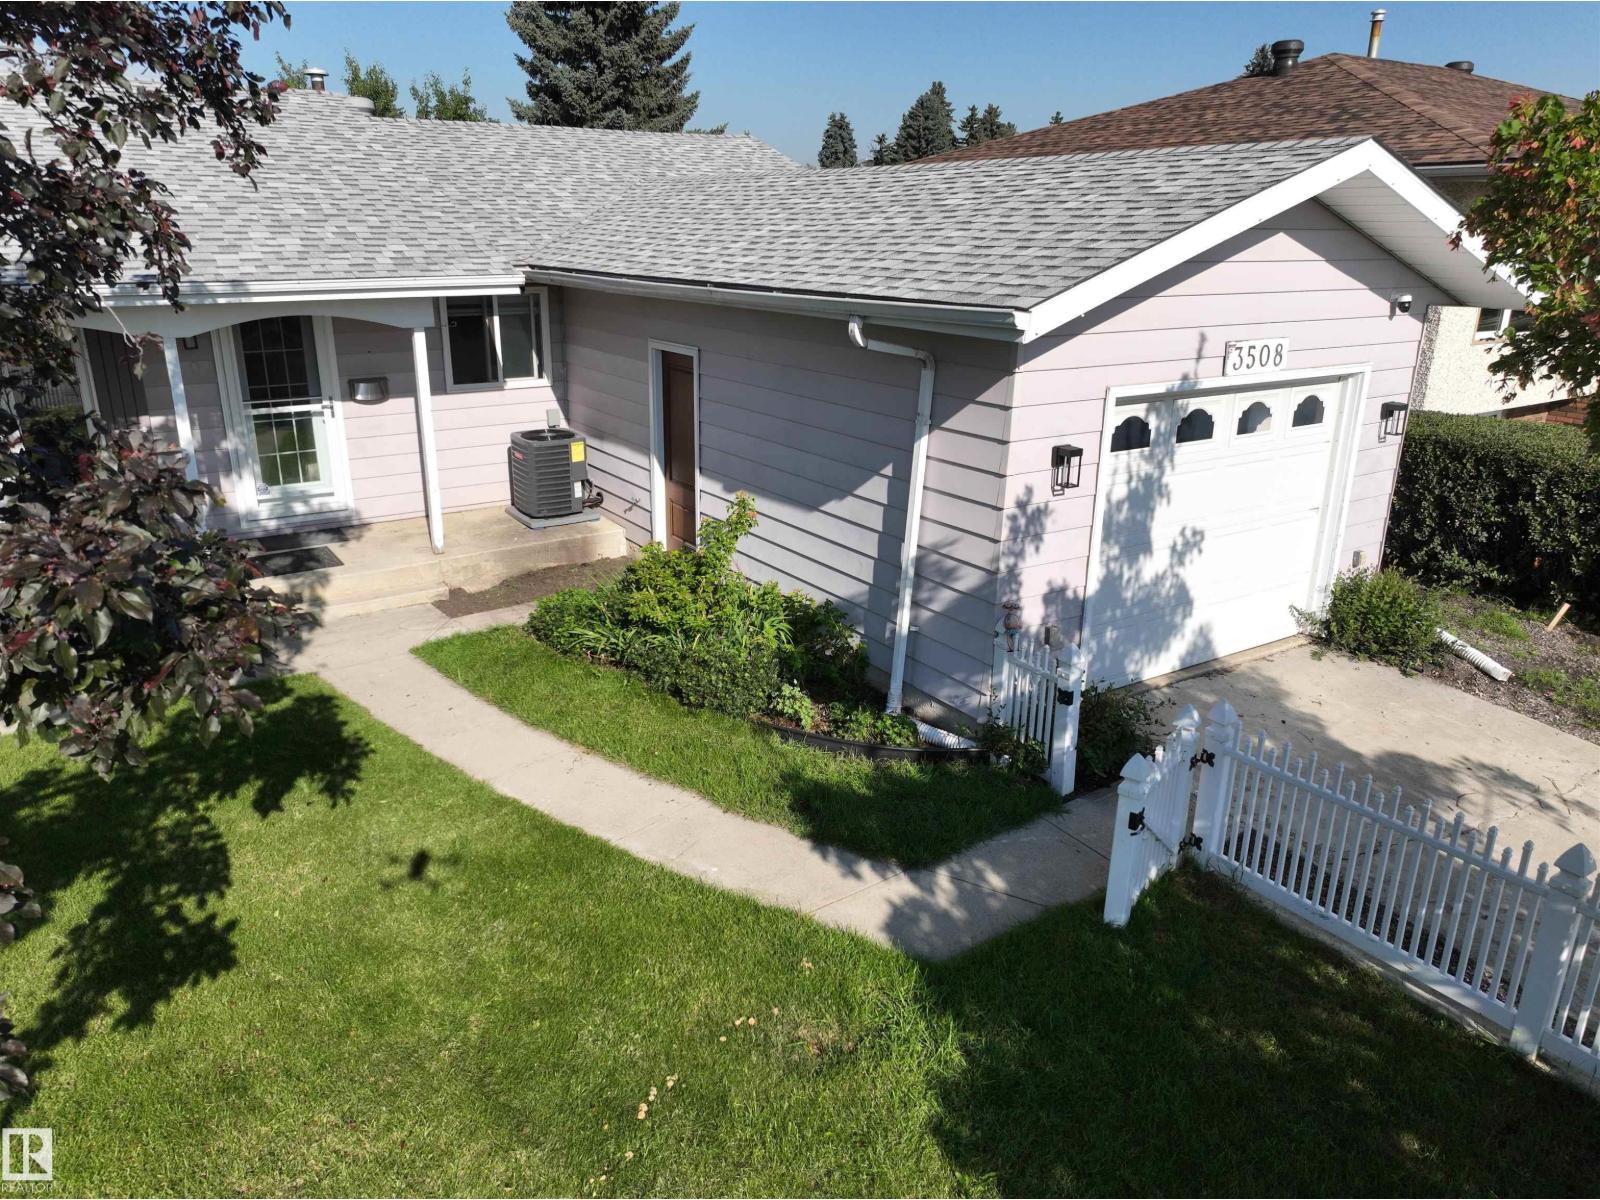
Welcome to Hermitage! This is a great starter home or revenue property. The home features 3 bedrooms, 1.5 bathrooms and a finished basement. The living room is bright and a space that can be truly enjoyed. The cozy kitchen is a place to gather. Upstairs you will find 3 bedrooms and a renovated main bathroom. The basement is fully finished, with a rec room, half bath and laundry area. The parking stall is right at the back door, in addition to the ample parking in the front of the home. Welcome home! (id:63013)
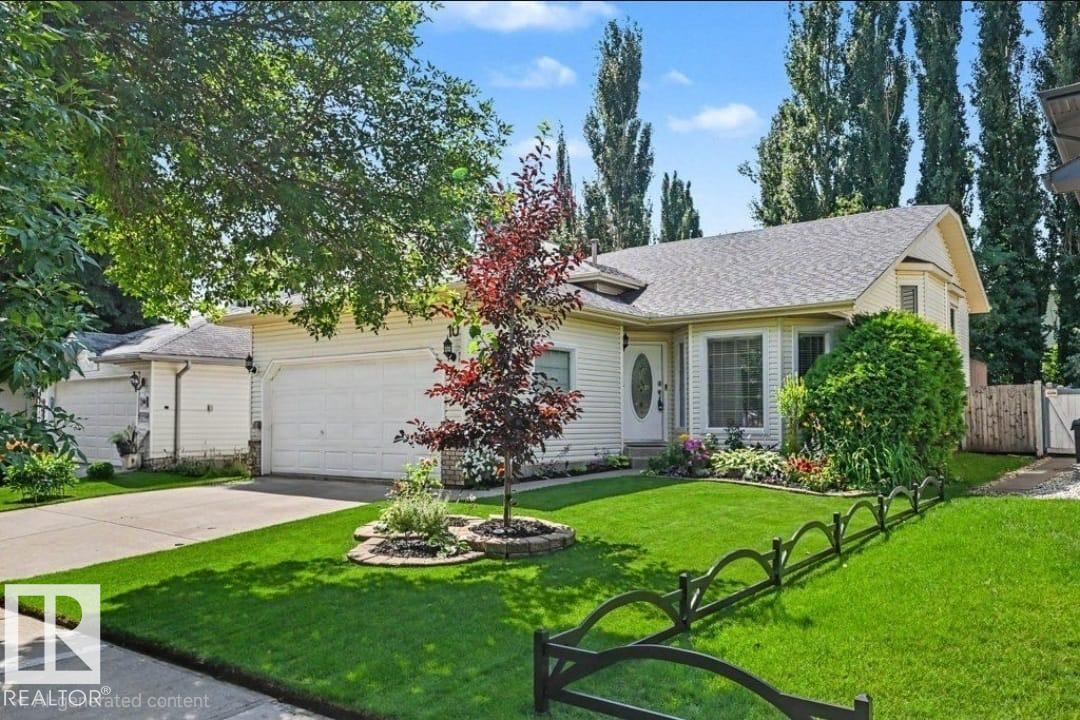
Welcome home to this move-in ready 3-bedroom, 2-bathroom bungalow in the family-friendly community of Corinthia Park! Freshly cleaned and professionally painted throughout the main living area, new shingles (2024), this home is ready for its next owners to move in and enjoy. The bright, open-concept main floor offers an inviting space for everyday living and entertaining. The spacious primary bedroom was originally two bedrooms and can easily be converted back, giving you the option of three bedrooms on the main floor to suit your family's needs. The fully finished basement features a large family room that's perfect for movie nights, along with a third bedroom, a full bathroom, and plenty of storage space. Step outside to enjoy the generously sized, fully fenced, south facing backyard and the large double detached garage, offering ample room for vehicles, storage, and hobbies. Located directly across the street from Corinthia Park School and the playground, this home offers an unbeatable location! (id:63013)
Bright, charming & cozy, this lovely 1560 sq ft Hamptons half-duplex with 3 beds up + 1 down is perfect for first-time homebuyers, young or extended families, or down sizers. Newer honey-hued LUXURY VINYL PLANK welcomes you into the home, leading to the kitchen w/ GRANITE countertops, NEWER ISLAND, s/s appliances, tile backsplash & ample cabinet space. The dining area is perfect for family meals & the welcoming, airy living room boasts large windows, perfect for the afternoon sun. Up the carpeted stairs is a bonus room & the primary bedroom w/ a walk-in closet and 3-pce ensuite & 2 more bedrooms, laundry & renovated 3-pce bathroom.The finished basement offers a bedroom + family room + serene 3-pce bathroom. The fenced backyard with private deck is perfect for long weekend BBQs and lazy mornings with coffee and a book. The SINGLE ATTACHED GARAGE keeps your car warm in the winter & the CENTRAL A/C keeps you cool in the summer. Close to shopping, services, schools and major roads, this home is a must-see. (id:63013)
Breathtaking! This executive family home is set apart from the rest, in style, design & sophistication. Luxuries include maintenance-free flooring, central A/C, private deck, patio furniture, storage shed, 2nd fridge and stand up freezer included, upgraded appliances, & fully finished basement. From the bonus flex room, to the quartz-laden designer kitchen & counters throughout, open rung staircase with aluminum railings, triple-pane windows, central A/C, this home has it all! Upstairs features a separate laundry room with ample storage and folding space. The primary bedroom features a luxurious bath & a walk-in closet. The 2nd and 3rd good-sized bedrooms share the main four pc bath. Perfectly positioned on an exquisitely landscaped & fenced, south-facing lot. Experience Edmonton to its fullest...city outskirts for ease of the Henday, bringing an urban quiet to your lifestyle. Extremely Energy Efficient, fantastic location, & turnkey move in ready. Sit back relax & enjoy, this place feels like home! (id:63013)
Stunning contemporary home in Kinglet Gardens w/ a LEGAL BASEMENT SUITE! This impressive 5-bedroom + den, 4-bathroom home offers soaring open-to-below living filled w/ natural light. The chef-inspired kitchen is designed to impress with a gas range, an oversized quartz island, ceiling-height cabinetry, s/s appliances, custom built-in cabinetry w/ floating shelves, & a fabulous walk-through butler's pantry, perfect for entertaining & convenience. The main floor also features a bedroom & a 2-piece bath. Upstairs offers a spacious bonus room, a laundry room & three generous bedrooms, including a luxurious m/bedroom w/ dual walk-in closets, double sinks, a relaxing soaker tub & a separate walk-in shower. The legal b/suite features its own private entrance, a spacious living area, a full kitchen, a bedroom, a den & separate laundry too. Did I mention the oversized garage w/ epoxy flooring plus so much more. Close to parks, walking trails & quick access to Anthony Henday, Yellowhead Trail & St. Albert. (id:63013)
Welcome to Haddow, where this exceptional cul-de-sac home offers the layout every family dreams of! With 4 bedrooms upstairs, bedtime routines & busy mornings are effortless. You will appreciate the primary with walk in closet plus 2nd closet & 5 pce ensuite. A huge bonus room creates the perfect space for movie nights, games, or relaxing together. The main floor is thoughtfully designed with a front den overlooking the cul-de-sac, a formal dining room or sitting area, and a welcoming living room with a gas fireplace. At the heart of the home, the kitchen features abundant cabinetry, island, a walk-through pantry, and window overlooking the sunny south-facing backyard. The bright dining nook is surrounded by windows with access to the deck. The finished basement adds a large rec room, 2 bedrooms, a full bath, and storage. Triple attached garage with floor drain - room for bikes! Steps to parks, skating rink, bike paths to excellent schools, and minutes to shopping & amenities. (id:63013)
Welcome to one of Granville's best values! Perfectly positioned just off Whitemud Drive & Anthony Henday, this exceptional location offers quick access anywhere in the city while being surrounded by excellent schools, parks, walking trails, Costco, shopping, restaurants, & everyday amenities. Designed for growing families and busy professionals alike, this home features 3 bedrooms, 2 full bathrooms, 2 half baths, a bonus RM + a fully finished basement. The main floor offers a spacious office/den, a new main floor washer/dryer, a bright living room w/a cozy gas fireplace, & a stunning kitchen w/ a massive island, stainless steel appliances, and abundant storage. Upstairs you'll find a generous bonus room, a luxurious primary retreat with a custom walk-in closet and 5-piece ensuite, + 2 additional bedrooms & a full bath. The finished basement adds a spacious recreation room and half bath, while the large backyard with a covered deck is perfect for relaxing or entertaining year-round. NEW A/C & FURNACE. (id:63013)
Welcome to Terwillegar Towne, where neighbours know each other & local events bring everyone together. Full of warmth & character, this unique home showcases beautiful timber accents inside & out. The inviting living room features a gas fireplace & overlooks the charming front veranda. Kitchen is spacious & offers abundance of cabinetry, island, newer dishwasher & microwave hood fan, pantry, window overlooking backyard & dining nook with views of the deck, pergola, private yard, & hot tub. A 2-pce bath & functional back entry complete main floor. Upstairs you'll find a huge primary retreat with a dressing area or reading nook, walk-in closet & ensuite, plus 2 addl bedrooms & full bath. The basement has roughed-in plumbing for a future bathroom, & tub surround is included. O/S dbl det'd garage can fit 3 vehicles. Updates include shingles (2023), furnace (2024), HWT(2019), exterior paint (2026). Enjoy being just steps from schools, coffee shops, pharmacy, rec centre, farmers' market, parks, & all amenities (id:63013)
Backing directly onto a peaceful park and walking path, this upgraded Southfork home offers privacy, style and functionality. Featuring 4 bedrooms, 3.5 bathrooms, central A/C and a fully finished basement, there is room for the family. The open-concept main floor showcases hardwood flooring, 9’ ceilings, coffered ceilings and a gas fireplace. The kitchen features granite countertops, an island, stainless steel appliances, a gas range and a walk-through pantry connecting to the laundry and mudroom. A built-in sound system throughout makes entertaining effortless. Upstairs offers a spacious bonus room, king-sized primary retreat with an ensuite and walk-in closet, two bedrooms and a 4-piece bathroom. The finished basement adds a rec room, fourth bedroom, full bathroom and flexible space. Outside, enjoy the large deck, fenced yard and direct access to the park and trails. Complete with an oversized, insulated and heated garage with custom cabinetry, minutes from schools, shopping and amenities. (id:63013)
A sweetheart of a starter home! Be prepared to fall in love with this charming 3-bedroom, 2-storey home that is full of warmth, natural light and inviting character. From the welcoming front porch to the comfortable, bright interior, you will feel at home the moment you step inside. The functional layout offers plenty of space for everyday living, while the finished basement provides even more room for a family room, home office, play area or extra storage. Stay cool all summer with central air conditioning, natural gas line for your BBQ. Major updates include a new roof on the house in 2023, giving you added peace of mind. Outside, the double detached garage features back-alley access, 220V wiring and an electric heater perfect for parking, projects or extra storage. This well-kept home is move-in ready and packed with features, making it an excellent choice for first-time buyers, young families or anyone looking for a home with comfort, value and personality. (id:63013)
Beautifully refreshed 2-storey family home! Freshly painted from top to bottom with brand-new carpet, stylish new flooring, and updated blinds throughout, this move-in-ready home offers a bright, inviting feel from the moment you step inside. The functional main floor features a spacious living room centred around a cozy gas fireplace, creating the perfect gathering space for family and friends. The kitchen offers plenty of cabinetry and workspace, flowing seamlessly into the dining area for easy everyday living and entertaining. Upstairs, you'll find three comfortable bedrooms, including a primary retreat with its own ensuite designed to accommodate busy family life. The unfinished basement provides a blank canvas to create the additional living space you've always wanted—whether it's a recreation room, home gym, office, or extra bedroom. Outside, enjoy the convenience of a double detached garage and generous yard, all nestled in one of southwest Edmonton's most sought-after communities. (id:63013)
Welcome to one of Belgravia’s premier locations, just one block from Saskatchewan Drive! Situated on a rare 933 SQM lot with 77.98 ft of frontage. This exceptional property has seen over $650,000 invested in landscaping, renovations, new sewer line and a one of one oversized triple detached garage/shop in the last 4 years. The professionally designed landscaping feature 3 seating areas extensive stonework, irrigation, lighting & high end pavers. Custom West Coast inspired 30’x40’ garage boasts 19’ ceilings, pitched roof, metal door opening to the patio, epoxy floors, built-in cabinetry, and a bathroom. Inside, enjoy renovated flooring, countertops, and a stunning upstairs bath with a floor-to-ceiling glass shower. The sunken living room offers vaulted wood ceilings and a dramatic stone wood-burning fireplace. The finished basement includes a large rec room, 2 bedrooms, and a full bathroom. (id:63013)
LOCATION, LOCATION, LOCATION! Welcome to this WELL-MAINTAINED bungalow in the heart of Queen Alexandra, one of Edmonton's most sought-after mature neighbourhoods. Just minutes from Whyte Avenue, the University of Alberta, U of A Hospital, downtown, parks, schools, cafés, restaurants, and excellent transit, this is an unbeatable location for enjoying everything the city has to offer. Inside, the home offers a bright and functional layout with 3 bedrooms, 2 full bathrooms, a spacious living room with fireplace, and a finished basement featuring a large rec room, third bedroom, second kitchen, and plenty of storage. Pride of ownership is evident throughout, making this home move-in ready while still offering future potential. Whether you're looking to live in a vibrant central community or own in a high-demand area, this is an exceptional opportunity in PRIME SOUTH CENTRAL EDMONTON! (id:63013)
Welcome to this quality Jayman-built 2 storey home with many upgrades! The main floor features an open concept floor plan: living room with big windows next to the dining area, kitchen with upgraded soft-close cabinets, s/s appliances, quartz countertops and a central island with extra storage and a 2 pc bathroom. Luxury vinyl plank flooring throughout. Upstairs features a spacious primary suite with a walk- in closet and 5 pc ensuite with double-sink, additional 2 bedrooms and a bonus room. Next is convenient upstairs laundry with a stacked washer/dryer. This home offers tankless hot water and HRV system, triple pane windows and many other upgrades including AC, alarm and smart thermostat/electrical system & 6 solar panels. Enjoy fully landscaped and fenced big south facing backyard with a large deck, perfect for entertaining or kids and pets to play. Double oversized detached garage. Great location, walk to Elementary/Junior High school, close to shopping and transportation. Move in ready! (id:63013)