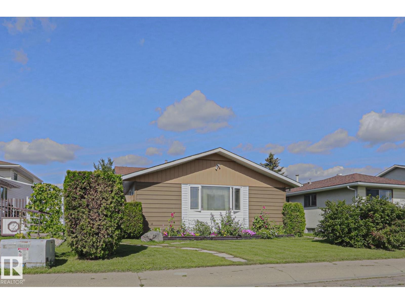
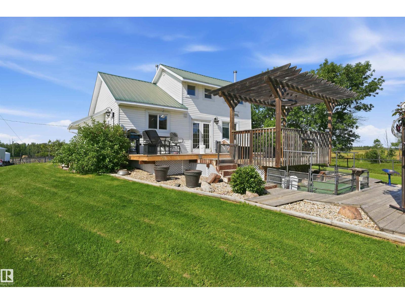
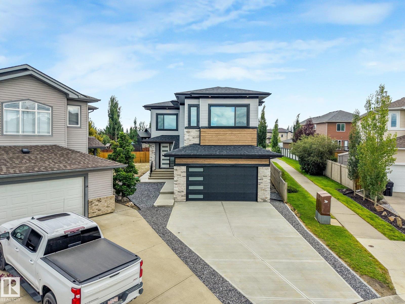
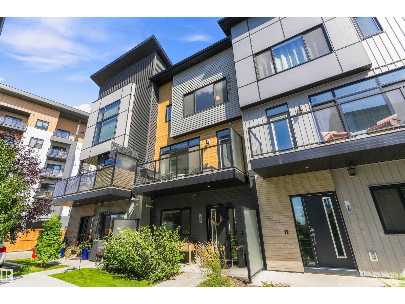
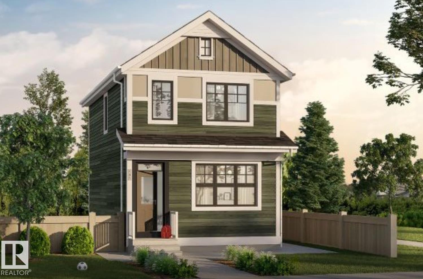
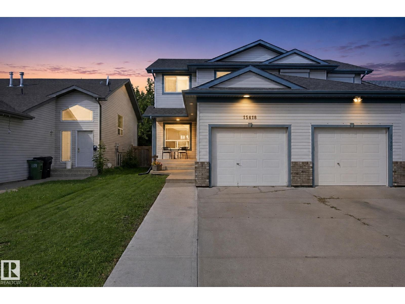
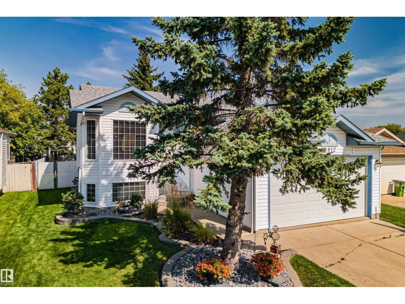
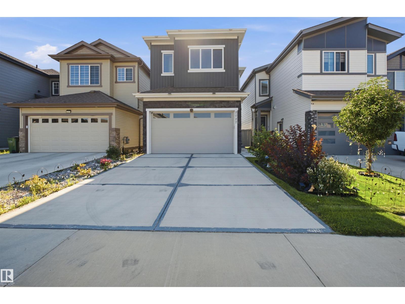
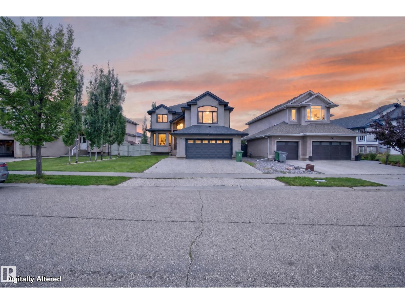
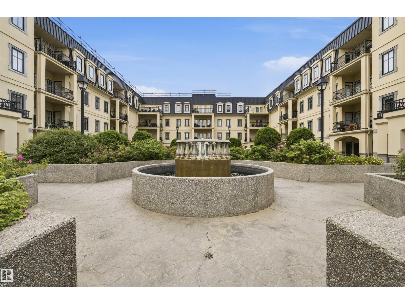
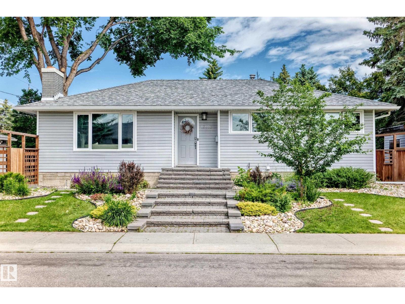
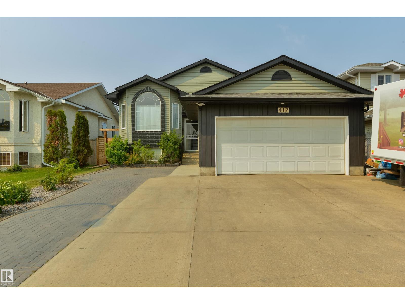
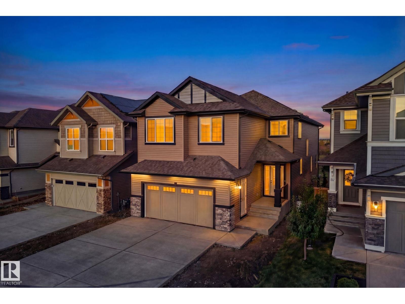
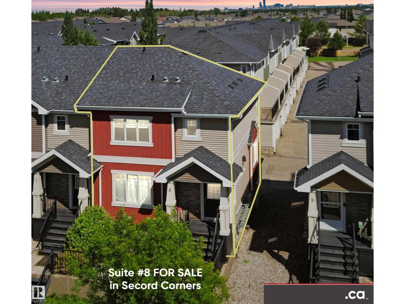
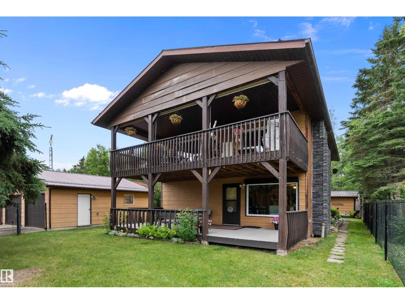
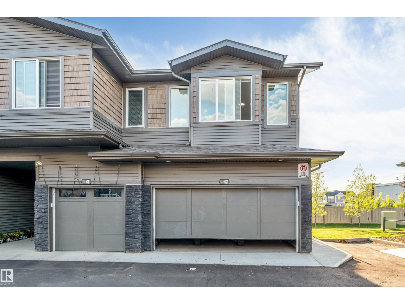
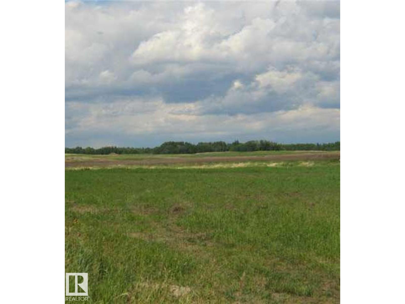
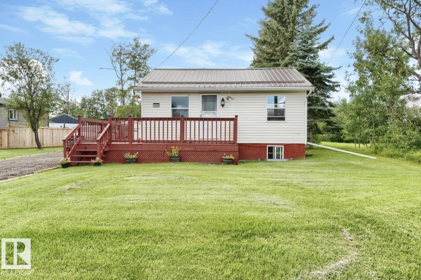
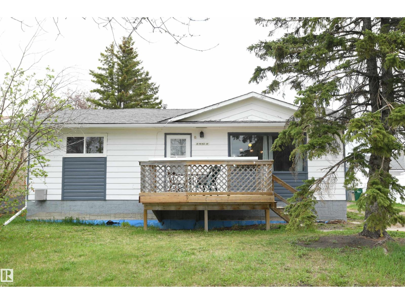
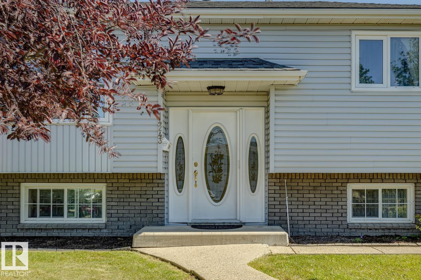
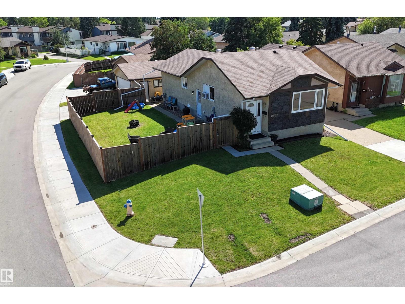
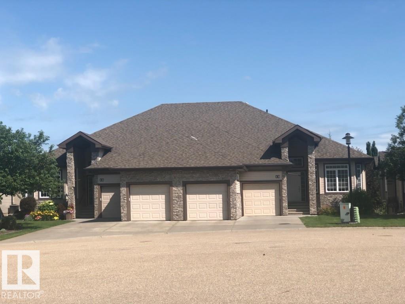
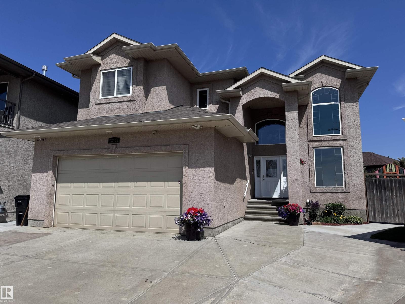
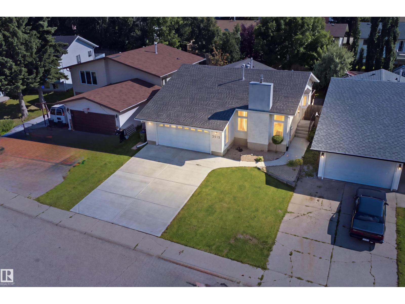
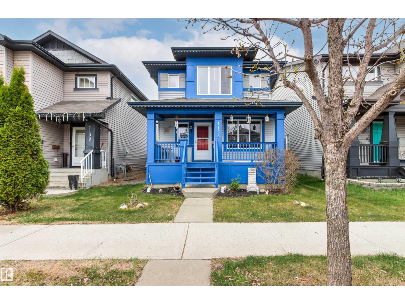
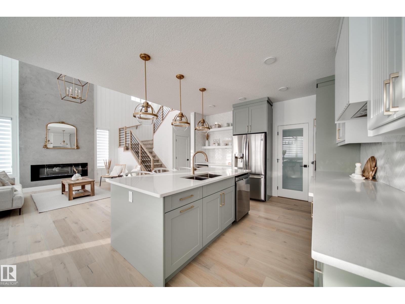
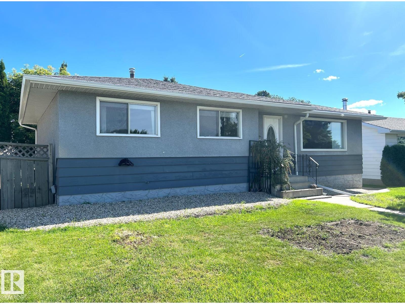
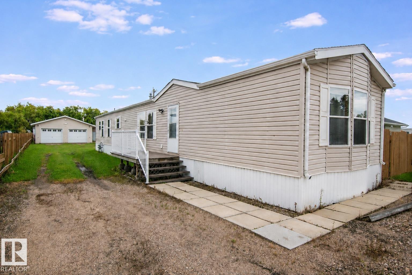
Welcome to this lovely family home in Carlisle. With loads of updates, 4 beds and 2 full baths including a XL deck with gazebo, XL yard and a detached single garage with car port and the back fence opens for extra RV parking or access to yard. This home boasts new vinyl plank floors (2022) and no carpet on the main floor, curtains in rooms included, ceramic tile in the upstairs bathroom. New furnace in 2024. Tank in 2025. New Fridge in 2025. Electric fireplaces plus wood fireplace in basement with a stone wall. Shingles were replaced on the home and garage 7 years ago in addition a 4 year old washer and dryer with extra drum capacity. Easy access to public and catholic schools, YMCA, ice rinks, parks and all amenities in this great family neighbourhood. (id:63013)
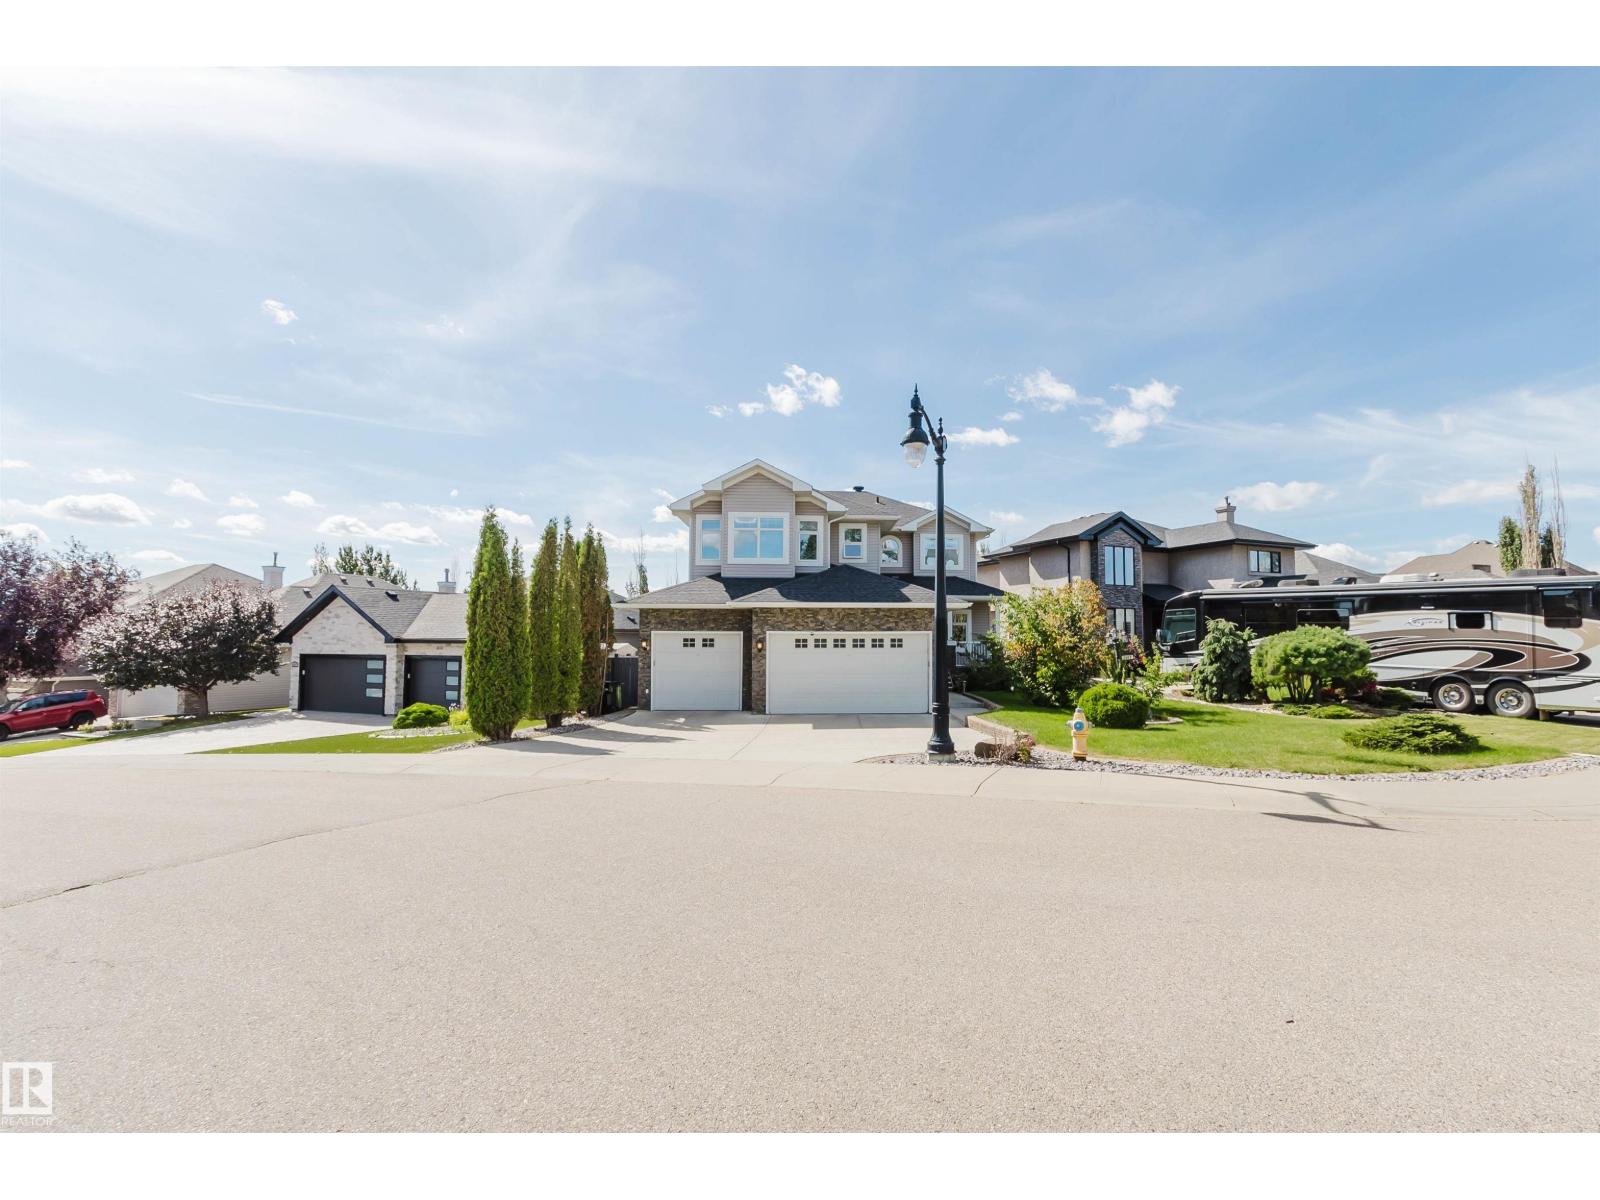
This exceptional home perfectly blends luxury and functionality, starting with a massive 28'x31' TRIPLE GARAGE that offers ample room for three vehicles plus generous storage—ideal for a workshop— and direct access to the backyard. The carpet-free interior shines with premium engineered hardwood and designed tile throughout. The main floor features a full bath and a highly functional mudroom with a separate storage and built-in bench and coat hooks. Upstairs, you will find 3 spacious bedrooms, 2 full baths, a large bonus room, a dedicated laundry room with a sink and cabinets, and a luxurious primary ensuite complete with cozy in-floor heating. Ready for extended family, the fully finished walk-out basement boasts its own entrance, separate kitchen, 2 additional bedrooms, and a second set of washer and dryer. Close to school/park/ravine/transit. (id:63013)
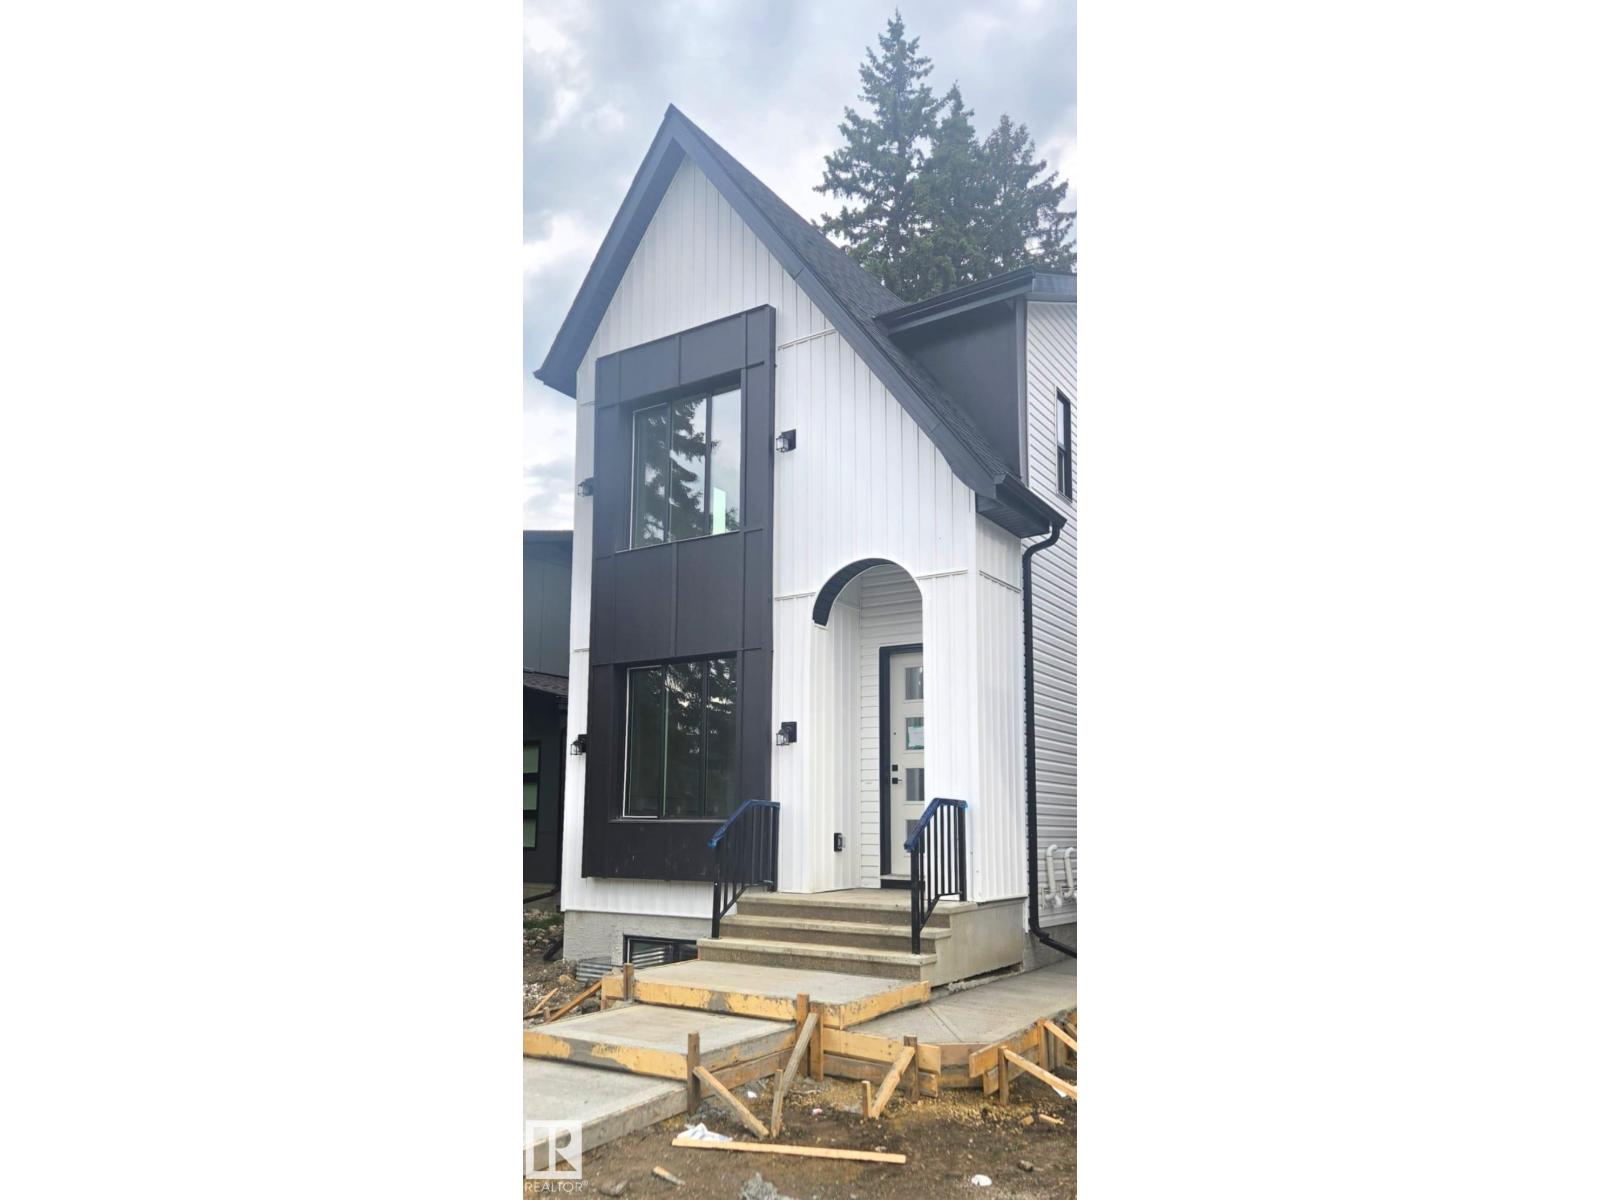
Welcome to luxury infill living in the community of Laurier Heights. Enjoy a mature tree-lined neighbourhood close to the North Saskatchewan River, ravine trails, parks, schools, and amenities. The open-concept main floor features LVP flooring, decorative wall paneling, high-end plumbing and lighting fixtures, triple-pane windows, and elegant step lighting. The gourmet kitchen showcases a striking waterfall island and gas range, while the solid maple mantle adds warmth and character. The fully developed legal basement suite with a private side entrance offers excellent flexibility for extended family or rental income. Quality construction includes Delta-MS foundation wrap, 150-amp underground electrical service, and an on-demand hot water system. Landscaping is included, along with gutter leaf guards for added convenience. This brand-new home combines exceptional craftsmanship, elevated finishes, and thoughtful design. (id:63013)
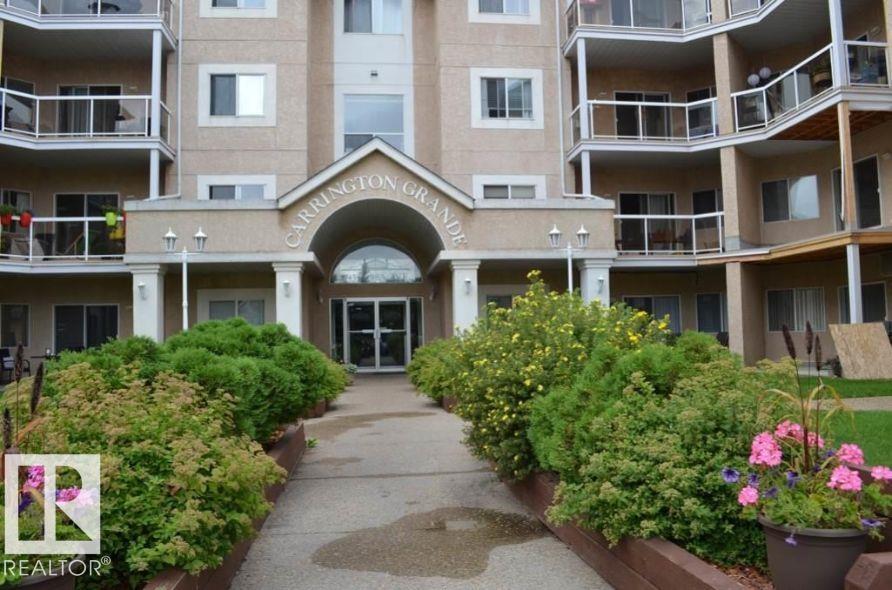
Beautiful two bedroom, two bathroom apartment located at one of best metro locations in town Terra Losa. This condo features beautiful nice flooring, a spacious kitchen with loads of cabinets and a peninsula overlooking the living room with a corner gas fireplace! PERFECT for entertaining! The large master bedroom features his & hers closets leading to a 3 pc ensuite bathroom and the generous 2nd bedroom shares the main 4 pc. bath. Good sized in-suite laundry room has a stacked washer/dryer, shelving and plenty of storage space. Enjoy your morning coffee on the front patio, take a walk around the lake or check out the near by stores, shops and restaurants. One heated, titled, underground parking stall and private, exclusive use, storage cage is included in the sale. Building amenities include a social room and a library. Incredible location, close to WEM and has easy access to Anthony Henday & Whitemud! (id:63013)
AMAZING location! Quick Possession available. Minutes to the RIVER VALLEY TRAILS, Muttart Conservatory, Downtown, LRT & Gallagher Park. This Executive unit comes with a rare TWO TITLED underground parking stalls, hardwood flooring, fresh paint, amazing kitchen, a large pantry, sit up bar & lots of room for large family dinners. The living room is a great size with large windows, natural light & a gas fireplace for the chilly months. The open concept makes entertaining easy! Just off the living room the deck provides amazing views of the park & tree lined street. Enjoy morning coffee & BBQ'S with views of the park and the only sound you hear is the birds! The primary suite is a good size with lots of room for a King Size Bed. Enjoy your private 4 piece ensuite & walk in closet with lots of storage space. The laundry is located just off the master bedroom. Down the hall is the office with built in cabinets and a Murphy Bed. A 3 piece bath is conveniently located just off the kitchen. Don't miss this one!! (id:63013)
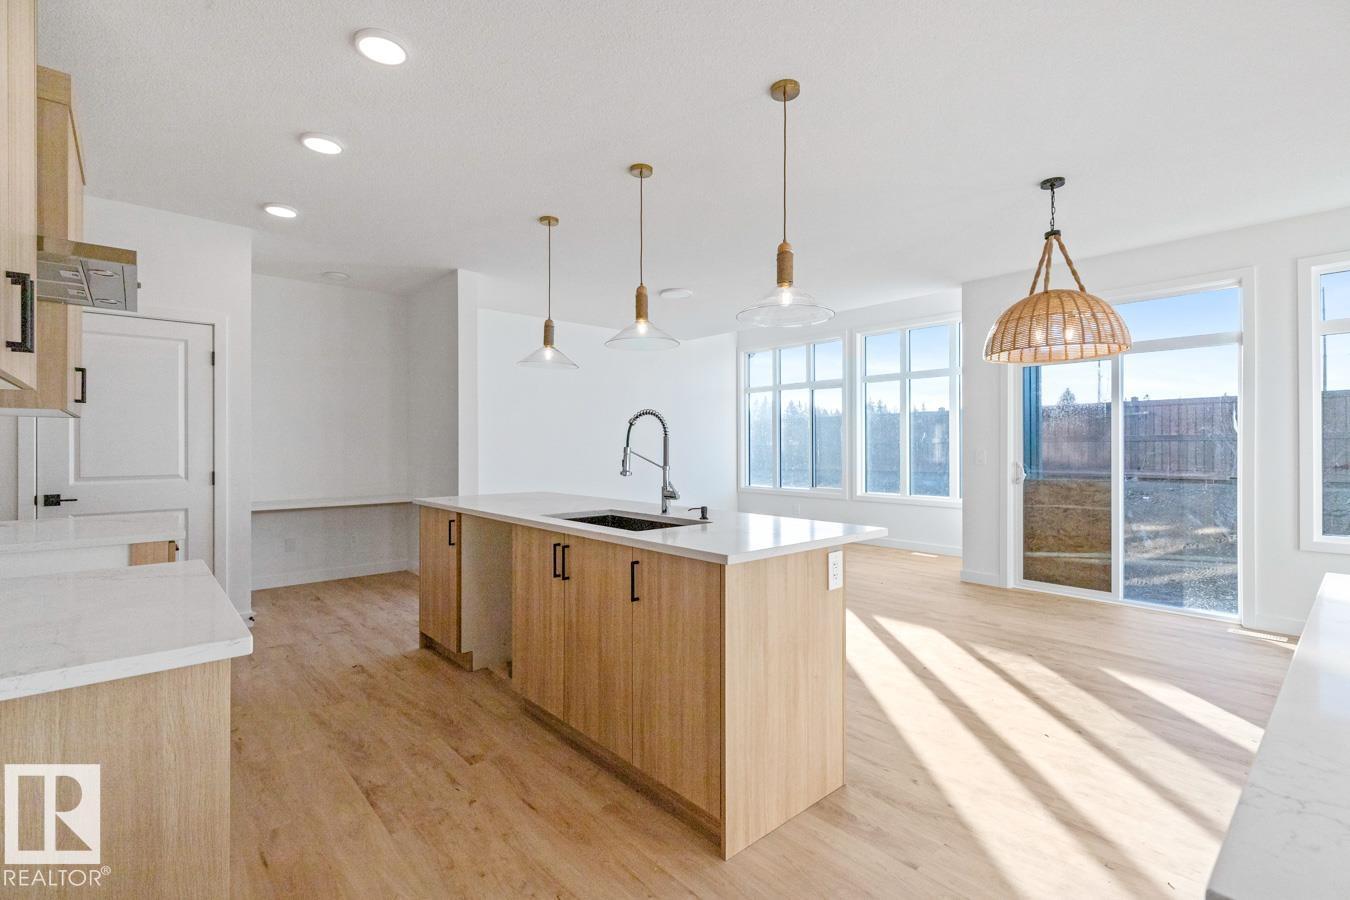
You're going to LOVE this stunning WALKOUT backing Cuddie Greenway & scenic trails! The Sydney by Rohit Homes offers 2208 sqft, 4 bedrooms UPSTAIRS, plus main floor den, 2.5 baths & double attached garage in the community of Cambrian. Finished in the beautiful Ethereal Zen Designer Interior, this home blends soft, calming tones with natural textures to create a warm, sophisticated feel. The designer kitchen features abundant cabinetry, walk-through pantry, & large island overlooking the bright dining area & spacious living room, perfect for entertaining. Upstairs, the king-sized primary retreat boasts a walk-in closet & luxurious 4pc ensuite. 3 additional bedrooms (one with a walk-in closet), a spacious bonus room, 4pc bath & laundry complete the upper level. Enjoy nature right from your backyard in Sherwood Park's newest community, featuring parks, playgrounds, & 8km of ravine trails. Photos may not reflect the exact home for sale, as some are virtually staged or show design selections. (id:63013)
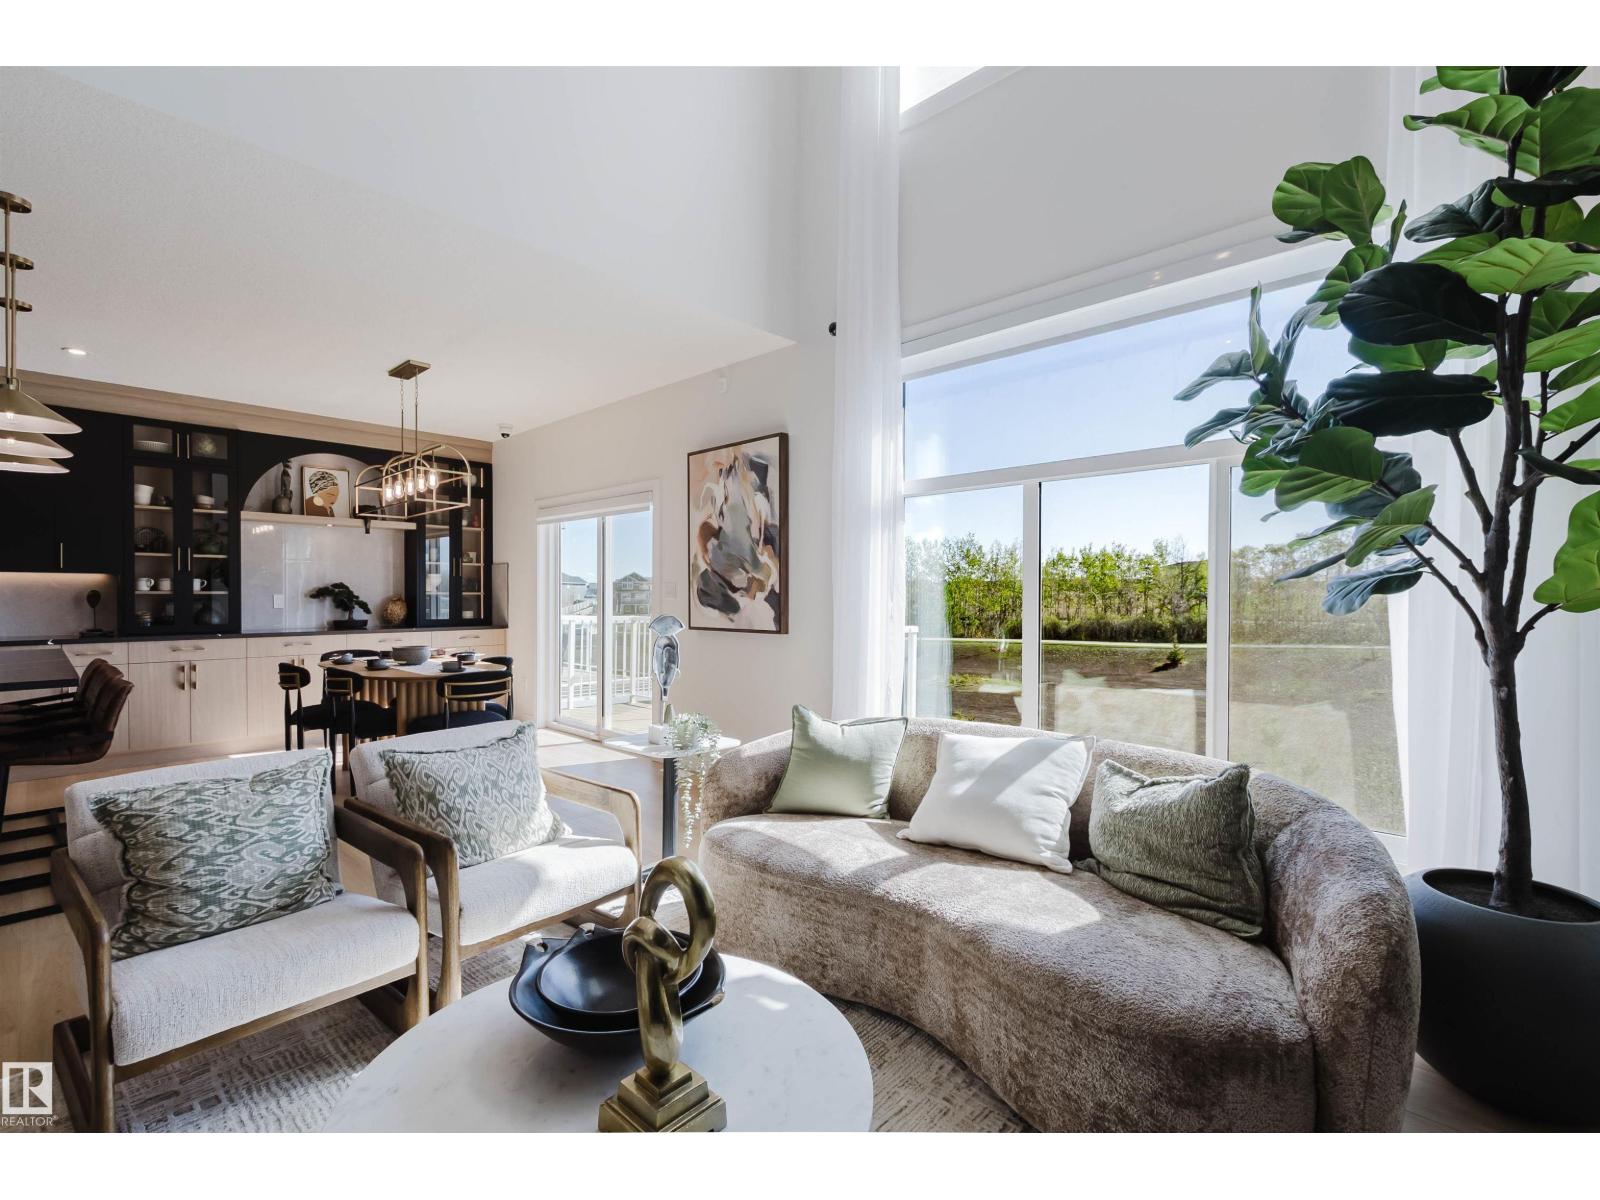
BACKING ONTO GREENS/RAVINE. Introducing THE AUGUSTA, AN OPEN TO BELOW, 4 BED PLUS DEN, 3 FULL BATH CUSTOM HOME! The open concept design features a gourmet Kitchen that dazzles with premium finishes, including a Spice kitchen, quartz countertops and modern open shelves in the dining area. The Custom feature fireplace wall truly highlights the grand scale of the open to below the living room. Climb upstairs to discover the large bonus room connecting the upper floor. The family oriented design flaunts 3 more bedrooms, and an additional 5 pc bathroom. The large primary bedroom displays a stunning tray ceiling, large walk-in closet and a spa retreat in the modern 5 pc ensuite. Every detail is carefully planned and designed to be functional and elevated, from integrated built-ins, to the tile backsplashes, soft close cabinetry and more. UNDER CONSTRUCTION! Photos example of floorplan and potential finishes. Actual build may vary. (id:63013)
Welcome to The Sydney, by Rohit - Award Winning Builder, located in the newest Sherwood Park Community of Cambrian. This 2148 sqft, 2 Storey WALKOUT home BACKING CUDDIE GREENWAY & TRAILS offers 3 bedrooms, 2.5 baths OPEN TO BELOW & DOUBLE garage. Finished in NeoClassical Revival Design Interior, with rich details and classic charm for a refined living experience. A stylish kitchen offers plenty of cabinets, walk through pantry & island that over looks the dining & living area. Den & 1/2 bth compliment the layout. Moving upstairs you will find a king sized primary suite featuring a WI closet & 4pc ensuite. 2 additional bdrms are both generous in size, a 4pc bath, laundry & bonus room compliment this stylish home! SIDE ENTRANCE SUITE POTENTIAL & WALKOUT BASEMENT. You will LOVE living in Cambrian featuring multiple parks, playgrounds & 8kms of ravine trails through Oldman Creek! Photos may not reflect the exact home for sale, as some are virtually staged or show design selections. (id:63013)
Welcome to Cambrian in Sherwood Park. This move-in ready Talo model by award-winning Rohit Homes offers 1,506 sq ft with 3 bedrooms, 2.5 baths and a double detached garage. Finished in the stunning Ethereal Zen designer interior, the open-concept main floor features a modern kitchen with quartz island, pantry and abundant cabinetry overlooking the dining and living areas. 9' ceilings enhance the bright main floor. Upstairs you’ll find a spacious primary suite with walk-in closet and 4-piece ensuite, plus two additional bedrooms, full bath, upstairs laundry and a versatile flex room. Separate side entrance provides excellent potential for a future basement suite. Highlights include triple-pane windows and a high-efficiency furnace. Relax in your private yard or explore Cambrian’s parks, playgrounds, dog park and 8 km of ravine trails through Oldman Creek. Photos may not reflect exact home. (id:63013)
BACKING ONTO GREENS/RAVINE. Introducing THE AUGUSTA, AN OPEN TO BELOW, 4 BED PLUS DEN, 3 FULL BATH CUSTOM HOME! The open concept design features a gourmet Kitchen that dazzles with premium finishes, including a Spice kitchen, quartz countertops and modern open shelves in the dining area. The Custom feature fireplace wall truly highlights the grand scale of the open to below the living room. Climb upstairs to discover the large bonus room connecting the upper floor. The family oriented design flaunts 3 more bedrooms, and an additional 5 pc bathroom. The large primary bedroom displays a stunning tray ceiling, large walk-in closet and a spa retreat in the modern 5 pc ensuite. Every detail is carefully planned and designed to be functional and elevated, from integrated built-ins, to the tile backsplashes, soft close cabinetry and more. UNDER CONSTRUCTION! Photos example of floorplan and potential finishes. Actual build may vary. (id:63013)
Looking for more space, more freedom, and a better lifestyle? This beautiful character home on 24 picturesque acres offers the perfect opportunity to enjoy country living while staying within approximately 30 minutes of Stony Plain. Ideal for horse enthusiasts, hobby farmers, or anyone looking to downsize their home and upsize their land, this property is set up and ready to go. Features include a barn, fenced and cross-fenced pastures, automatic waterers, and a well-established outdoor riding arena. A huge shop and multiple storage buildings provide ample room for equipment, vehicles, toys, or a home-based business. The landscaped yard has been thoughtfully designed for outdoor living, creating the perfect setting to relax, entertain, and enjoy the peaceful surroundings. The character-filled home is warm and inviting, with plenty of potential to make it your own. Located in a desirable rural community with a nearby school, this property combines functionality, charm, and endless possibilities. (id:63013)
MODERN TOWNHOME IN EAUX CLAIRES | COMPLETED MAY 2023 | 3 BEDROOMS | 3.5 BATHROOMS | DOUBLE ATTACHED GARAGE | CENTRAL A/C. This bright and stylish home features an open-concept main floor with luxury vinyl plank flooring, recessed lighting, large windows, and a spacious living and dining area. The modern kitchen offers quartz countertops, subway tile backsplash, stainless-steel appliances, island seating, and floor-to-ceiling cabinetry. Upstairs are three bedrooms, including a primary bedroom with 4-piece ensuite, a second full bathroom, and convenient laundry. The lower level includes a flexible bonus room, 2-piece bathroom, utility room, and direct access to the double attached garage. Ideally located close to shopping, groceries, restaurants, schools, parks, and the Eaux Claires Transit Centre. (id:63013)
Why rent when you can own in one of Edmonton's most convenient locations? This freshly painted 2-level condo delivers exceptional value with a bright, functional layout, oversized lower-level windows that create an open, inviting feel, and a huge private balcony with plenty of room to unwind, barbecue or enjoy your morning coffee. The spacious 1-bedroom, 1-bath design has seen numerous upgrades over the past 5 years, offering peace of mind and modern appeal. Exceptionally well-managed building keeps ownership worry-free. Walk to the LRT, shopping, restaurants, transit, and enjoy quick access to downtown and Edmonton's spectacular River Valley trail system. Includes an energized parking stall plus optional unlimited laundry for a very small fee. Quick possession available, making this an outstanding opportunity for students, first-time buyers, young professionals, or investors. Value, location and lifestyle—don't let this one slip away! (id:63013)
Brand-new custom home in established Meadowview Park—approx. 20 min to South Edmonton Common, 15 min to Edmonton International Airport & Nisku Costco, and 5 min to Leduc Community Hospital and Highway 2. Tucked into a quiet cul-de-sac on a rare, fenced 6,417 sq. ft. pie lot with an expansive rear yard, this nearly 2,900 sq. ft. home offers 5 bedrooms, 4 full baths and an insulated double attached garage. Built for large or multigenerational living: main-floor bedroom + full bath, two primary suites, upper laundry and a spacious upper bonus/family room for a second living area. 9-ft ceilings add an open feel. The main kitchen features quartz counters, a large island, built-in appliances and a separate spice kitchen. Separate side entry to the unfinished basement with bath rough-in adds flexible future recreation, extended-family or suite potential (subject to approval). Walk to Caledonia Park School; minutes to Leduc Recreation Centre, groceries & pharmacy. Immediate possession. New Home Warranty included. (id:63013)
Welcome to this stylish townhome in the sought-after community of Emerald Hills, offering a modern layout with thoughtful finishes throughout. The lower level features a versatile den, and access to the attached double garage. The main level is bright and inviting, with an open-concept living room, dining area, and contemporary kitchen featuring quartz counters, a large island, sleek cabinetry, stainless steel appliances, and generous workspace. The upper floor offers two well-appointed bedrooms, including a spacious primary retreat with a walk-in closet and private 4-piece ensuite, plus a second 4-piece bathroom and convenient laundry. Large windows bring in abundant natural light, while the balcony provides a pleasant outdoor space for relaxing. With approximately 1,600 sq ft above grade, central air conditioning, and an excellent location close to parks, shopping, restaurants, golf, schools, and major routes, this home combines comfort, style, and convenience in Sherwood Park. (id:63013)
Come see this beautifully crafted home in the community of McConachie. Offering 1,260 sq. ft. of living space, this home perfectly balances style and functionality. The bright open-concept main floor features 9-foot ceilings, luxury vinyl plank flooring, a spacious great room, and a kitchen complete with quartz countertops, stainless steel appliances, and walk-in pantry. Upstairs, you'll find three bedrooms, including a private primary suite with a walk-in closet and ensuite. Additional highlights include a side entrance, triple-pane windows, a high-efficiency furnace, and an HRV system. Ideally located close to parks, schools, walking trails, shopping, and major commuter routes, this home offers exceptional value in a family friendly neighbourhood. Detached garage is included. (id:63013)
Exceptional value in Carlton! With 1,378 sq. ft. above grade and over 1,900 sq. ft. of finished living space, this 4-bedroom, 2.5-bath half duplex offers the space and flexibility to fit everyday life. Enjoy nearby parks and schools, a private newly fenced backyard with no rear neighbours and a beautiful tree-lined backdrop, plus year-round comfort with central A/C. The fully developed basement adds a 4th bedroom with a bright egress windows, 3-pc bath and recreation room has large slider window for added natural light and airflow. Triple-pane windows in the primary bedroom upstairs, 2023 appliances, an extended driveway with room for an additional vehicle and an attached single garage add practical convenience. California Closets in the pantry, and front entry, plus garage shelving, create excellent storage throughout. A rear patio adds another useful outdoor deck. Thoughtfully upgraded, well organized and move-in ready, this home delivers impressive finished space, privacy and value with no condo fees. (id:63013)
Room to gather, room to spread out and flexibility for the years ahead. This 1,429 sq. ft. Belmead bi-level offers 5 bedrooms and 3 full baths, with a layout that works for both everyday living and a growing or changing household. The bright main floor centres around a renovated kitchen with a large island, opening to generous living and dining spaces. Three bedrooms are upstairs, including a primary with walk-in closet and renovated ensuite. Downstairs, a large rec room with gas fireplace creates a second comfortable living area, joined by 2 more bedrooms, a full bath and a flex/laundry room with potential for a 6th bedroom, office or hobby space. All 3 baths have been updated. Outside, enjoy a raised deck, fully fenced landscaped yard with mature trees and a double attached garage. Tucked away from the main roads in mature Belmead, the home is close to West Edmonton Mall, Terra Losa, Anthony Henday and the future Aldergrove/Belmead LRT stop. (id:63013)
Rarely available and shows like new! Skip builder delays and landscaping costs with this fully upgraded, pristine family home in sought-after Laurel. The grand foyer opens to designer feature walls, modern LED lighting, tile flooring and a dramatic open-to-below design with electric fireplace. The main floor offers a spacious living room, family room, flexible den/bedroom, full bath, and a chef’s kitchen with premium cabinetry, stainless steel appliances and electric cooktop, plus a spice kitchen with gas stove. Upstairs features a large bonus room, primary suite with spa-like ensuite, and two additional bedrooms, each with its own ensuite. All 3 bedrooms have walk-in closets. Large laundry room with sink, Bluetooth ceiling speakers, A/C, gas line to patio, landscaped yard, and finished garage with epoxy floor and drain. Minutes to shopping, theatre, Meadows Rec Centre, schools and trails. Pet-free, smoke-free. Selling due to owner transfer to Calgary. (id:63013)
Welcome to Montrose Estates in Beaumont! This spacious 2-storey home offers 2,400 sq ft of thoughtfully designed living space, a double attached garage and a large backyard. The open-concept main floor is filled with natural light and features vaulted ceilings, a great room with gas fireplace, granite countertops and a corner pantry. Enjoy easy garden-door access from the kitchen to the large deck—perfect for entertaining. Upstairs offers 4 bedrooms, a bonus room and convenient laundry. The primary suite is a private retreat with a luxurious ensuite featuring a steam shower and Jacuzzi tub. The fully finished basement adds a family room, bathroom, fifth bedroom and second kitchen, providing excellent space for guests or extended family. Ideally located close to playgrounds, schools, shopping, transit and golf, with easy access to the QE II and EIA. A fantastic family home in a desirable Beaumont community! (id:63013)
Immaculate & sought after condos in SW Edmonton. Fantastic south orientation for natural light & beautiful garden views from balcony. 2 PARKING STALLS & 2 STORAGE ROOMS. Upon entry find an open concept kitchen w/ plenty of room to cook! Well-sized dining nook & living room too. 2 bedrms (1 w/ murphy bed) & 2 bathrms. Primary bdrm is massive & can accommodate larger bdrm furniture, plus walk-through closet into ensuite! Features include WIDE PLANK LVP/ACOUSTIC FLOORING, fresh paint, new shower glass doors, newer washer/dryer & centralized AC. This unit comes equipped w/ so much storage: 1) conveniently located 3rd floor storage room measuring 10x12. 2) underground storage cage in locked room. 3) One of the two parking stalls has attached storage cage. Building boasts Social Room, Theatre Room, Gym, Sauna & car wash bays. Great community-feel! The grounds are overflowing w/ flowers & perennials--think English garden & has a beautiful water feature at the centre (enjoy this view from your balcony!). (id:63013)
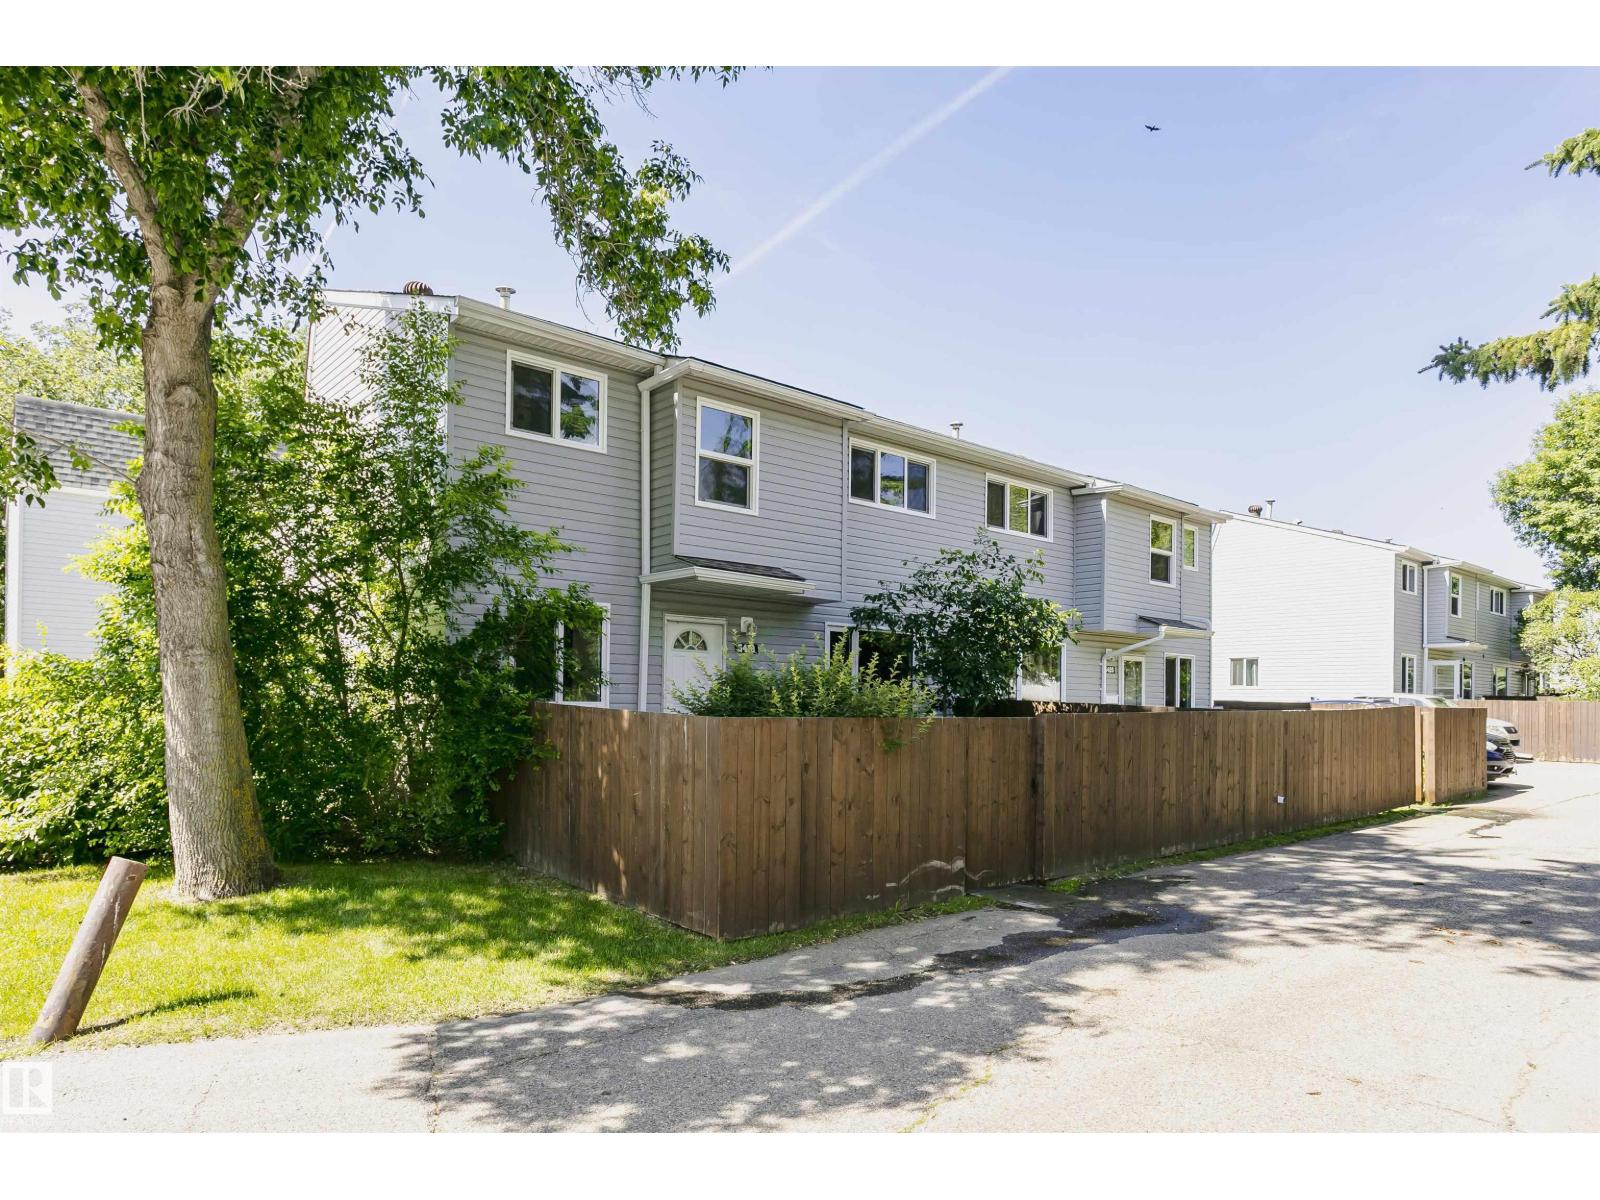
Welcome to this beautifully renovated END UNIT townhouse, tucked into the quiet community of Casselman. 2-storey, 3 bedrooms, 1.5 bathrooms and fully finished basement, It is perfect property for first-time buyers, families, and investors. The main floor features a bright and inviting living room with a large window, a dining area, and a convenient half bathroom. Enjoy contemporary brand new, two-tone kitchen with modern cabinetry, brand new SS appliances, tiled backsplash and quartz countertops. Upstairs, you'll find three well-sized bedrooms with new carpet and brand new full bathroom. Fully finished basement offers a huge family room, which is great for entertainment, and laundry/utilities aera. This home also has a fenced yard, ideal for BBQs and outdoor relaxation. There is a new flooring throughout the unit. Conveniently located near schools, shopping, transit, LRT and parks. Easy access to the ANTHONY HENDAY and YELLOWHEAD for commuting. Don't miss this incredible opportunity! (id:63013)
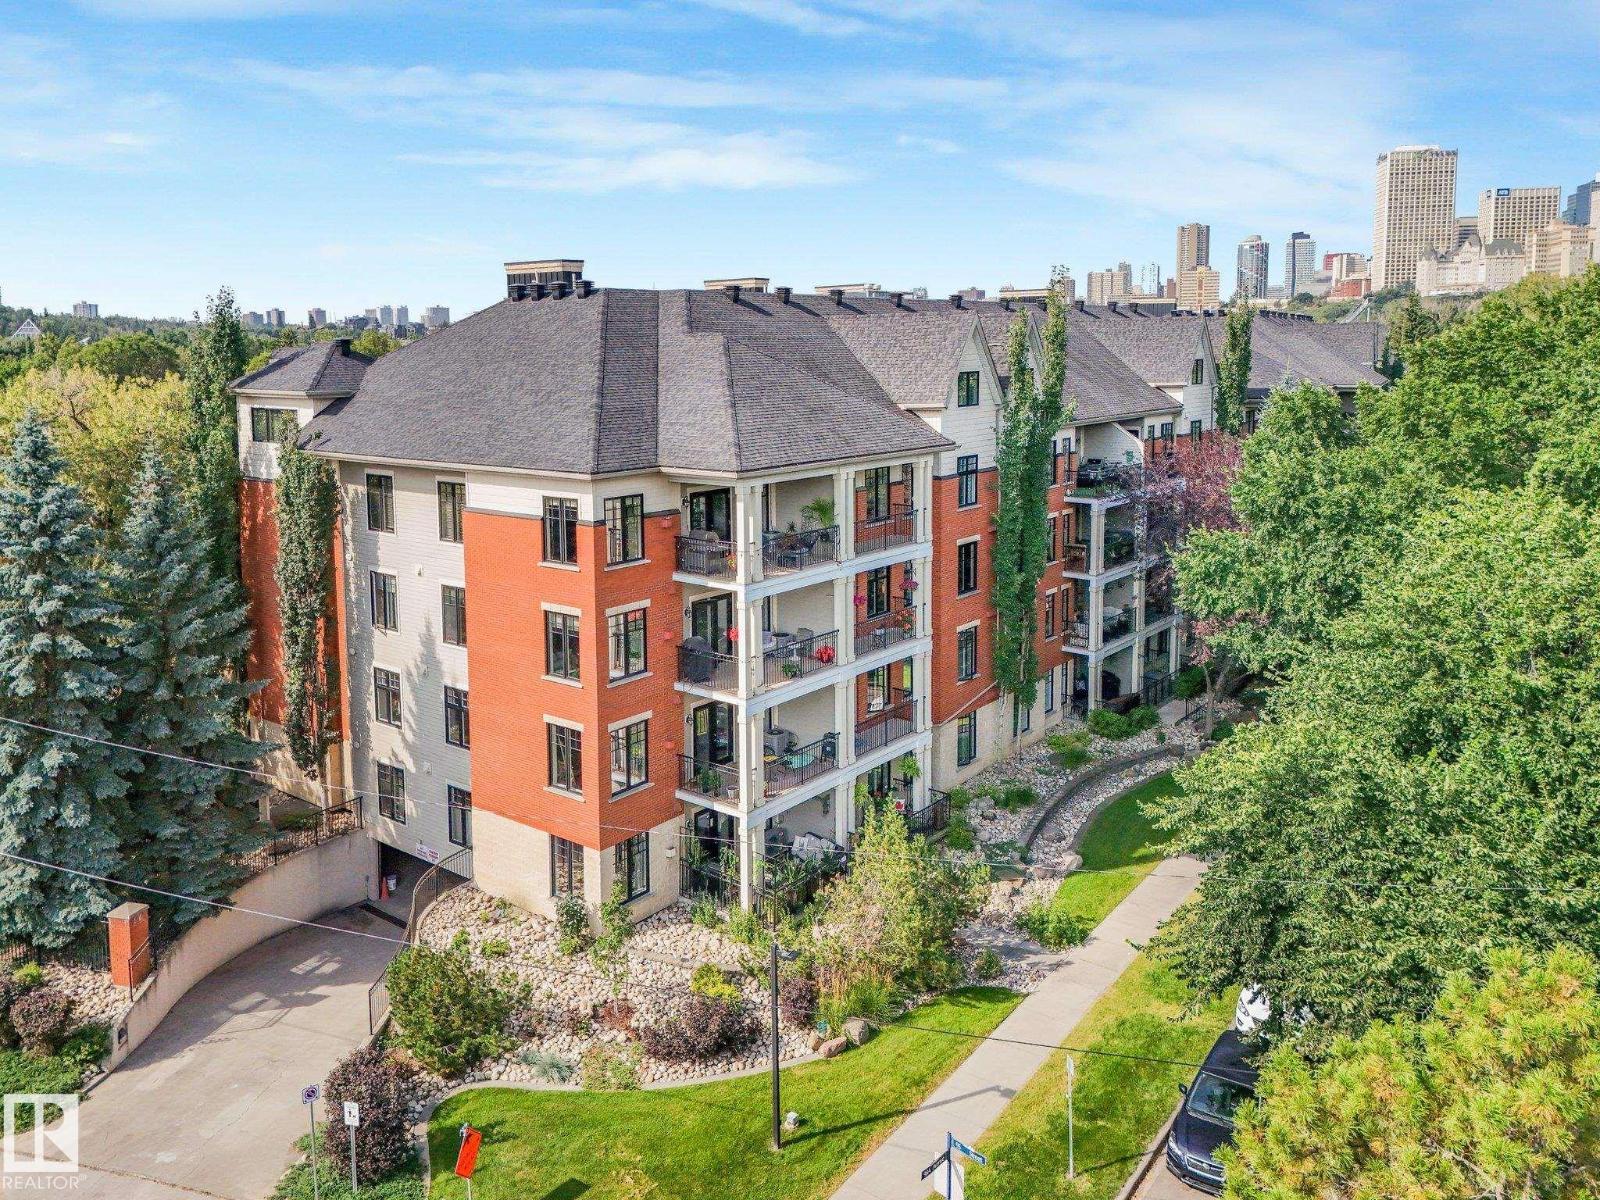
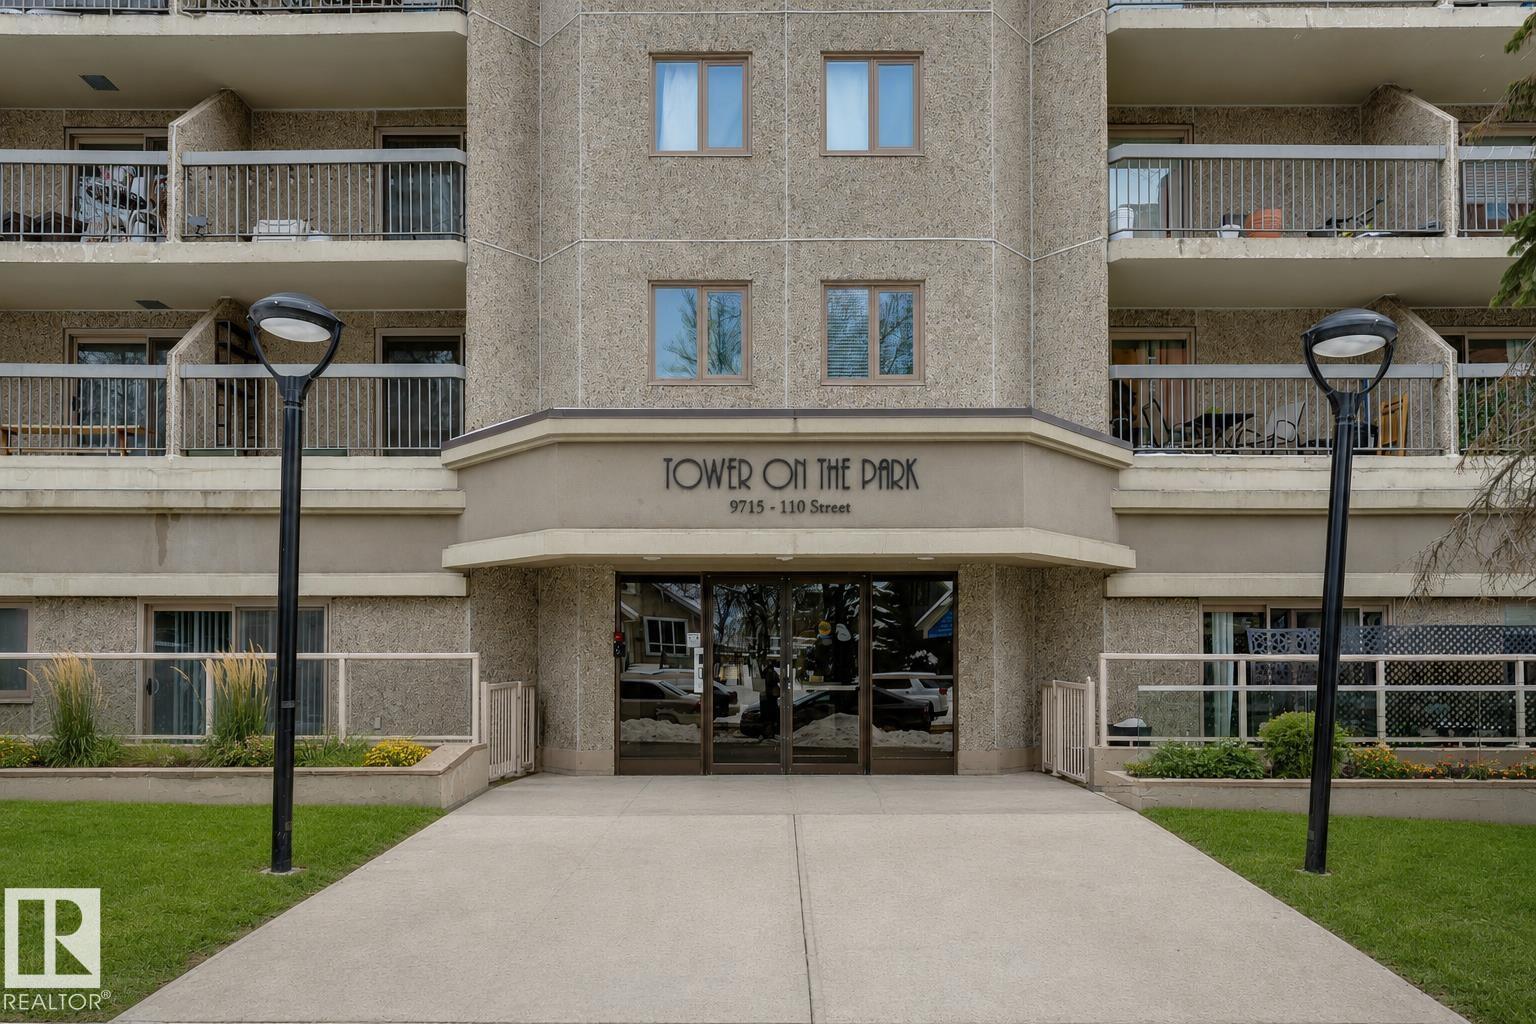
Welcome to Tower on the Park in the beautiful community of Wihkwêntôwin, where some of Edmonton’s best amenities, views, and green spaces are right outside your front door. This inviting two bedroom, two bathroom corner residence offers an airy, open feel with large patio doors that draw in plenty of natural light and leads to an east-facing balcony. From here, you’ll take in picturesque views of the Legislative Grounds. The primary bedroom features a generous closet space and a private 3-piece ensuite, while in-suite laundry adds everyday convenience. Enjoy worry-free living with all-inclusive condo fees that cover ALL utilities. Your heated underground parking stall is ideally located near the elevators and includes secure bike storage. Just steps to Constable Ezio Faraone Park and the Legislative Grounds, and moments from the river valley, downtown dining, the University of Alberta, transit, trails, and park, this is urban living at its finest in one of Edmonton’s most iconic locations. (id:63013)
Picture this. You get home from work, change in under five minutes, and you are on a paddleboard before the sun even starts to drop. That is a Tuesday in Lake Summerside. This two-storey gives your family real, separate spaces that let everyone breathe: a main floor office for the workday, a true dining room for the people you love, and a kitchen built to be the center of gravity. The open-to-above entry makes the first impression unforgettable. Upstairs, the primary suite includes a built-in loft retreat, your own quiet escape after a full day. Two more bedrooms and a versatile den round out the level. Downstairs is fully finished, with a bar setup made for friends who stay late and kids who do not want the night to end. Beach club access. Tennis. Volleyball. Skating once winter eventually shows up. This home does not ask you to choose between everyday life and a lake lifestyle. It gives you both. (id:63013)
Welcome to Joey! One of the newest townhomes in the desirable Jasper Park neighbourhood! Featuring a modern open-concept layout, this home offers 3 bedrooms, 2.5 bathrooms, and stylish finishes throughout. The kitchen is equipped with a gas stove, stainless steel appliances, and plenty of counter space, you will fall in LOVE with the custom storage cabinetry that spans the entire wall. Enjoy the convenience of in-suite laundry, a single-car garage, and additional street parking. Ideally located close to Freson Bros. grocery store, Meadowlark Shopping Centre, West Edmonton Mall, schools, parks, public transit, and major roadways. Everything you need is just minutes away! (id:63013)
Immaculate and very clean 4 bedroom, 2.5 bathroom in West Meadowlark. Ideally located on a large corner lot in a crescent location. The home has a renovated kitchen and bathrooms, hardwood and ceramic tile flooring, 2 fireplaces up and down, newer paint, built-in vacuum system, triple pane windows, and many more upgrades throughout. Home has architectural shingles, vinyl siding, newer furnace, water tank, refrigerator, ceramic top electric stove, dishwasher, garburator, microwave, hood fan, exterior/interior doors and all lighting fixtures updated/replaced within the last 10 years. All window treatments are newer in living, dinning, kitchen, office. Beautiful fully finished basement has family room, 1 bedroom, vinyl plank flooring, hobby room, and lots of storage. Professionally-landscaped front and back yards. mature trees, underground sprinkler, fenced, with covered deck courtyard, storage shed and more. Pride of ownership. (id:63013)
Space, location and pride of ownership come together in this beautifully maintained 5-bedroom, 3-bath Hollick Kenyon home. The bright main floor features a living room with a gas fireplace, an upgraded kitchen with white ceiling-height cabinetry, granite countertops, and a large breakfast island. Step outside to the large covered deck and fully fenced backyard. Three bedrooms are on the main level, and two more bedrooms are on the fully finished lower level, which features a huge recreation room perfect for a growing family. Excellent location close to schools, shopping, Manning Town Centre, and with quick access to Anthony Henday. (id:63013)
In Summerwood, the pond-backing lots are finite. The walkout homes on those lots are rarer still. Brand new ones with nearly 4,000 sq ft don't come up twice. This exceptional home backs directly onto a tranquil pond, with unobstructed water views from the main floor, the glass-railing deck, and the walkout basement, a backdrop you'll never lose. The chef's kitchen impresses immediately: quartz countertops, multi-tone cabinetry, built-in wall oven and microwave, induction cooktop, a large island, and a tucked-away spice kitchen. The open living area flows naturally to the deck through sliding glass doors, anchored by a striking shiplap fireplace. Upstairs, the primary retreat delivers a freestanding soaker tub, glass shower, dual vanity, and walk-in closet, alongside a bonus room and upper-floor laundry. The finished walkout basement adds a rec room, wet bar, two bedrooms, and a full bath. Steps to walking paths, parks, and Lakeland Drive amenities. This is the home you stop scrolling for. (id:63013)
FOR SALE: Excellent Condition 2-Storey Townhouse Condo End Unit in Secord Corners with West-facing Lake Ravine Views! Unit features: * 3 Bedrooms & 2.5 Baths * Hardwood Floors * Feature Glass Stairway Divider Wall * Nicely Carpeted Staircases * Granite Countertops * Upgraded Cabinets * Stainless Steel Appliances * Balcony Access Off Kitchen / Dining Room (With Gas BBQ Outlet) * Sizeable Primary Bedroom with Full En Suite Bathroom and Walk-in Closet * Air Conditioning * Smart Wiring * Triple-Paned Windows * Attached and Oversized Double Attached Garage with Basement Access. Secord Corners Condominium is a quality 2013-built complex by Footprint Developments & professionally managed by CORE Management. $480K reserve fund with current condo documents package available for review. Located in West Edmonton (Community of Secord) with easy access to Winterburn Road, Stony Plain Road, Retail, Professional Services, Ranch Golf & Country Club, Whitemud Drive, & Anthony Henday Drive. (id:63013)
Steps from the Water’s Edge at Ma-Me-O Beach! Nestled just one block from the shoreline, this spacious and well-maintained home offers the ultimate lake lifestyle with over 2,300 sq ft of living space, 4 bedrooms, 3 full bathrooms, and a thoughtful, functional layout. Whether you're seeking a year-round residence or a seasonal escape, this home has the space, comfort, and location you've been waiting for. The main floor welcomes you with a bright and airy living room, a dedicated dining area, and a kitchen with plenty of cabinetry and counter space. You'll also find two generously sized bedrooms, two bathrooms, and a convenient laundry room. Upstairs, a family room offers endless flexibility. A third and fourth bedroom, third bathroom, and a quiet den complete the upper level. Outside, enjoy the privacy of a fully fenced yard and a double detached garage. Whether you're enjoying summer days on the deck or strolling just one block from waters edge, this location is unbeatable. (id:63013)
MODERN CORNER TOWNHOME | DOUBLE ATTACHED GARAGE | PRIME LOCATION! Welcome to this stunning brand-new 3-bedroom, 2.5-bathroom corner townhouse offering the perfect blend of modern style and everyday comfort! The bright open-concept main floor features a sleek kitchen with island seating, a spacious dining area, and an inviting living room, plus a half bath, garage access, and a walkout to the backyard deck. Upstairs offers a spacious primary suite with a walk-in closet and 4-piece ensuite, two additional bedrooms, a full bath, and convenient upper-floor laundry. The unfinished basement provides excellent future potential. Ideally located near schools, parks, shopping, The Orchards Centre, and just minutes from Anthony Henday, Highway 2, YEG Airport, and Premium Outlet Mall—this move-in-ready home has it all! (id:63013)
Private and peaceful 1.98-acre lot located in the beautiful subdivision of Graminia Country Estates. This family-friendly community is an ideal place to raise your family, with Graminia School just minutes away. Enjoy the perfect balance of country living and city convenience—only 11 minutes to Devon, 18 minutes to Spruce Grove, and 20 minutes to West Edmonton, offering quick access to shopping, dining, and all amenities. (id:63013)
Welcome to this fully renovated raised bungalow tucked away in a quiet part of Redwater on a massive 78' x 219' lot, with neighbours on only one side and a tranquil tree-lined setting on the other. The property features a spacious single-car garage, with both the home and garage offering newer metal roofs and siding. Inside, enjoy new vinyl windows, Rockwool insulation, vinyl plank flooring, a fully updated kitchen with stainless steel appliances, three large bedrooms, and a renovated 4-piece bathroom. A wraparound front porch and spacious rear deck provide plenty of room to relax and enjoy the peaceful surroundings. A move-in-ready property offering an exceptional combination of space, privacy, and modern updates. (id:63013)
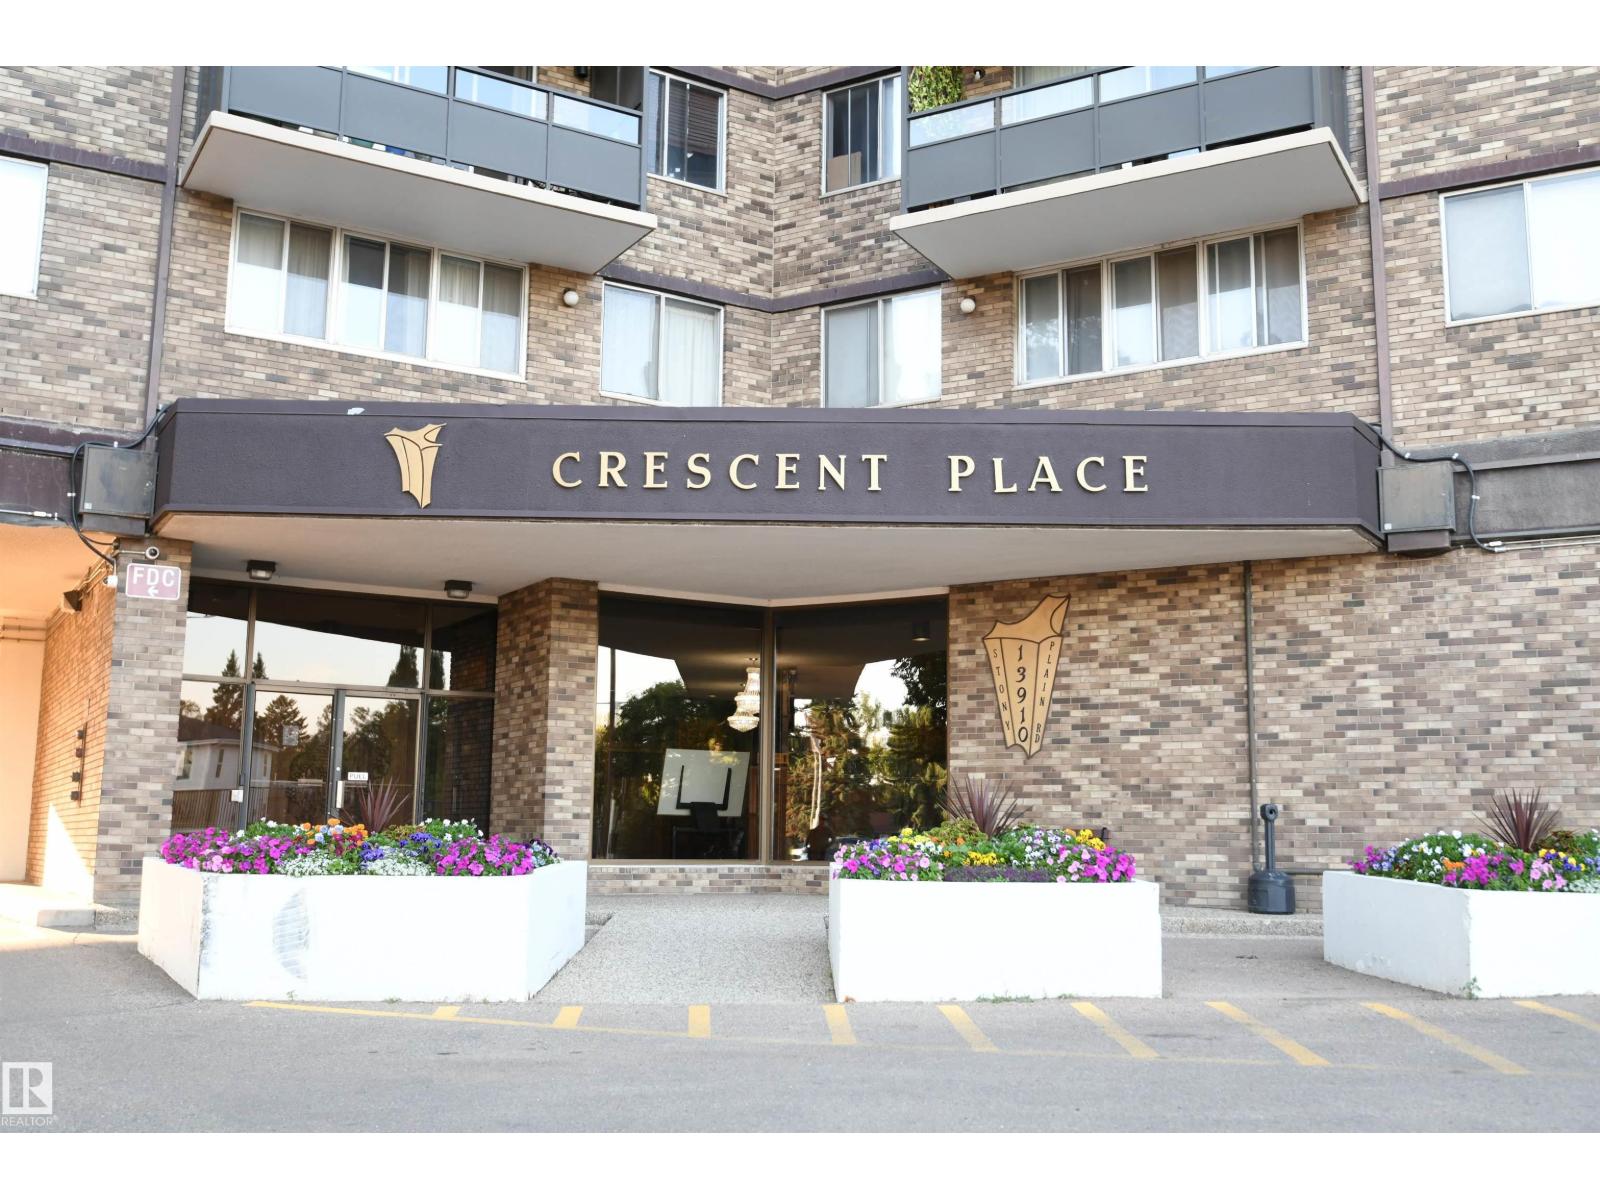
With a commanding, panoramic view of the city from the private balcony on the 13th floor, this bright one bedroom in sought after, Crescent Place, is a premium Glenora property, and a steal at only $100,000. Large principle bedroom has a full wall of floor to ceiling closets. Open living room and dining room layout, and a clean, white kitchen. In suite storage room, and an additional storage room just down the hall from the unit. Fantastic amenities including a stunning salt water pool, large gym, sauna, social room with a pool table, and even a private park on site. A staffed front office provides outstanding service and security. Bright, heated, underground parking is perfect. Pride of ownership and care of the entire building is immediately evident in this value packed opportunity, steps from the restaurants of West Block, and with LRT service outside the door. Immediate possession available (id:63013)
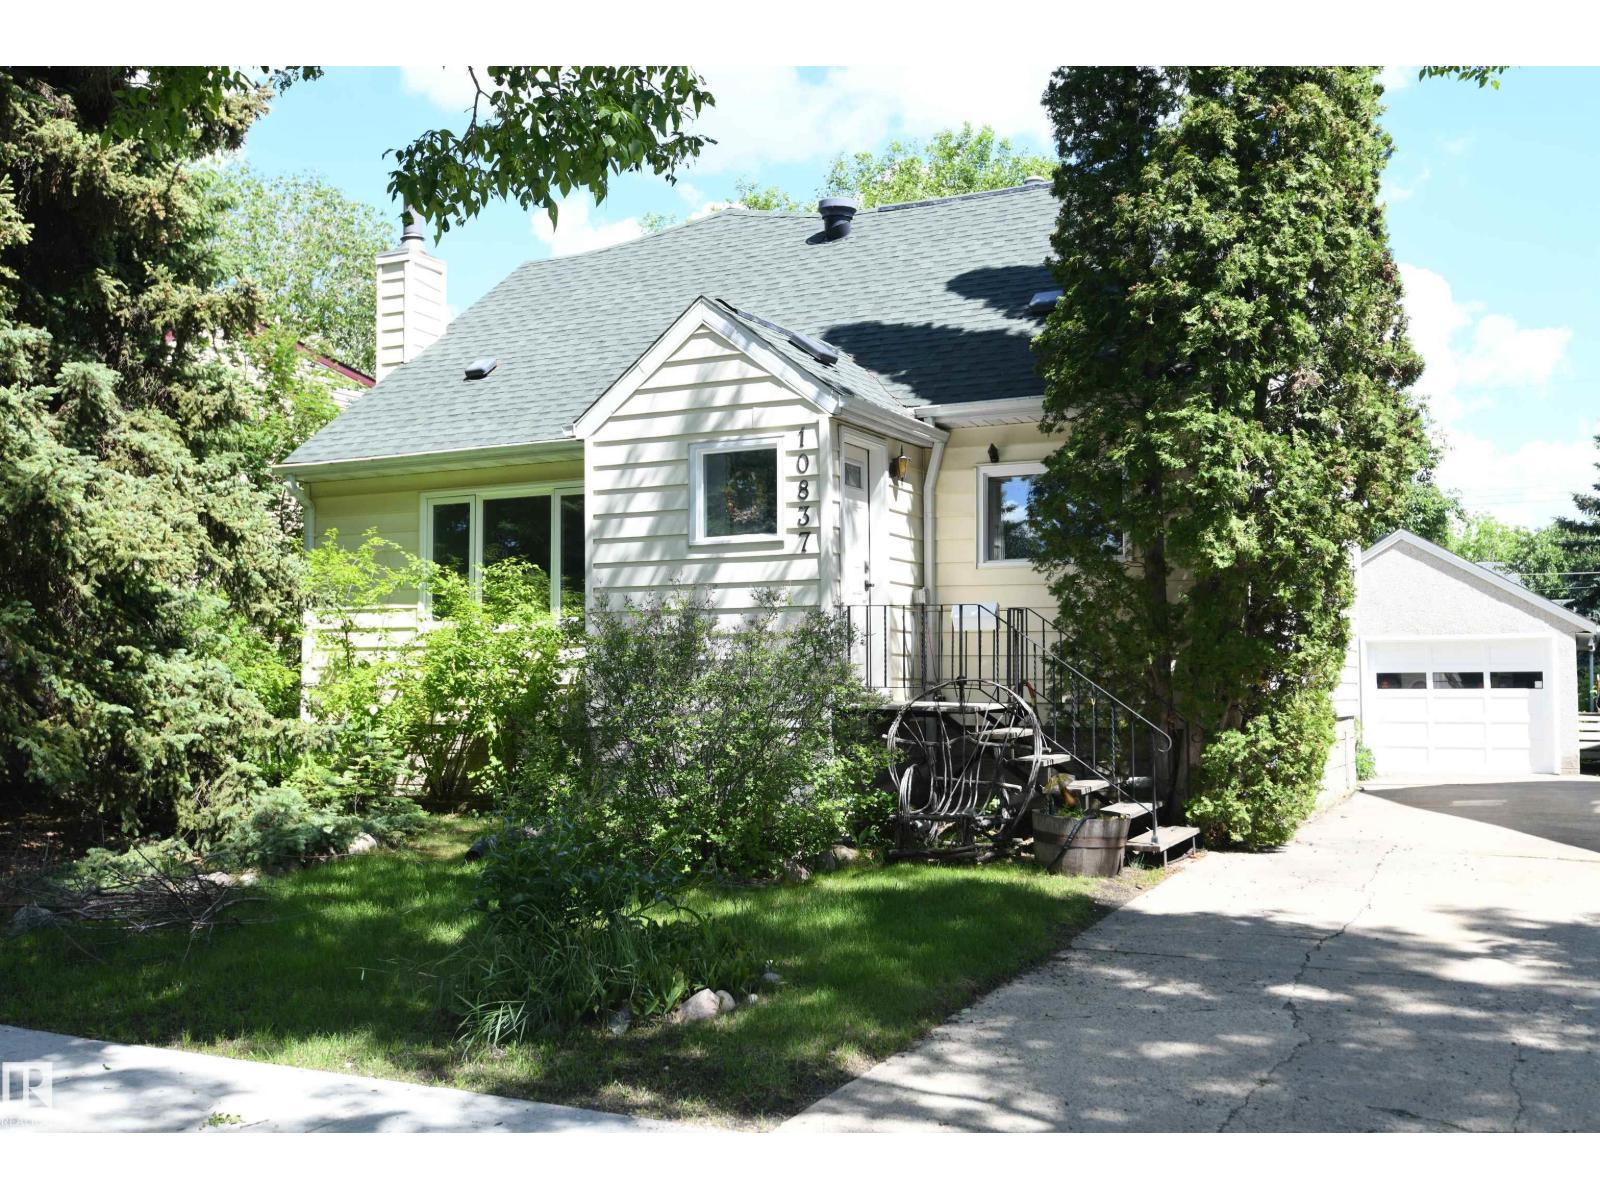
It's always a pleasure to walk through a home that is just that little bit special & unique, especially in sought after Glenora. This large 2 storey has elbow room to spare, with over 2000' of above grade living space. A formal front living room, & truly generously sized dining room fill the width of the front of the home. A very bright sitting/family room is set at the rear of the main floor, with a brick fireplace, & access to the private rear deck in the treed yard. The top floor enjoys 2 large bedrooms at the front of the home, & 2 more bedroom/office spaces at the rear, with their own staircase access. Downstairs, a rec room with a wood stove, 5th bedroom, storage room & upgraded utility room serve the needs of any busy lifestyle. A front drive to the heated garage with 220V power is great, & a double carport off the rear lane provides additional covered, snow-free car or RV parking. Upgrades to shingles, windows, sewer line, & more, all on a quiet, tree-lined street in a fantastic location. (id:63013)
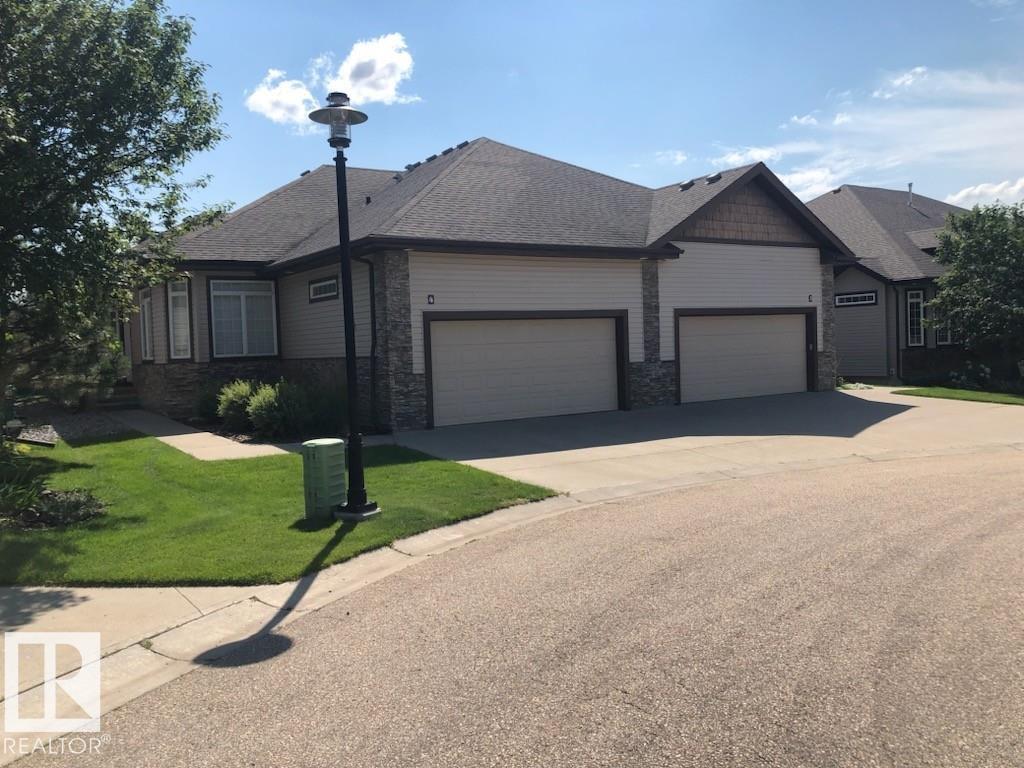
Lakeside Estate in North Ridge (Adult 55). Prestigious home and rare find 12' ceilings, open concept layout with bright main floor; sleek kitchen, stainless steel appliances; main floor laundry; plus two large bedrooms. Basement is fully finished; with large recreation rooms; and 2 additional Bedrooms. (id:63013)
A great value in the heart of Lamont in this 2+1 bed bungalow with AC. Vinyl windows upgraded on the main floor, & recent shingles on the house and garage. Large master is at the front of the home, and easily supports king sized furniture. The 2nd main floor bedroom is also nicely sized, & has plumbing installed in it to provide the option for main floor laundry. Nice 4 piece bath on the main floor with upgraded vanity, & a second 3 piece bath in the lower level. Open layout for a home of this age, with a large eat in kitchen and a generously sized living room. The 10'x12' deck out the front of the house is a great place to sit & relax. Huge rec room downstairs, with a corner gas fireplace, a 3rd bedroom, and an area that has served as a 2nd kitchen in the past, or could be converted to an additional room. All this on a quiet street with a large lot, a long front driveway that will handle all the vehicles of a busy family, & RV parking at the rear. Weeping tile and sump installed. A nice buy (id:63013)
Great main floor 2 bed, 2 bath condo, in a pet friendly building, with heated underground parking, an upgraded island kitchen with tile backsplash, a great appliance package, and warm vinyl flooring throughout the suite. Both beds are at opposite ends of the unit, maximizing privacy. The master bedroom easily supports king sized furniture, and has a double walk through closet, that leads to a private 3 piece ensuite with a glass shower. The 4 piece main bath is also conveniently adjacent to the second bedroom. The open layout works well, and provides furniture placement options. Upgraded stacking laundry pair, and two storage closets. Sliding doors to a west facing private patio. Open and inviting front lobby with a well equipped gym. Adjacent to a great park and paved trail system. Condo fees include water and heat, making this a great opportunity for anyone starting out, starting over, downsizing, new to town, or for a savvy investor. (id:63013)
Welcome to a beautiful family home, filled with pride of ownership and upgrades throughout. Featuring a total of 4 bedrooms, gleaming hardwood floors, and a spacious dining room and living room with a fireplace. The kitchen offers stainless steel appliances, plenty of counter space, and a stylish backsplash. From the kitchen, you enter through double doors to a large 2-tier deck with a sunroom. Upgrades include newer windows, a new furnace, air conditioning, and a central vacuum system for added comfort and convenience. The lower level offers a spacious family room with a second gas fireplace, 2 bedrooms, a beautifully renovated bathroom, plus a utility room with a front-load washer, dryer, and a full-size freezer (included). A real showstopper is a private backyard oasis with a two-tier deck, a sunroom, a waterfall, a bench, and a fire pit- a perfect place to relax. This is a home you’ll be proud to call your own! (id:63013)
Bungalow with heated double garage (20Wx22L) on a large cul-de-sac corner lot in Baturyn. This charming 947 square foot home features 4 bedrooms + den and a kitchenette in the basement! On the main level: living rom with large west-facing windows, kitchen with island and built-in dishwasher, dining area, 3 bedrooms & 4-piece bathroom. The fully finished basement features a kitchenette with stove & sink, family room, large laundry room, 3-piece bathroom, bedroom and den. Fenced in yard with deck & firepit. Located near schools, parks, shopping and all amenities. Easy access to Castledowns Road and Highway 28 (97 Street). Great opportunity! (id:63013)
Beautiful BRASS III bungalow in Discovery Heights (18+) with an HOA providing lawn care/snow removal. Situated on a huge lot this 1700+sq ft bright home offers hardwood floors, new carpet, & newer triple pane windows. Just off the entry, the sun-filled den overlooks the front lawn & cul-de-sac. The kitchen offers ample cabinetry including a pantry, new appliances, peninsula, & dining nook overlooking the mosquito free sunroom & private backyard oasis. A lovely living rm is anchored by a gas fireplace & is a comfortable buffer for the spacious primary bedroom incl walk-thru mirrored closet, a 3-piece ensuite & linen cabinet. Formal dining, second bedroom, full bath, & separate laundry complete the main floor. The walk-out basement offers a family room with 2nd gas fireplace & you will enjoy the covered patio. Third bedroom, full bath & abundant storage. Enjoy central A/C & heated double attached garage. Quiet location, close to Riverbend Square, library, shopping, Rec Centre, transit, parks & trails. (id:63013)
Lakeside Estate in North Ridge (Adult 55). Prestigious home and rare find with walk out Basement backing onto Walking Trail and Lake. 12' ceilings, open concept layout with bright main floor; sleek kitchen, stainless steel appliances; Main floor laundry ;Large Master Bedroom; and Den/2nd bedroom. Basement is fully finished; with large recreation rooms; and 2 additional Bedrooms. (id:63013)
Welcome to this exceptional family home in Carlton! Offering an impressive 2,807sqft of thoughtfully designed living space, this beautifully maintained two-storey home features 5 bedrooms and is perfectly suited for growing families who value both comfort and functionality. 3 spacious bedrooms on the second level, a main-floor bedroom that is ideal for guests, a home office, or multigenerational living, and a 5th bedroom in the fully developed basement. The fully developed basement is an entertainer’s dream, featuring new vinyl plank flooring, 8ft home theatre system w/surround sound & pool table with accessories. This home has been extensively updated for peace of mind, including 13 large windows replaced within the last 2.5 years, a new furnace installed in 2024, and a new A/C in 2025, and the modern conveniences of an automated Wi-Fi sprinkler system and hard wired security cameras. The heated double attached garage is a standout feature, complete with floor drain and a sink with both hot & cold water. (id:63013)
BEAUTIFULLY RENOVATED BUNGALOW on a quiet street in DALY GROVE, situated on an impressive 46’ x 120’ lot! Offering 5 BEDROOM AND 3 FULL BATHROOM OVER 2300 sq ft of total living space. The FULLY FINISHED BASEMENT adds valuable living space and features 2 bedrooms, a full bathroom, and A WET BAR, making it ideal for extended family, guests, or entertaining. The home also features CENTRAL A/C, HEATED OVER SIZED GARAGE, S/S Appliances, and numerous renovations throughout. Recent updates include NEW BASEMENT FLOORING, FRESH PAINT, AND NEW BASEBOARD, creating a fresh and modern feel. The generous lot provides plenty of outdoor space, while the oversized garage offers excellent parking and storage. Ideally located close to Mill Woods Town Centre, schools, shopping, parks, public transit, and major roadways. PRIVATE BACKYARD is sure to impress. A fantastic opportunity for families seeking space, renovations, and convenience in a well-established community. A few pictures are virtually staged. SHOWS 10/10 (id:63013)
Welcome to this beautifully finished 2-storey in family-friendly Tamarack! Offering 1,565 sq.ft. above grade + a fully finished basement, this 3 bedroom, 3.5 bath home blends comfort, function & everyday convenience. The main floor features warm hardwood, a bright front living rm & an open kitchen/dining area with raised eating bar, perfect for daily living or entertaining. Upstairs you’ll find 3 spacious bdrms, including a generous primary retreat with a walk-in closet & ensuite, plus a 2nd bedroom also offering a walk-in closet. The finished basement expands your living space with a large recreation room, full bath & projector/home theatre system for movie nights. This home also offers central AC, tankless hot water, HRV, smart thermostat, vinyl windows, front porch, deck, fenced yard & heated/insulated double detached garage. Close to schools, parks, playgrounds, transit, shopping, The Meadows Recreation Centre, Whitemud & Anthony Henday. (id:63013)
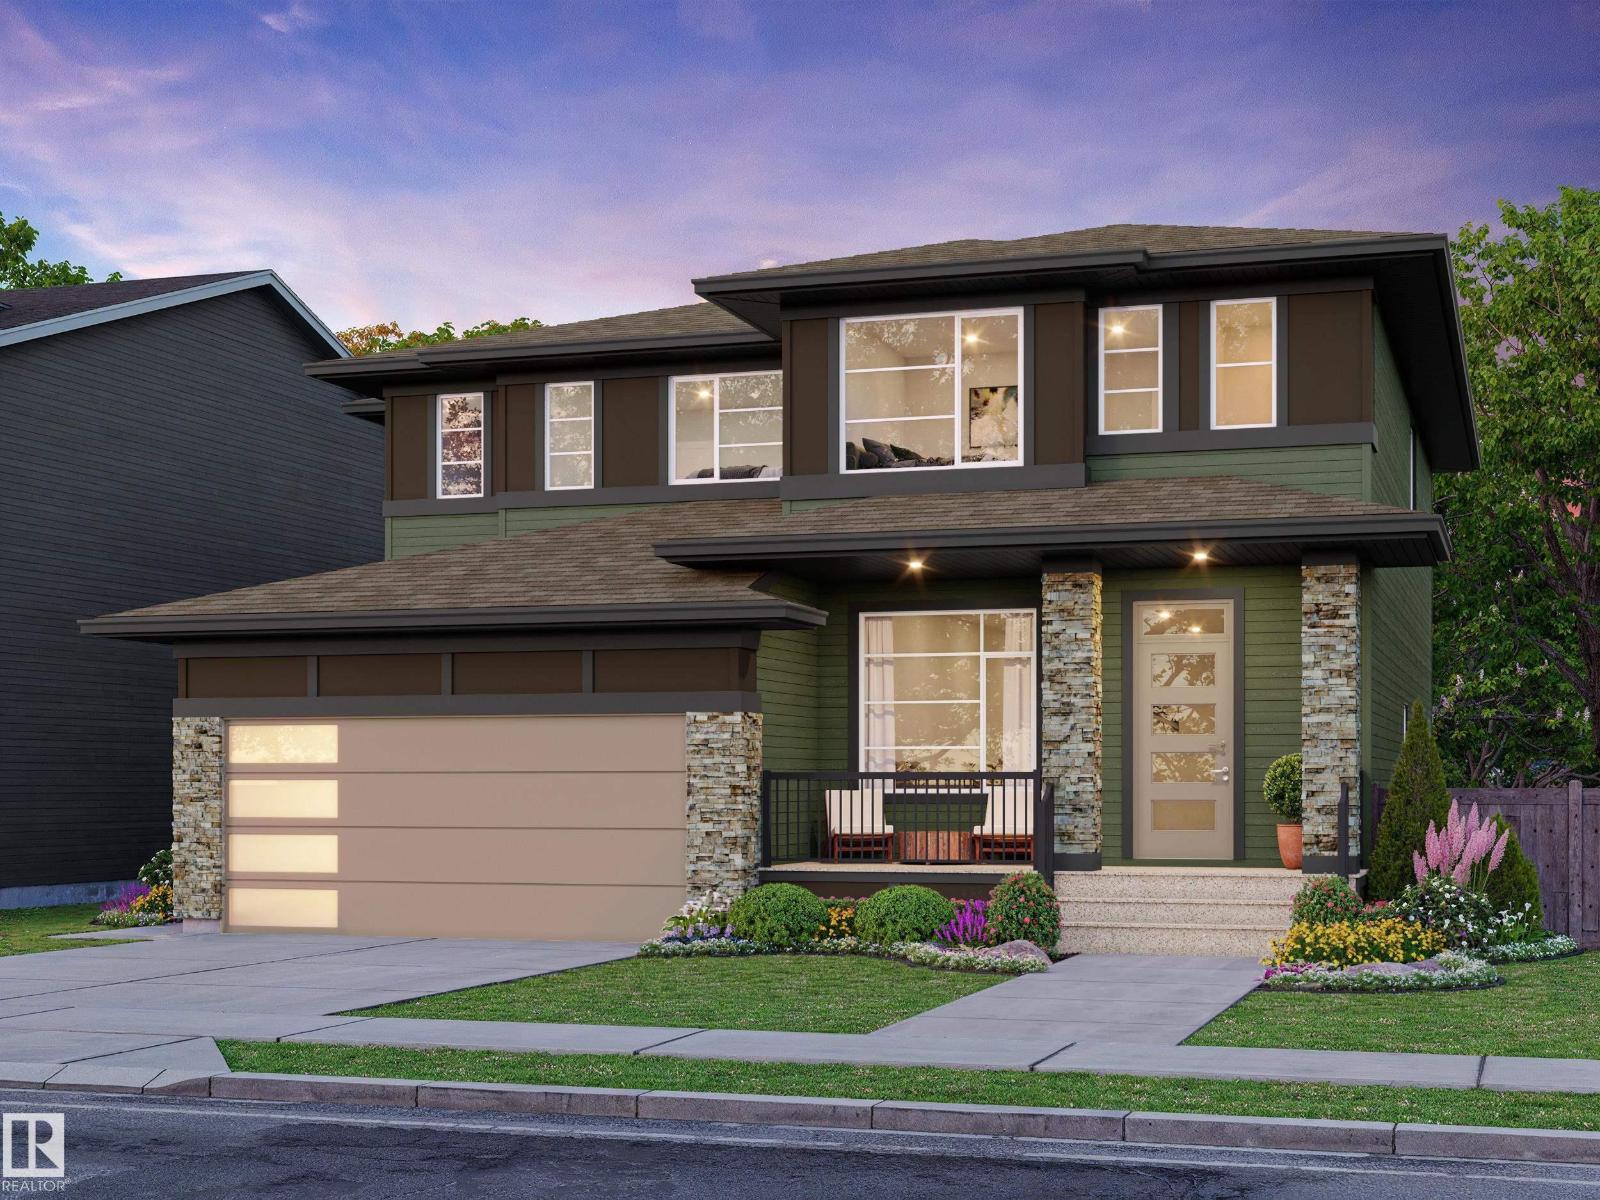
Welcome to the Estates of Jesperdale, where modern design meets thoughtful functionality. Built by Homes by New Era, this stunning brand-new home offers 4 Beds 3 Baths and nearly 2300 sqft. The main floor features a bedroom and full bathroom, making it ideal for a home office or guest room. A spacious mudroom and convenient walk-through pantry add everyday functionality. The showstopping kitchen is designed to impress, featuring built-in appliances, quartz countertops, and ceiling-height cabinetry. The great room is the heart of the home, highlighted by a stunning feature wall and dramatic 18-ft ceilings that create an incredible sense of space. Upstairs, the luxurious primary suite offers tray ceilings, a 5-piece ensuite, and a WIC connected directly to the laundry room, complete with a sink for convenience. Two additional bedrooms and a spacious bonus room with tray ceilings. SEPT POSSIESSION! Photos are from a similar home and are representative only. (id:63013)
Situated on a quiet, low-traffic street, this impressive 1,143 sq ft bungalow in the family-oriented Kilkenny neighbourhood offers exceptional space and comfort. The main level boasts 3 bedrooms, a bright and airy living and dining room, and a well-appointed kitchen with ample space for everyday living. The fully developed basement expands your living space with 2 additional bedrooms, a full bathroom, and a spacious family room. The exterior showcases stunning landscaping, and the oversized heated double detached garage provides ample parking and year-round convenience. (id:63013)
This well-kept 2008 single-wide home offers 1,215 sq. ft. of comfortable living space with 3 bedrooms and 2 bathrooms. The bright, open layout features vaulted ceilings and a spacious kitchen with ample cabinetry, counter space and adjoining dining area. The primary bedroom includes its own ensuite, while two additional bedrooms provide plenty of space for family, guests or a home office. Outside, enjoy the large 12’ x 24’ composite deck, perfect for relaxing or entertaining. A standout feature is the oversized double detached heated garage, complete with two overhead doors plus a separate additional storage area—ideal for toys, tools and more. A great combination of comfortable living and exceptional garage space! (id:63013)