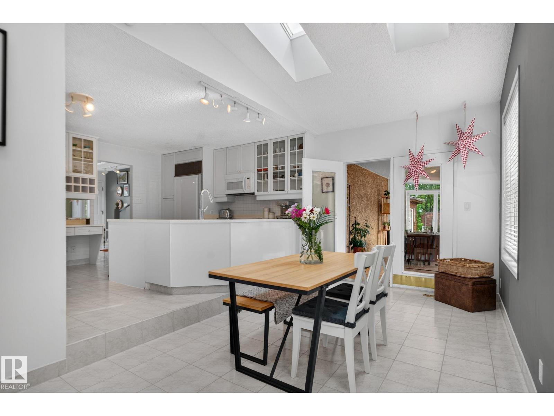
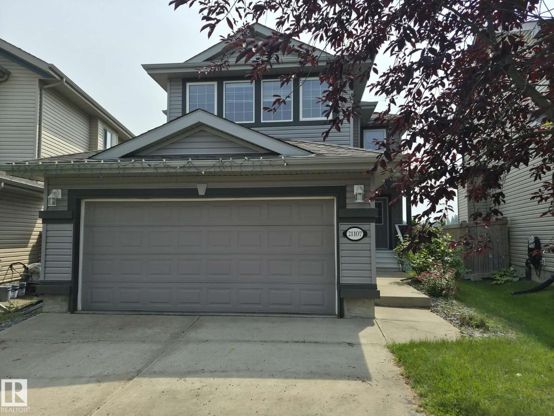
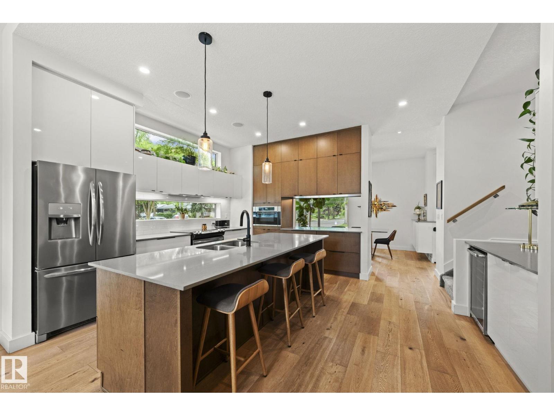
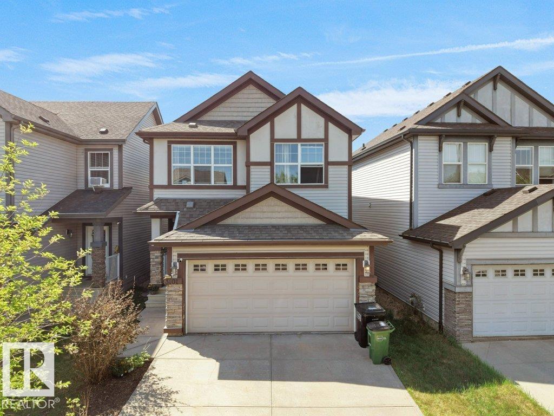
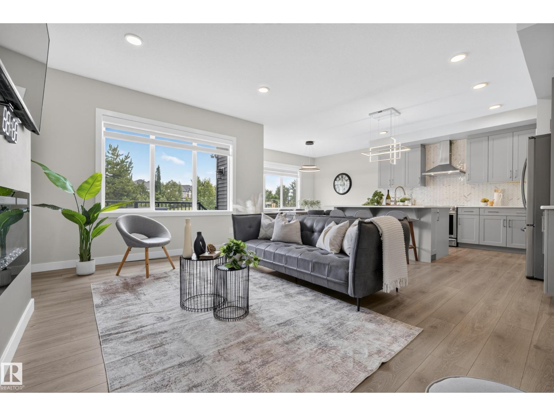
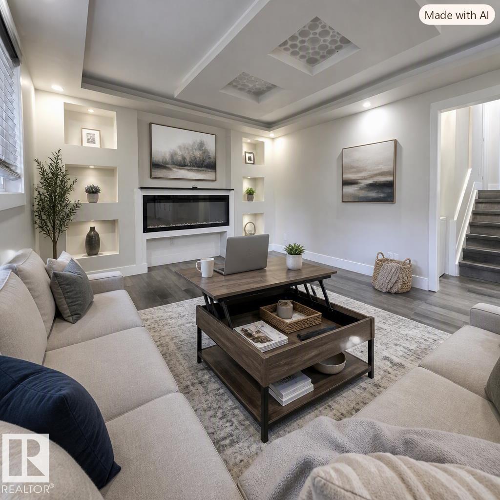
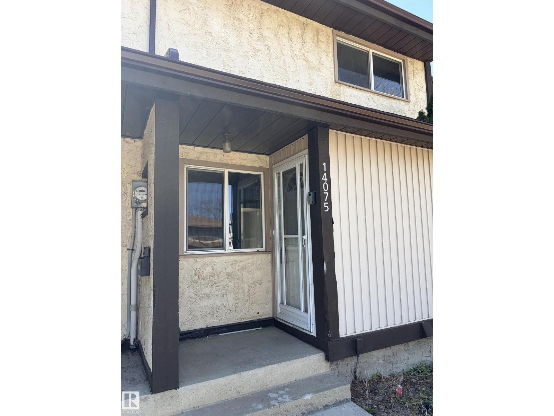
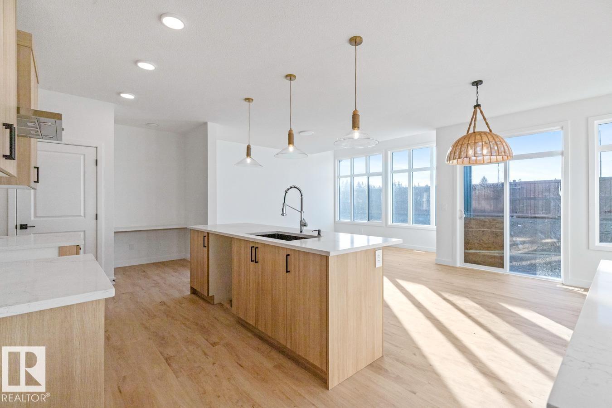
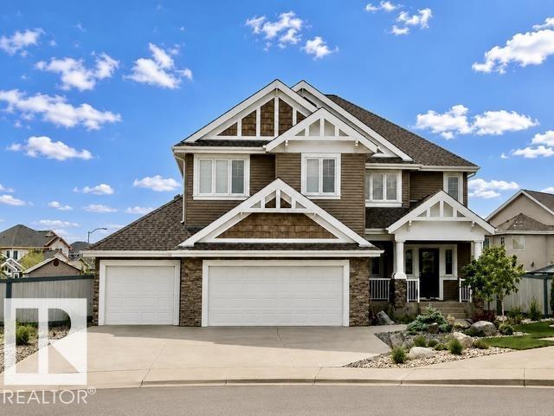
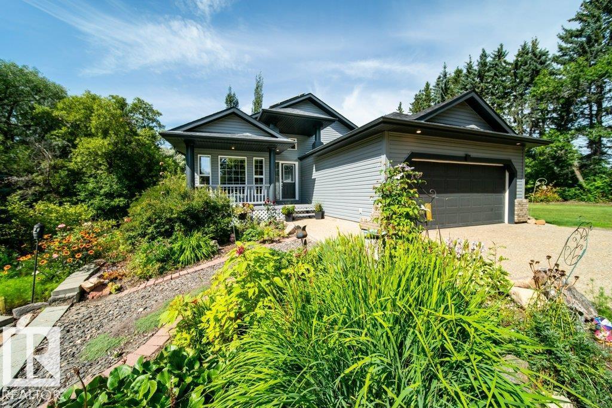
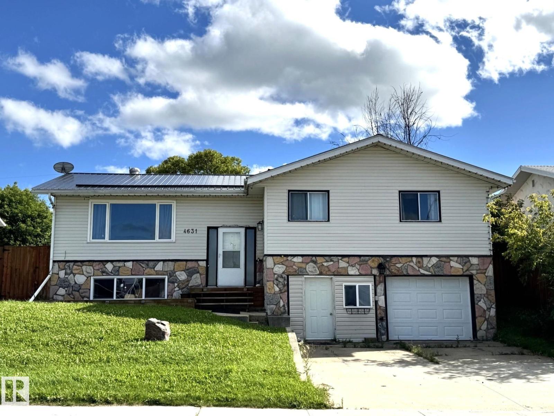
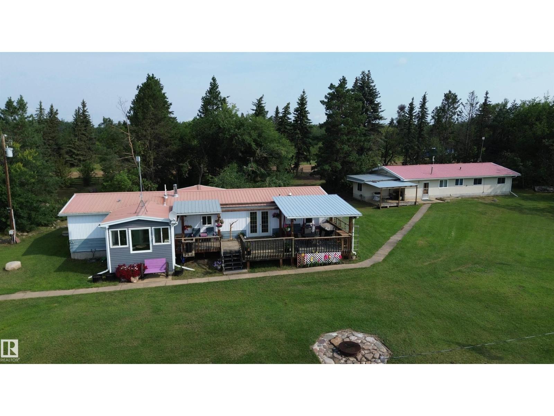
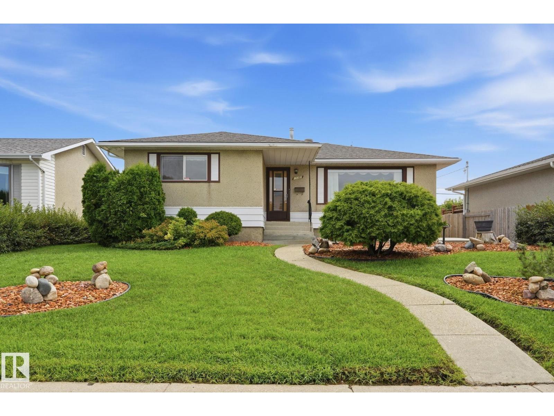
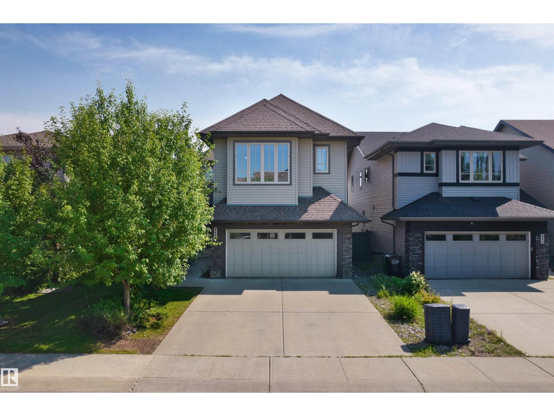
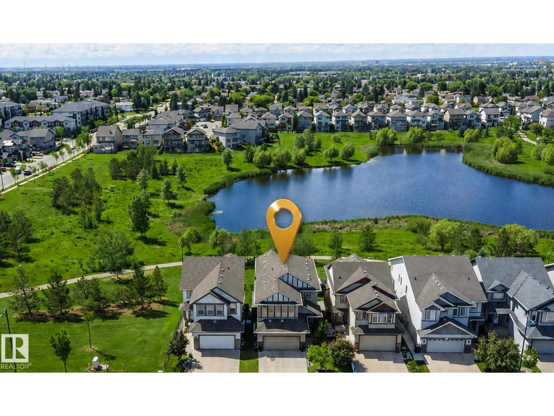
Welcome to this sun-filled 4-level split tucked away on a quiet cul-de-sac in the mature, sought-after community of Lacombe Park. Owned by only two families since it was built and located across from Lameroux Park, this 3-bedroom home offers plenty of space inside and out. The oversized entrance leads to a bright kitchen and eating area, with a 3-season sunroom overlooking the private backyard, heated gazebo with hot tub and 500-gallon pond with fountain. The main floor also features a spacious living and dining room. Upstairs are 3 bedrooms and a 5-piece bath with double sinks. The finished lower level offers a flex room, renovated bath with in-floor heat, laundry, storage and gas fireplace. A standout is the impressive 24’x30’ heated double detached garage with custom counters ideal for vehicles, hobbies and projects. Surrounded by mature trees with schools, trails and amenities nearby, this is a wonderful opportunity in Lacombe Park. (id:63013)
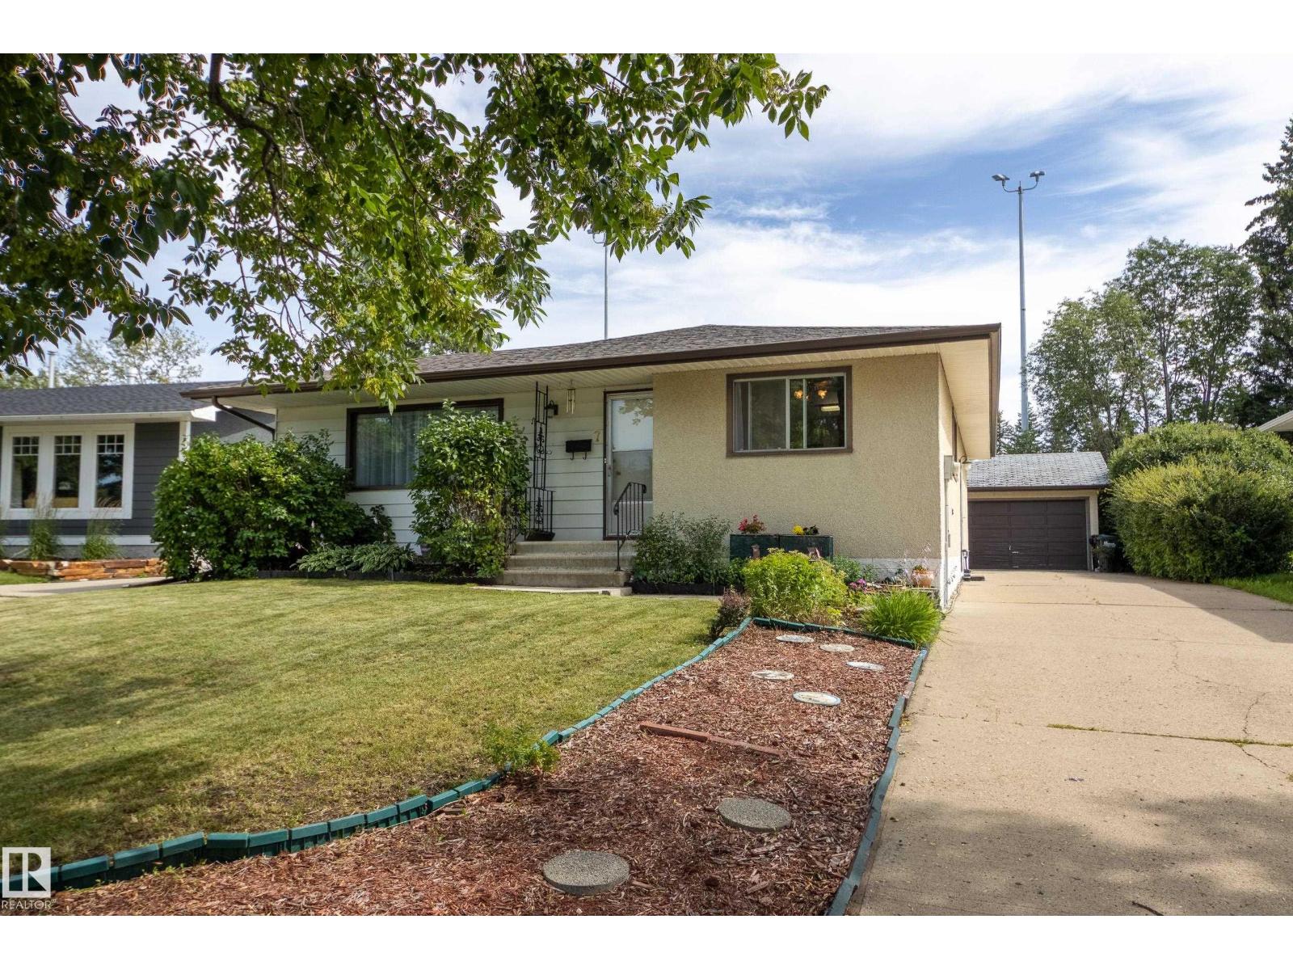
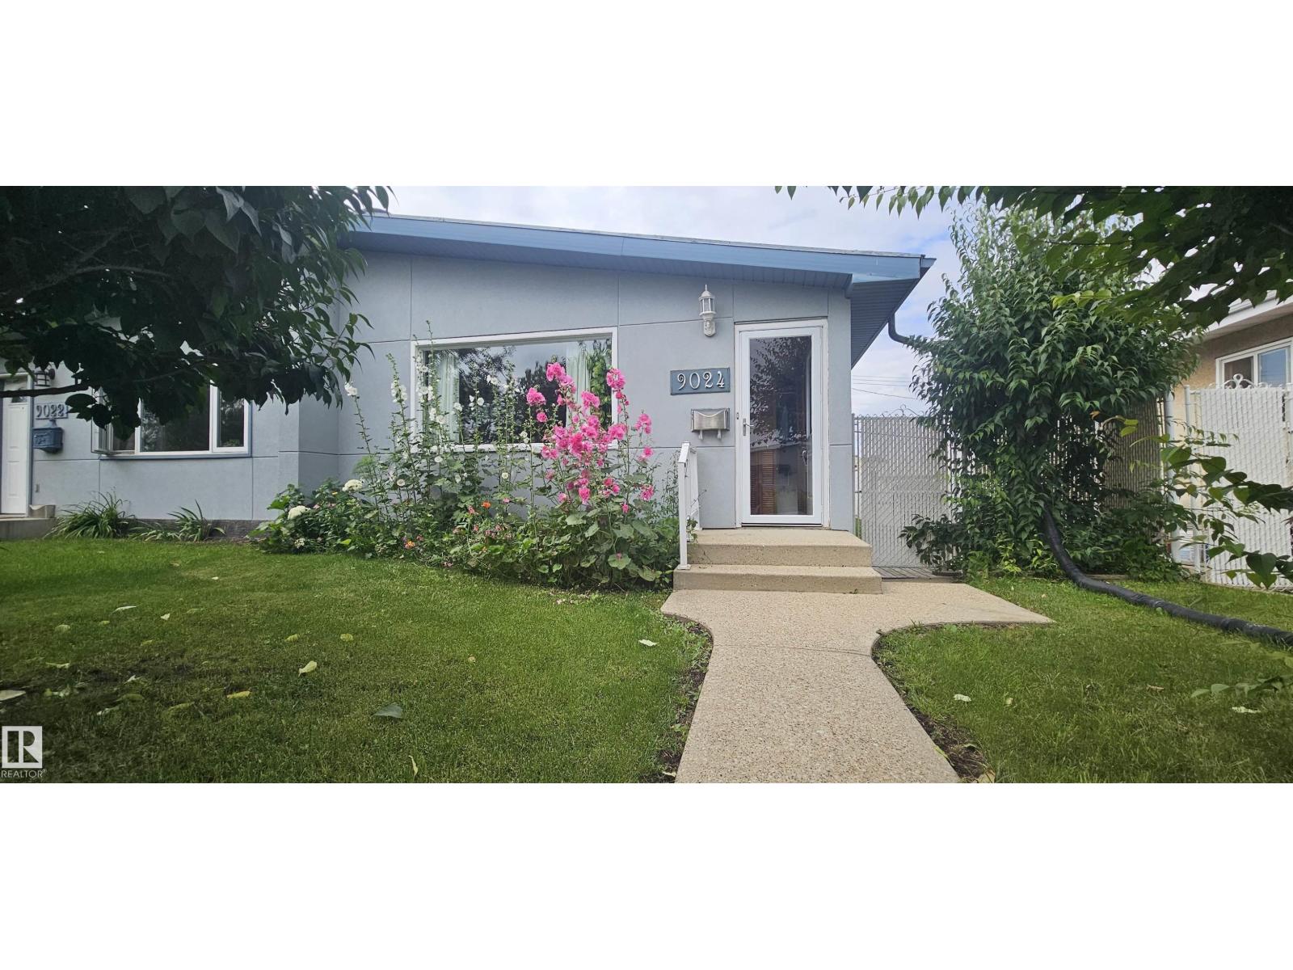
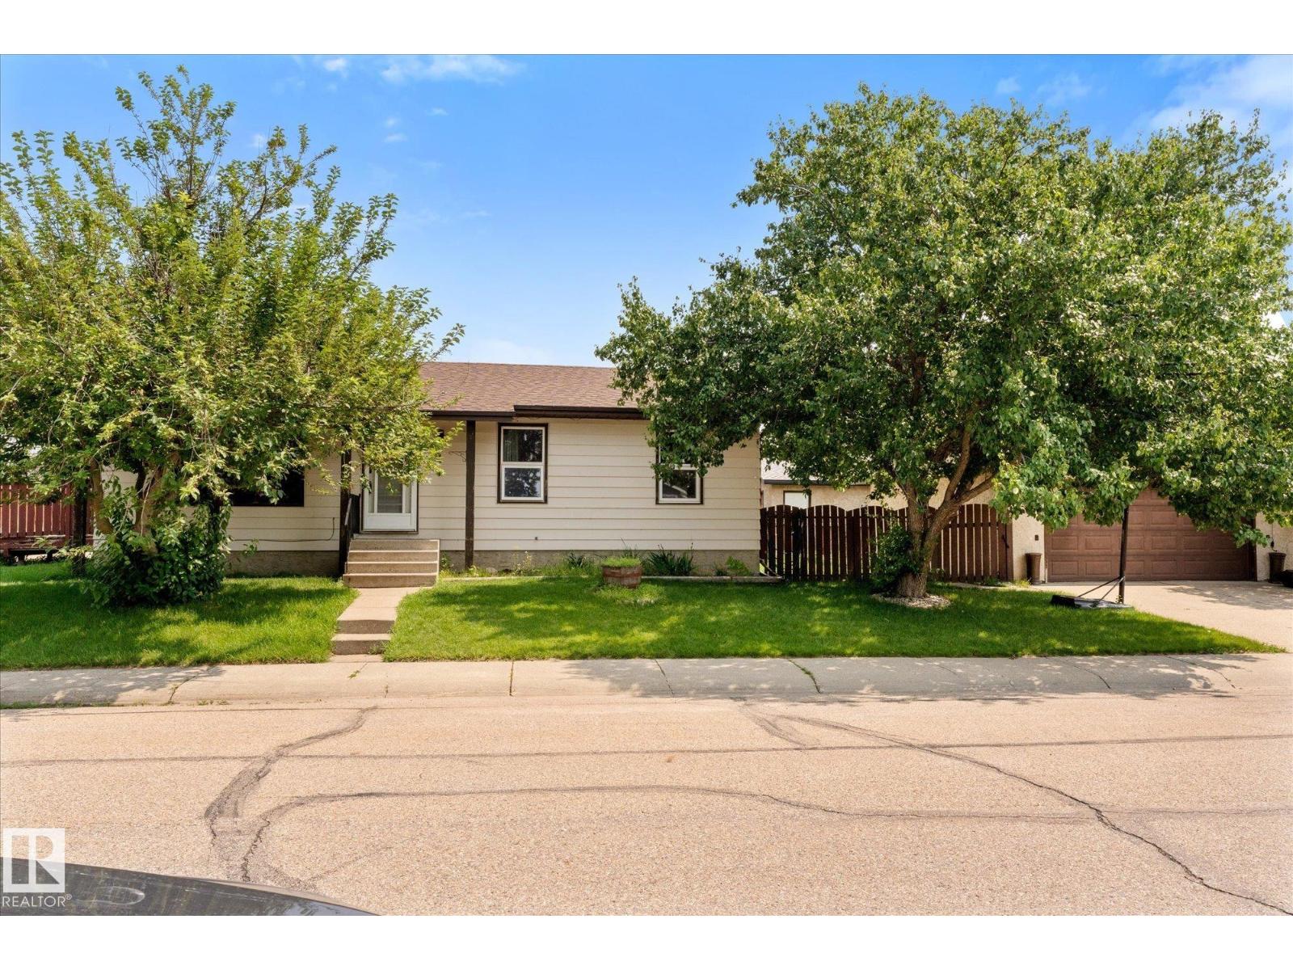
Backing directly onto Kinsman Park – you’ll enjoy the privacy & easy living in this mid-century bungalow with vintage charm & recently renovated basement. Your main floor features a large picture window in living room, dining space, large kitchen with mahogany cabinets, 4pc bathroom, 3 bedrooms where the king-sized primary features a large closet & 2pc ensuite. The basement has an oversized rec room and several hobby rooms to enjoy with new carpeting and fresh paint. Rough ins for a bathroom exist if you wish to further develop. Enjoy the hot summer days relaxing in your east facing backyard with swing and enjoy no neighbors with this green space behind your home. Nestled on a quiet street, your front driveway extends to side of home to your oversized double detached garage. Convenient access to Broadmoor Blvd, Wye Road, Broadmoor Public Golf Course, Rugby Fields, New Horizon Charter School (k-9) & Westboro Elementary (k-6). (id:63013)
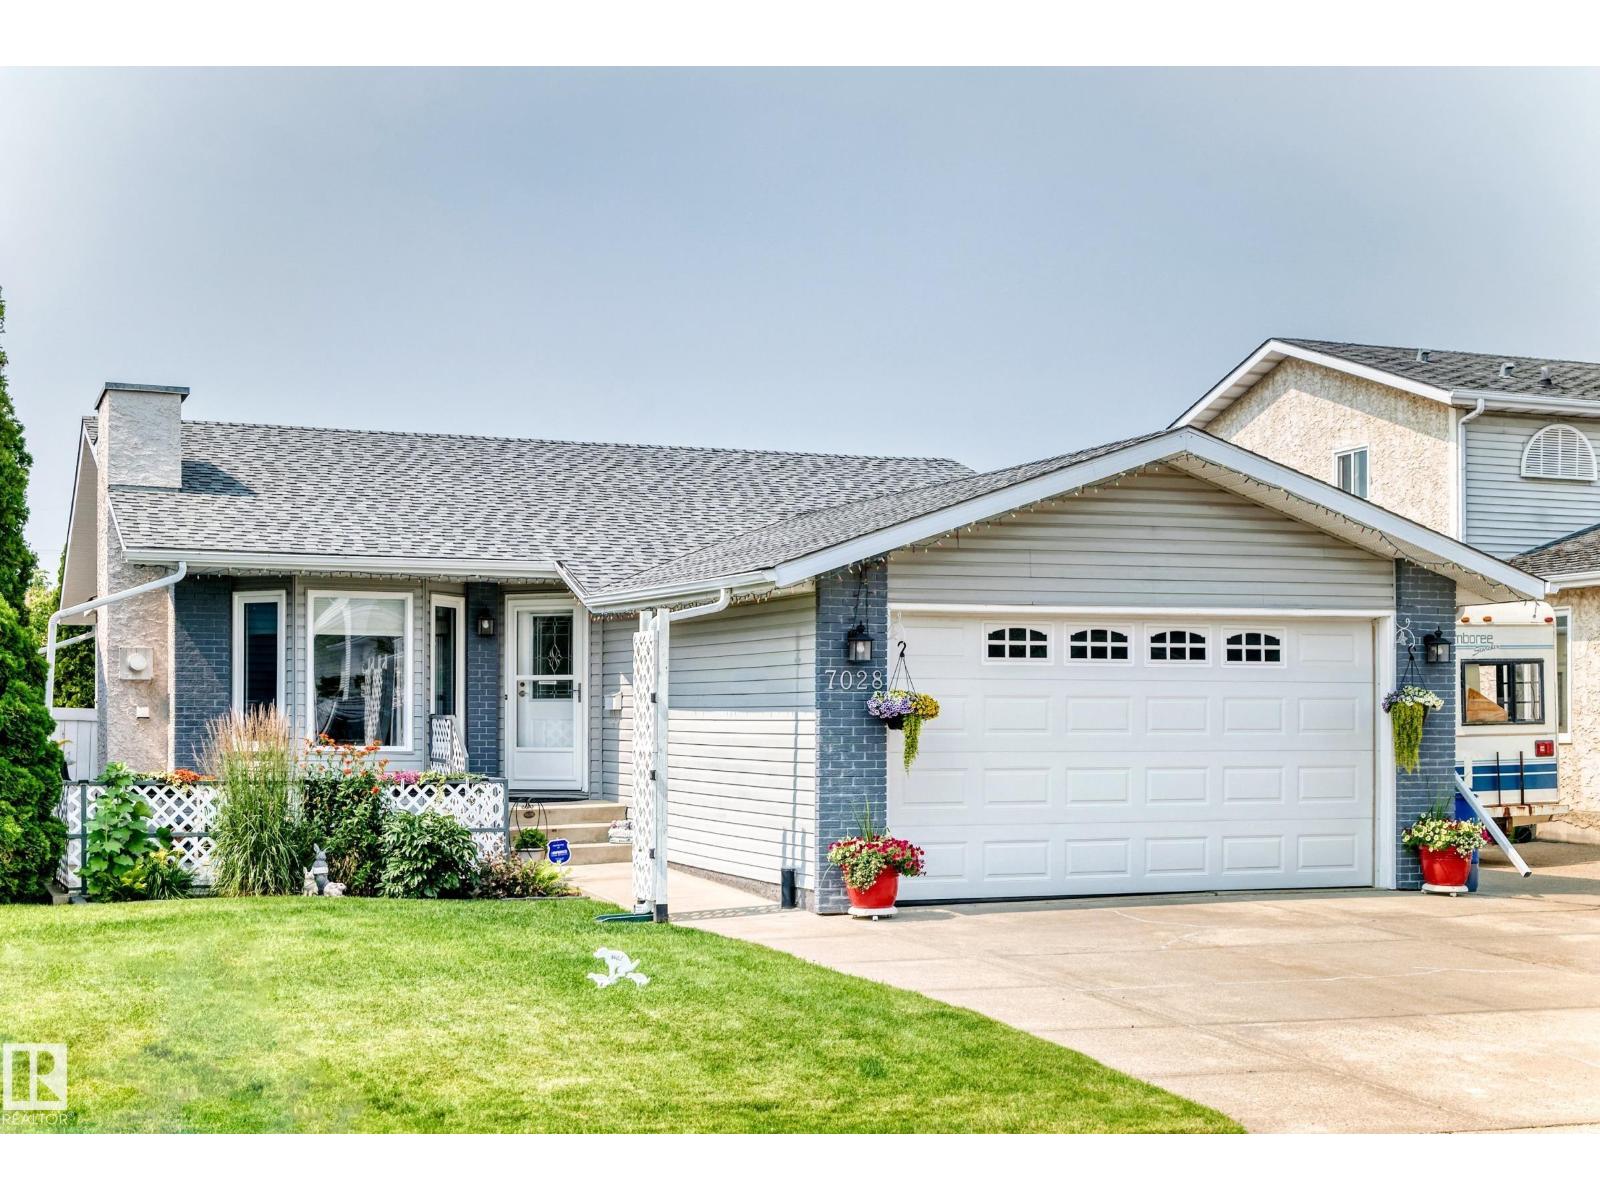
Welcome to this immaculate bungalow in desirable Lymburn offering over 2,500 sq. ft. of finished living space! The bright, spacious living room features a cozy gas fireplace, while the functional kitchen offers abundant cabinetry and flows into the dining area with a built-in china cabinet. The main floor includes 3 generous bedrooms, including a primary suite with a full ensuite, plus an additional full bath. The fully finished basement offers 2 more bedrooms, a third full bathroom, a massive recreation room with a second gas fireplace, wet bar, full-size fridge and bar fridge—perfect for entertaining. Separate laundry room, Enjoy year round comfort with Central Air. Outside, enjoy your morning coffee on the welcoming front patio or relax in the beautifully landscaped, private backyard with a patio, two sheds and an abundant garden. Oversized insulated double attached garage completes this outstanding family home. Easy access to all major routes. Some photos are virtually staged. (id:63013)
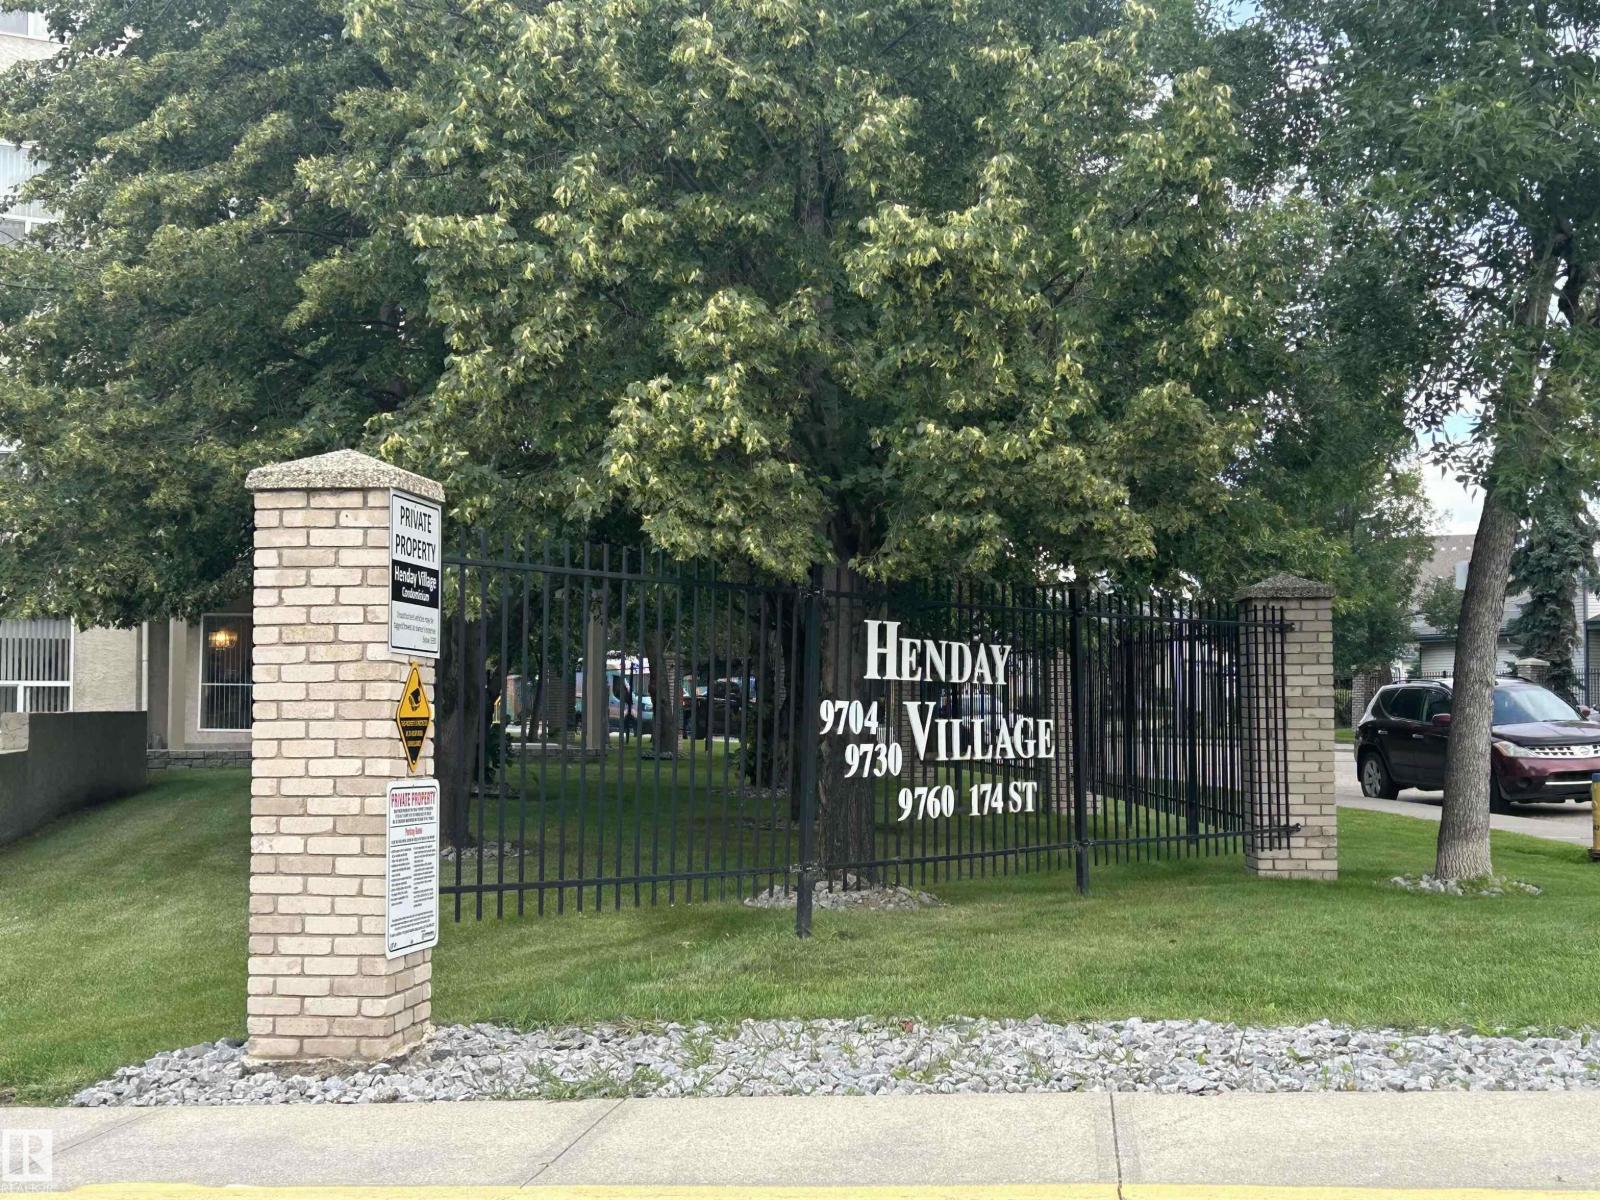
Henday Village is an exceptional place to call home! With 2-BEDROOMS & 2-BATHROOMS, this CORNER UNIT with FIREPLACE and CENTRAL A/C offers year round comfort. The spacious primary bedroom easily accommodates a KING-SIZED BED & features a private 4-PC ENSUITE. The bright second bedroom is perfect for guests or a home office. The open kitchen boasts a peninsula with BREAKFAST BAR, abundant cabinetry & all appliances. The cozy living area, flex space, dining area and 3 pc bathroom round out the space. And don't forget the LAUNDRY ROOM featuring a stacked washer/dryer & additional storage. Then step outside to the spacious WRAP-AROUND PATIO overlooking peaceful trees & green space. Enjoy TITLED HEATED UNDERGROUND PARKING with STORAGE LOCKER conveniently located near the elevator, plus access to 3 FITNESS ROOMS, 3 REC ROOMS, 3 CAR WASHES & AMPLE VISITOR PARKING. Ideally located close to the lake, seniors centre, shopping, public transportation, WEM & major thoroughfares, this is a great place to call home. (id:63013)
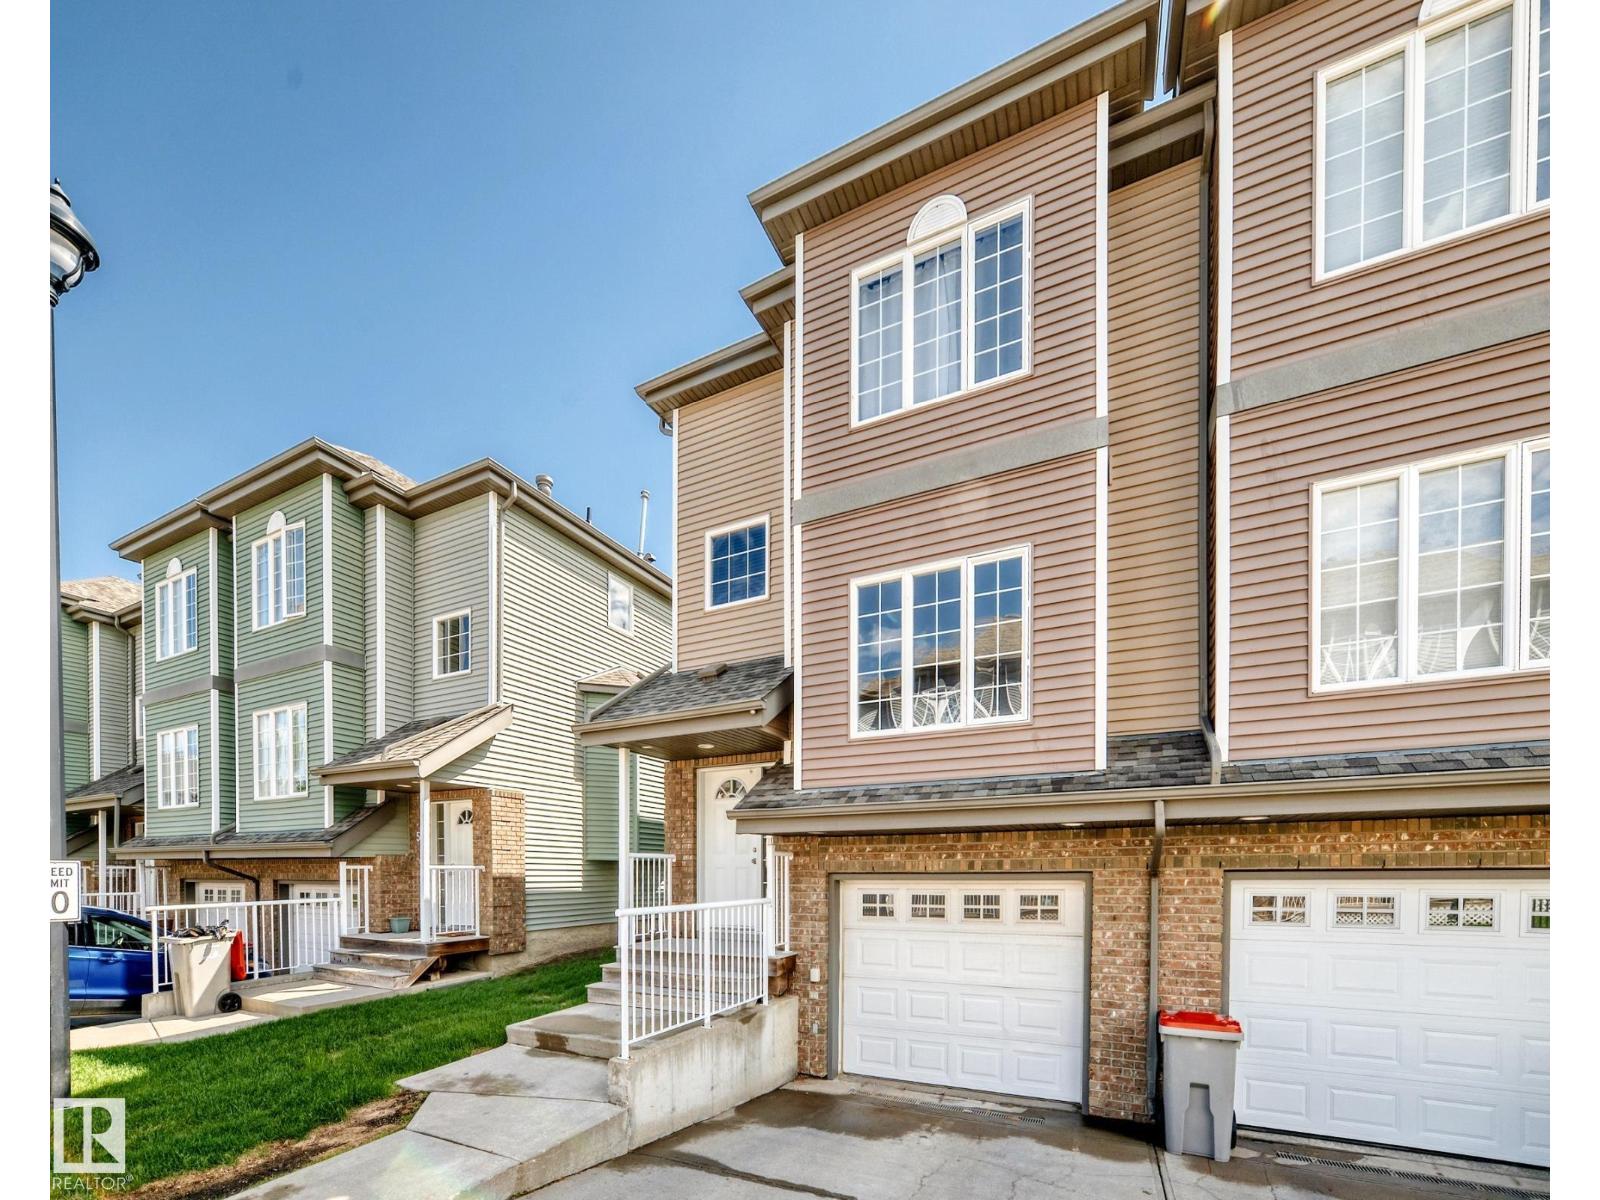
This 1,420 sq. ft. fully finished townhouse offers the perfect blend of comfort, style, and convenience.The upper level features a spacious primary retreat complete with a walk-in closet and private 3-piece ensuite, along with two additional generously sized bedrooms, a 4-piece main bathroom, and convenient upper-floor laundry.The bright and functional kitchen includes an eating area and patio doors leading to the deck, complete with a gas line for your BBQ—perfect for summer entertaining. The massive living room is the ideal gathering space, highlighted by a three-sided gas fireplace that adds warmth and character. Recent updates include all new paint, new carpet, and several new light fixtures, making this home move-in ready. Additional features include a single tandem garage, visitor parking, and the peace of mind that comes with living in a well-managed complex. Ideally located close to restaurants, shopping, schools, and amenities. YEG and Costco just a short drive.Some photos are virtually staged. (id:63013)
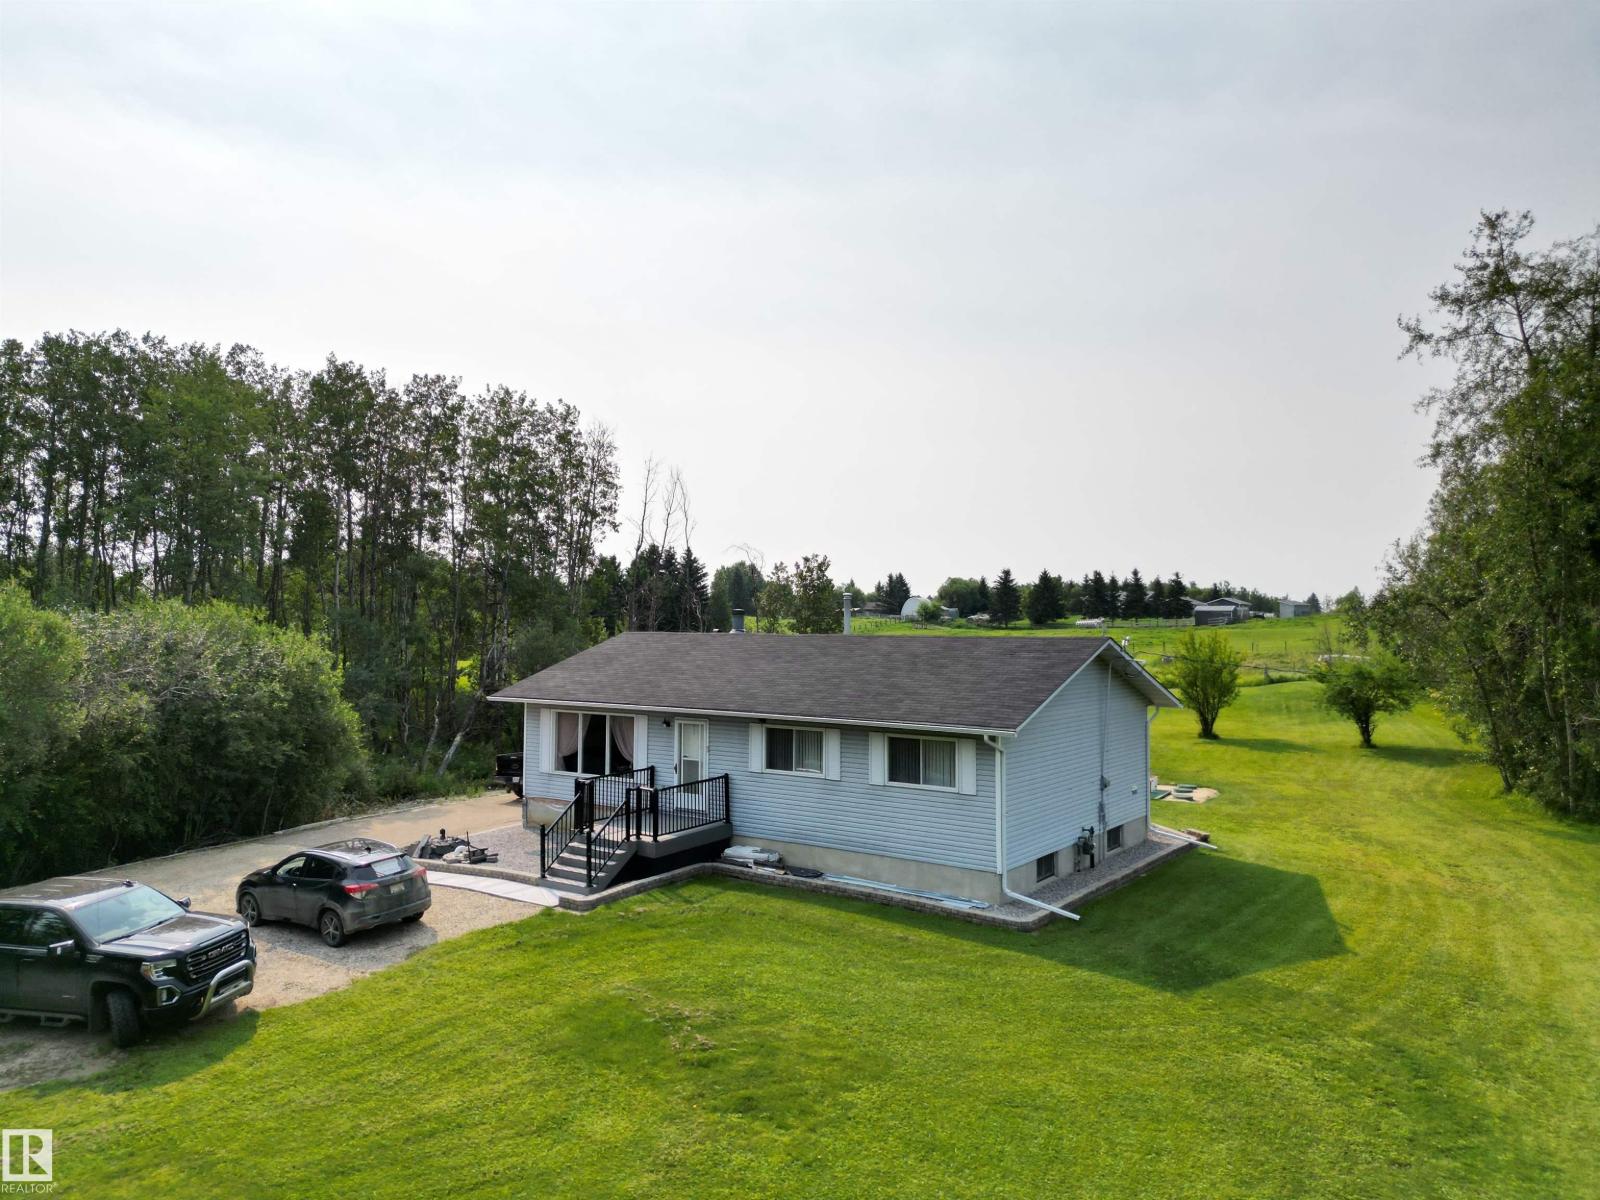
Welcome to your own piece of country living in desirable Ardrossan! Situated on 3.11 fully fenced acres, this spacious 5-bedroom acreage offers the perfect blend of comfort, updates and room to enjoy the outdoors. The main floor features 3 bedrooms, a 4-piece bathroom and a convenient 3-piece ensuite, while the fully developed basement adds 2 additional bedrooms, a 3-piece bathroom, large laundry room and ample storage. The upgraded kitchen provides a welcoming space for everyday living and entertaining. Recent improvements include a new sewage treatment septic system, roof approximately 5 years ago, and updated decks and railings. Outside, enjoy plenty of space for family, pets and hobbies, along with a gravel driveway, oversized detached garage and barn. The property is fully fenced with a combination of chain-link and post-and-barbed-wire fencing, offering privacy and functionality. A fantastic opportunity to enjoy acreage living just minutes from Ardrossan amenities! (id:63013)
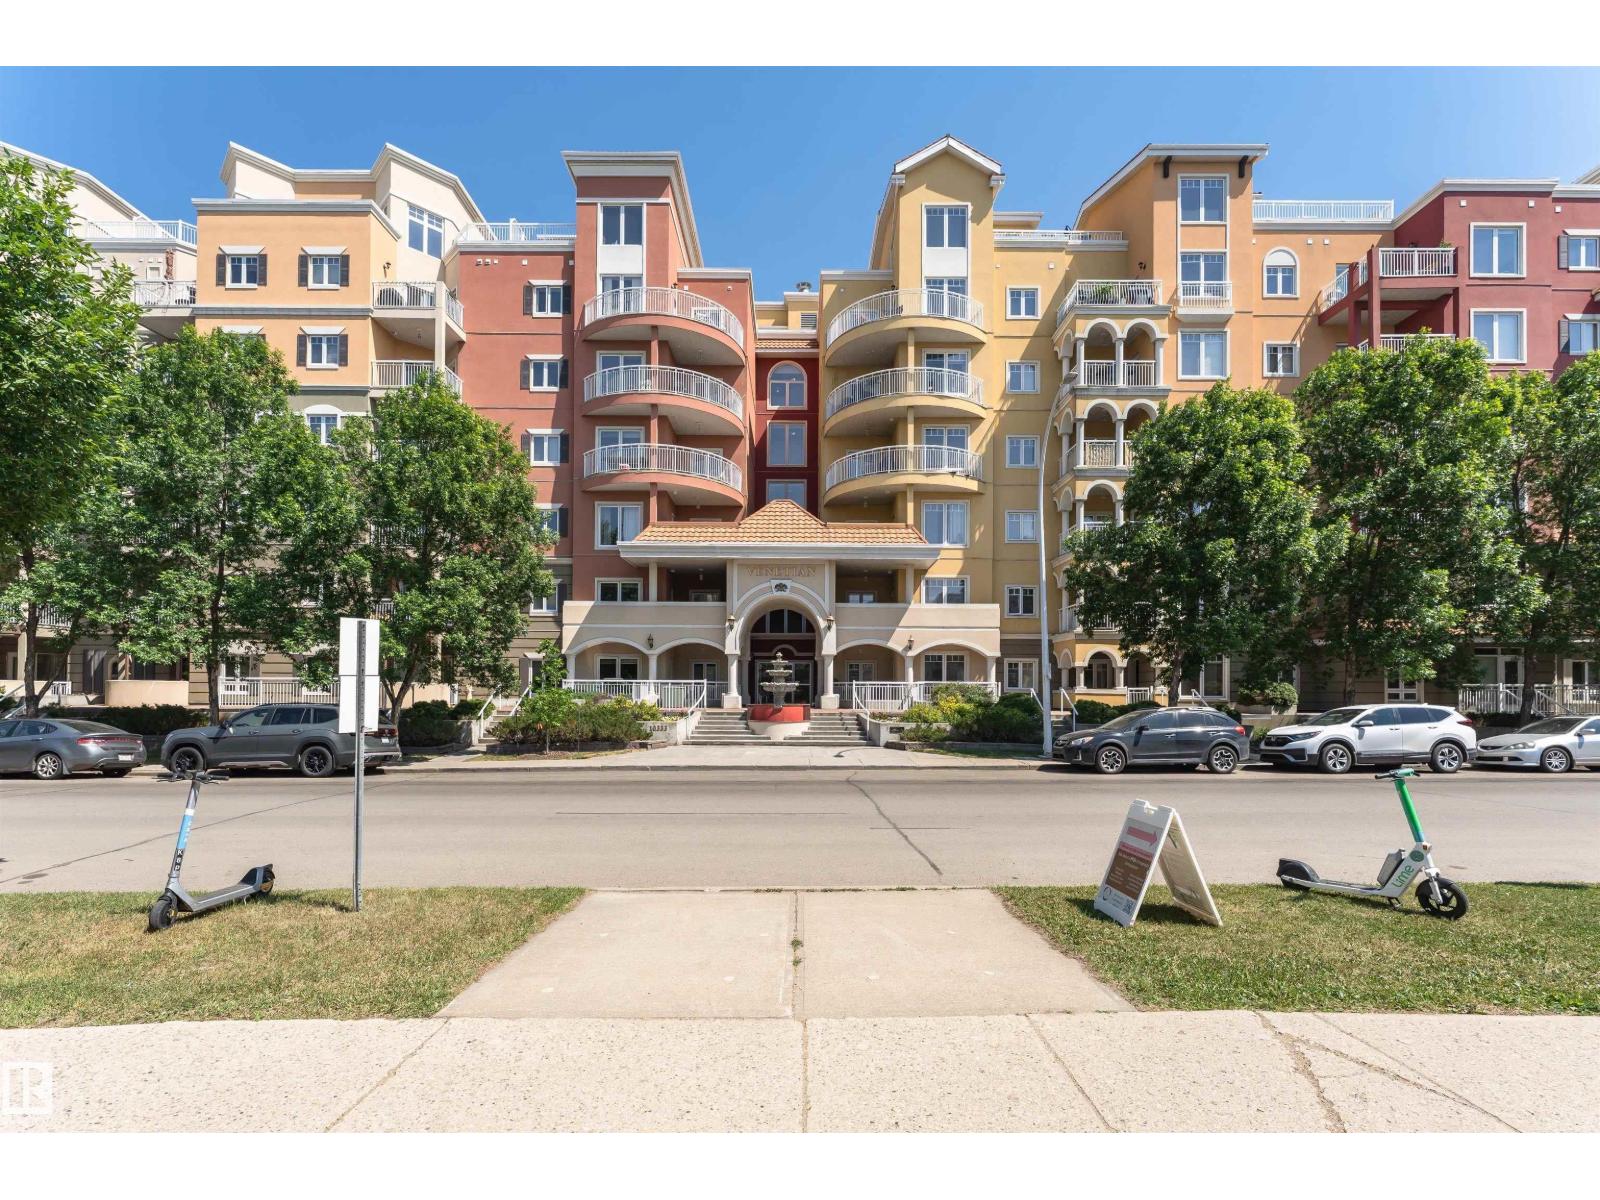
Welcome to this well-maintained 2-bedroom, 2-bathroom condo offering approximately 855 sq. ft. of comfortable living space. The open-concept layout features a spacious living room with a cozy fireplace, a functional kitchen, and a generous dining area—perfect for everyday living and entertaining. The primary bedroom includes a walk-in closet and private 3-piece ensuite, while the second bedroom is conveniently located next to a full 4-piece bathroom. Enjoy the convenience of in-suite laundry and a thoughtfully designed floor plan that maximizes space and functionality. Ideally situated close to downtown, MacEwan University, the Ice District, shopping, restaurants, public transit, and major commuter routes, this home offers exceptional convenience in a desirable central Edmonton location. (id:63013)
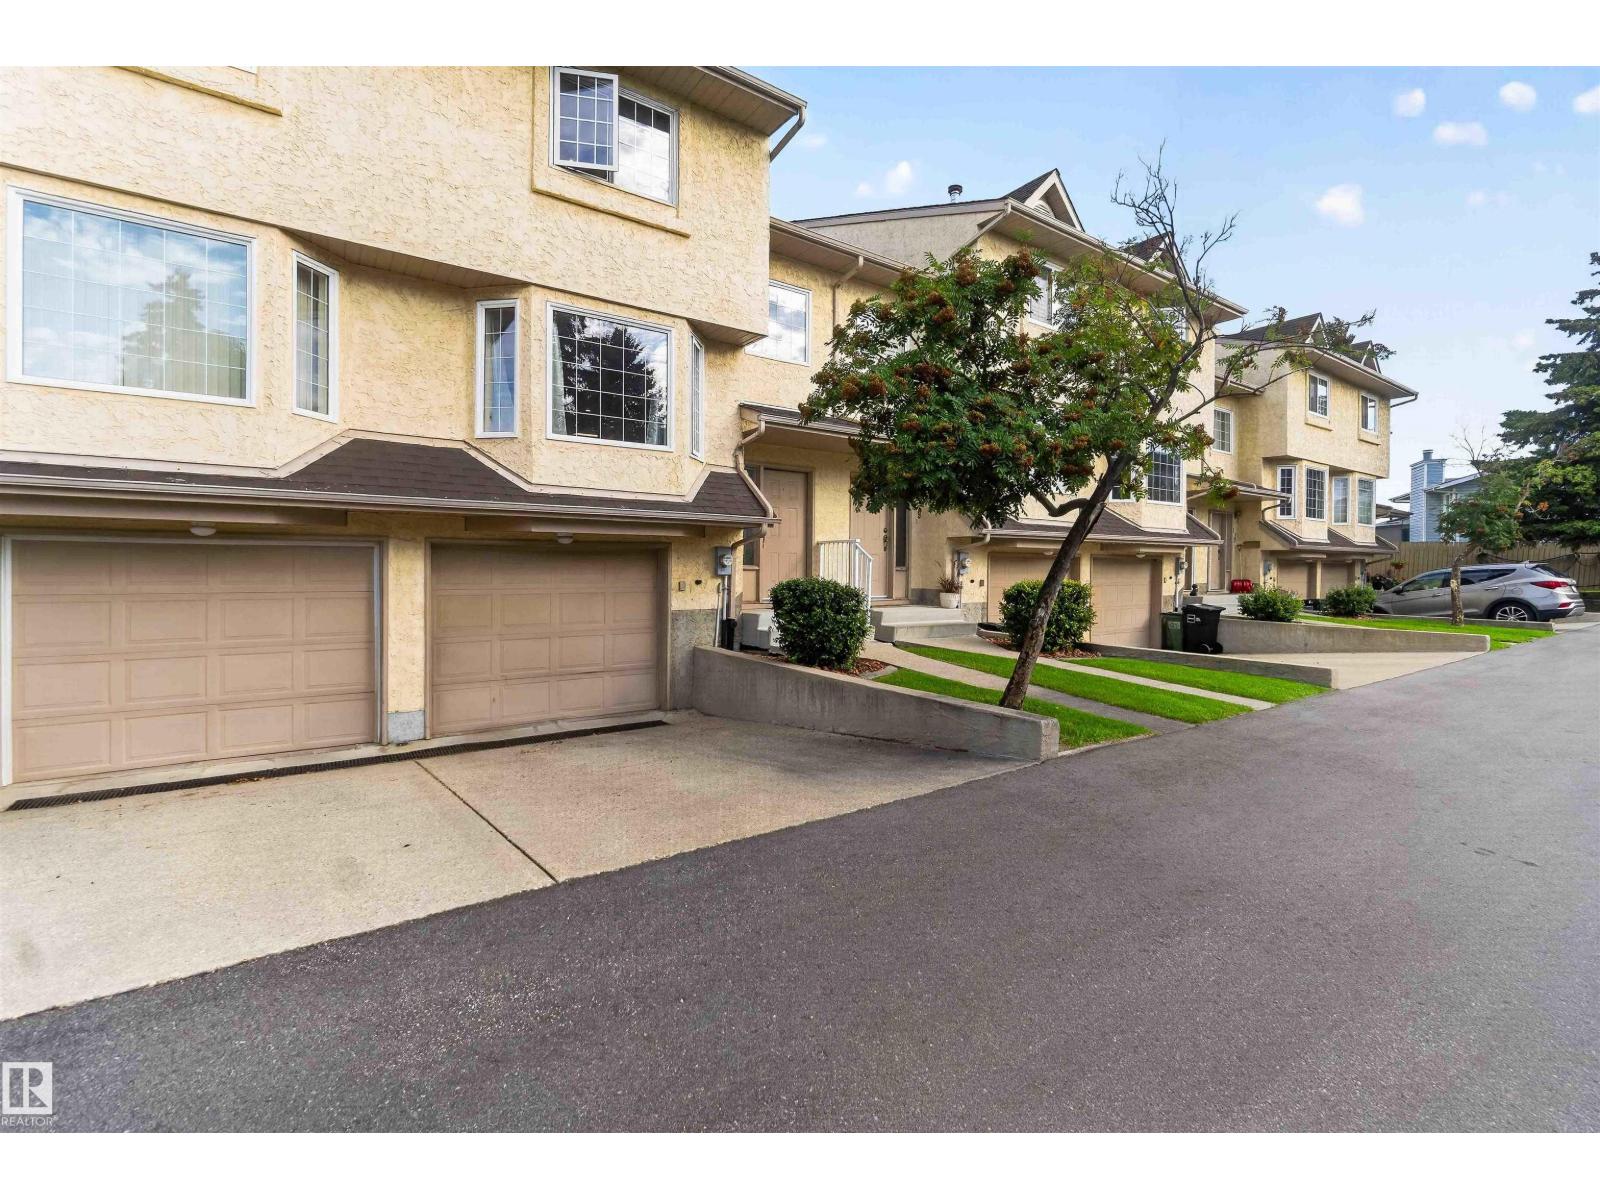
Looking for something cute AND affordable?? Well look no further than this LOW COST townhome in Kirkness!! This 1,350+ sq. ft. 3 bed, 3 bath, 2 storey townhome is located in a private, well taken care of complex with no through traffic and all of the amenities you could ever imagine, just minutes away! Some of the lovely features of this home include: 2 large living spaces, a gas fireplace, a renovated kitchen with sparkling granite, white cabinets, a modern backsplash and laminate flooring. The primary suite boasts a luxurious full ensuite and a spacious walk through closet. An added bonus is the fully finished basement with space to hang out or make it your own- it has endless possibilities. Not to mention it leads to a single attached garage, an adorable fully fenced, well manicured backyard with gardening space and a concrete pad. This well managed complex has LOW LOW LOW Condo Fees, LOW utility costs and is close to schools, outlet shopping, the Anthony Henday and the LRT! (id:63013)
OTTEWELL OPPORTUNITY! This bungalow-style half duplex offers space, character & versatility! The main floor features hardwood flooring, an UPDATED KITCHEN, a spacious living room with an arched opening to the dining room. The OVERSIZED PRIMARY BEDROOM features a walk-in closet & 2 windows for plenty of natural light & airflow, plus a generous second bedroom and UPDATED 4-piece main BATHROOM. The FULLY FINISHED BASEMENT has a SEPARATE ENTRANCE, FULL KITCHEN, large living room, HUGE BEDROOM & renovated bathroom—ideal for extended family or additional living space. Enjoy a fenced yard & OVERSIZED SINGLE GARAGE. Updates over the years include shingles, furnace, HWT & most windows. Move in & enjoy the cozy charm of the original wood features along with modern updates throughout, or add this versatile property to your investment portfolio. Excellent location close to schools, shopping, transit, parks & amenities! (id:63013)
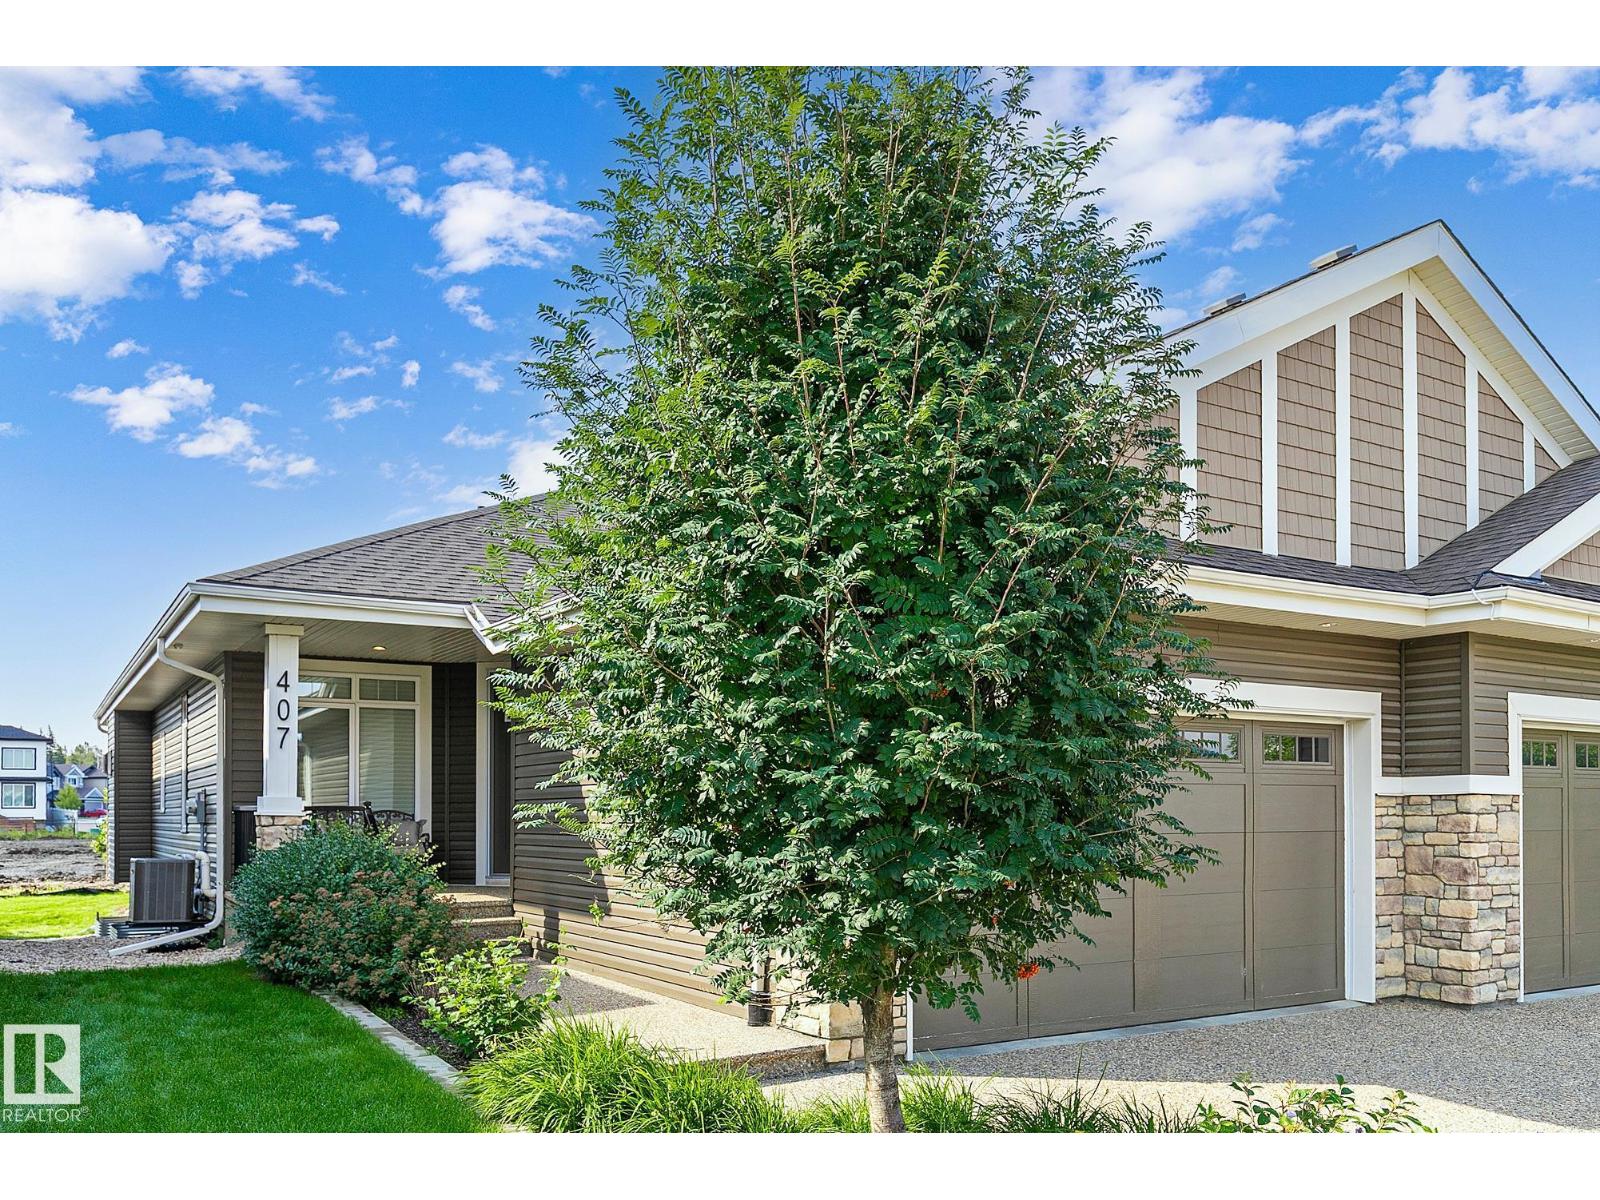
Superb in design, sophistication, & lifestyle! Excellence exudes throughout in this IMMACULATE executive, fully finished bungalow. Luxurious quartz laden countertops throughout, gourmet kitchen with ample cabinets, storage & high end appliances. Blankets of windows, a cozy, gas fireplace dons the great room, creating a warm & bright ambiance. Main floor den, grand primary bedroom boasts a walk in closet, 4 piece ensuite & a perfectly positioned main floor laundry room. The lower level greets you to a second family room, an oversized bedroom, massive storage room, and a 4 piece bath. This 52+ gated community has created a lifestyle for you to sit back, relax and enjoy life! Time to take up pickle ball, book club, host family gatherings etc in your private clubhouse! Its an ideal community to love being home with the freedom to travel with confidence that all is taken care back home. Live the dream! * This is a Freehold bareland condo, NOT leased* (id:63013)
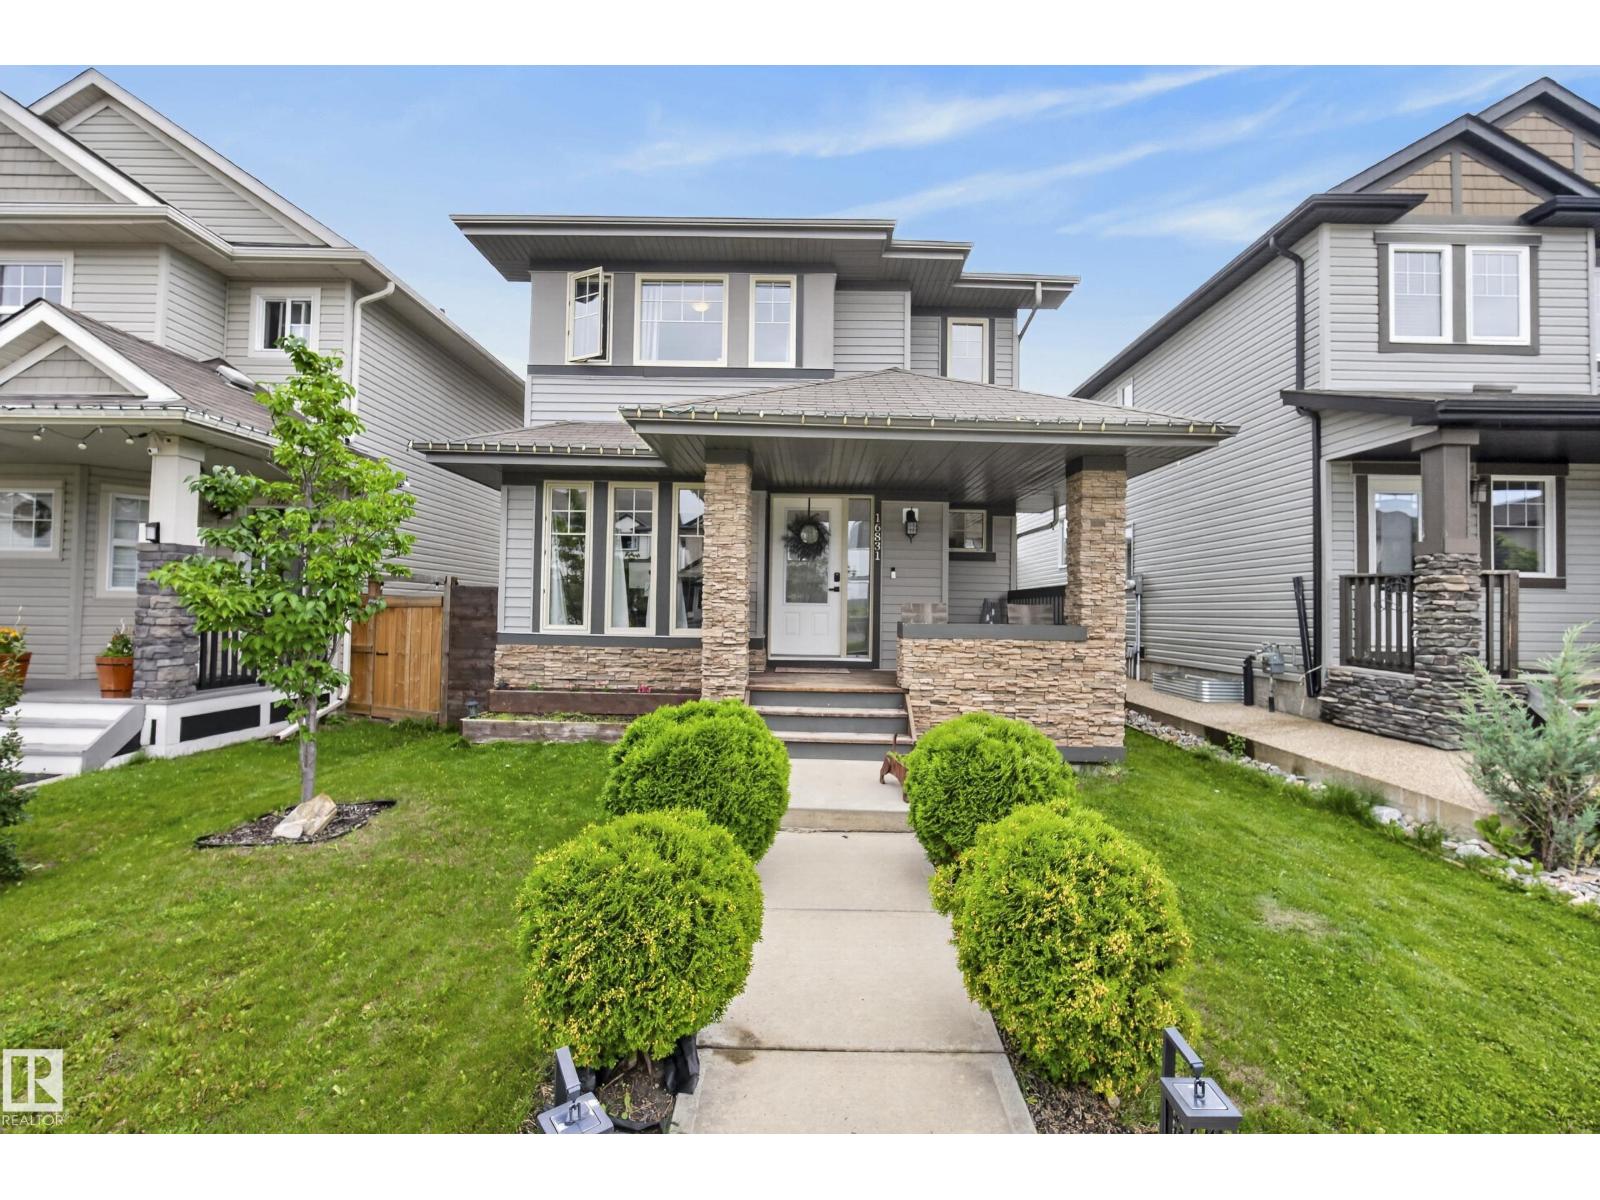
Welcome To This Sophisticated, Air Conditioned 1590+ Sq Ft Home, Where Modern Elegance Meets Seamless Functionality. A Charming Front Veranda Offers The Perfect Setting For Morning Coffee Or Evening Wine. As You Enter The Home, You Are Greeted With A Refined Colour Palette, New Vinyl Plank Flooring & Versatile Den Showcasing Custom Built-Ins. Step Into A Chef's Kitchen, Complete With Granite Countertops, Raised Eating Bar, Pantry & A Designated Dining Nook. The Flow Continues Into The Open Concept Living Room Filled With An Abundance Of Sunlight. Upstairs Serves As A Private Sanctuary Featuring The Primary Bedroom With W/I Closet & Ensuite Including A Soaker Tub & Separate Shower. 2 Spacious Bedrooms & 4pc Bath Complete the Upstairs. Outside Features A Beautiful Patio, Gazebo, Fully Fenced Yard, & Double Garage (OVERSIZED 22x22, Heated&Insulated). The Partially Finished Basement Awaits Your Personal Touch! Located Near Schools, Shopping, ETS & Henday, There's Nothing Left To Do But Move In! Welcome Home! (id:63013)
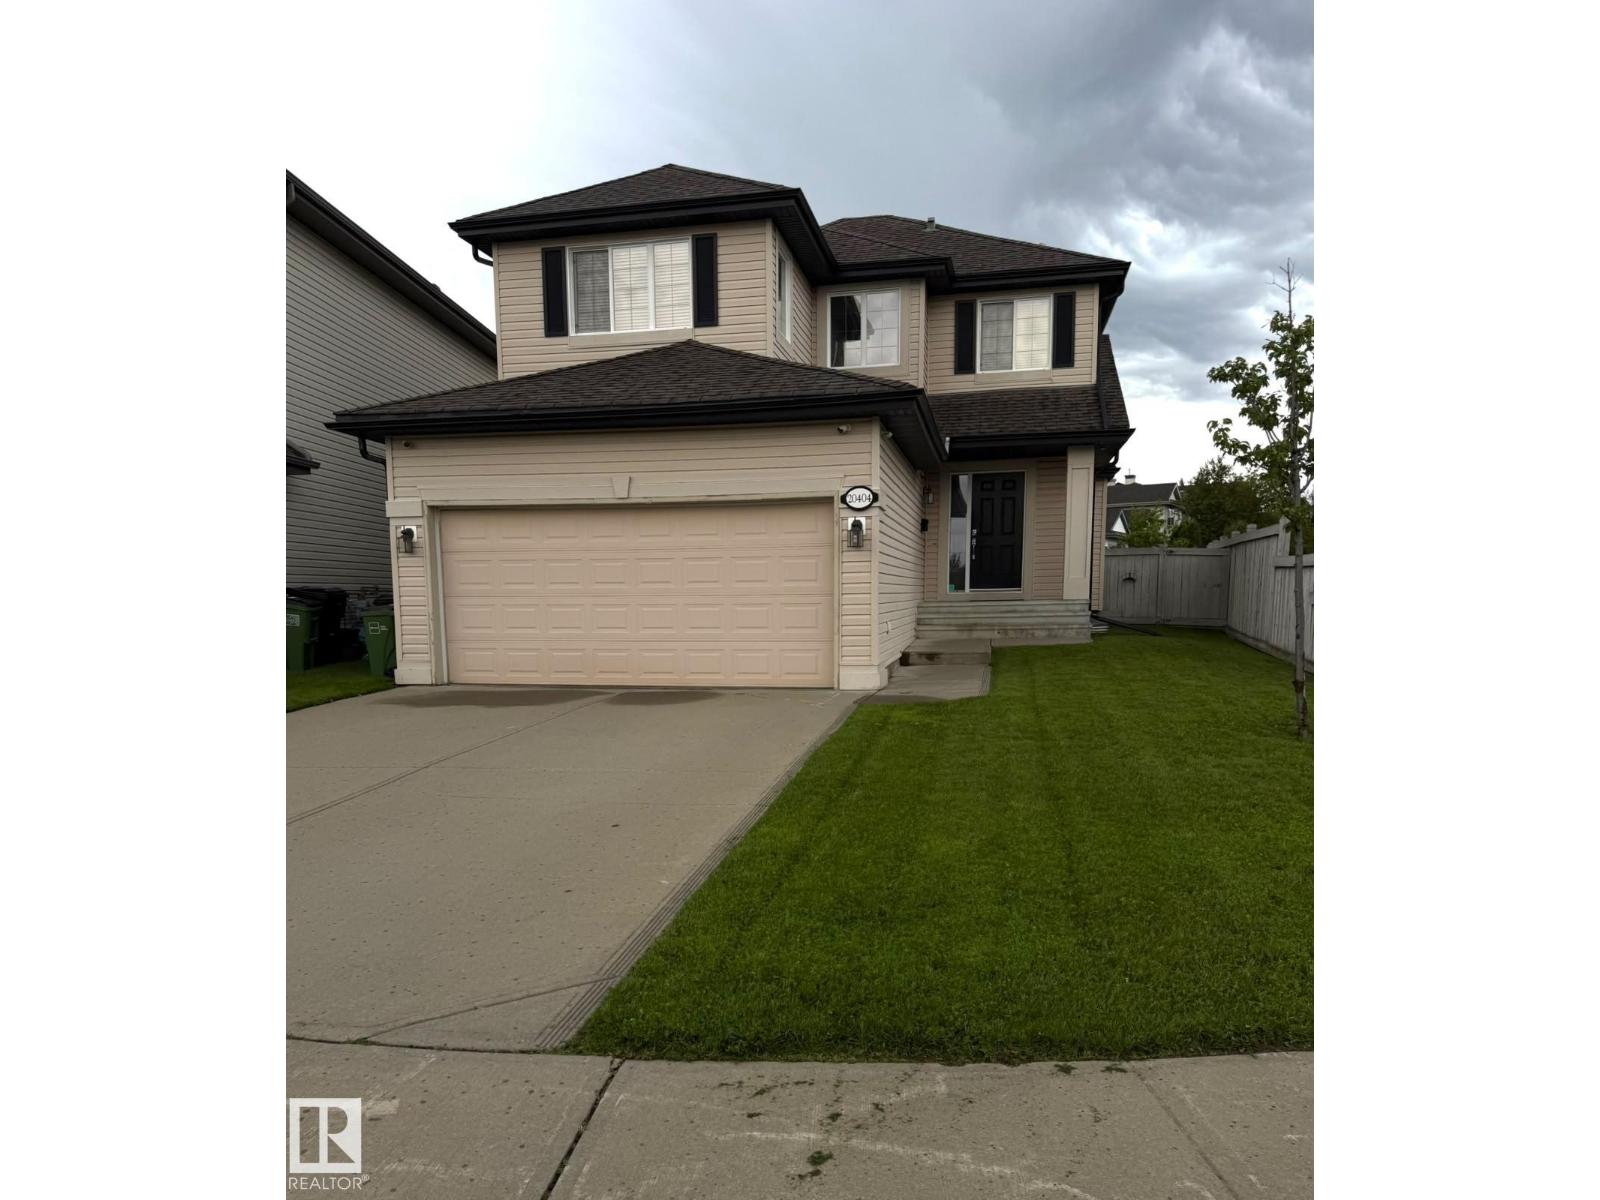
The Hamptons community in West Edmonton offers this 2 Storey home on a corner lot. Excellent location offering 4 bedrooms and 2.5 baths above grade and a finished basement offering another bedroom and a 2 pc bath. Close to amenities , schools and shopping. (id:63013)
Location, location, location! Backs onto school ground/green space. Renovated home in move in ready condition! Freshly painted. New luxury vinyl flooring throughout main floor and new carpet upstairs. Great kitchen with stainless steel alliances, island, corner pantry, modern quartz counter tops and tile backslash. Living room is enhanced with tile surrounded gas fire place with mantle. Upstairs there are 3 bedrooms and large bonus room. Master bedroom ensuite with Jacuzzi tub and separate shower. Basement has excellent potential - 2 windows and 9 feet ceiling. Deck flooring was replaced with 2x6 treated wood. Garage is insulated, drywalled and painted. WALK to Sister Annata Brockman K - 9 school and playground. Move in ready with quick possession available! (id:63013)
BRIGHT, MODERN, WARM, INVITING. Welcome to this beautiful 2-story in the heart of Parkview, with over 2700 sf of living space, filled with natural light, timeless finishes, and thoughtfully designed for entertaining and busy family life. The kitchen is a showstopper featuring two tone cabinets, induction stove, massive quartz island and tons of storage. A buffet bar connects kitchen to the spacious dining room. The living room with gas fireplace overlooks the huge deck and stone patio to enjoy the long summer evenings. Powder room and mudroom complete the main floor. Vaulted ceilings and skylights bring the sunlight upstairs to three bedrooms including a primary with a fabulous 5pc spa ensuite and another 5pc bath and convenient laundry. The basement features massive windows, a wet-bar, a 4pc bath, large rec room and spacious bedroom with walk-in closet. Double garage with built ins, A/C, built-in speakers, gas bbq hookup. All this in a great location and highly desirable neighborhood. Welcome home! (id:63013)
STUNNING Detached Single Family Home with DOUBLE ATTACHED GARAGE nestled in the sought-after community of ALLARD!! This beautifully maintained 2-storey home offers a functional open-concept layout perfect for growing families. The main floor welcomes you with a bright living area flowing seamlessly into the modern kitchen featuring dark cabinetry, stainless steel appliances, large island with eat-up bar, and spacious dining area. Upstairs offers 3 generously sized bedrooms, BONUS ROOM, convenient upper-floor laundry, and 2.5 bathrooms including the spacious primary bedroom complete with walk-in closet and private ensuite. The partially unfinished basement is ready for your future development ideas. Situated on a beautifully landscaped lot with a fully finished backyard, this south-side gem is conveniently located close to parks, playgrounds, schools, shopping, and all major amenities. A perfect place to call home! (id:63013)
* 7 things to Remember! * 1.Over 2,300 sq ft beautifully maintained home in FAMILY-FRIENDLY KESWICK ON THE RIVER, backing onto PEACEFUL GREEN SPACE & MATURE TREES. 2. KITCHEN TO IMPRESS – Featuring HIGH-END APPLIANCES, Quartz countertops, an elegant HERRINGBONE BACKSPLASH & a spacious WALK-THROUGH PANTRY 3. NO CARPET THROUGHOUT, INCLUDING THE STAIRS, with stylish laminate flooring offering PRACTICAL, LOW-MAINTENANCE LIVING. 4.A STYLISH FIREPLACE & OVERSIZED WINDOWS bring the outdoors in, while the bright dining area opens directly onto the deck. 5. PRIMARY RETREAT – Enjoy GREEN SPACE VIEWS, a generous WALK-IN CLOSET & SPA-LIKE ENSUITE with SEAMLESS GLASS SHOWER, DOUBLE VANITY, Quartz countertops & corner windows. 6. BRIGHT & FUNCTIONAL – Upper-level BONUS ROOM, TWO spacious bedrooms, full bath & convenient SECOND-FLOOR LAUNDRY. 7.PIE-SHAPED BACKYARD with direct WALKING TRAIL ACCESS to TWO PONDS. Close to SCHOOL & PLAYGROUND + A/C, EV CHARGER, GARAGE FLOOR DRAIN & UPGRADED LIGHTING FIXTURES.*Move in Ready* (id:63013)
Amazing Chance to own a home with Legal Suite in the highly sought-after neighborhood of Bonnie Doon! Just steps from Mill Creek Ravine & Faculty Saint-Jean, this versatile property is ideal for parents, grandparents, or children attending university while living at home. The front portion of the home welcomes you with a spacious living area & updated kitchen. A few steps up, you’ll find 3 bedrooms, a full bath & stacked laundry. The lower level, with its own entrance, offers flexibility. A large kitchen anchors the space, with room for a living/dining/study area perfect for students or extended family. A few steps down are 2 additional bedrooms, a 3-piece bath & a 2nd laundry area in the utility room. A newer double garage & a fully fenced yard make this an ideal family package. Easy access to the U of A, La Cité Francophone, Whyte Ave, 75th Street, Bonnie Doon Mall & numerous cafés & restaurants. Situated on a 42 × 148 lot, this home offers so much & an unbeatable location. Some Photos are Staged. (id:63013)
Extensively renovated 3-bedroom condo. Kitchen has new stainless fridge and stove and new counter tops and lighting. Totally redone bathroom. Luxury vinal plank flooring throughout. Just move in without spending money for improvements. (id:63013)
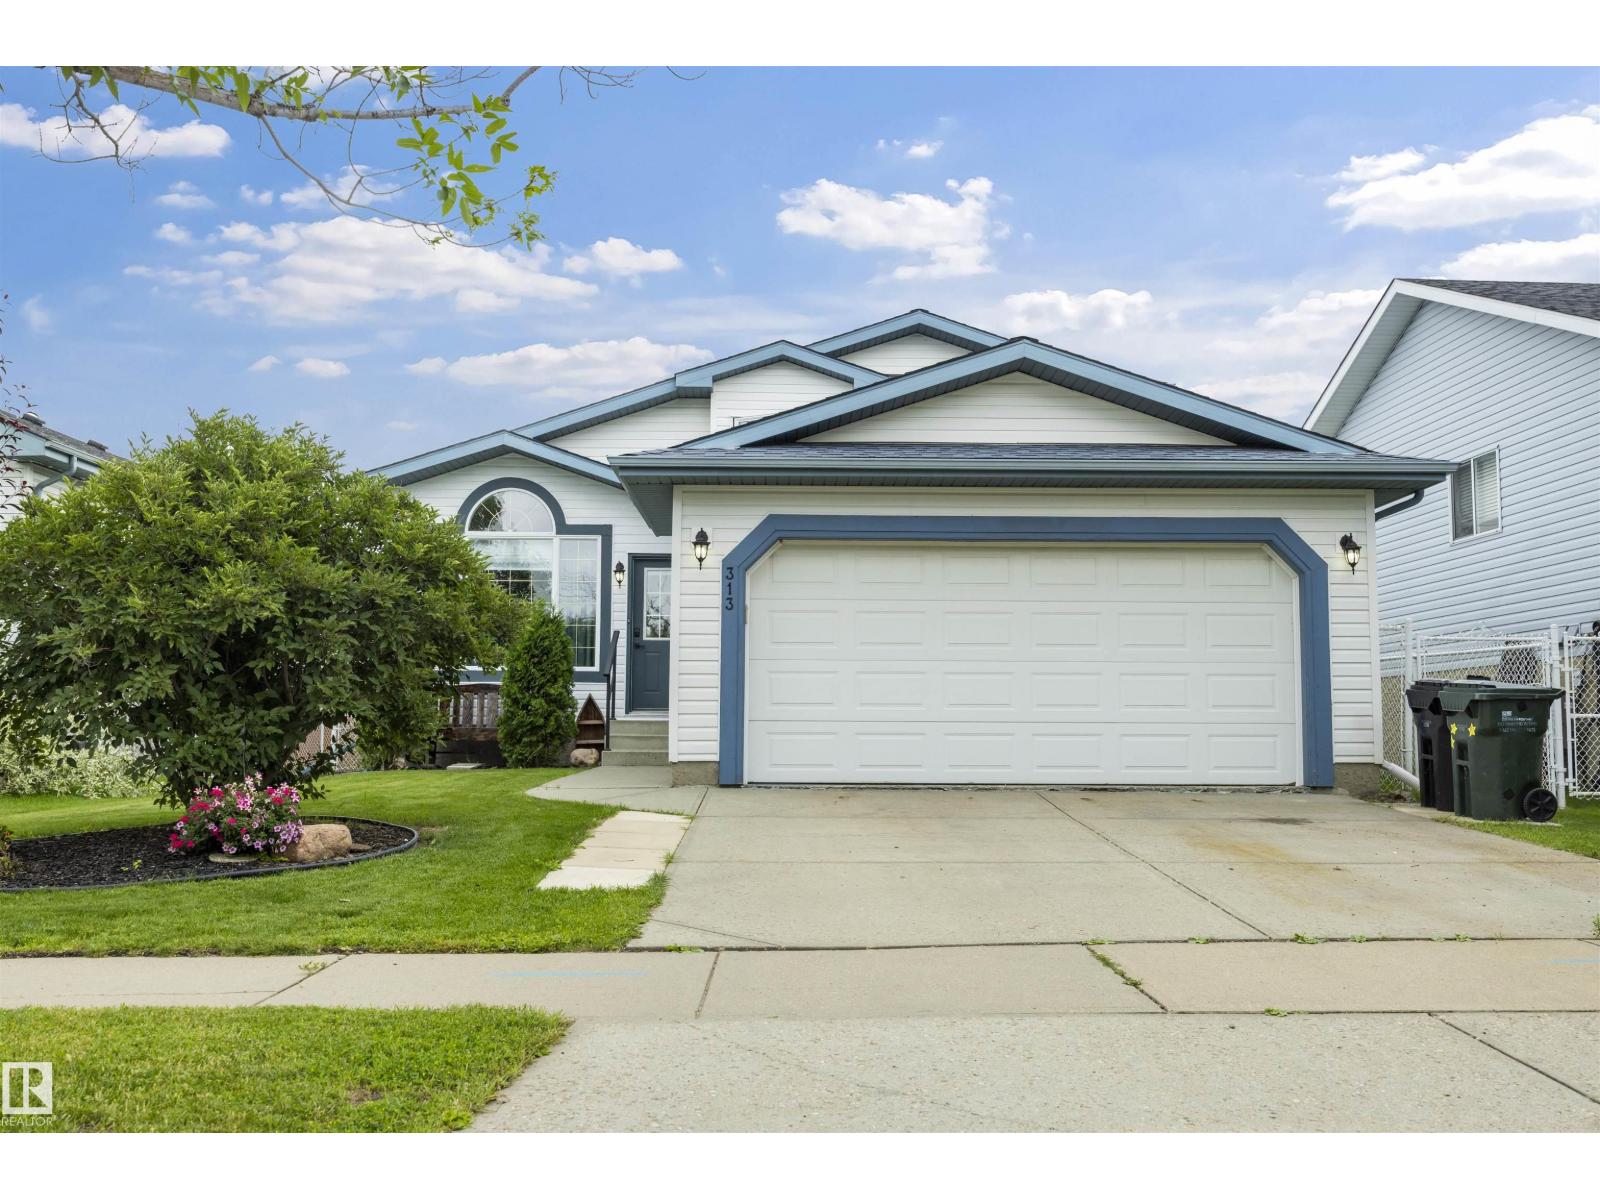
Welcome to 313 Davenport Dr – Davidson Creek, Sherwood Park! This beautifully updated 4-level split offers 4 bedrooms, 3 bathrooms, and over 1,180 sq ft of finished living space in a family-friendly community close to schools, parks, shopping, and public transit. With a vaulted ceiling and bright, open living areas, this home feels spacious from the moment you walk in. Recent updates make this a true move-in-ready gem: no Poly B plumbing, new toilets and faucets, new flooring and paint throughout, a new sump pump, new stove and dryer, a new furnace (2025), and a brand new deck. The double attached heated garage adds everyday convenience, while central air conditioning keeps you comfortable all summer long. Enjoy a private backyard perfect for entertaining, with golf, playgrounds, and a public swimming pool all nearby. This is a fantastic opportunity to own a well-maintained, updated home in one of Sherwood Park's most desirable communities. This one isn't going to last long! (id:63013)
You're going to LOVE this stunning WALKOUT backing Cuddie Greenway & scenic trails! The Sydney by Rohit Homes offers 2208 sqft, 4 bedrooms UPSTAIRS, plus main floor den, 2.5 baths & double attached garage in the community of Cambrian. Finished in the beautiful Ethereal Zen Designer Interior, this home blends soft, calming tones with natural textures to create a warm, sophisticated feel. The designer kitchen features abundant cabinetry, walk-through pantry, & large island overlooking the bright dining area & spacious living room, perfect for entertaining. Upstairs, the king-sized primary retreat boasts a walk-in closet & luxurious 4pc ensuite. 3 additional bedrooms (one with a walk-in closet), a spacious bonus room, 4pc bath & laundry complete the upper level. Enjoy nature right from your backyard in Sherwood Park's newest community, featuring parks, playgrounds, & 8km of ravine trails. Photos may not reflect the exact home for sale, as some are virtually staged or show design selections. (id:63013)
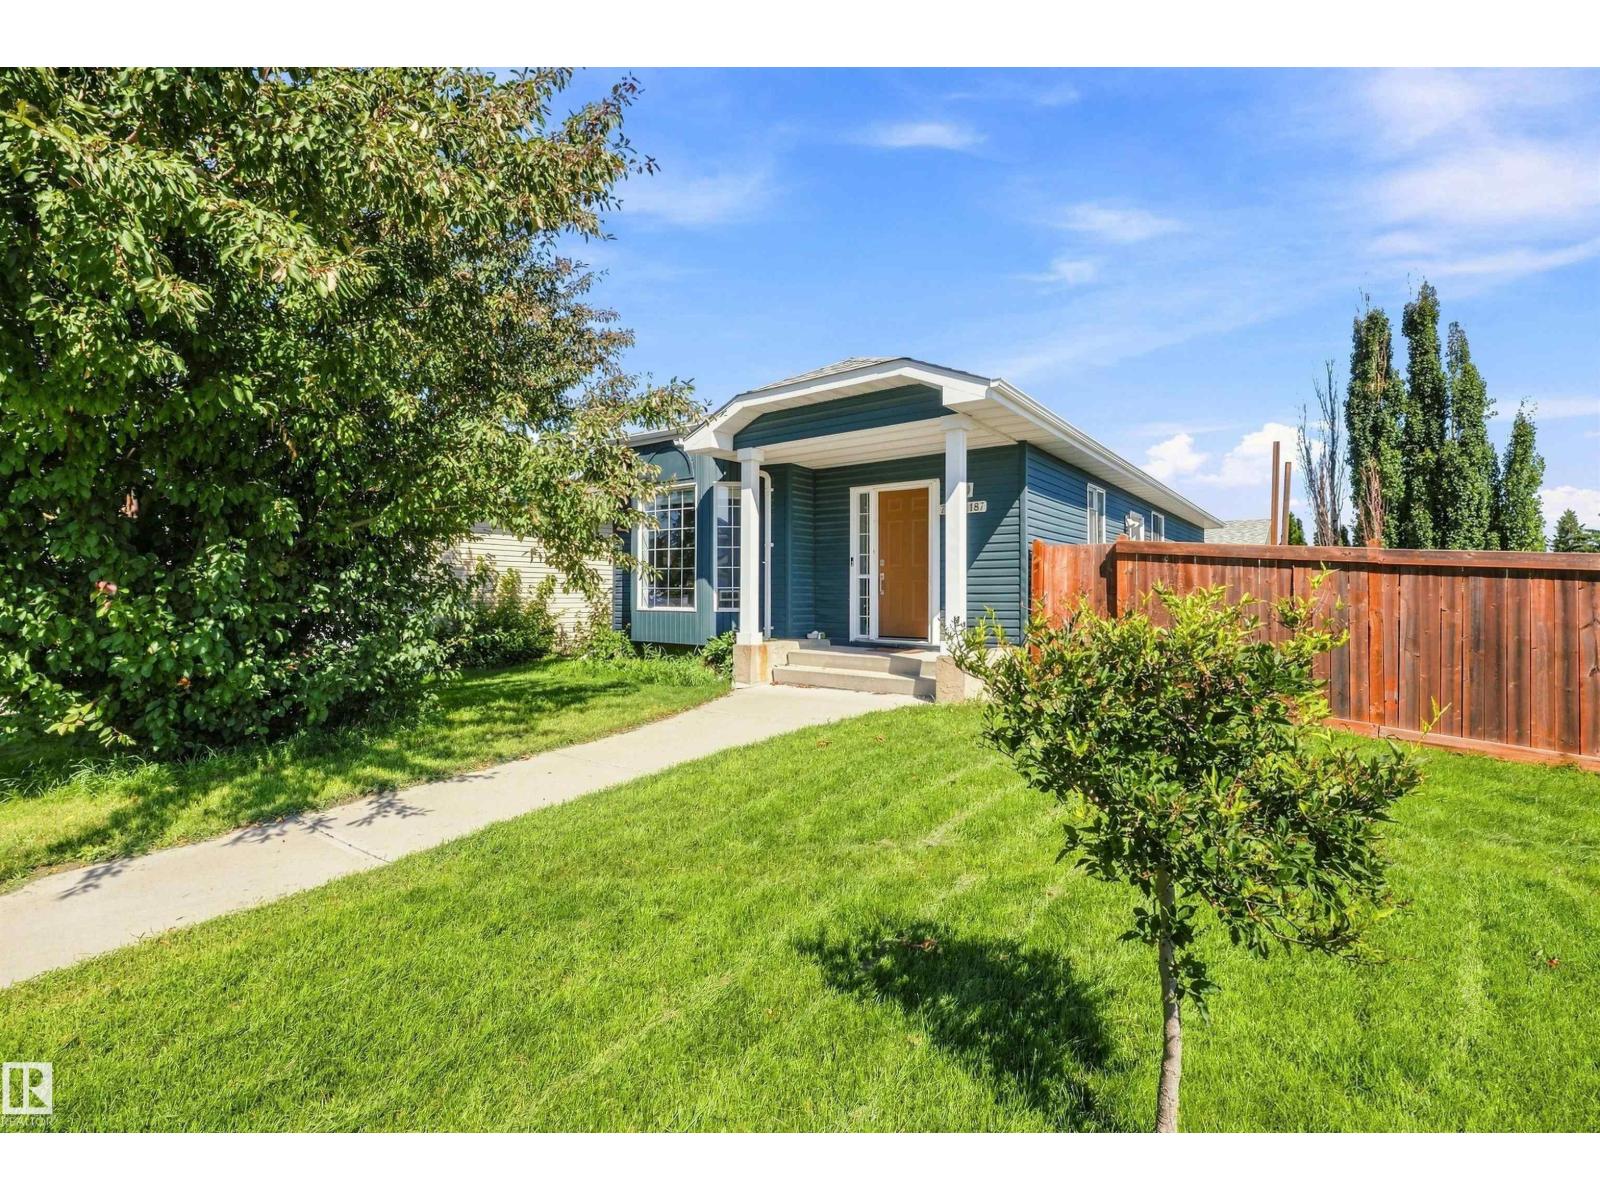
2004-BUILT 5-BEDROOM BI-LEVEL ON A MATURE CORNER LOT WITH A DOUBLE DETACHED GARAGE! Recent upgrades include a NEW roof and basement flooring. Vaulted ceilings, a large bay window and hardwood flooring create a bright, inviting main living area. The kitchen offers oak cabinetry, a centre island, corner pantry, generous workspace and an adjoining dining area ideal for everyday meals or entertaining. The main level features three bedrooms, including the primary bedroom with a walk-in closet, plus a 4-piece bathroom. The fully finished basement offers a spacious family/rec room, two additional bedrooms, a second 4-piece bathroom and a separate laundry/utility area. Outside, enjoy a fenced yard with mature trees, ample lawn space and rear-lane access to the garage. Conveniently located near schools, playgrounds, public transit, shopping and services along 118 Avenue, with quick access to downtown and Yellowhead Trail. A flexible home with space for families, guests, home offices, hobbies. (id:63013)
Picture this: friendly neighbours waving hello, a coffee shop a short stroll away, and a home that finally feels like yours. Welcome to Tuscan Village in Carlton, one of NW Edmonton's most connected, tight-knit communities - close to major roads, walkable shops and cafes, and everyday convenience right at your doorstep. This spacious 3 bedroom, 1,400 sq ft townhouse is one of only a rare few backing onto other homes, not the road, with a willow tree beyond your private backyard for added privacy and shade, plus 2 heated underground parking stalls, all to yourself. Step inside to a sun-filled main floor with freshly professionally cleaned carpets, an open living space anchored by a cozy fireplace, plus a modern kitchen, main-floor laundry, and a half bath. Upstairs, unwind in the primary bedroom with its own private ensuite, alongside two more bedrooms and a full bath. The finished basement rec room is ready for your next chapter. Listed at $229,900, this rare find is worth a look. (id:63013)
Welcome to Cambrian in Sherwood Park. This move-in ready Talo model by award-winning Rohit Homes offers 1,506 sq ft with 3 bedrooms, 2.5 baths and a double detached garage. Finished in the stunning Ethereal Zen designer interior, the open-concept main floor features a modern kitchen with quartz island, pantry and abundant cabinetry overlooking the dining and living areas. 9' ceilings enhance the bright main floor. Upstairs you’ll find a spacious primary suite with walk-in closet and 4-piece ensuite, plus two additional bedrooms, full bath, upstairs laundry and a versatile flex room. Separate side entrance provides excellent potential for a future basement suite. Highlights include triple-pane windows and a high-efficiency furnace. Relax in your private yard or explore Cambrian’s parks, playgrounds, dog park and 8 km of ravine trails through Oldman Creek. Photos may not reflect exact home. (id:63013)
This 3-bedroom, 2-bathroom home offers numerous recent updates throughout. The interior has been freshly painted, with new laminate flooring installed in the lower level. The kitchen has been refreshed with newly painted cabinetry, a new backsplash, and updated finishes. New light fixtures have been installed throughout the home, adding a modern touch. Outside, the deck has been freshly painted, providing a great space to enjoy the outdoors. Convenient layout with functional living spaces, making this home suitable for a variety of lifestyles. (id:63013)
Welcome home to this unique property featuring two master bedrooms, each with its own private ensuite bathroom—perfect for families, guests, or shared living. Situated on a huge pie-shaped lot, you’ll love the incredible backyard space, ideal for entertaining, relaxing, or enjoying the outdoors. Inside, the home offers air conditioning for year-round comfort and a cozy gas fireplace to warm up those cooler evenings. Brand New Furnace installed December 2025. Additional highlights include a single garage and a prime location in a quiet cul-de-sac in Fort Saskatchewan, offering both privacy and a family-friendly setting. (id:63013)
Welcome to Cambrian in Sherwood Park! This move-in ready Landon model by award-winning Rohit Homes offers 1,565 sq ft with 3 bedrooms, 2.5 baths plus a double attached garage. Finished in an Ethereal Zen Designer Interior, designed to bring a sense of tranquility and lightness to everyday living. The open-concept main floor features a modern kitchen with quartz island, pantry and abundant cabinetry overlooking the dining and living areas. 9' ceilings enhance the bright main floor. Upstairs you’ll find a spacious primary suite with walk-in closet and 5-piece ensuite with dual sinks, two additional bedrooms, full bath, upstairs laundry and a versatile flex room. Separate side entrance provides excellent potential for a future basement suite. Highlights include triple-pane windows and FRONT & BACK LANDSCAPING INCLUDED. Steps from parks, playgrounds and trails with easy access to the Henday. Photos may not reflect exact home. (id:63013)
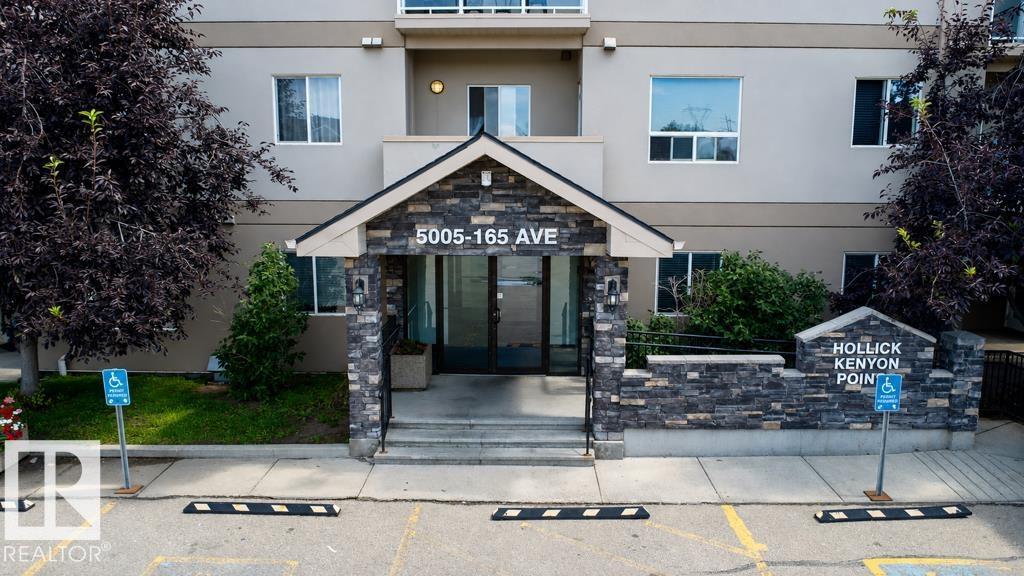
Welcome to this bright and spacious 2-bedroom, 2-bathroom open-concept condo in Hollick Kenyon Pointe! Designed with one of the building’s most generous layouts, this home offers fantastic room to spread out and a seamless daily flow. The front entrance provides great storage space and opens into a sunlit kitchen complete with classic oak cabinetry, durable tile flooring, and plenty of counter space. The adjacent living room features easy-care laminate flooring and leads directly out to your private balcony. The primary suite comes featuring a walk-through closet and its own private ensuite, while the generous second bedroom is ideally placed next to the second full 4-piece bathroom. Complete with in-suite laundry, an assigned parking stall, and access to the building's exercise facility. Unbeatable location just steps from local shopping, parks, public transit, and fast access to Anthony Henday Drive! (id:63013)
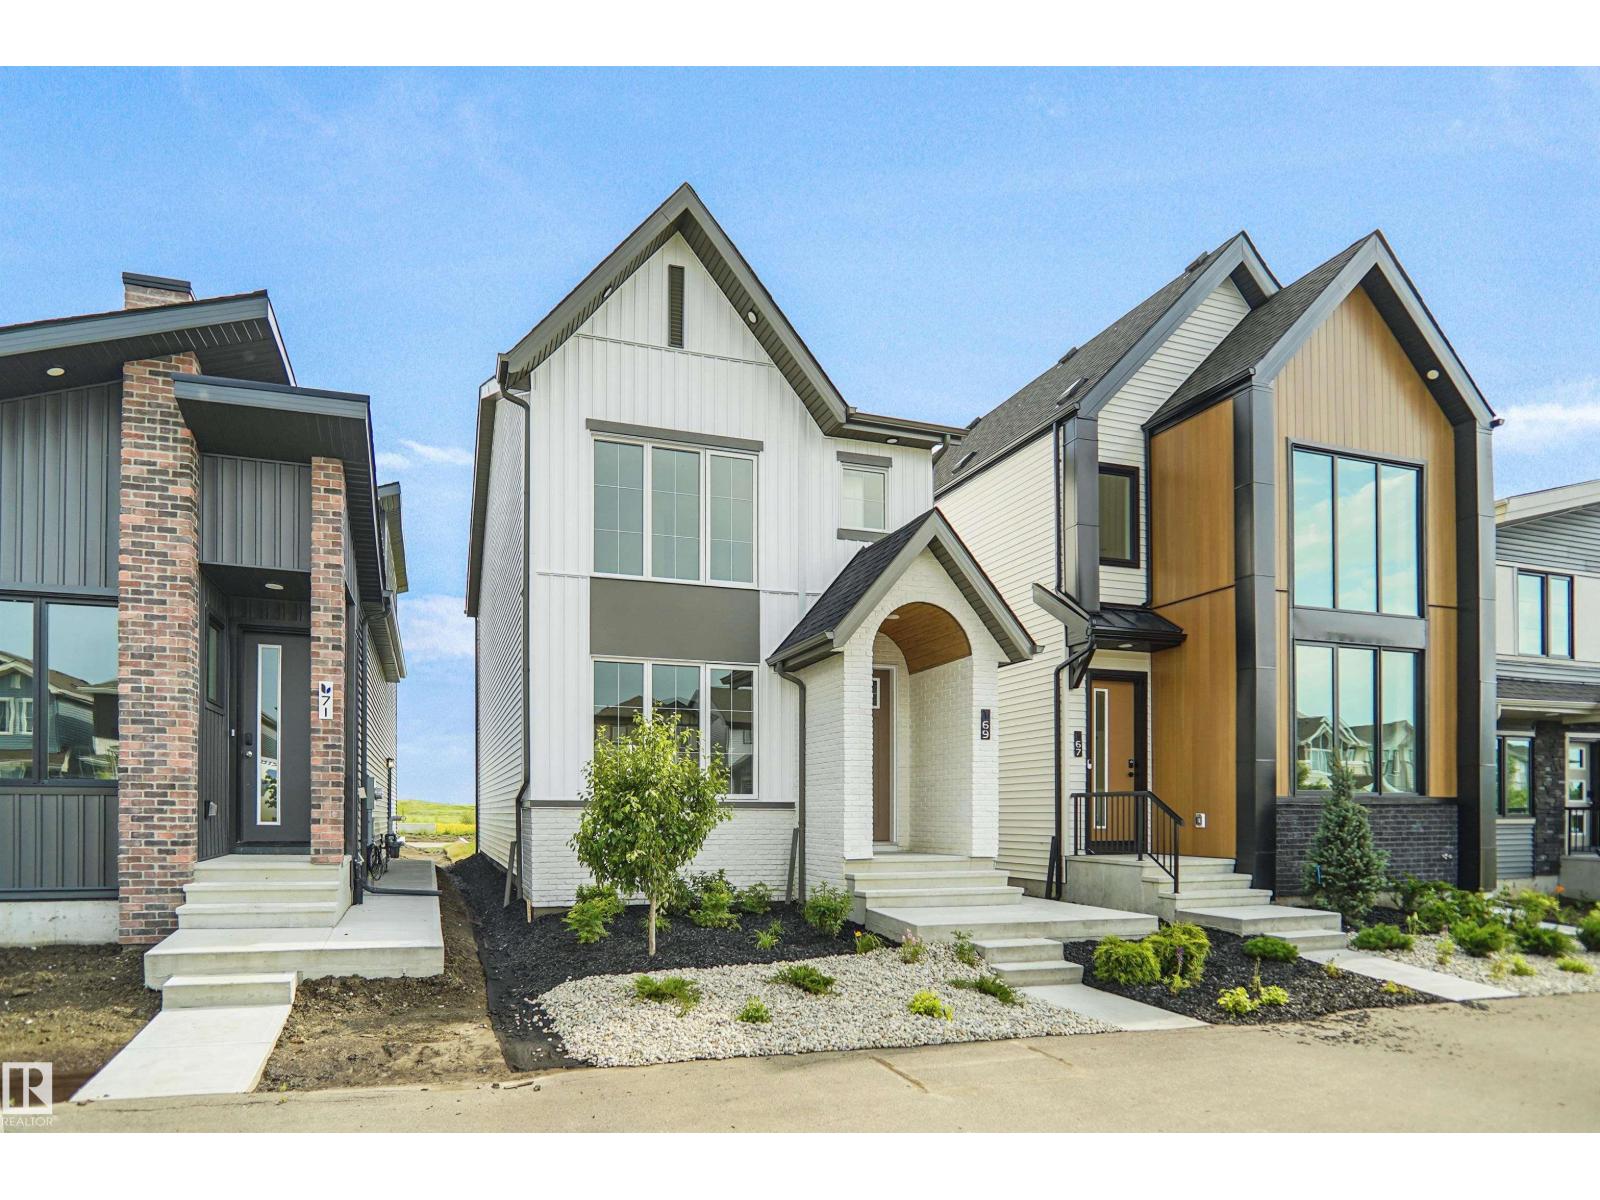
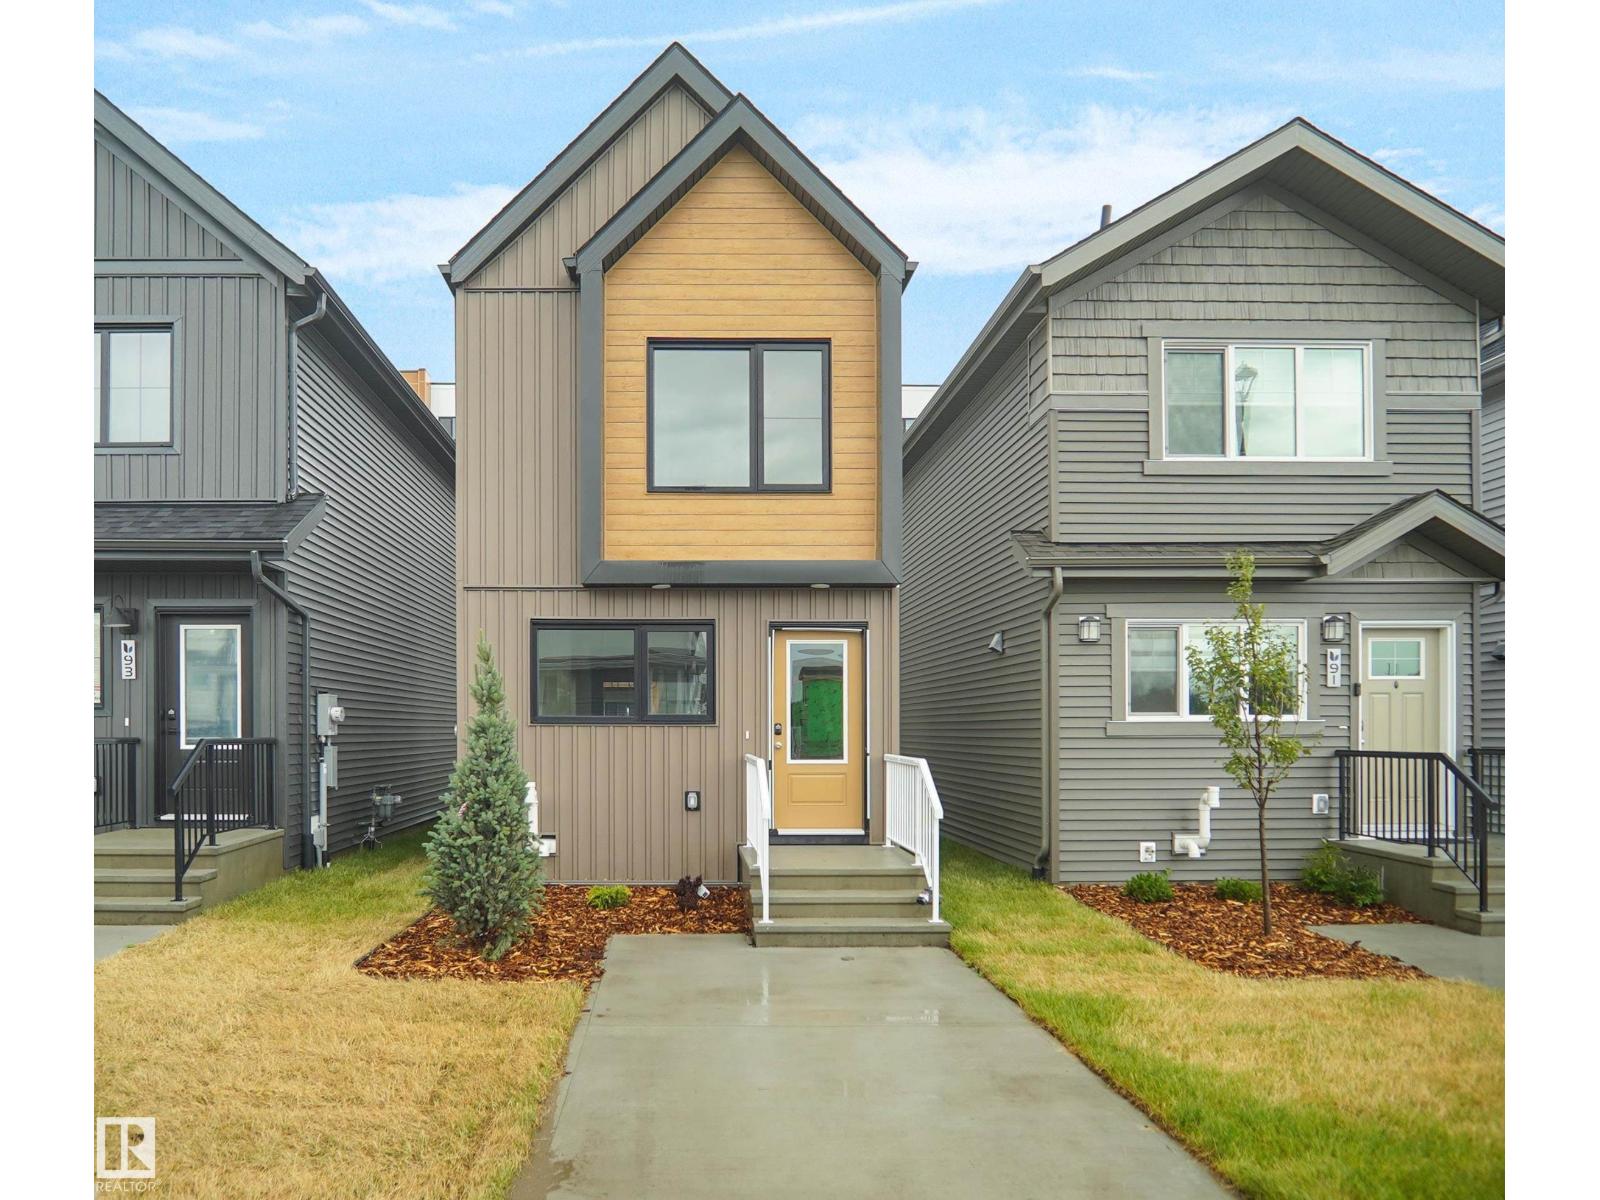
Welcome to this brand new home the “Parker” Built by Broadview Homes and is located in one of south east Edmonton's newest premier communities of Aster. With just under 1000 square Feet this home comes single parking pad, this opportunity is perfect for a young family or young couple. Your main floor is complete with luxury Vinyl plank flooring throughout the great room and the kitchen. Highlighted in your new kitchen are upgraded cabinets, upgraded counter tops and a tile back splash. The upper level has 2 primary bedrooms and 2 full bathrooms that is perfect for a first time buyer. *** Home is under construction and will be complete by this the end of the week and the photos used are from the same style home recently built, colors may vary *** (id:63013)
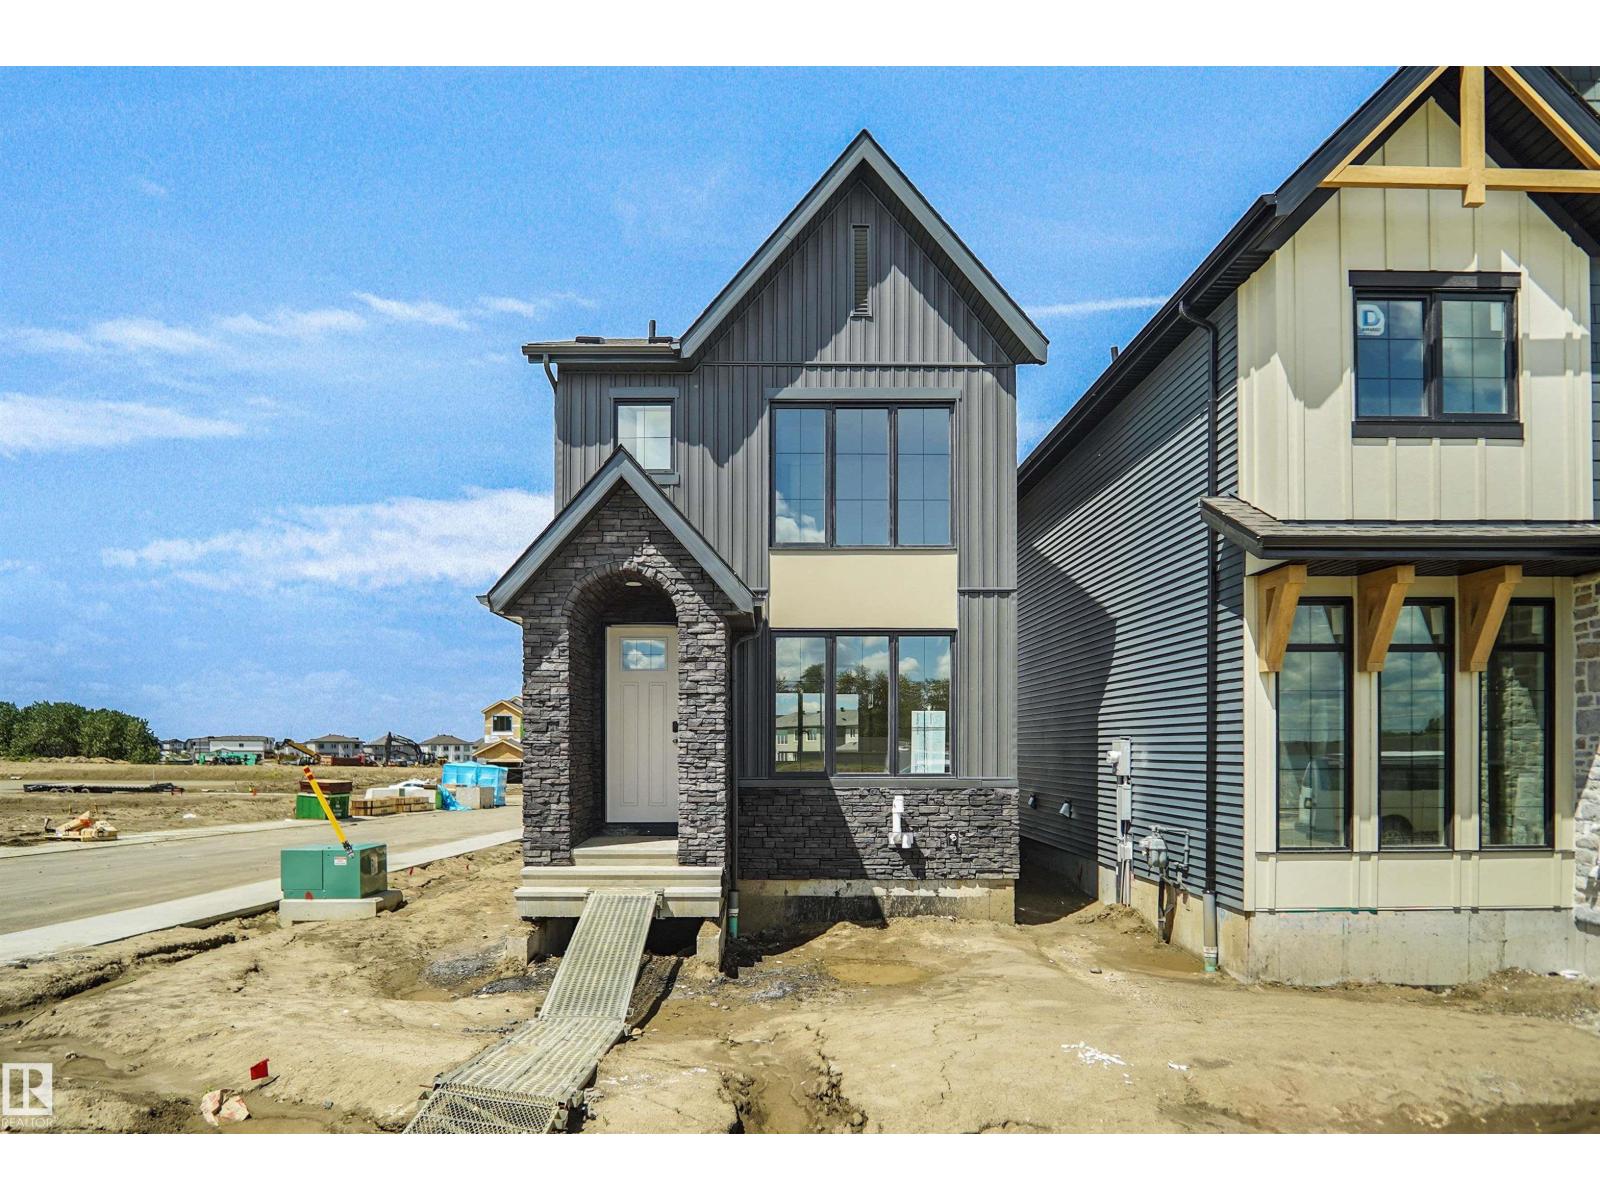
Welcome to the Ritchie, a brand new home built by Broadview Homes, located in one of north east Edmonton's newest premier communities of Marquis. Offering just over 1,500 sq. ft., this thoughtfully designed home features a double parking pad and is ideal for a young family, couple, or first-time buyer. The main floor showcases luxury vinyl plank flooring throughout the bright great room and kitchen. The modern kitchen is highlighted by upgraded cabinetry, upgraded countertops, and a stylish tile backsplash, creating a functional and inviting space. A convenient 2-piece bathroom completes the main level. Upstairs, you’ll find three bedrooms and two full bathrooms, providing comfortable living and excellent value for first-time homeowners. *** Home is under construction and photos used are from the same style home recently built but colors and finishings may vary , should be complete by November/ December of this year **** (id:63013)
Whether you're a savvy investor seeking your next project, a first-time buyer searching for the perfect starter home, or someone looking for an affordable property with incredible potential, this home is worth a look! This 1,044 sq. ft. bungalow sits on a beautiful corner lot in a desirable, mature neighbourhood close to parks, playgrounds, schools, shopping and everyday amenities. This home features an on-demand hot water system, high efficiency furnace and front loading washer and dryer. The bright main floor offers a spacious living room, an eat-in kitchen, a full 4-piece bathroom, and three bedrooms, including a generous primary with a 2-piece ensuite. The basement, with convenient rear access, includes a large family room with a cozy wood stove, two additional bedrooms, a 3-piece bathroom, oversized laundry area and utility room. Outside you'll find a fully fenced yard and a 22' x 24' insulated double garage with 220V power. Move in, rent out, renovate or redevelop—the choice is yours! (id:63013)
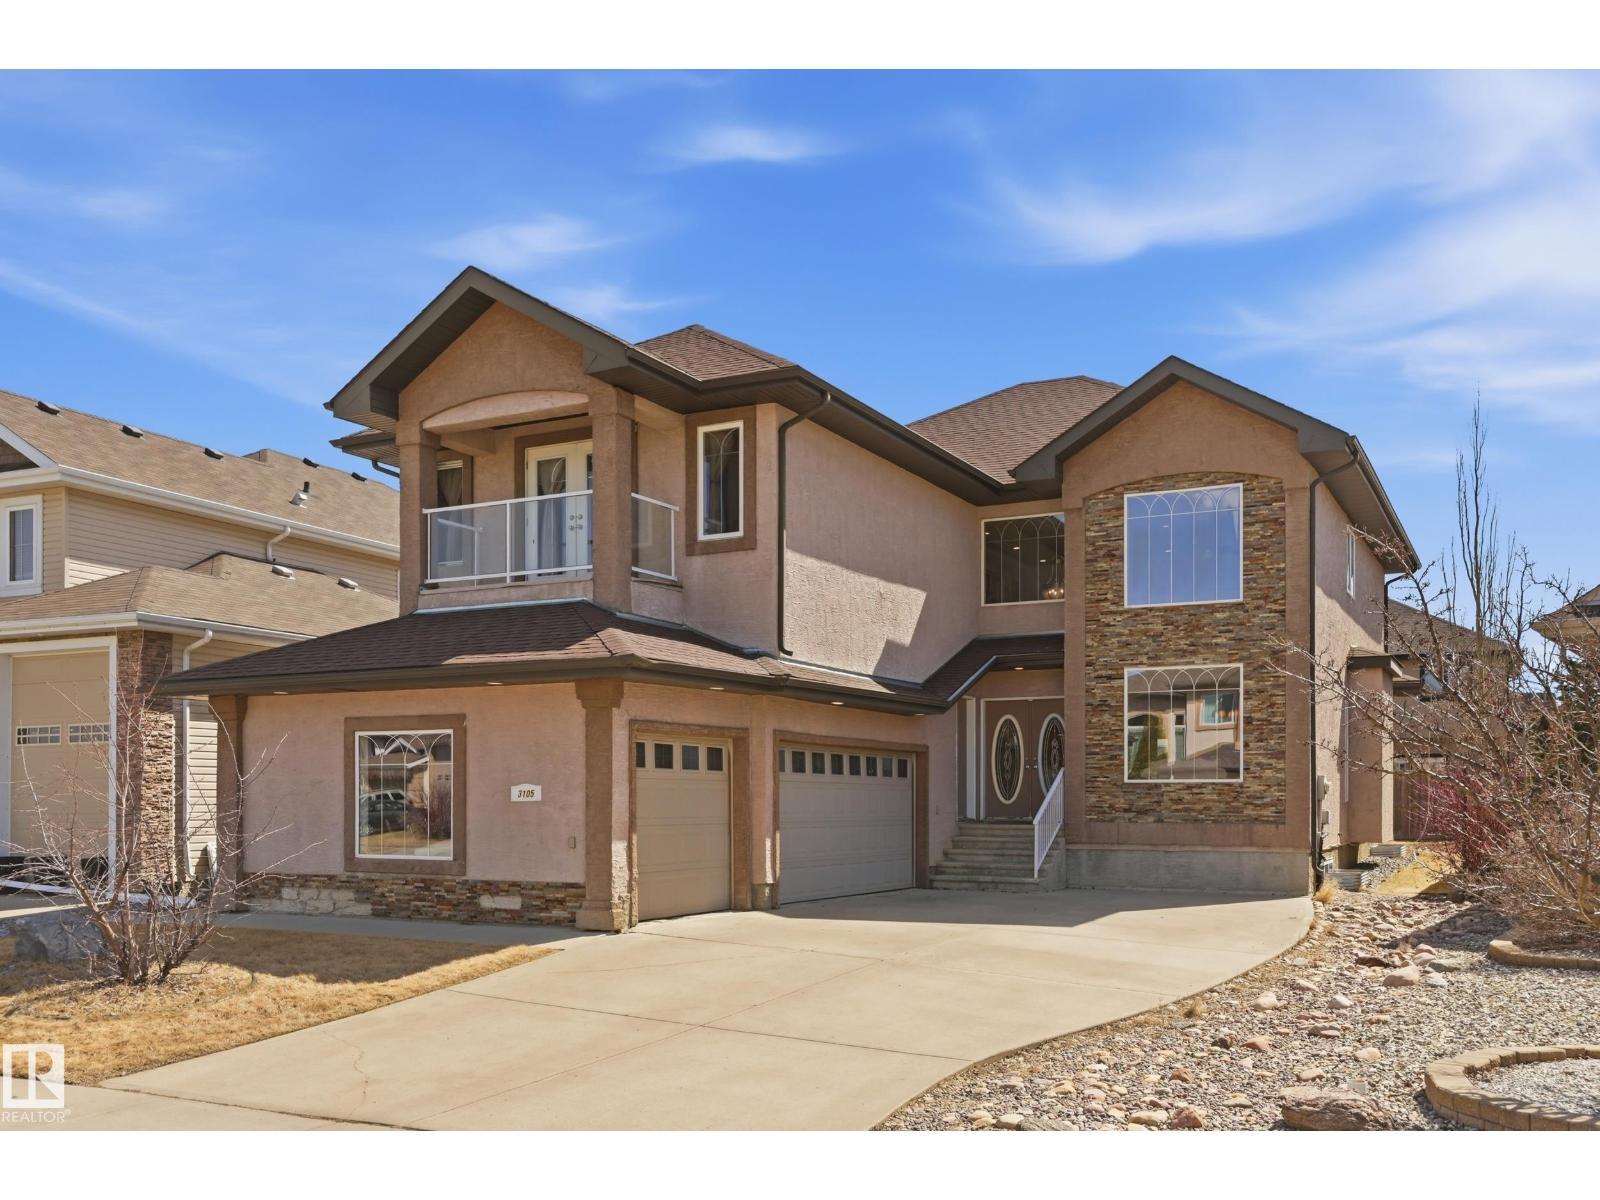
Welcome to this exceptional luxury residence in prestigious Montrose Estates in Beaumont. Offering 2,965 sq/ft of refined living space, this stunning home features 5 bedrooms & 4 full baths, including a main floor bedroom ideal for guests or multigenerational living. A grand formal living room with soaring vaulted ceilings creates an impressive first impression, while the elegant formal dining room is perfect for entertaining. The spacious family room is anchored by a cozy gas fireplace & flows into the beautifully appointed kitchen & dining areas. Upstairs offers 4 generous bedrooms including a luxurious primary retreat. Enjoy the triple attached garage, expansive rear yard & large deck ideal for outdoor gatherings. Situated in one of Beaumont’s most sought-after communities, this home combines timeless design, functionality & upscale living in a prime location. (id:63013)
Welcome to this beautifully renovated home offering incredible income potential in a prime location near West Edmonton Mall. This 4-bedroom, 3-bathroom property features a legal suite and is already cash-flowing with two reliable tenants in place, making it a rare turnkey opportunity for investors or owner-occupiers looking to offset their mortgage from day one. Freshly updated throughout, the home showcases modern finishes and thoughtful upgrades that make it truly move-in ready. The oversized double garage, complete with a garage heater, adds year-round comfort and function, while the legal suite offers a separate, self-contained living space ideal for extended family or continued rental income. With easy access to major highways, public transit, and top-rated schools, this location keeps rental demand strong and consistent. Beautifully finished and thoughtfully upgraded, this is the kind of income property that doesn't come up often. (id:63013)
Welcome to Broadview Homes newest product line the Village at Aster located in the hear of the South East Edmonton. These detached single family homes give you the opportunity to purchase a brand new single family home for the price of a duplex. These homes are nested in a private community that gives you a village like feeling. There are only a hand full of units in this Village like community which makes it family orientated. From the superior floor plans to the superior designs owning a unique family built home has never felt this good. Located close to all amenities and easy access to major roads like the Henday and the whitemud drive. A Village fee of $29 per month takes care of your road snow removal so you don’t have too. All you have to do is move in and enjoy your new home. *** Home is under construction and will be complete by the end of the week , photos used are from the same style home recently built colors and finishings may vary *** (id:63013)
Welcome to the Ritchie, a brand new home built by Broadview Homes, located in one of Fort Saskatchewan’s newest premier communities of Forest Ridge. Offering just over 1,500 sq. ft., this thoughtfully designed home features a double parking pad and is ideal for a young family, couple, or first-time buyer. The main floor showcases luxury vinyl plank flooring throughout the bright great room and kitchen. The modern kitchen is highlighted by upgraded cabinetry, upgraded countertops, and a stylish tile backsplash, creating a functional and inviting space. A convenient 2-piece bathroom completes the main level. Upstairs, you’ll find three bedrooms and two full bathrooms, providing comfortable living and excellent value for first-time homeowners. *** Home is under construction and will be complete by October / November. Photos used are from the same style home recently built but colors and finishings may vary **** (id:63013)
LIVE THE LAKE SUMMERSIDE LIFESTYLE! Semi-private lake access just steps from your backyard puts swimming, paddle-boarding, kayaking, fishing, skating and year-round recreation remarkably close to home. Summerside offers a true four-season lifestyle, with its private lake and beach club, sandy beach, parks, playgrounds and walking paths creating opportunities to enjoy the outdoors without leaving your community. Set on a rare 1/3 acre cul-de-sac lot, this custom-built home offers over 3,324 sqft & triple attached garage, main in-floor heating, central a/c, custom mouldings & more. Inside, the substantial chef-inspired kitchen features extensive custom cabinetry, generous prep and storage space, quality stainless steel appliances and a layout designed for hosting amazing family gatherings. A great room with gas fireplace, dining room, den & generous mudroom complete the main level. Upstairs you'll find a spacious primary retreat with walk-in closet and ensuite, a large bonus room & additional bedrooms. (id:63013)
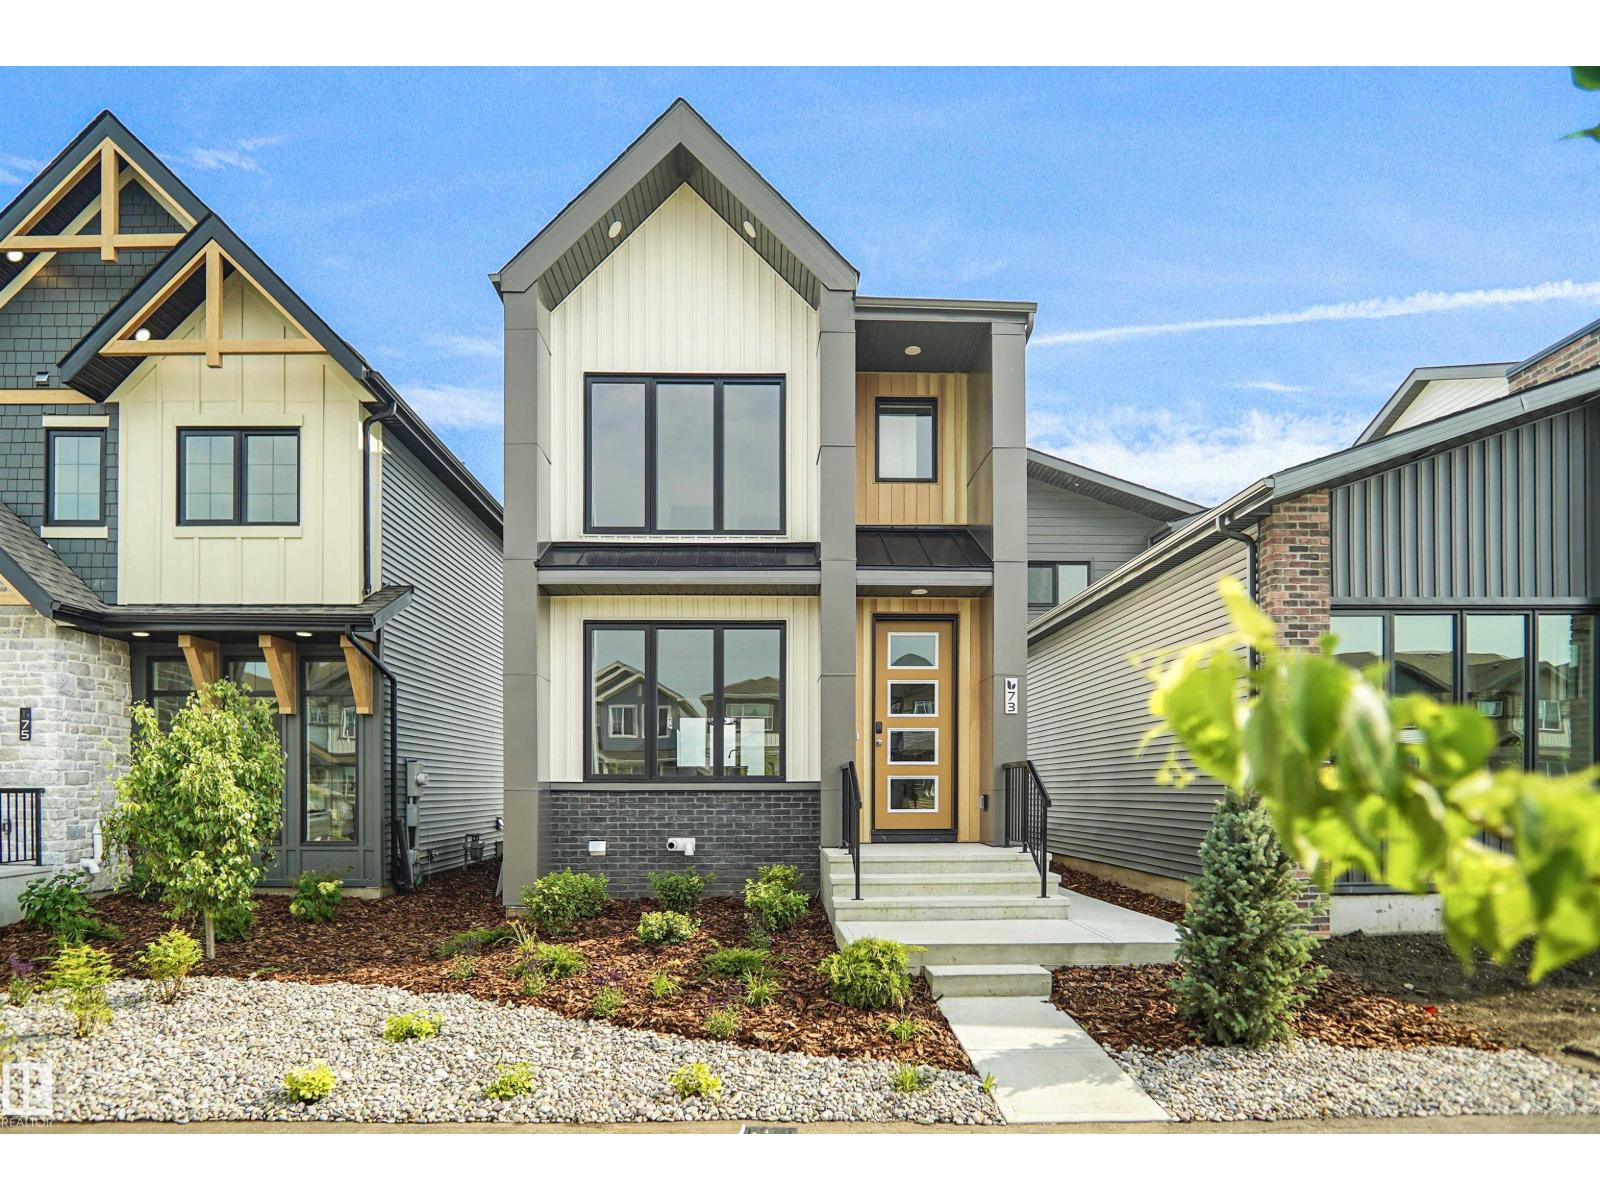
Welcome to the all-new Evita by Broadview Homes, a beautifully designed home that perfectly blends timeless architecture with modern functionality. Thoughtfully crafted for growing families and first-time home buyers alike, this stunning home offers an open-concept main floor that creates a bright and inviting space for everyday living and entertaining. The well-appointed kitchen seamlessly flows into the dining and living areas, making it the heart of the home. Upstairs, you'll find spacious bedrooms, including a comfortable primary retreat with a private ensuite, along with additional bedrooms that provide plenty of room for the whole family. Located in the heart of Sienna, one of Fort Saskatchewan's newest and most desirable communities, you'll enjoy easy access to parks, walking trails, playgrounds, schools, shopping, and everyday amenities. With exceptional curb appeal, thoughtful design, and outstanding value, the Evita is the perfect place to call home. (id:63013)
Welcome to the all-new Niagara by Broadview Homes, a beautifully designed home that perfectly blends timeless architecture with modern functionality. Thoughtfully crafted for growing families and first-time home buyers alike, this stunning home offers an open-concept main floor that creates a bright and inviting space for everyday living and entertaining. The well-appointed kitchen seamlessly flows into the dining and living areas, making it the heart of the home. Upstairs, you'll find spacious bedrooms, including a comfortable primary retreat with a private ensuite, along with additional bedrooms that provide plenty of room for the whole family. Located in the heart of Sienna, one of Fort Saskatchewan's newest and most desirable communities, you'll enjoy easy access to parks, walking trails, playgrounds, schools, shopping, and everyday amenities. With exceptional curb appeal, thoughtful design, and outstanding value, the Evita is the perfect place to call home. (id:63013)
Welcome to the all-new Isabel by Broadview Homes, where timeless architecture meets modern living. Thoughtfully designed for growing families and first-time home buyers alike, this stunning home offers the perfect blend of style, comfort, and functionality. The bright, open-concept main floor is ideal for everyday living and entertaining, featuring spacious living and dining areas that flow seamlessly into a beautifully designed kitchen. Upstairs, you'll find well-appointed bedrooms, including a private primary retreat with an ensuite and walk-in closet, providing the perfect place to unwind. Located in the heart of Sienna, this vibrant new community offers the ideal balance of peaceful suburban living and everyday convenience. Enjoy nearby parks, walking trails, playgrounds, schools, and quick access to major highways, making it easy to stay connected while enjoying a family-friendly lifestyle. Discover the quality craftsmanship and innovative design by Broadview Homes. (id:63013)
Welcome to the Niagara, a brand new home built by Broadview Homes, located in one of Fort Saskatchewan’s newest premier communities of Westpark Offering just over 1,434 sq. ft., this thoughtfully designed home features a single oversized parking pad and is ideal for a young family, couple, or first-time buyer. The main floor showcases luxury vinyl plank flooring throughout the bright great room and kitchen. The modern kitchen is highlighted by upgraded cabinetry, upgraded countertops, and a stylish tile backsplash, creating a functional and inviting space. A convenient 2-piece bathroom completes the main level. Upstairs, you’ll find three bedrooms and two full bathrooms, providing comfortable living and excellent value for first-time homeowners. *** This home is currently under construction and will be complete by September of this year , Photos are from a recently built home of the same model the colors and finishings may vary. *** (id:63013)
Welcome to the Ritchie, a brand new home built by Broadview Homes, located in one of Fort Saskatchewan’s newest premier communities, Sienna. Offering just over 1,500 sq. ft., this thoughtfully designed home features a double parking pad and is ideal for a young family, couple, or first-time buyer. The main floor showcases luxury vinyl plank flooring throughout the bright great room and kitchen. The modern kitchen is highlighted by upgraded cabinetry, upgraded countertops, and a stylish tile backsplash, creating a functional and inviting space. A convenient 2-piece bathroom completes the main level. Upstairs, you’ll find three bedrooms and two full bathrooms, providing comfortable living and excellent value for first-time homeowners, and also includes front and back landscaping. This home is now move in ready! (id:63013)
Just minutes from Sherwood Park, this immaculate 3-acre property shows true pride of ownership! This beautifully maintained bungalow offers 5 bedrooms, 3 bathrooms, fresh paint, Hunter Douglas blinds, wood burning fireplace, and a attached double garage. Extensive upgrades include a NEW WELL (2024), ROOF (2023), SOLAR (2023), SEPTIC SYSTEM (2020) and HWT (2022), offering peace of mind for years to come. Outside, enjoy beautifully landscaped grounds from your large low maintenance deck with mature trees, raspberry bushes, pear and apple trees, creating a private country setting. An older detached 3-car garage provides excellent additional storage for vehicles, equipment and acreage toys. Meticulously cared for inside and out, with room to breathe and an incredible location only minutes from Sherwood Park, walking distance to a playground and Colchester Hall—this is acreage living at its best! (id:63013)
Beautiful Bi-Level Family Home Offering a Bright, Open Layout With an Abundance of Natural Light Throughout. The Chef Inspired Kitchen is Sure to Impress With a Huge Island, Abundant Cabinetry & Multiple Pantries, Providing Exceptional Storage & Workspace. The Spacious Living Room Features Garden Doors Leading to Your Back Deck, Perfect For Enjoying The Serene Backyard. The Main Level Offers Two Bedrooms, Including a Generous Primary With it's Own Ensuite, Main Floor Laundry, Spacious Entry & an Upgraded Custom Bathroom Featuring a Jacuzzi Tub & Separate Tiled Shower. Downstairs You'll Find an Inviting Recreation Room, an Additional Bedroom, Office, a Bonus Room, Full Bathroom, Utility Room, Plus Convenient Access to The Front Drive Garage. Outside Enjoy a Nicely Landscaped Yard With Mature Trees, a Back Access Gate, a Cement Parking Area, RV Parking & a Charming She Shed. Ideally Located Close to The School, Shopping, With Edmonton About an Hour Away, This Wonderful Family Home is Move in Ready!! (id:63013)
Gorgeous 76.9 acres with so much hobby farming potential. Main house is a double wide mobile home on a concrete grade beam that has been completely drywalled and remodelled inside to be just like a house now. Huge kitchen with built in appliances, pantry, and large island with granite counter top. Dining room has space for large table and sitting area, large primary bdrm with walk in closet and 4 pce ensuite, bedroom, 3 pce bath and den (could easily be 3rd bdrm by adding one wall), living room and closed in porch. Garden doors to covered deck. 2nd home has 2 bdrms, large open kitchen/living room, upgraded 3 pce bath, laundry, att'd single garage and storage room. Newer windows, drywall, vinyl plank flooring, metal roof, and bathrooms in both houses. 40x30 garage is heated with wood stove and has new shingles. Barn, corrals, 2 auto waterers, fenced pasture land, garden area, storage sheds, chicken coop. About 45 min north of Edmonton, 15 min to Redwater or Thorhild, less then 2 miles off pavement. (id:63013)
If RETRO is the new “NEW”…you’ve just found your home! Lovingly cared for, this 1,138 sq. ft. Delwood bungalow is filled with warmth, character and a generation of memories. The main floor features a generous living room, dining area, kitchen, primary bedroom, 2 additional bedrooms and 4-piece bath. Downstairs, the fun begins! Step back into the fabulous ’70s with an oversized rec room, classic bar and 3-piece bath...the perfect backdrop for poker nights, parties and good times. Best of all, the basement has remained absolutely dry throughout Edmonton’s exceptionally rainy summer. Updates include a high-efficiency furnace (2023), hot water tank and shingles (2018). Set on a 51' x 124' lot with fenced yard, rich-soil garden plot, back lane and double detached garage. Close to schools, parks, shopping and transit. Cherished for decades and ready for its next family ~ embrace the retro vibe or bring your renovation ideas to this solid 1966 bungalow! (id:63013)
Welcome to this beautifully maintained Kimberley built 2-storey home in Ambleside, thoughtfully designed living space with 3 beds, 2.5 baths & a double attached garage. A grand open-to-above foyer creates an impressive first impression. The main floor features a versatile den, ideal as a home office or guest bedroom, rich dark hardwood flooring & a bright open-concept layout. The inviting living room showcases a tile-surround fireplace & flows seamlessly into the dining area with large patio doors overlooking the sunny south-facing backyard. The well-appointed kitchen offers premium stainless steel appliances, a raised eating bar, custom cabinetry & a walk-through pantry. A convenient laundry room, mudroom with garage access & 2-pc powder room complete the main floor. Upstairs, the spacious primary suite offers a large walk-in closet & luxurious 5-pc ensuite. Two additional generously sized beds, a full bath & a bright bonus room provide ample space for the whole family. (id:63013)
RARE LAKE-BACKING WALKOUT IN LAUREL! For buyers seeking space, privacy, views and move-in-ready value, this 2012-built 2-storey backs onto greenspace, walking paths and serene lake views with no immediate rear neighbors. Offering 3,617 sq ft finished living space, it delivers a fully finished lifestyle already in place. The bright main floor features hardwood, gas fireplace, lake-facing living/dining areas and a chef-inspired kitchen with granite, oversized island, gas stove and walk-through pantry. Upstairs offers a spacious bonus room, 3 bedrooms and a private primary retreat with walk-in closet and spa-style ensuite. The finished walkout lower level adds flexible family/guest space with rec room, bar, bedroom, full bath, office/flex space and patio access. Enjoy the upper deck, lower patio, two BBQ gas hookups, central A/C, water softener, built-in speakers, newer HWT, washer/dryer and sump pump. A rare Laurel opportunity combining lake views, finished space, privacy and everyday function. (id:63013)
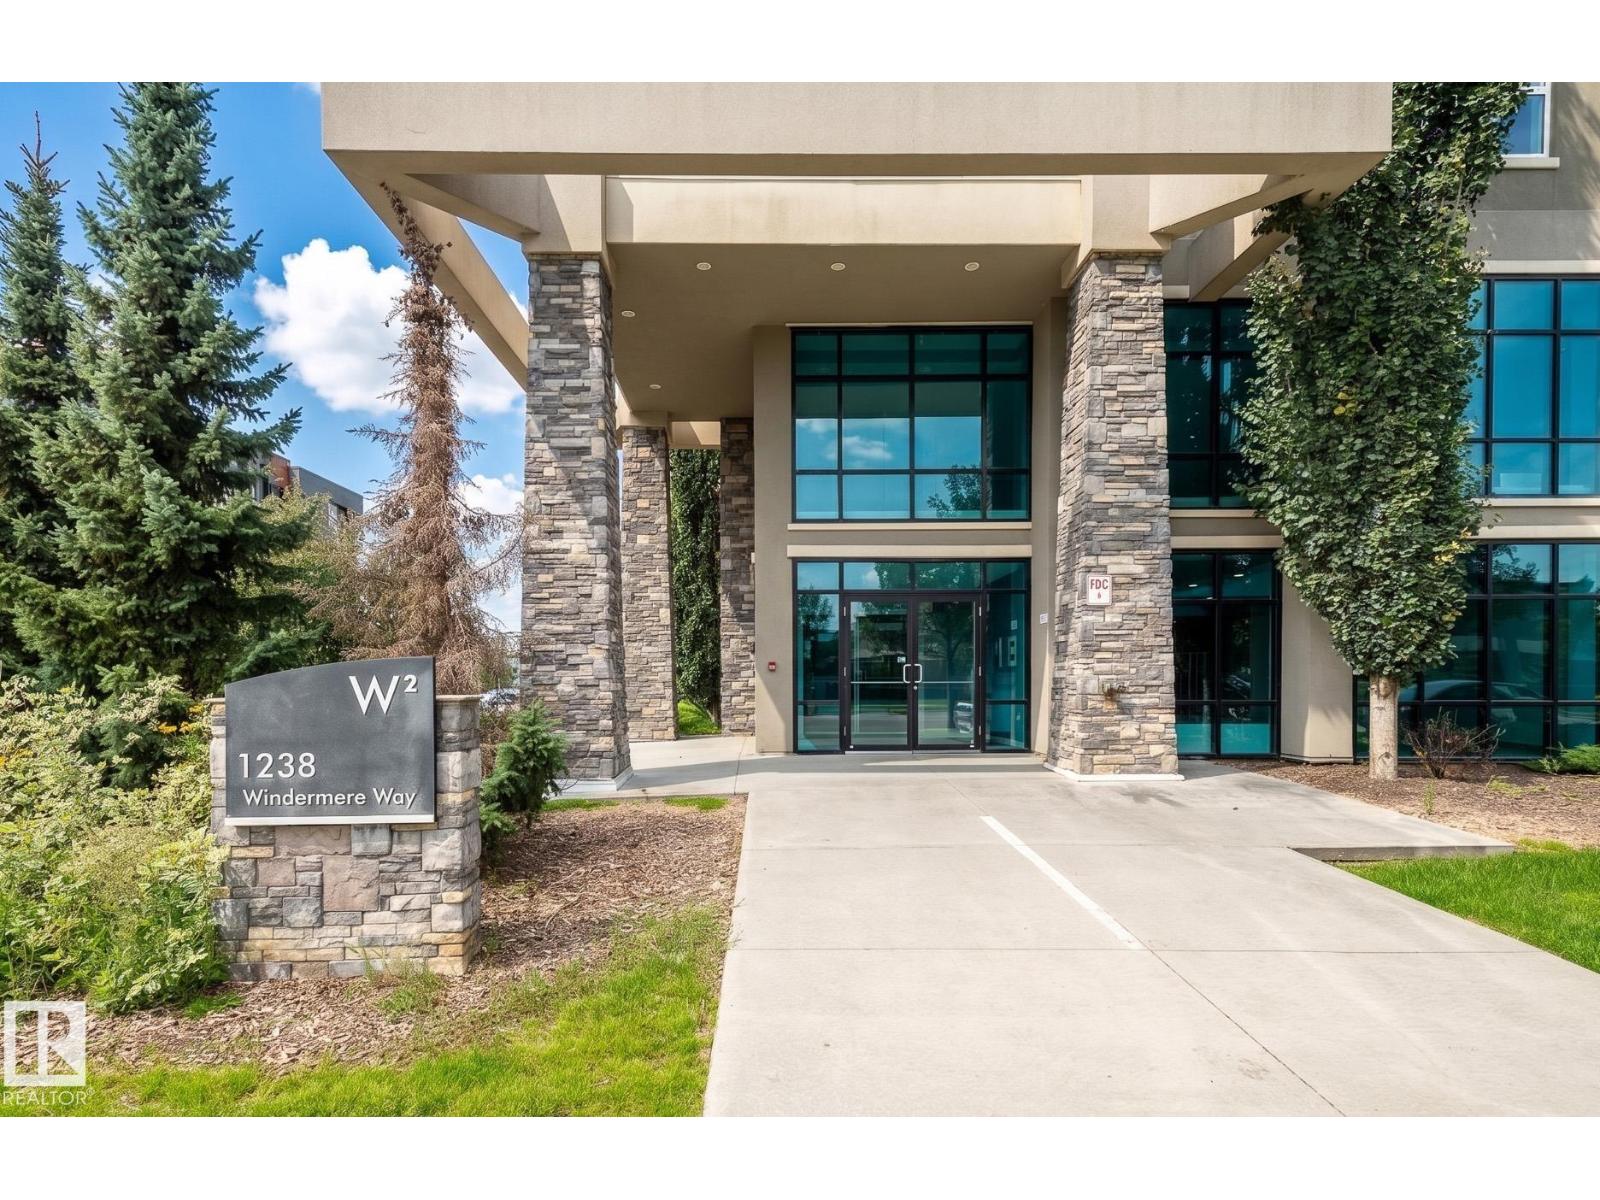
Refined elegance defines this stunning 2 bedroom, 2 bath luxury condo, where modern finishes meet effortless comfort. A spacious entryway leads to a proper dining area silhouetted by a gorgeous feature wall. The bright, thoughtfully designed kitchen featuring stainless steel appliances, gorgeous granite countertops, sleek subway tile backsplash & a peninsula island with bar seating—perfect for entertaining. The sunkissed living room is framed by large windows which opens to your adorable outdoor space. The spacious primary suite easily accommodates a bed for a king & offers a large walkthrough closet leading to a 3-piece ensuite. The 2nd bedroom is ideal for guests, a home office or gym. Insuite laundry & heated underground parking add everyday convenience. Enjoy the peace & privacy of a quiet concrete building with only one neighbouring unit. Ideally located in the heart of Windermere, close to every amenity you could need plus walking paths & a tranquil pond right in your backyard. Simply perfection! (id:63013)