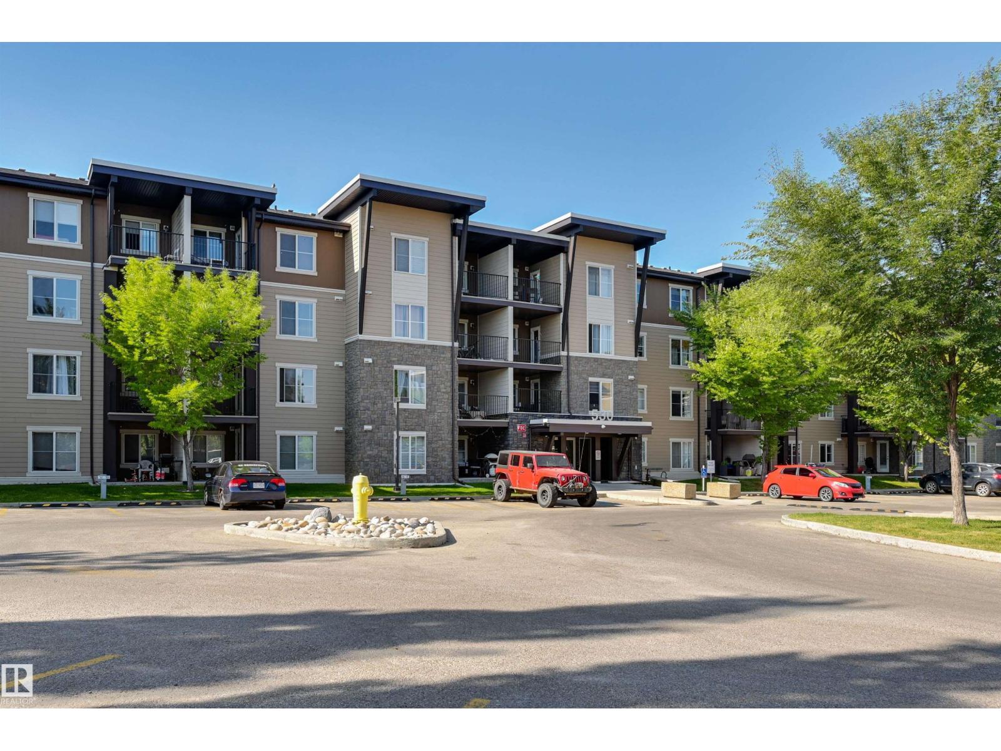
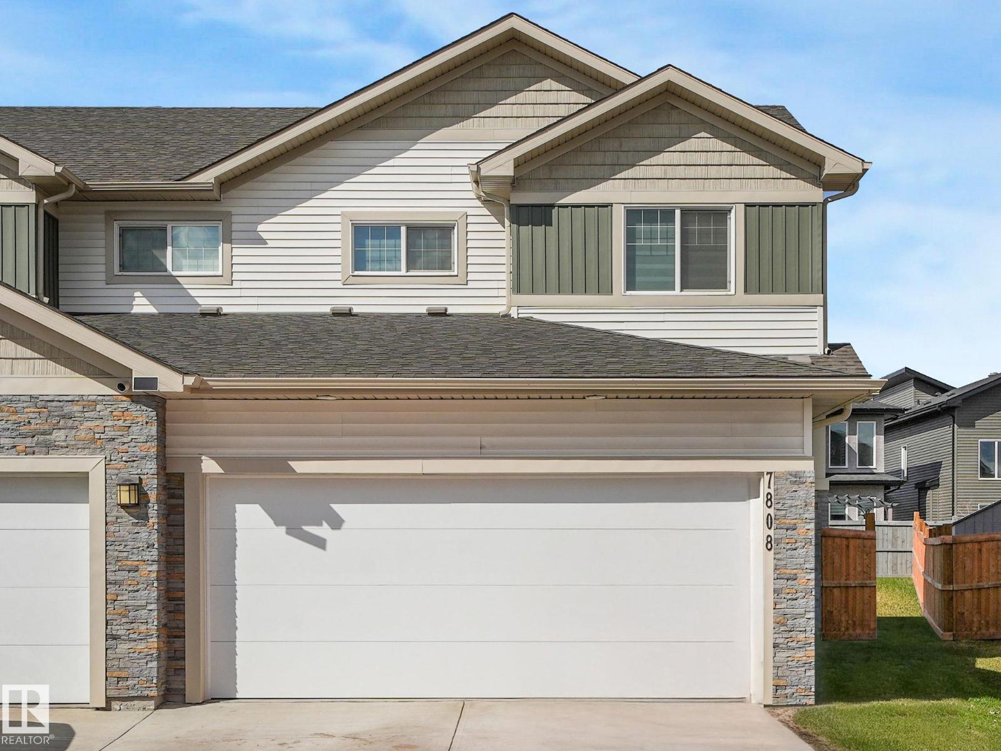
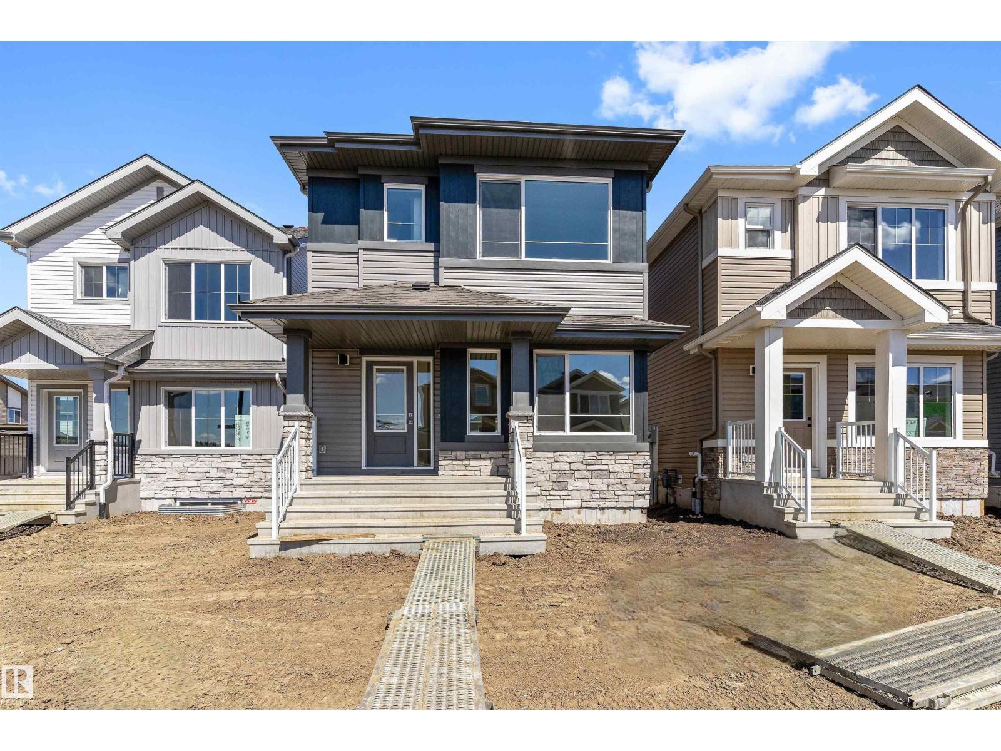
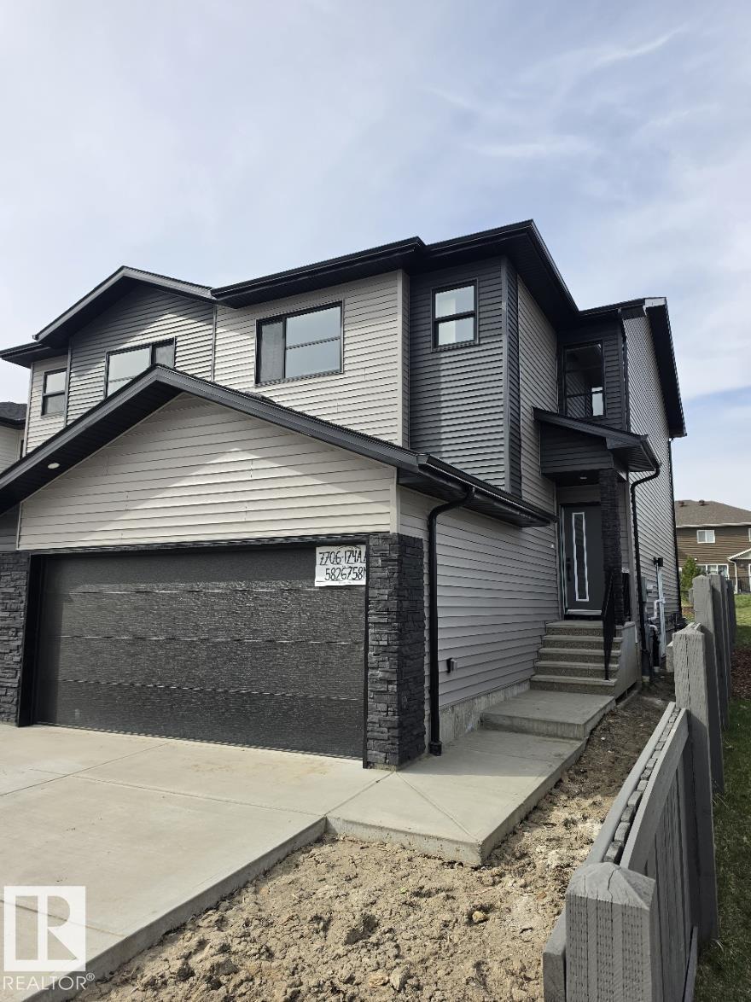
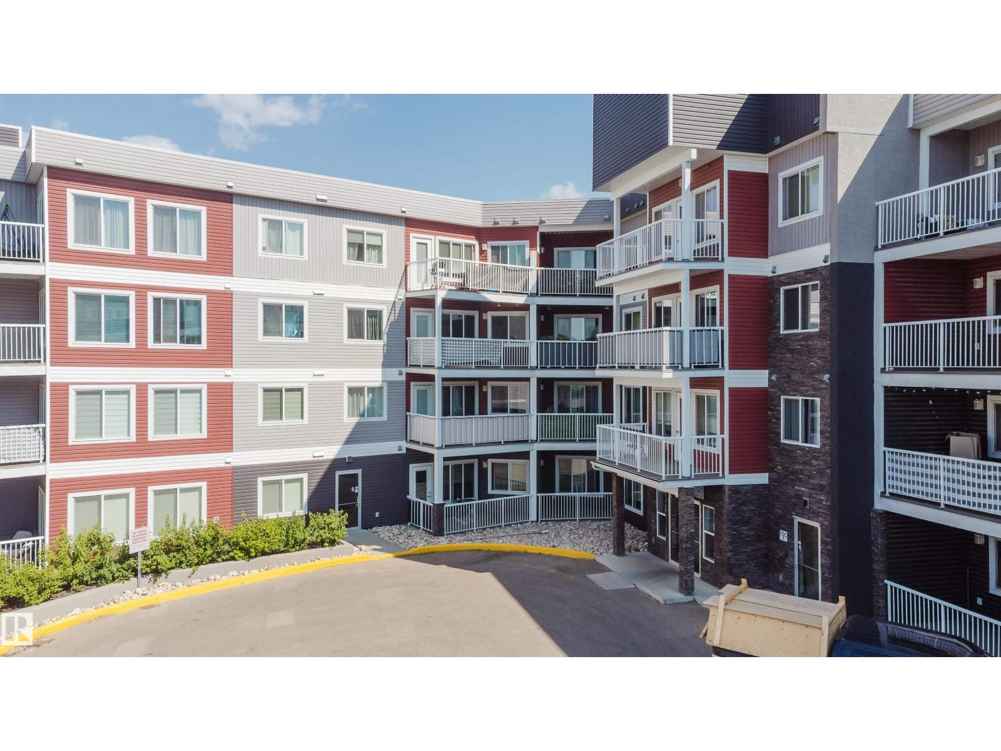
This well-maintained, two-bedroom unit offers a fantastic living space in a prime location. Features include granite countertops in the kitchen and bathrooms, stainless steel appliances, and in-suite laundry. You'll also enjoy the convenience of a spacious deck that overlooks the peaceful center courtyard. Large windows throughout the unit flood the space with natural light, creating a bright and airy atmosphere. Enjoy easy access to walking trails and nearby amenities, perfect for outdoor lovers and those seeking convenience. The property is also ideally located with quick access to Ellerslie Road and Anthony Henday, making your daily commute a breeze. Whether you're buying your first home or looking for an investment opportunity, this unit offers exceptional value and comfort. Don't miss out! (id:63013)
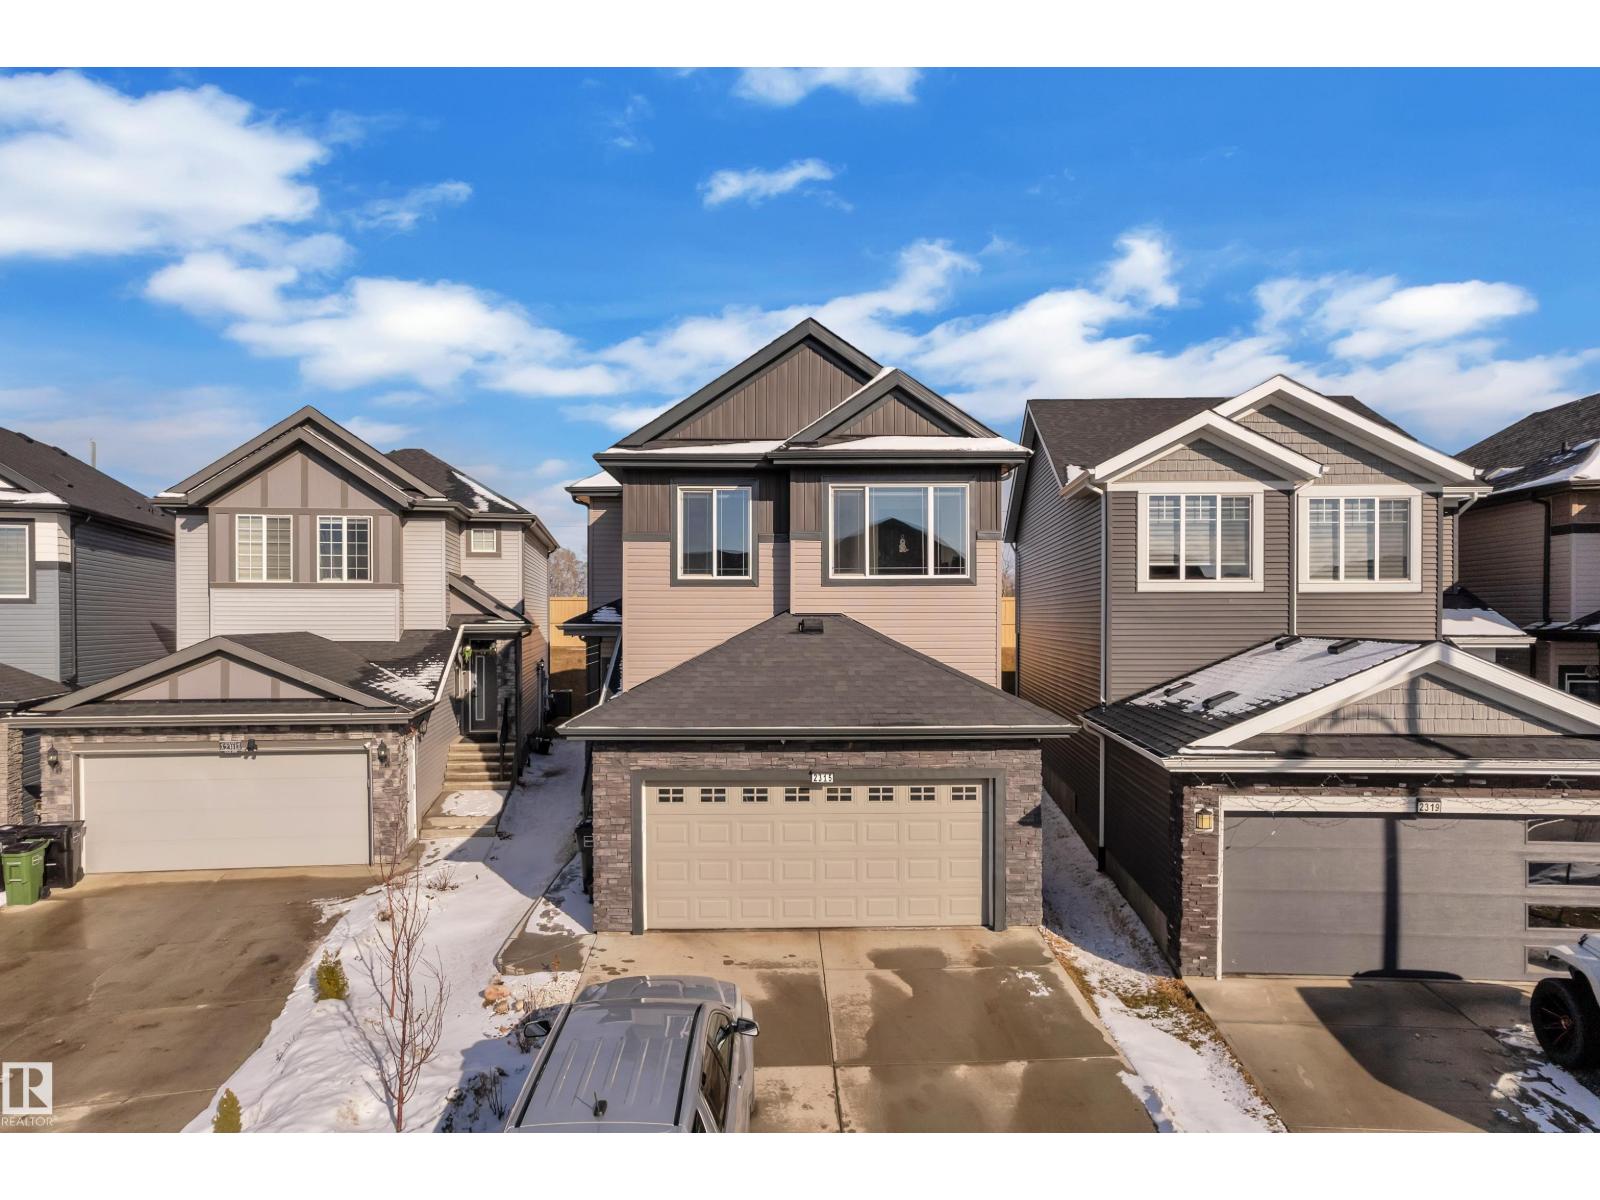
Luxury, Affordability and Style all in one! Look no further in the beautiful , highly desirable neighborhood of Schonsee! This stunning 2 Storey 3 bedroom 2.5 bathroom Half Duplex and double garage is the perfect home ! As you step inside you’ll immediately be captivated by the warm & inviting open-concept floor plan ! Gleaming vinyl plank flooring, perfectly complementing the sleek quartz countertops & stainless-steel appliances in the kitchen. Upstairs you’ll discover 2 spacious bedrooms alongside the luxurious primary bedroom, complete w/a walk in closet & a lavish 4 piece ensuite. Laundry is conveniently located upstairs! Outside enjoy the sunshine on the deck ,with huge back yard ideal for summer gatherings! This home features a side entrance! Don’t miss out on this beautiful home! (id:63013)
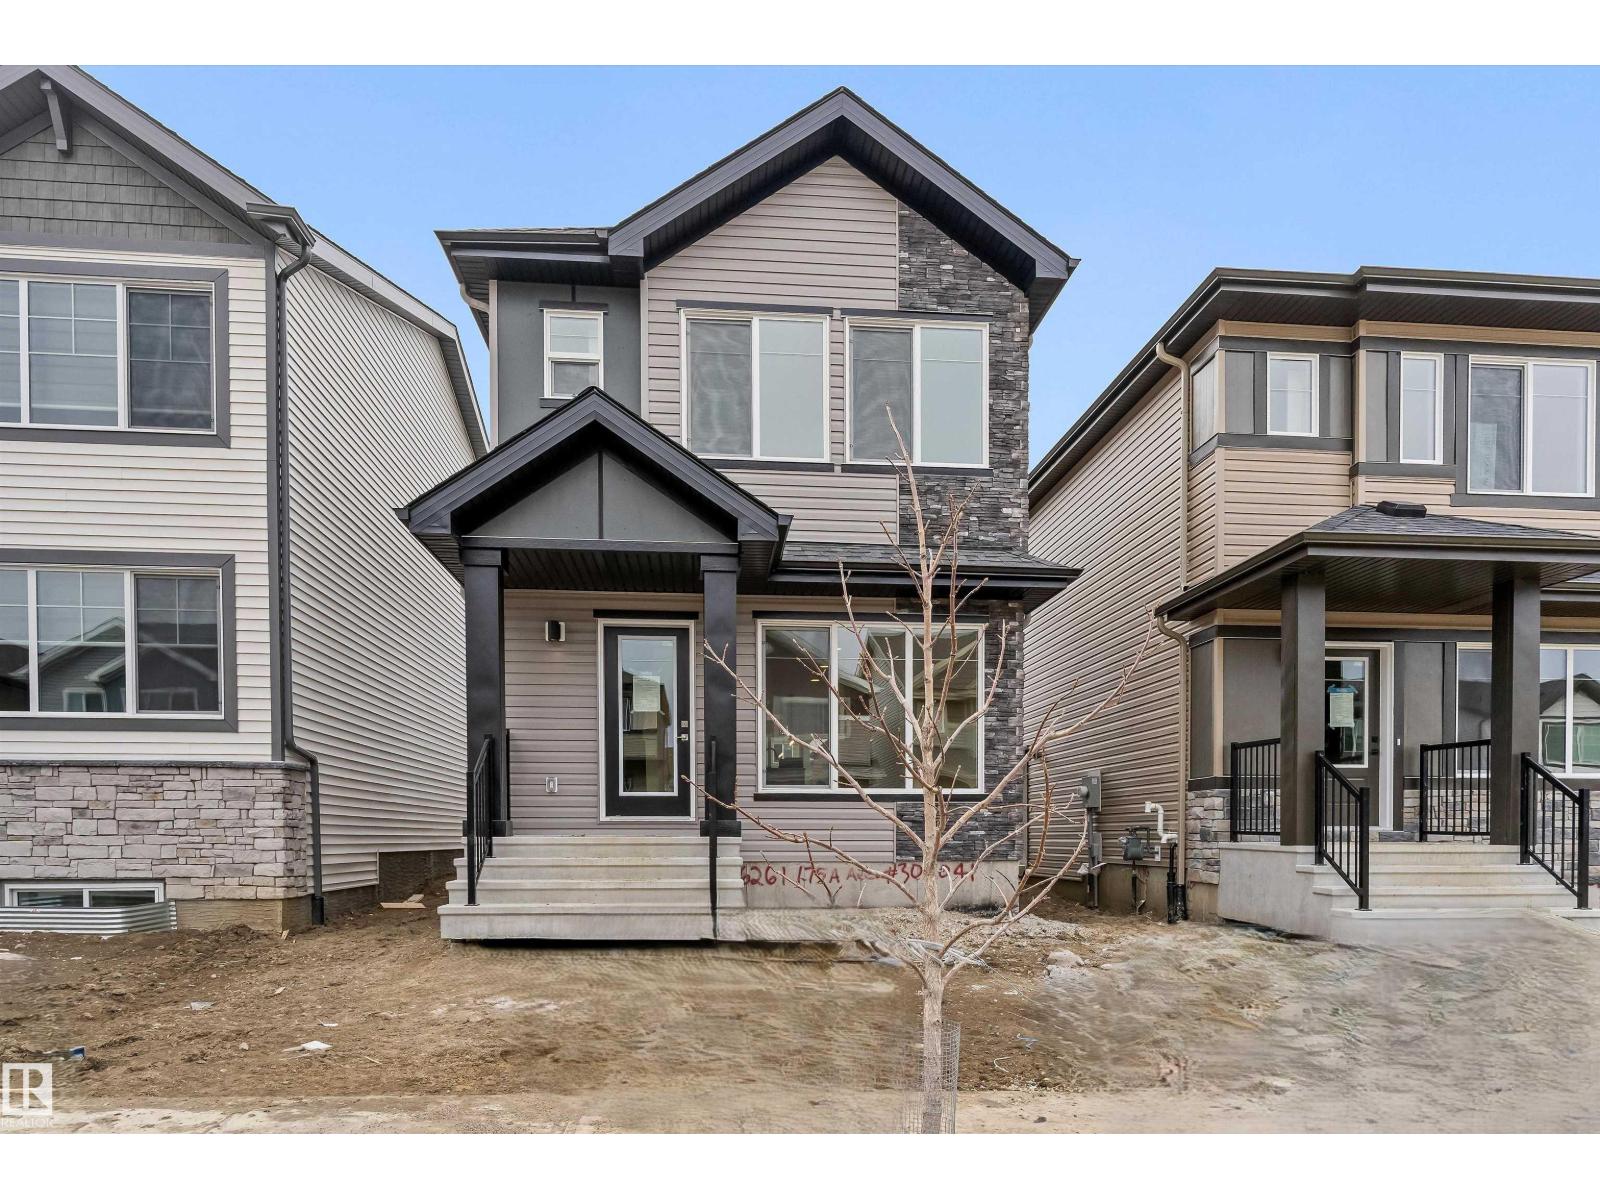
Bright, efficient living defines this well-designed home with a smart, functional layout. The main floor features a welcoming foyer with coat closet that opens to a sunlit great room and dining area, highlighted by large front windows. The rear L-shaped kitchen is built for everyday living, offering quartz countertops, an undermount sink, over-the-range microwave, soft-close profiled cabinets and drawers, and a well-placed pantry. Large rear windows overlook the backyard, while a convenient 2-piece bath sits near the rear entry with access to the parking pad and optional detached double garage. Upstairs includes a versatile loft, a bright primary bedroom with walk-in closet and 3-piece ensuite, plus two additional bedrooms, a 3-piece main bath, and upper laundry. Finished with black brushed nickel fixtures, a separate side entrance, 9' ceilings on the main and basement levels, and basement rough-ins included. (id:63013)
Click more photos for video of similar unit. Discover this stunning 1770 sq ft half duplex in sought-after Crystallina Nera West—the perfect family home offering comfort, style, and privacy. With walking paths on both sides, enjoy a peaceful setting and added space. Inside, a boot room with built-in bench leads to an extended pantry, opening into a modern kitchen with a large quartz island and stylish cabinetry. The living area features a 60-inch electric fireplace under a spacious mantle for a warm, inviting feel. Upstairs includes convenient linen and laundry rooms, a flexible bonus space, and a bright primary suite with a double vanity and tiled shower. Additional highlights include nine-foot ceilings on both the main floor and basement, a side entrance offering suite potential, and a double attached garage. Save thousands while gaining every feature your family wants—this home truly has it all. Built by Welcome Homes. A family building for yours since 1977. (id:63013)
This bright and efficient home offers a practical layout for everyday living. The main floor features 9' ceilings, LVP flooring, and a welcoming foyer with a coat closet leading into a sunlit great room with a large front window. The central kitchen includes quartz countertops, an island with a flush eating ledge, undermount sink, over-the-range microwave, profiled cabinets with soft-close doors and drawers, and a spacious pantry. The rear dining area is framed by large windows overlooking the backyard. A convenient 2-piece bath and back entry provide access to the yard and rear parking pad, with the option for a detached double garage. Upstairs offers an open loft, a primary bedroom with a walk-in closet and 3-piece ensuite, plus two additional bedrooms, a 3-piece bath, and a laundry closet for a stackable washer and dryer. Black fixtures, a side entrance, 9' basement ceilings, and rough-ins are included. (id:63013)
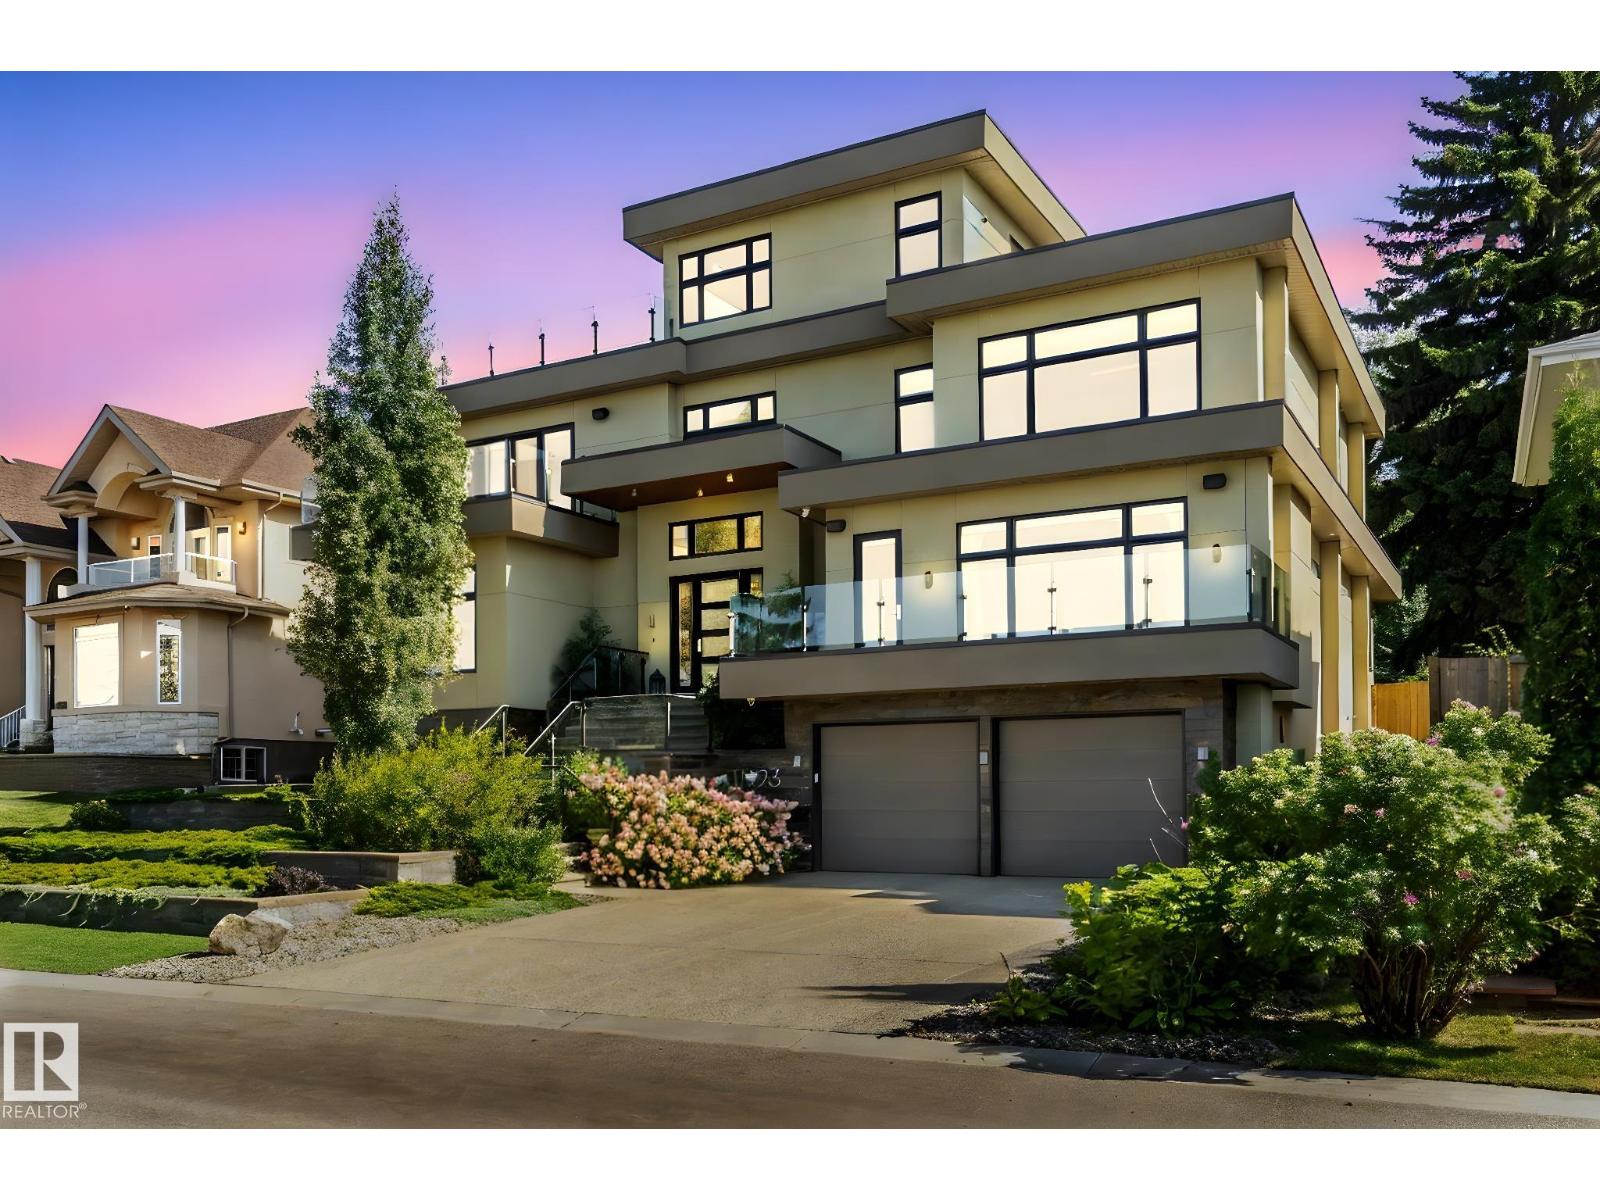
Perched in prestigious Windsor Park, this custom-built mansion offers a rare opportunity to own one of Edmonton’s most exclusive addresses. Overlooking the river, downtown skyline, and expansive parkland, this architectural gem is the epitome of luxury living. Spanning 5 levels and accessed by a private elevator, the home features 7 bedrooms and 9 bathrooms, w/ 4 being spa-inspired ensuites-featuring luxuries like a steam shower, soaker tub, bidet, and makeup desk. WIC's are abundant, and every detail showcases uncompromising craftsmanship, from eye-catching light fixtures to premium finishes throughout. Entertain effortlessly with a chef’s dream kitchen, butler’s pantry, covered patio, and a spectacular rooftop terrace with panoramic views. The sub-basement includes a home theatre, while the lower level offers an in home bar, rec room & 2-bdrm nanny suite with 2nd kitchen & laundry. Additional highlights: heated floors, AC, motorized blinds, central vac, & a tandem 4-car garage. This home is a STATEMENT! (id:63013)
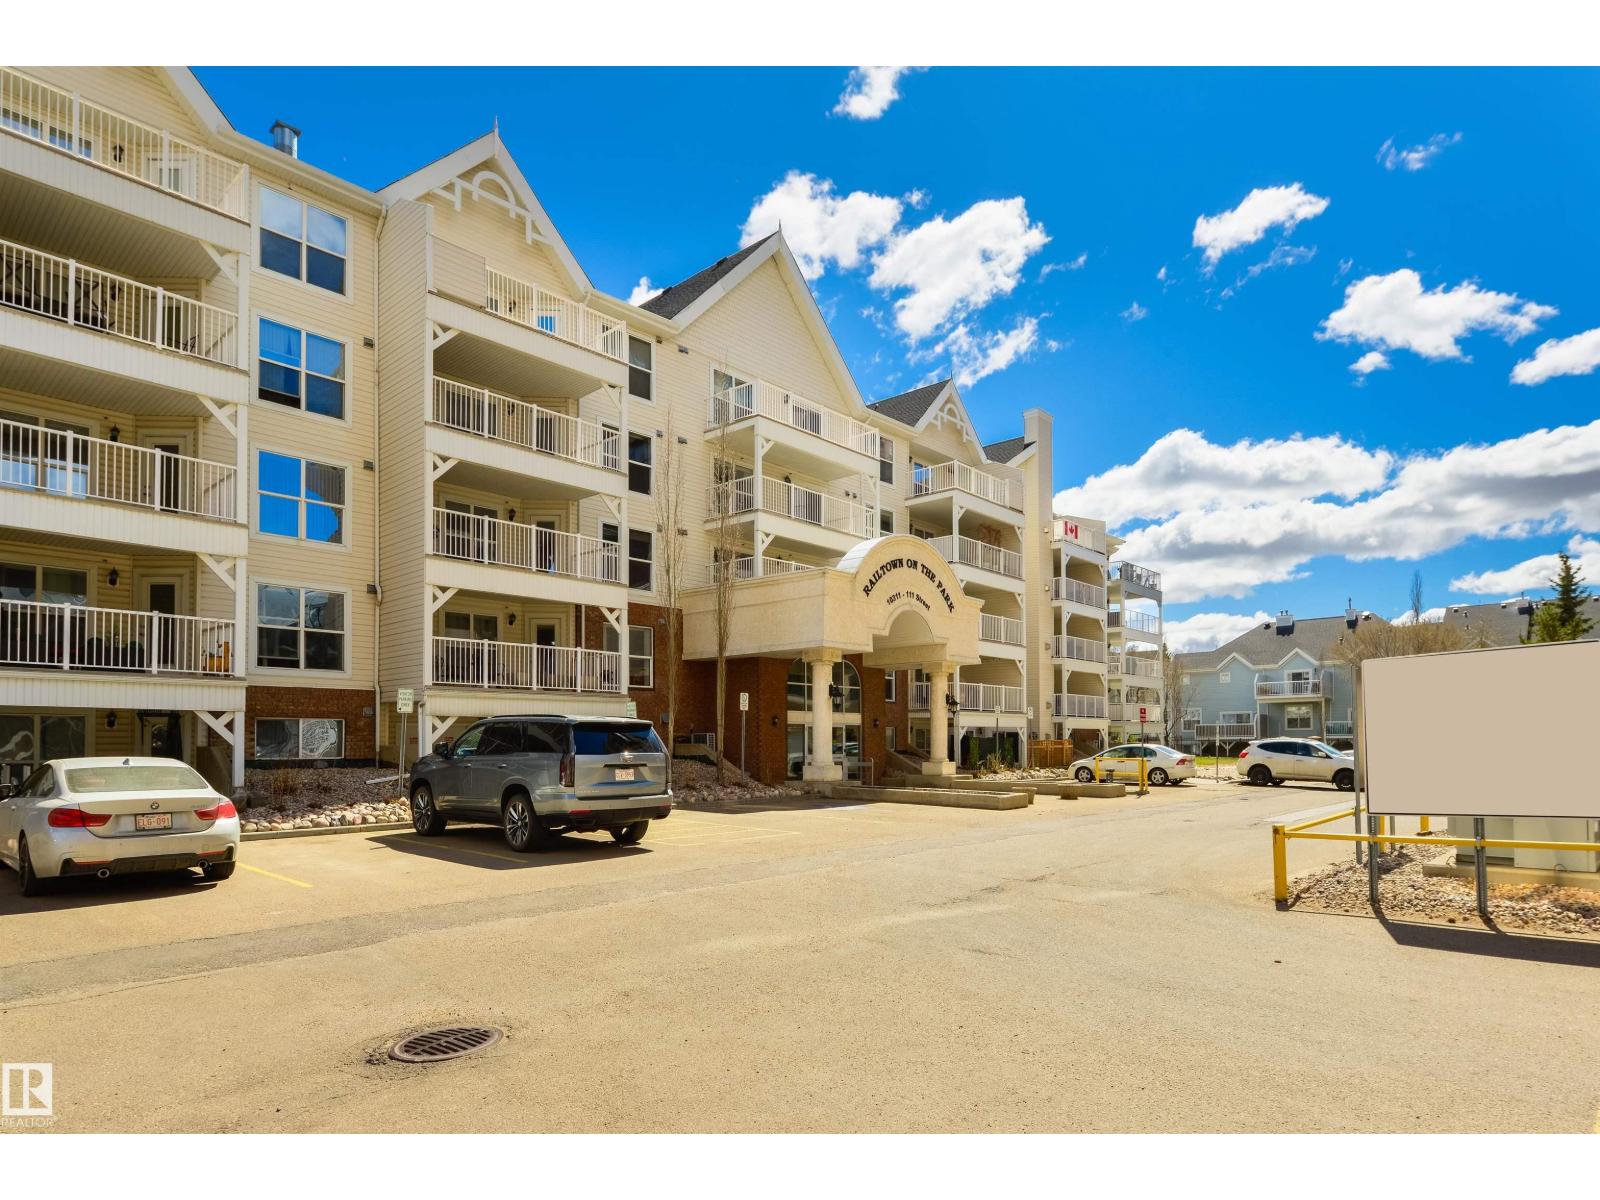
Spacious, beautiful, renovated two bedroom main floor condo offering over 1150 ft.² of living space in a well-maintained 18+ building. Enjoy a large private patio backing onto green space, two titled underground heated parking stalls. One is oversize/handicap accessibility also has two storage lockers. Recent upgrading includes new flooring and new paint and lighting, showcasing true pride of ownership. Building amenities include a guest suite and a convenient garbage chute. Ideally located to all amenities walking distance to restaurants entertainment truly an exceptional building you don't want to miss out on this one. (id:63013)
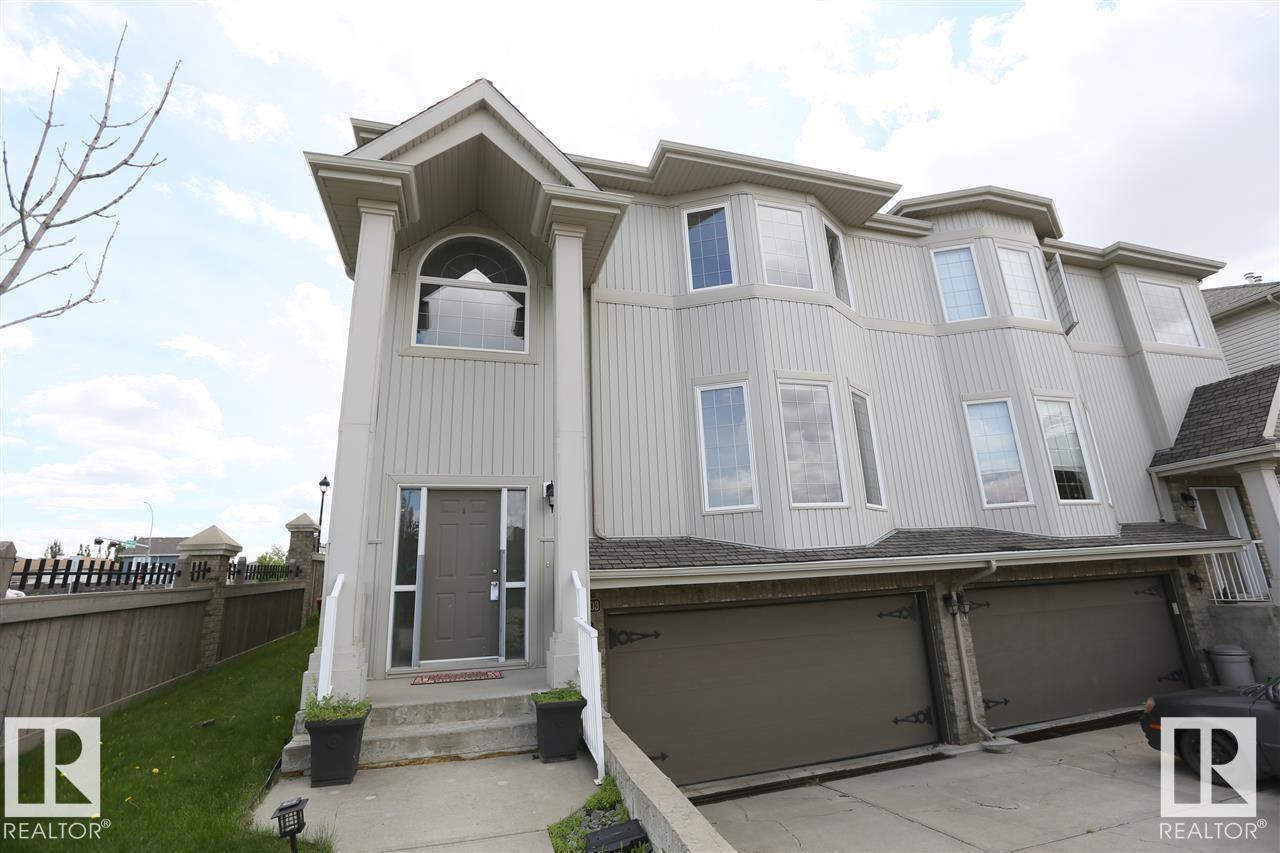
Large half duplex home in desirable south side community of Richford. This well-appointed half duplex home boasts 1,400+ sqft, TWO master ensuite with fully finished basement and double attached garage. Main floor features open concept plan. Living room has a gas fireplace with hardwood flooring throughout. Good sized kitchen boasts loads of maple cabinets, ample counter space and corner pantry. Dining room is spacious with patio door leading to the large deck. Upstairs has two ensuite and each has a 4 pc bath. Fully finished basement has a large family room. Close to Ravine, walking trail, public transit and all amenities. Quick access to South Common shopping, Calgary trail and Anthony Henday. (id:63013)
Beautifully maintained 2022-built home in the desirable Walker community of SE Edmonton! Offering close to 2,000 sq ft of bright, open-concept living, this home features a stunning open-to-above living area, vinyl flooring, and a main floor bedroom with a full bath—perfect for guests or extended family. The kitchen is thoughtfully designed with a pantry that includes rough-ins for a future spice kitchen, giving you added flexibility and value. The separate side entrance adds future potential. Upstairs offers a spacious bonus room, 3 bedrooms, 2 full baths. Enjoy privacy with no rear neighbours, plus central A/C and a water purifier system already installed. Ideally located close to schools, shopping, and all amenities including Walker Lake Plaza! (id:63013)
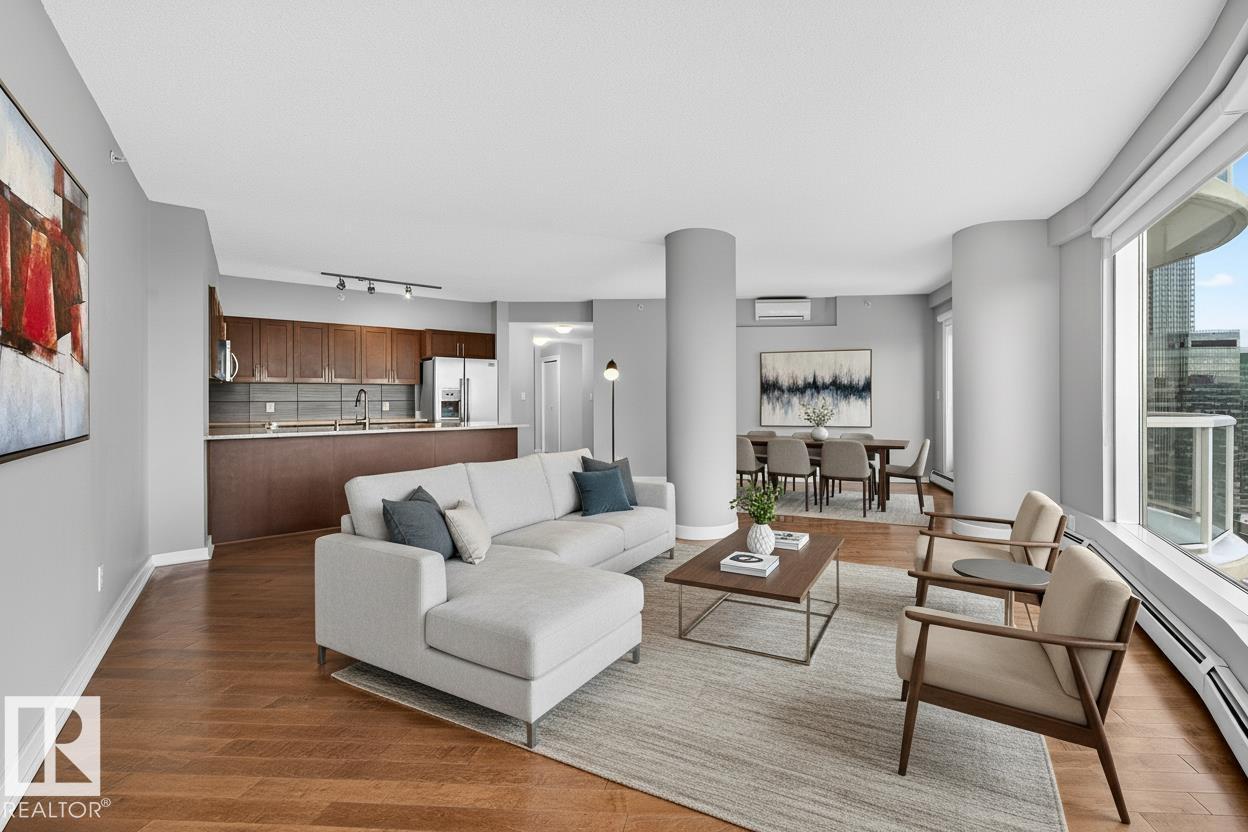
Unrivalled 30th Floor Views! This executive-level property in Icon II offers a highly desired floor plan, with nearly 1,500 sqft of combined indoor/outdoor living space. Situated facing downtown you take in the panoramic views from Rogers Place to the River Valley from the floor-to-ceiling windows, and two oversized balconies, with natural light in all seasons. Complemented by features such as Air Conditioning, high ceilings, professional-grade appliances, engineered hardwood floors, a gas BBQ hookup, granite countertops and solid wood cabinets. Includes secure underground parking with Two Parking Stalls (tandem) in addition to secure indoor visitor parking for guests. A well-managed, quiet, concrete building, this is one of only a few buildings downtown that are pet-friendly. Located on pedestrian-focused 104th promenade, the Farmer's market, restaurants, and many neighbourhood events are at your doorstep. Experience elevated living! (id:63013)
Step into stylish, low-maintenance living with this well-appointed 2-bedroom, 2-bath 881 sqft ground floor condo in the heart of Rutherford. Thoughtfully designed, the open-concept layout is complemented by durable vinyl plank flooring and large windows that fill the space with natural light. The kitchen showcases stainless steel appliances, modern cabinetry, and a functional island—perfect for everyday living and entertaining. Enjoy the convenience of in-suite laundry, secure underground parking, and a private patio ideal for morning coffee or evening relaxation. The spacious primary bedroom features its own ensuite, while the second bedroom offers versatility for guests, a home office, or additional living space. Ideally located near parks, schools, and shopping, this home delivers a perfect balance of comfort, convenience, and value. (id:63013)
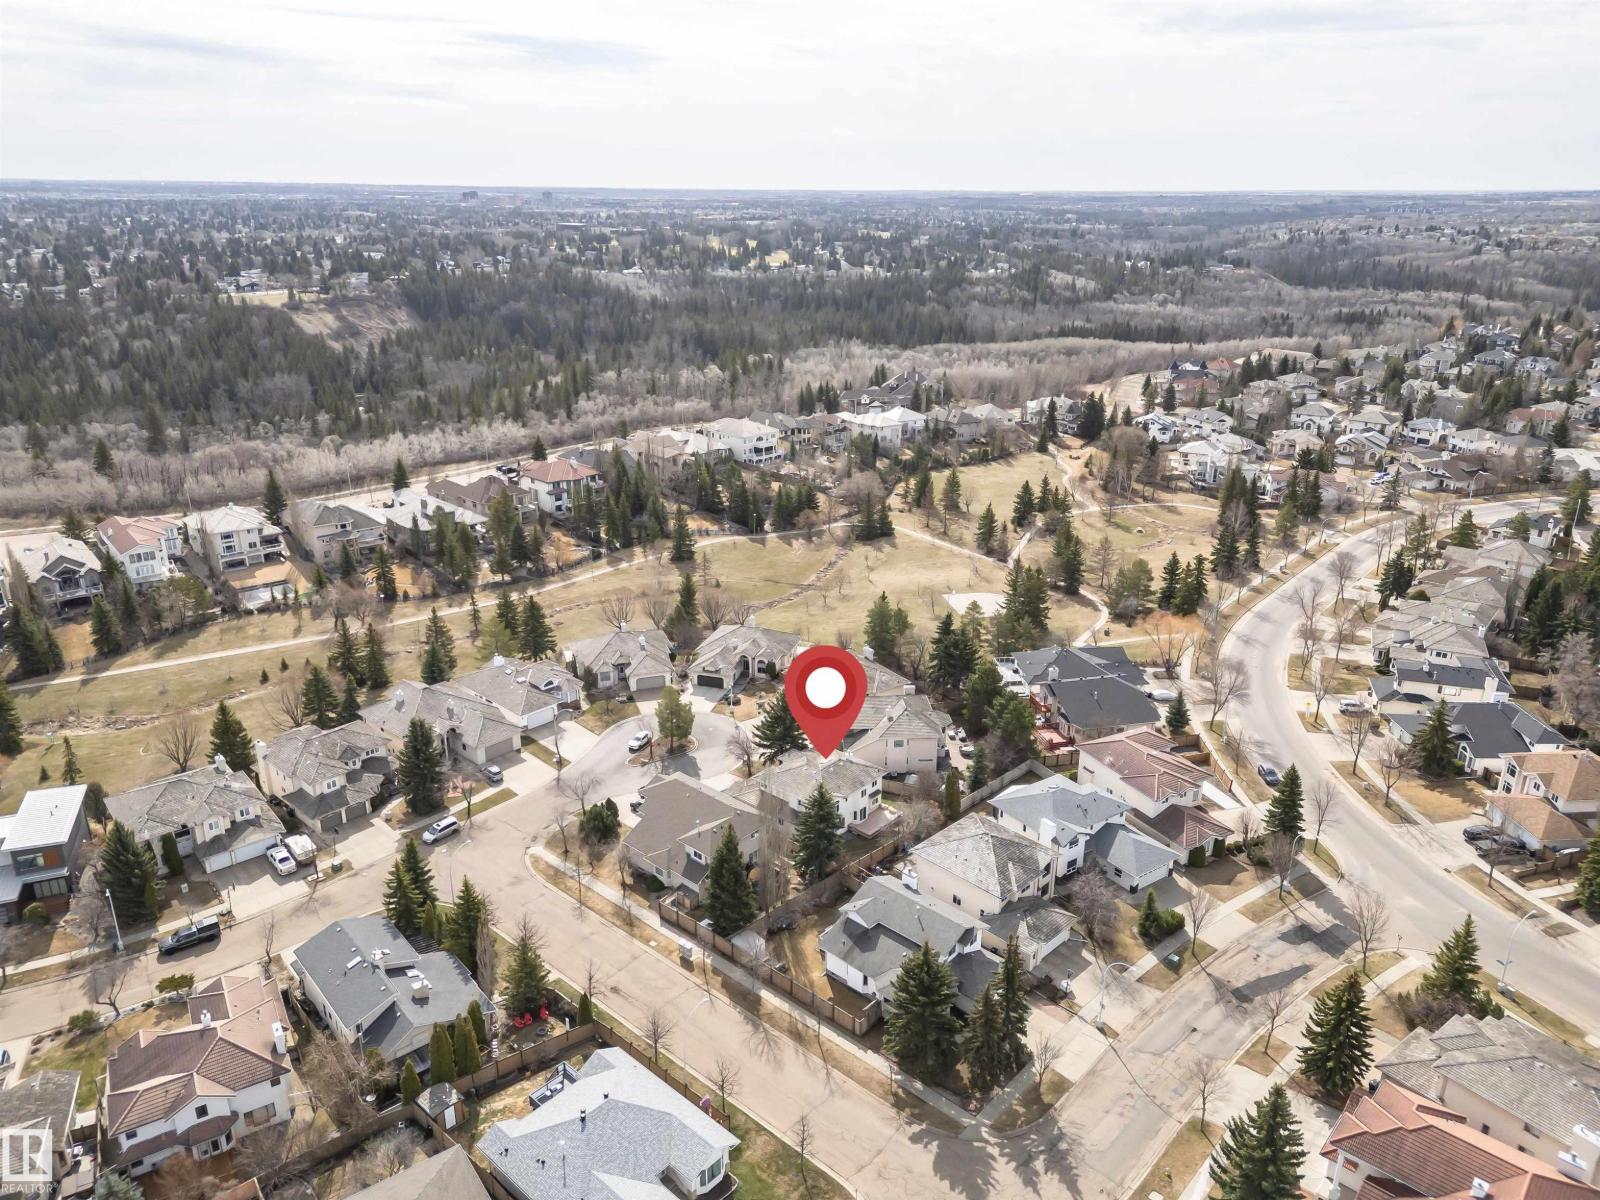
This newly renovated two-storey home is located in the Bulyea Heights community on a quiet cul-de-sac, offering over 4,284 sq. ft. of living space, 7 bedrooms, 4 bathrooms, a fully finished basement, and a triple attached garage. The grand entrance with vaulted ceilings opens to a bright living room, formal dining area, cozy family room, and a stunning kitchen featuring brand-new KitchenAid built-in appliances, gas cooktop, quartz countertops with waterfall island, ceiling-height cabinetry, and tile backsplash. The breakfast nook overlooks the backyard. A main floor bedroom, walk-in closet, and 3-pc bath complete this level. Upstairs boasts a spacious primary bedroom with sitting area, walk-in closet, and 5-pc ensuite, along with three generous bedrooms and a full bath. The fully developed basement offers a large rec room, two bedrooms, and a 3-pc bathroom—perfect for extended family or guests. Conveniently located with easy access to Whitemud Drive. New Two Furnace, watertank, triple pane Windows and etc (id:63013)